
Save
Ask
Tour
Hide
$750,000
50 Days On Site
5209 Dutchman DriveRaleigh, NC 27606
Single Family Residence|Pending
5
Beds
3
Total Baths
3
Full Baths
3,033
SqFt
$247
/SqFt
1973
Built
Subdivision:
Dutchman Downs
County:
Wake
Call Now: 919-404-SHOW
Is this the listing for you? We can help make it yours.
919-404-SHOW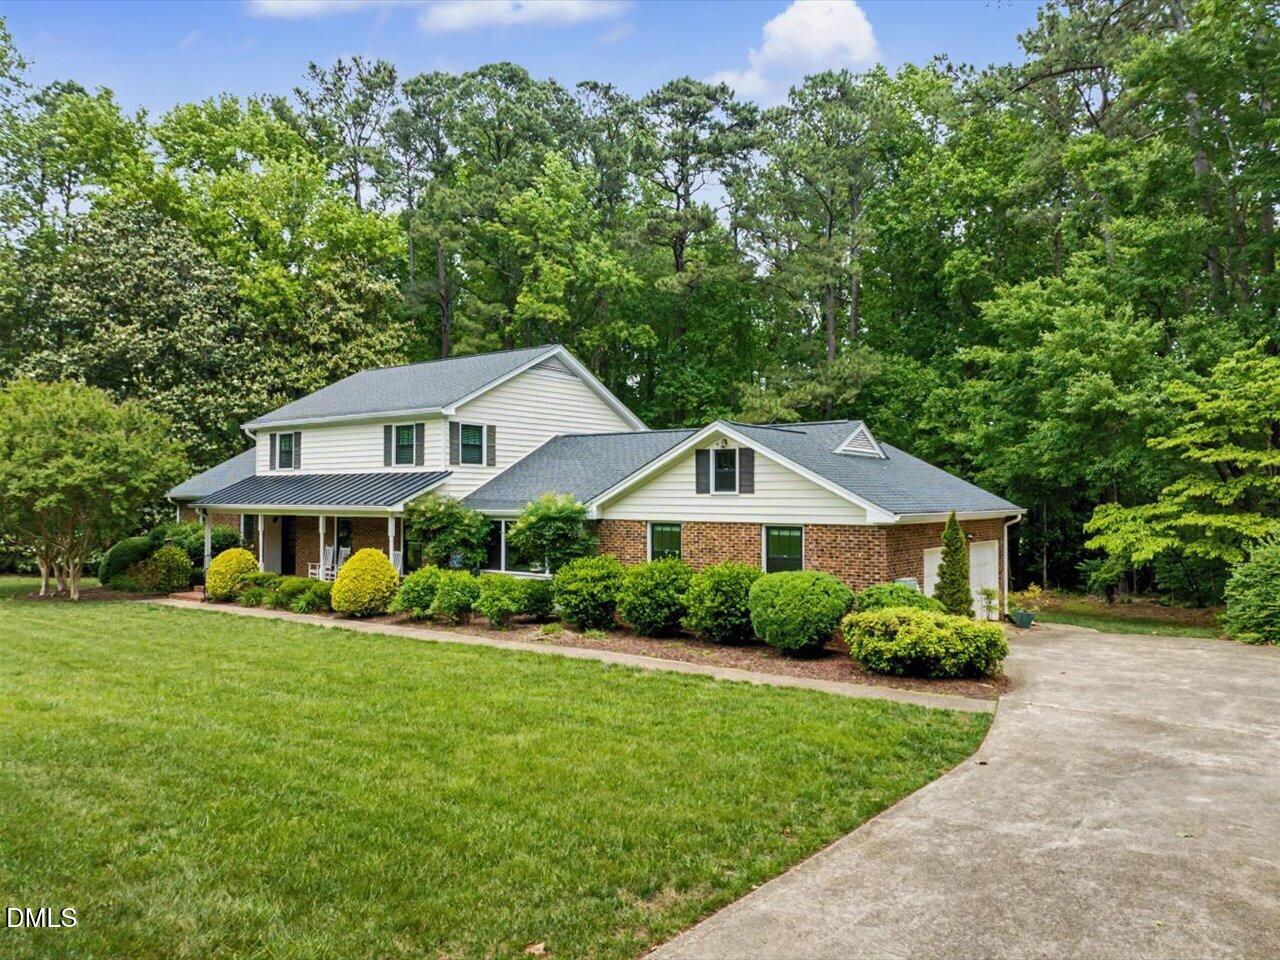

Save
Ask
Tour
Hide
Mortgage Calculator
Monthly Payment (Est.)
$3,422Calculator powered by Showcase IDX, a Constellation1 Company. Copyright ©2026 Information is deemed reliable but not guaranteed.
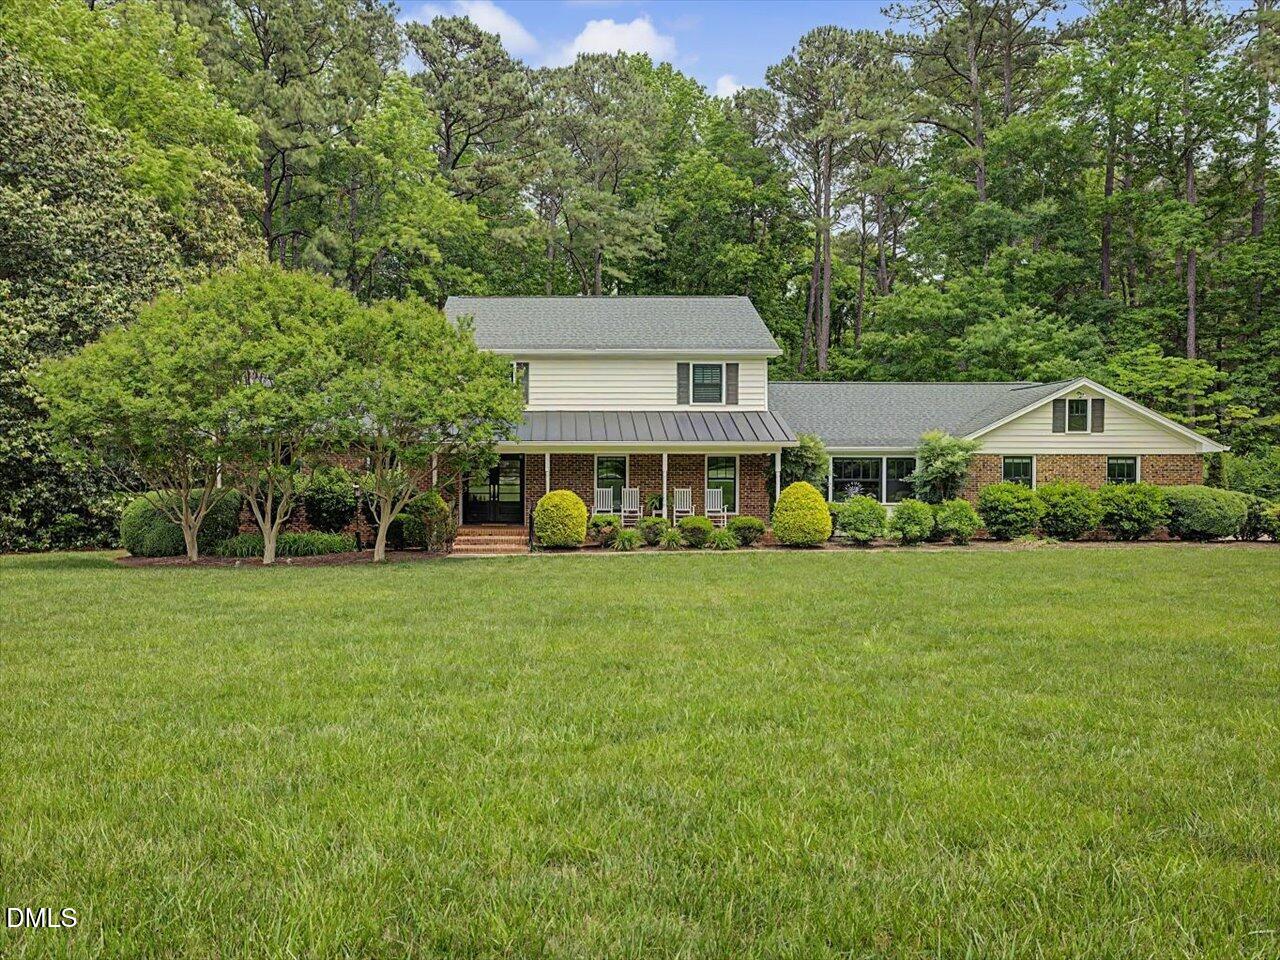
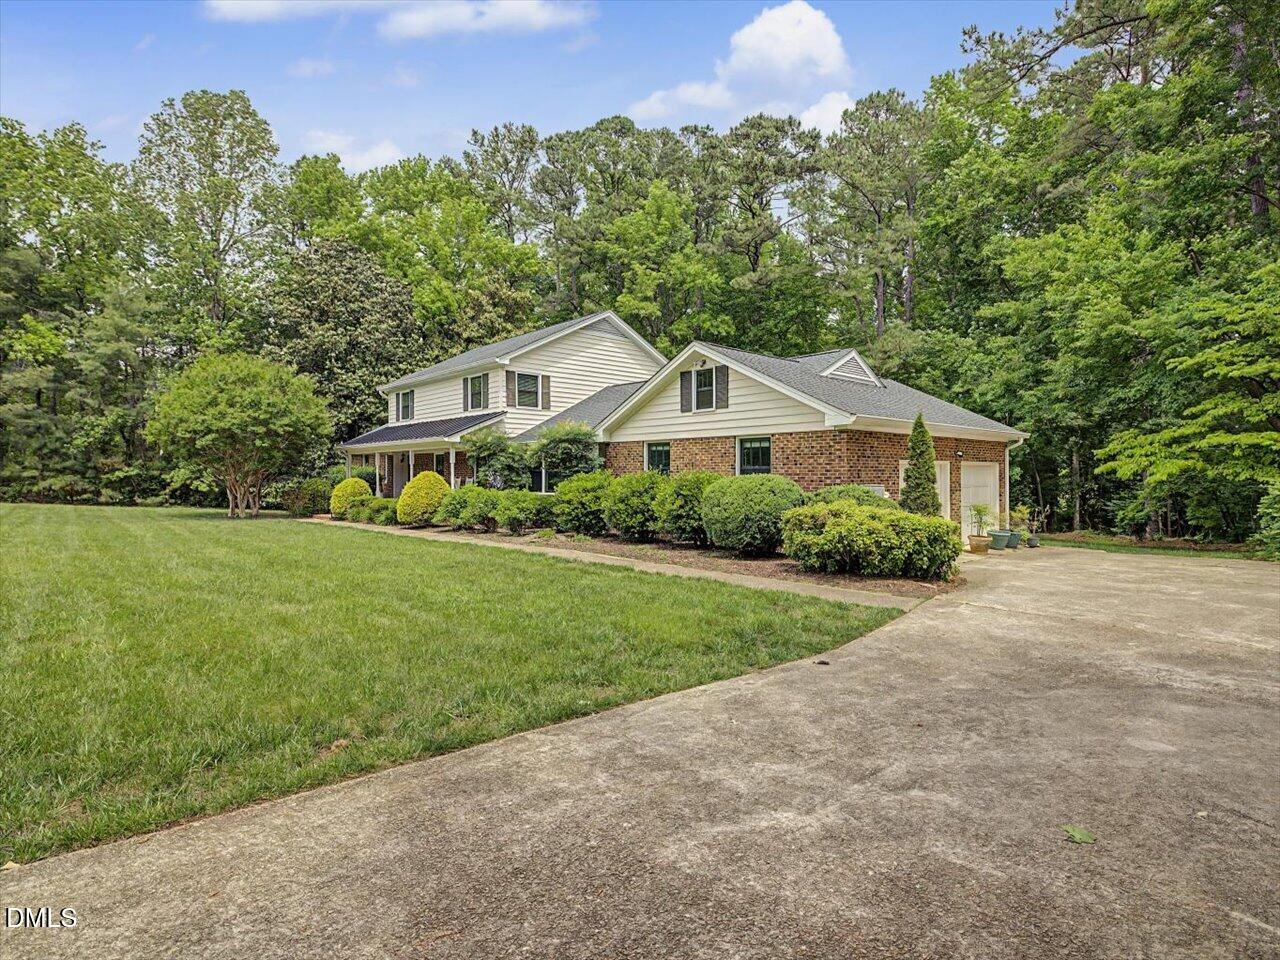
Private, wooded oasis - 5 bedroom haven nestled on 1.67 acres! Inside this well built estate home, you will find a warm and inviting atmosphere with gorgeous natural lighting and spectacular views from every window! The traditional, yet open floor plan has been much loved and well cared for by its recent owner and is waiting for its new forever family! 2016 roof, newer windows, encapsulated crawlspace, tankless hot water heater, half house generator, expansive deck, and absolutely gorgeous lot! Well & septic, voluntary HOA, county taxes only! Amazing location, schools and parks nearby!
Save
Ask
Tour
Hide
Listing Snapshot
Price
$750,000
Days On Site
50 Days
Bedrooms
5
Inside Area (SqFt)
3,033 sqft
Total Baths
3
Full Baths
3
Partial Baths
N/A
Lot Size
1.67 Acres
Year Built
1973
MLS® Number
10165336
Status
Pending
Property Tax
$4,246.43
HOA/Condo/Coop Fees
N/A
Sq Ft Source
N/A
Friends & Family
Recent Activity
| a month ago | Listing updated with changes from the MLS® | |
| a month ago | Status changed to Pending | |
| 2 months ago | Listing first seen on site |
General Features
Acres
1.67
Attached Garage
Yes
Garage
Yes
Garage Spaces
2
Levels
Two
Parking
Garage Faces SideAttached
Parking Spaces
2
Property Sub Type
Single Family Residence
Security
Smoke Detector(s)
Sewer
Septic Tank
SqFt Above
3033
SqFt Total
3033
Style
RanchTraditional
Water Source
PrivateWell
Zoning
R-40W
Interior Features
Appliances
Bar FridgeDishwasherDisposalElectric RangeRefrigeratorTankless Water Heater
Cooling
Central Air
Fireplace
Yes
Fireplace Features
Family RoomGas Log
Fireplaces
1
Flooring
CarpetLinoleum
Heating
Forced Air
Interior
BarBookcasesCentral VacuumCrown MoldingEntrance FoyerLaminate CountersMaster DownstairsStorageWalk-In Closet(s)
Laundry Features
Laundry ClosetMain Level
Main Level Bedrooms
2
Window Features
Double Pane WindowsScreens
Bedroom 2
Dimensions - 11.1 x 13.3Level - Main
Bedroom 3
Dimensions - 14.5 x 13.3Level - Second
Bedroom 4
Dimensions - 13.2 x 13.3Level - Second
Bedroom 5
Dimensions - 13.9 x 15.4Level - Second
Breakfast Room
Dimensions - 8.2 x 10.9Level - Main
Dining Room
Dimensions - 9.3 x 11.9Level - Main
Entrance Hall
Dimensions - 7.8 x 8.5Level - Main
Family Room
Dimensions - 23.7 x 14.2Level - Main
Kitchen
Dimensions - 11.9 x 11.9Level - Main
Living Room
Dimensions - 20.1 x 13Level - Main
Master Bedroom
Dimensions - 16 x 21.4Level - Main
Other
Dimensions - 22.7 x 22.1Level - MainDescription - Garage
Save
Ask
Tour
Hide
Exterior Features
Construction Details
Brick VeneerVinyl Siding
Exterior
Private YardRain Gutters
Fencing
None
Lot Features
WoodedBack YardFront YardLandscapedMany TreesPrivate
Other Structures
None
Patio And Porch
CoveredDeckFront Porch
Pool Features
None
Road Frontage
State Road
Roof
MetalShingle
Spa Features
None
Windows/Doors
Double Pane WindowsScreens
Community Features
Community Features
None
Financing Terms Available
CashConventional
Horse Property
None
Roads
Asphalt
School District
Wake County Schools
Schools
School District
Wake County Schools
Elementary School
Wake - Oak Grove
Middle School
Wake - Lufkin Road
High School
Wake - Athens Dr
Listing courtesy of Suzan Smith of Coldwell Banker HPW

Listings that are marked with an icon are provided courtesy of the Triangle MLS, Inc. of North Carolina, Internet Data Exchange Database. Copyright 2026 Triangle MLS, Inc. of North Carolina. All rights reserved.
Last checked: 2026-06-27 08:43 AM UTC
Listings that are marked with an icon are provided courtesy of the Triangle MLS, Inc. of North Carolina, Internet Data Exchange Database. Copyright 2026 Triangle MLS, Inc. of North Carolina. All rights reserved.
Last checked: 2026-06-27 08:43 AM UTC
Neighborhood & Commute
Source: Walkscore
Disclosure: Community information and market data powered by Constellation Data Labs. Information is deemed reliable but not guaranteed.
Save
Ask
Tour
Hide
Did you know? You can invite friends and family to your search. They can join your search, rate and discuss listings with you.