Save
Ask
Tour
Hide
Share
$650,000
67 Days On Site

1086 Mosstree Drive
Apex, NC 27502

Single Family Residence|Pending
4
Beds
3
Total Baths
2
Full Baths
1
Partial Bath
3,106
SqFt
$209
/SqFt
2002
Built
Subdivision:
Amherst
County:
Wake
Call Now: 919-404-SHOW
Is this the listing for you? We can help make it yours.
919-404-SHOW
1086 Mosstree Drive1086 Mosstree Drive1086 Mosstree Drive1086 Mosstree Drive
Save
Ask
Tour
Hide
Share

Mortgage Calculator

Monthly Payment (Est.)

$2,966
Calculator powered by Showcase IDX, a Constellation1 Company. Copyright ©2026 Information is deemed reliable but not guaranteed.

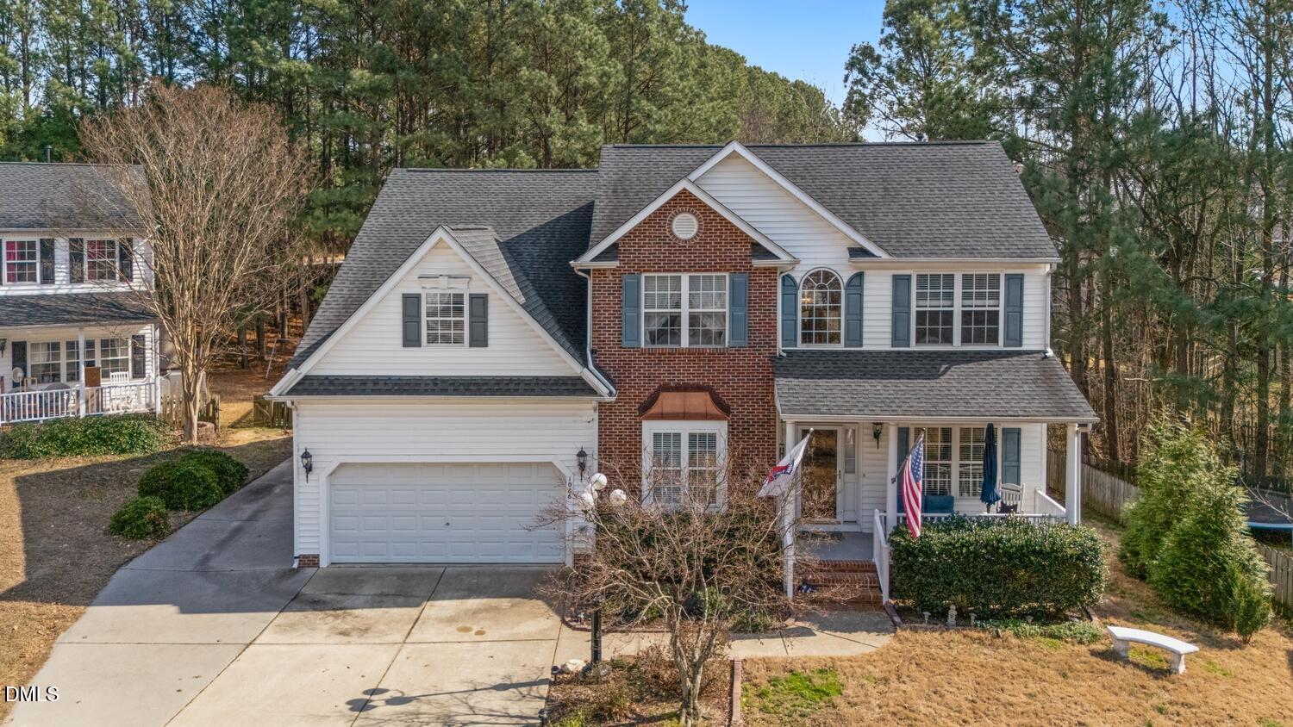
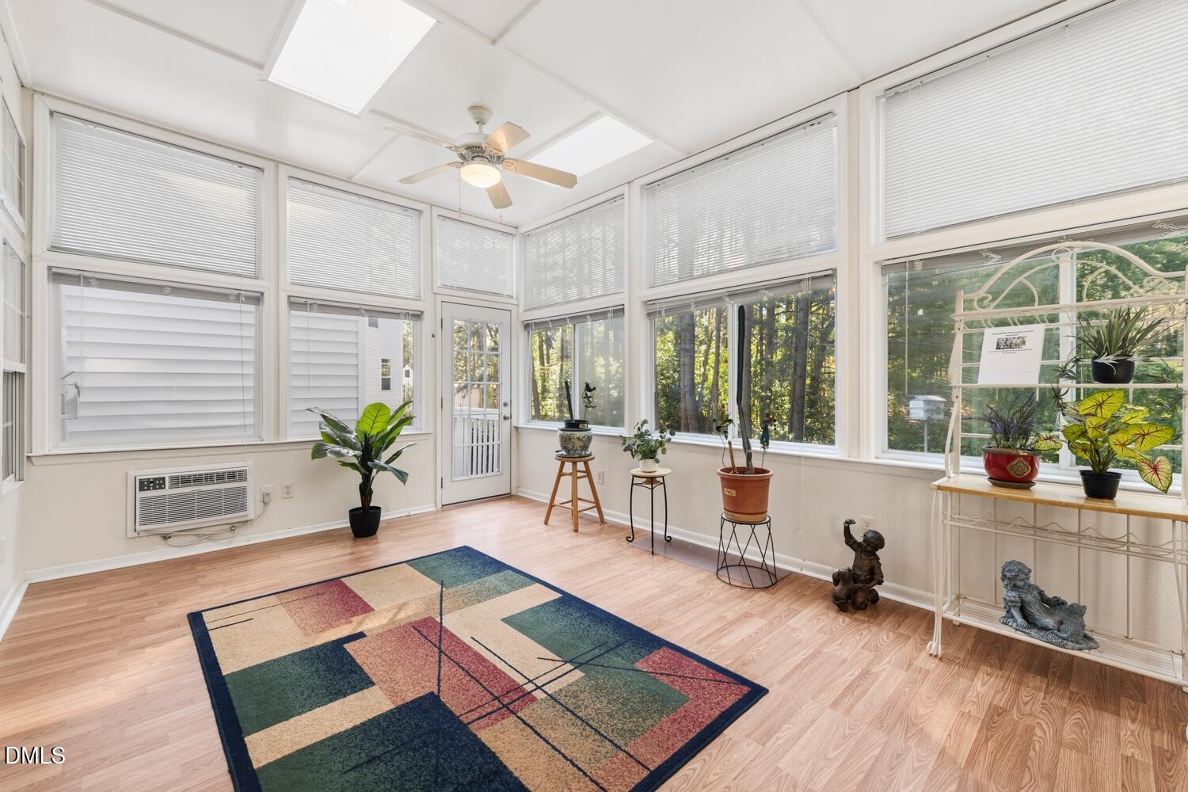
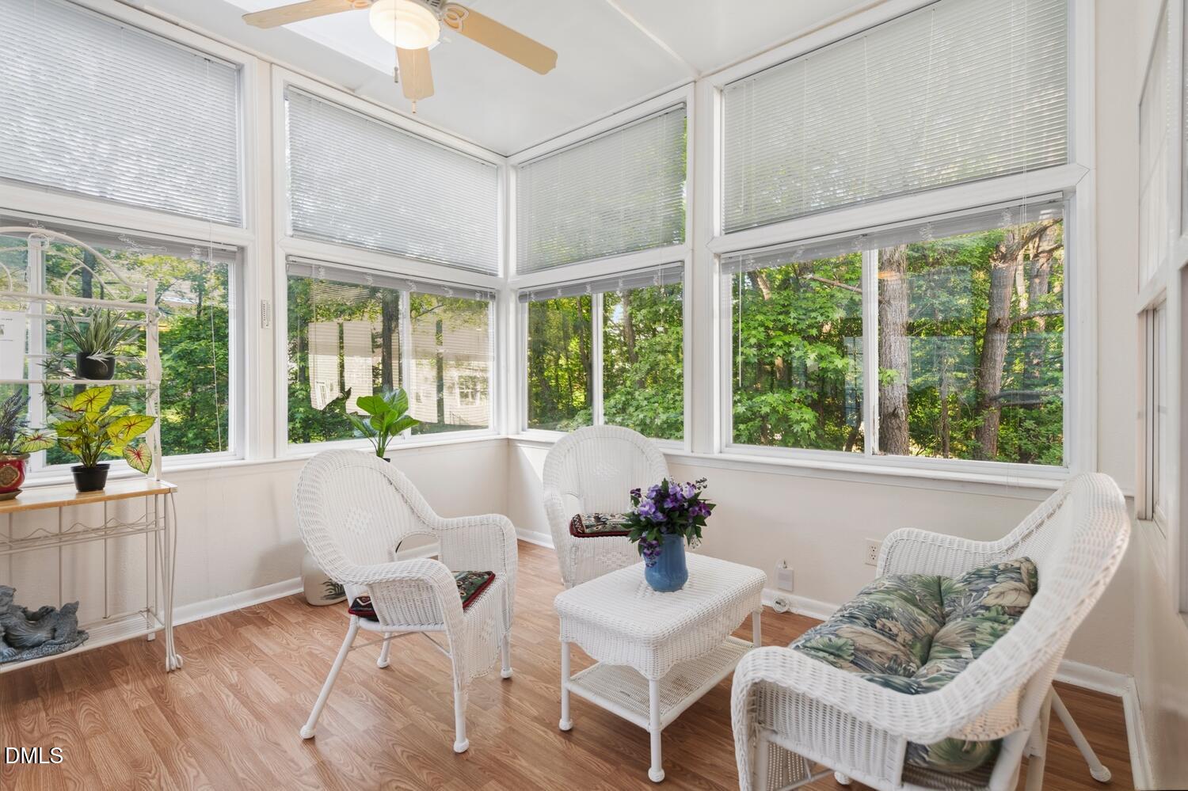
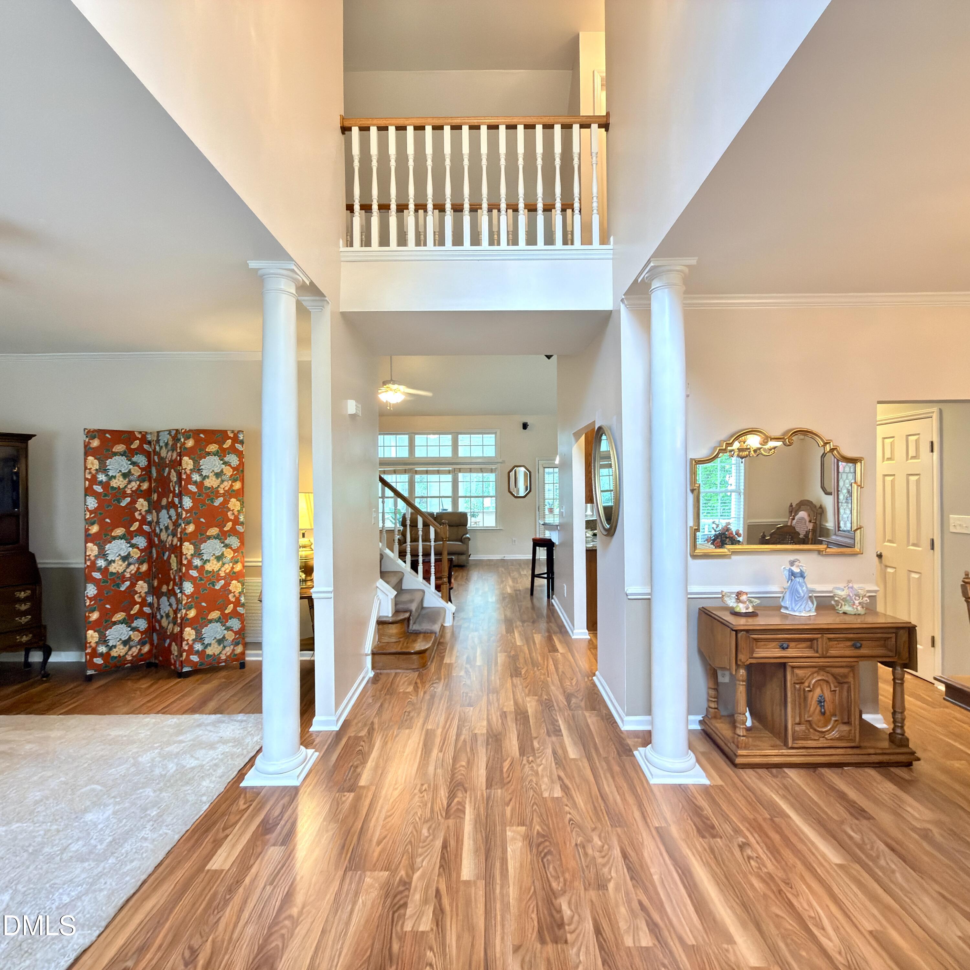
A Gem in Apex: This four-bedroom home features a main-floor master suite and a spacious bonus room. All secondary bedrooms are generously sized with ample closet space. The open and purposeful floor plan is highlighted by new laminate flooring and a kitchen equipped with granite countertops, stainless steel appliances, under-cabinet lighting, and extensive prep space. The standout feature of this property is the four-seasons room. Extending the entire length of the home, it provides abundant natural light and overlooks a fully fenced backyard. Located with quick access to grocery stores, dining, shopping, and Historic Downtown Apex, this home is situated in an area known for excellent schools and vibrant community events. While similar homes have sold for significantly higher prices, a recent $29k price reduction offers incredible value. Don't miss this opportunity to transform this gem into your dream home. Roof -2019 HVAC- 2022 and 2017.

Save
Ask
Tour
Hide
Share
Listing Snapshot
Price 
$650,000
Days On Site 
67 Days
Bedrooms 
4
Inside Area (SqFt) 
3,106 sqft
Total Baths 
3
Full Baths 
2
Partial Baths 
1
Lot Size 
0.31 Acres
Year Built 
2002
MLS® Number 
10165251
Status 
Pending
Property Tax 
$5,730
HOA/Condo/Coop Fees 
$38.33 monthly
Sq Ft Source 
N/A
Friends & Family
Recent Activity
2 weeks agoListing updated with changes from the MLS®
2 weeks agoStatus changed to Pending
2 months agoPrice changed to $650,000
2 months agoListing first seen on site
General Features
Acres 
0.31
Attached Garage 
Yes
Garage 
Yes
Garage Spaces 
2
Levels 
Two
Parking 
PavedAdditional ParkingConcreteDrivewayGarageGarage Door OpenerParking PadAttached
Parking Spaces 
6
Property Condition 
Updated/Remodeled
Property Sub Type 
Single Family Residence
Security 
Smoke Detector(s)
Sewer 
Public Sewer
Special Circumstances 
Standard
SqFt Above 
3106
SqFt Total 
3106
Style 
Transitional
Utilities 
Natural Gas ConnectedSewer ConnectedWater Connected
Water Source 
Public
Zoning 
MD
Interior Features
Appliances 
DishwasherDisposalElectric RangeGas Water HeaterRangeStainless Steel Appliance(s)
Cooling 
Ceiling Fan(s)Central AirWall Unit(s)
Fireplace 
Yes
Fireplace Features 
Blower FanGas LogGreat Room
Flooring 
CarpetLaminateLinoleum
Heating 
CentralElectricFireplace(s)Forced AirNatural Gas
Interior 
Built-in FeaturesCathedral Ceiling(s)Ceiling Fan(s)Eat-in KitchenGranite CountersHigh CeilingsPantryMaster DownstairsSoaking TubVaulted Ceiling(s)Walk-In Closet(s)
Laundry Features 
Electric Dryer HookupLaundry RoomMain LevelWasher Hookup
Main Level Bedrooms 
1
Window Features 
BlindsDouble Pane WindowsShuttersSkylight(s)
Bedroom 2 
Dimensions - 17.5 x 12.0Level - Second
Bedroom 3 
Dimensions - 11.5 x 14.75Level - Second
Bedroom 4 
Dimensions - 11.0 x 14.0Level - Second
Bonus Room 
Dimensions - 14.0 x 19.0Level - Second
Breakfast Room 
Dimensions - 8.0 x 8.0Level - Main
Dining Room 
Dimensions - 17.5 x 13.0Level - Main
Kitchen 
Dimensions - 11.25 x 16.0Level - Main
Living Room 
Dimensions - 14.0 x 16.0Level - Main
Master Bedroom 
Dimensions - 18.0 x 13.0Level - Main
Office 
Dimensions - 11.75 x 17.75Level - MainDescription - Room has the flexibility office or sitting room
Sunroom 
Dimensions - 22.75 x 11.75Level - MainDescription - Fantastic Sun field room
Save
Ask
Tour
Hide
Share
Exterior Features
Construction Details 
Brick VeneerVinyl Siding
Exterior 
LightingPrivate YardRain GuttersStorage
Fencing 
Back YardFencedWood
Lot Features 
Back YardClearedCul-De-SacFront YardLandscapedLevelPrivate
Patio And Porch 
CoveredFront Porch
Road Frontage 
City Street
Roof 
CopperShingle
View 
CityCreek/StreamNeighborhoodTrees/Woods
Waterview 
CityCreek/StreamNeighborhoodTrees/Woods
Windows/Doors 
BlindsDouble Pane WindowsShuttersSkylight(s)
Community Features
Association Dues 
115
Community Features 
ClubhousePoolOther
Financing Terms Available 
CashConventionalFHAVA Loan
HOA Fee Frequency 
Quarterly
Roads 
ConcretePaved
Schools
School District
Unknown
Elementary School
Wake - Baucom Elementary
Middle School
Wake - Apex Middle
High School
Wake - Apex High
Listing courtesy of Robert Wareham of Pinnacle Group Realty


Listings that are marked with an icon are provided courtesy of the Triangle MLS, Inc. of North Carolina, Internet Data Exchange Database. Copyright 2026 Triangle MLS, Inc. of North Carolina. All rights reserved.

Last checked: 2026-07-13 04:58 AM UTC

Neighborhood & Commute
Source: Walkscore
Disclosure: Community information and market data powered by Constellation Data Labs. Information is deemed reliable but not guaranteed.
Save
Ask
Tour
Hide
Share