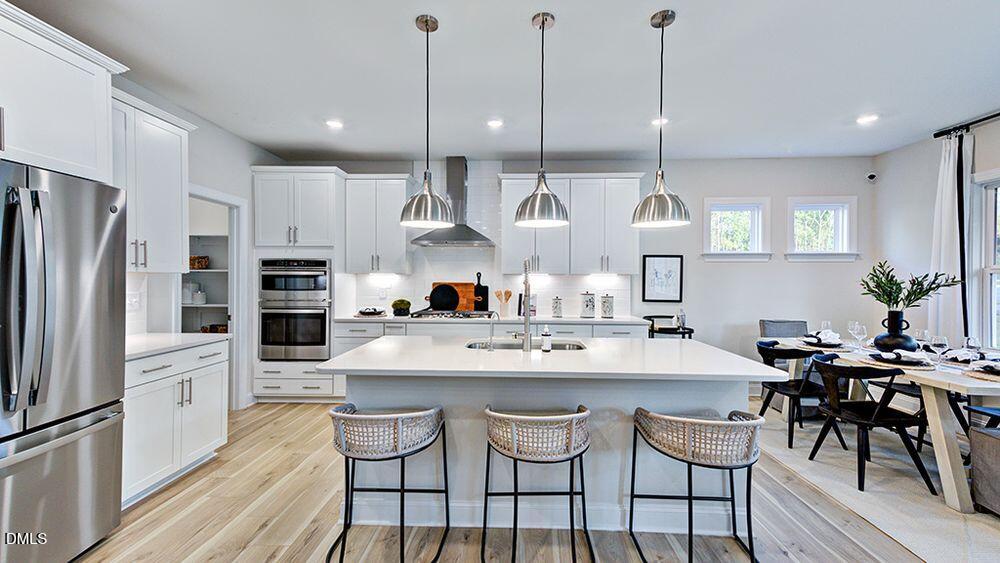
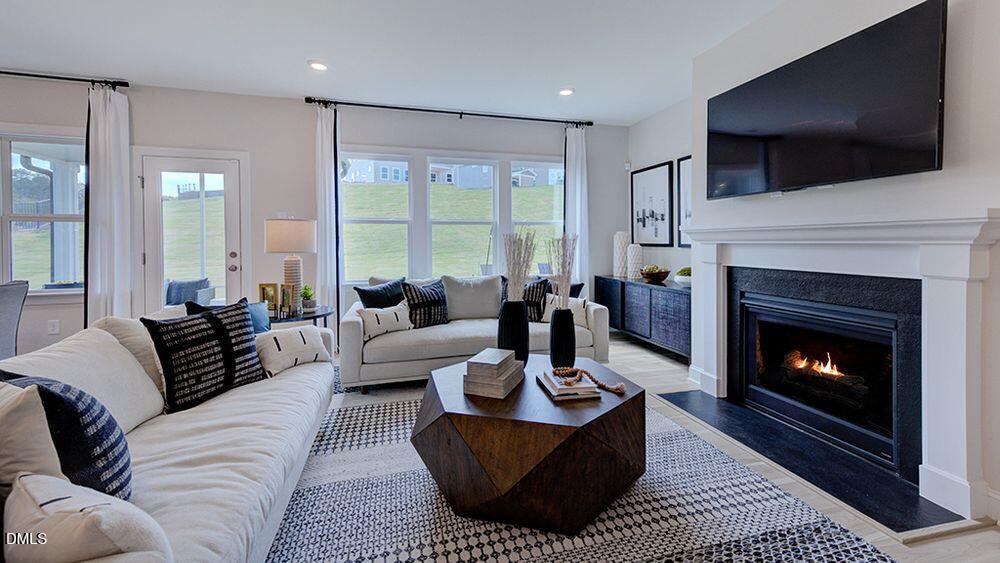
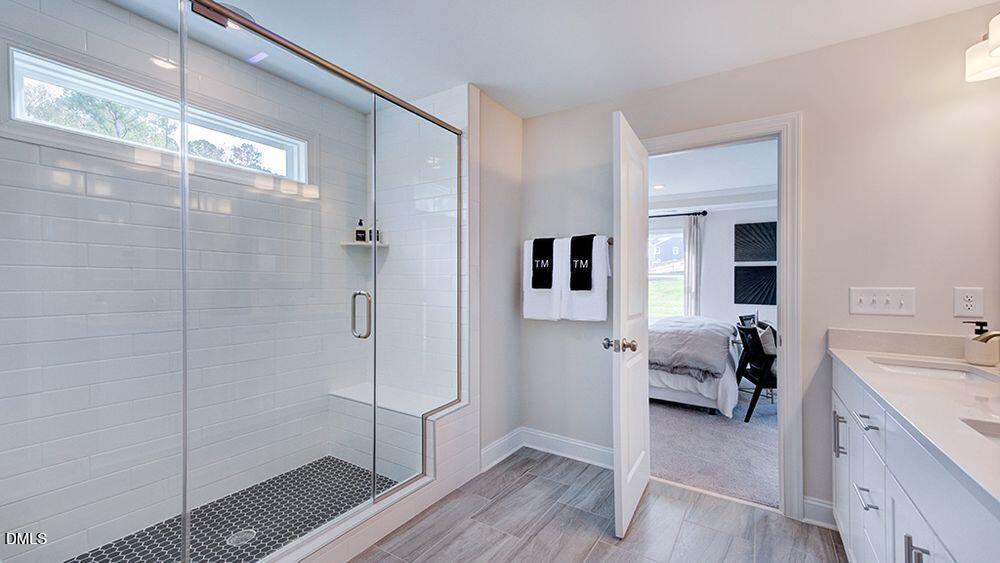
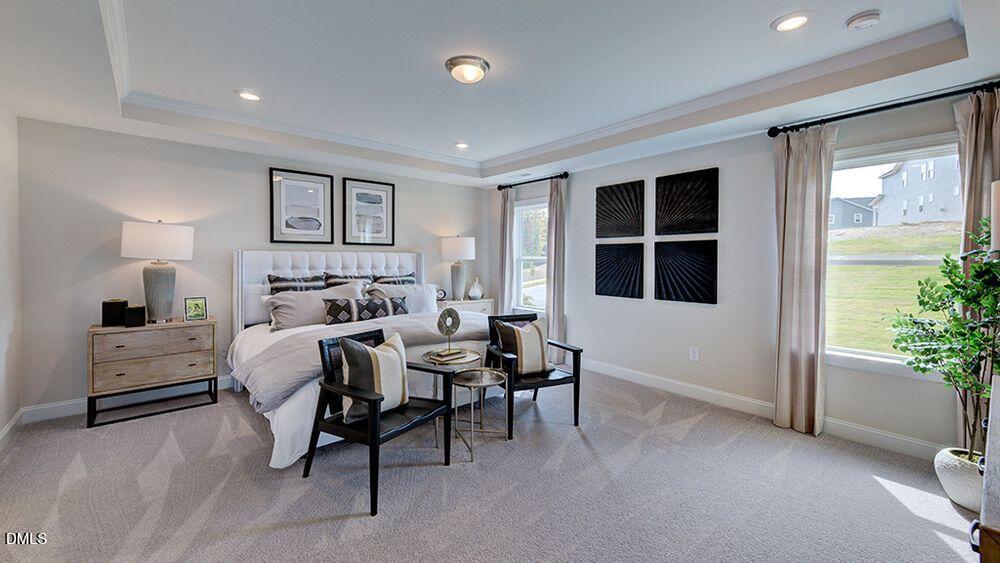
What's Special: Deep Backyard | Gourmet Kitchen | 1st Floor Guest Suite | Covered Patio | Loft | Understairs Storage | Flat Lot. New Construction - Ready Now! Built by America's Most Trusted Home Builder. Welcome to the Sheridan at 2040 Mayglass Drive in Silverstone Traditional! Step into a welcoming foyer that opens to a light-filled dining room and spacious gathering room. The gourmet kitchen features stainless steel appliances, quartz countertops, a large island, butler's pantry, and casual dining area with access to the covered outdoor living space. A private first-floor bedroom with an en-suite bath offers flexibility for guests or a home office. Upstairs, the primary suite features a large walk-in closet and spa-like bath with a tile shower and seat. Two secondary bedrooms share a full bath with dual sinks, while a third bedroom offers its own private bath. A central loft, upstairs laundry, and ample storage add everyday convenience. Knightdale is packed with fun, from Movie Night Series and Food Truck Thursdays to the festive Holiday Fair. Enjoy parks like Harper, Knightdale Community, and Mingo Creek, plus local farmers' markets and laid-back dining. Nearby Wendell adds small-town charm, while downtown Raleigh--just nine miles away--offers endless entertainment. With I-540 less than a mile away, commuting is easy. Photos are for representative purposes only. MLS#10165238
Save
Ask
Tour
Hide
Share
Listing Snapshot
Price
$569,999
Days On Site
124 Days
Bedrooms
5
Inside Area (SqFt)
3,236 sqft
Total Baths
4
Full Baths
4
Partial Baths
N/A
Lot Size
0.2066 Acres
Year Built
2026
MLS® Number
10165238
Status
Active
Property Tax
N/A
HOA/Condo/Coop Fees
$60 monthly
Sq Ft Source
N/A
Friends & Family
React
Invite
Recent Activity
a week ago
Price changed to $569,999
a week ago
Listing updated with changes from the MLS®
4 months ago
Listing first seen on site
General Features
Acres
0.2066
Attached Garage
Yes
Direction Faces
Southeast
Foundation
Slab
Garage
Yes
Garage Spaces
2
Home Warranty
Yes
Levels
Two
Parking
AttachedGarageDrivewayGarage Faces Front
Parking Spaces
2
Property Condition
New Construction
Property Sub Type
Single Family Residence
Security
Carbon Monoxide Detector(s)Smoke Detector(s)
Sewer
Public Sewer
Special Circumstances
Standard
SqFt Above
3236
SqFt Total
3236
Style
Traditional
Water Source
Public
Interior Features
Appliances
CooktopConvection OvenDisposalDishwasherGas CooktopGas Water HeaterMicrowavePlumbed For Ice MakerRange HoodSelf Cleaning OvenTankless Water HeaterOven
Cooling
Central AirElectricZoned
Flooring
CarpetLaminateTile
Heating
Forced AirNatural GasZoned
Interior
Crown MoldingDouble VanityEntrance FoyerEat-in KitchenHigh Speed InternetKitchen IslandOpen FloorplanPantrySoaking TubStorageTray Ceiling(s)Walk-In Closet(s)Wired for Data
Listing courtesy of Danya Bizzell of Taylor Morrison of Carolinas,
Listings that are marked with an icon are provided courtesy of the Triangle MLS, Inc. of North Carolina, Internet Data Exchange Database. Copyright 2026 Triangle MLS, Inc. of North Carolina. All rights reserved.
Last checked: 2026-09-08 06:52 PM UTC
Neighborhood & Commute
Source: Walkscore
Disclosure: Community information and market data powered by Constellation Data Labs. Information is deemed reliable but not guaranteed.