Save
Ask
Tour
Hide
Share
$324,900
183 Days On Site

504 Summitt Drive
Sanford, NC 27330

For Sale|Single Family Residence|Active
3
Beds
2
Total Baths
2
Full Baths
1,965
SqFt
$165
/SqFt
1920
Built
Subdivision:
McKernon Heights
County:
Lee
Call Now: 919-404-SHOW
Is this the listing for you? We can help make it yours.
919-404-SHOW
504 Summitt Drive504 Summitt Drive504 Summitt Drive504 Summitt Drive
Save
Ask
Tour
Hide
Share

Mortgage Calculator

Monthly Payment (Est.)

Enter an interest rate to see your estimated monthly payment.
Calculator powered by Showcase IDX, a Constellation1 Company. Copyright ©2026 Information is deemed reliable but not guaranteed.

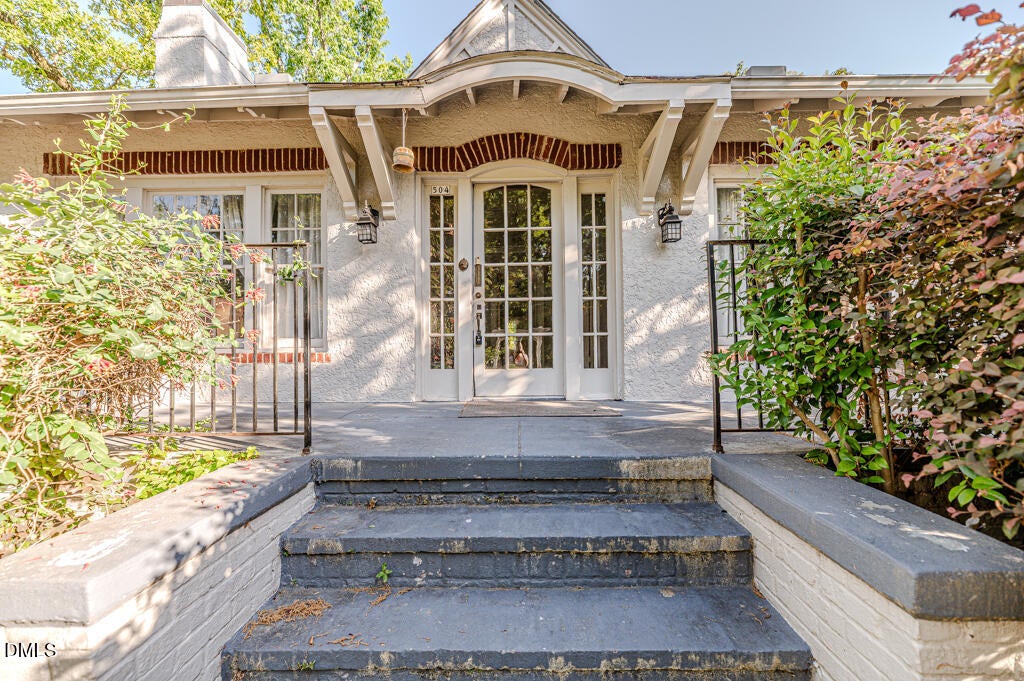
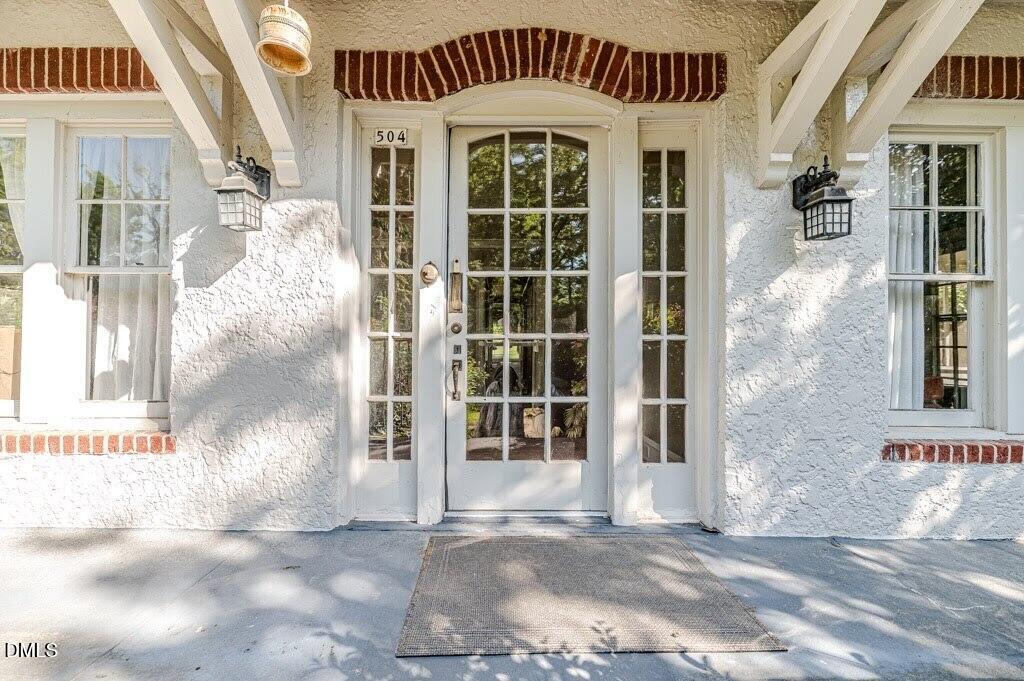
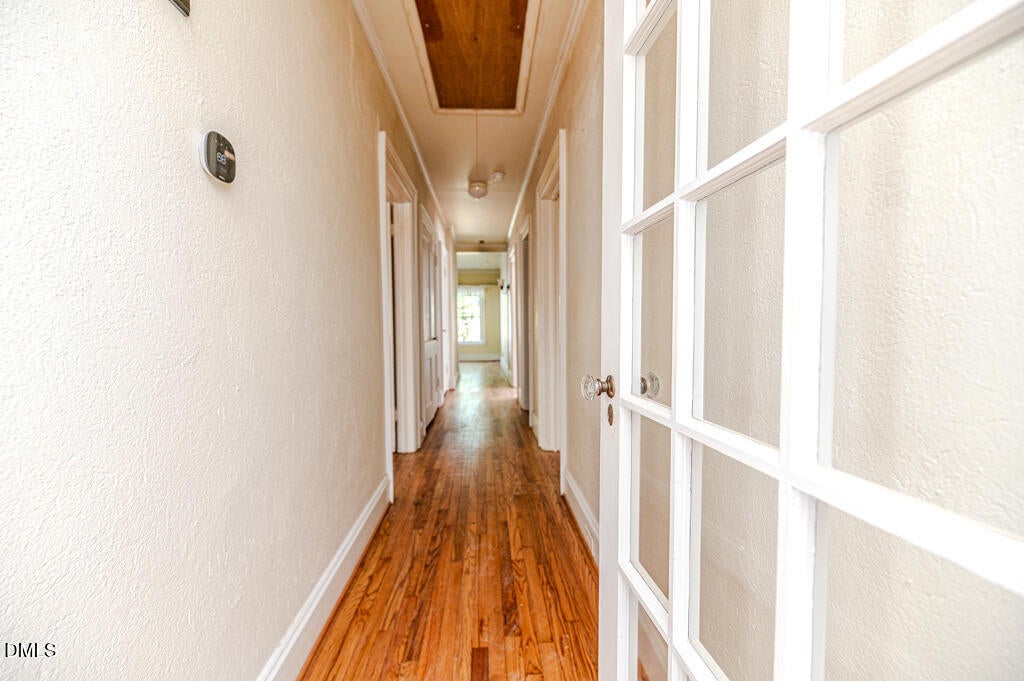
A home with a story to tell and space to make your own. Built in 1920, this registered historic Sanford home welcomes you with a front porch, hardwood floors, crown molding, built-in bookcases, and a living room fireplace. The spacious layout offers 3 bedrooms, 2 full baths, an eat-in kitchen, and a dedicated office. Out back, a screened-in porch overlooks the partially fenced yard, while a detached garage provides extra storage. The sellers have invested more than $25,000 in improvements, including structural work and flooring repairs, and a structural report is available. They're also offering up to a $7,000 painting credit, giving you the chance to choose the finishing touches. Come see the character and possibilities at 504 Summitt Drive.

Save
Ask
Tour
Hide
Share
Listing Snapshot
Price 
$324,900
Days On Site 
183 Days
Bedrooms 
3
Inside Area (SqFt) 
1,965 sqft
Total Baths 
2
Full Baths 
2
Partial Baths 
N/A
Lot Size 
0.26 Acres
Year Built 
1920
MLS Number 
10165171
Status 
Active
Property Tax 
$3,331.04
HOA/Condo/Coop Fees 
N/A
Sq Ft Source 
N/A
Friends & Family
Recent Activity
a month agoPrice changed to $324,900
a month agoListing updated with changes from the MLS
3 months agoStatus changed to Active
6 months agoListing first seen on site
General Features
Acres 
0.26
Disclosures 
Lead Based PaintSeller Disclosure
Foundation 
Raised
Levels 
One
Parking 
Driveway
Property Sub Type 
Single Family Residence
Sewer 
Public Sewer
Special Circumstances 
Standard
SqFt Above 
1965
SqFt Total 
1965
Style 
Ranch
Utilities 
Cable AvailableElectricity ConnectedSewer ConnectedWater Connected
Water Source 
Public
Zoning 
UN-6
Interior Features
Appliances 
DryerDishwasherGas RangeMicrowaveRefrigeratorWasher
Basement 
Unfinished
Cooling 
Central AirCeiling Fan(s)
Fireplace 
Yes
Fireplace Features 
Living Room
Fireplaces 
1
Flooring 
Hardwood
Heating 
Central
Interior 
BookcasesCeiling Fan(s)Crown MoldingEat-in KitchenPantryMaster DownstairsHigh Speed Internet
Laundry Features 
In Hall
Main Level Bedrooms 
3
Master Bedroom 
Level - Main
Save
Ask
Tour
Hide
Share
Exterior Features
Construction Details 
Stucco
Lot Features 
Back YardCity LotLandscaped
Other Structures 
Shed(s)
Patio And Porch 
Front PorchPatioPorch
Road Frontage 
City Street
Roof 
Shingle
Community Features
Financing Terms Available 
CashConventionalFHAVA Loan
Roads 
Paved
Schools
School District
Unknown
Elementary School
Lee - Benjamin T Bullock Elementary School
Middle School
Lee - West Lee Middle School
High School
Lee - Lee County High School
Listing courtesy of Jonathan Szabady of Howard Hanna Allen Tate Durham


Listings that are marked with an icon are provided courtesy of the Triangle MLS, Inc. of North Carolina, Internet Data Exchange Database. Copyright 2026 Triangle MLS, Inc. of North Carolina. All rights reserved.

Last checked: 2026-11-06 04:34 PM UTC

Neighborhood & Commute
Source: Walkscore
Disclosure: Community information and market data powered by Constellation Data Labs. Information is deemed reliable but not guaranteed.
Save
Ask
Tour
Hide
Share