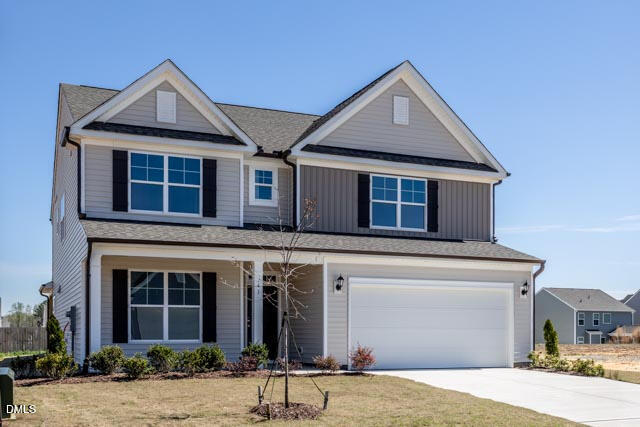
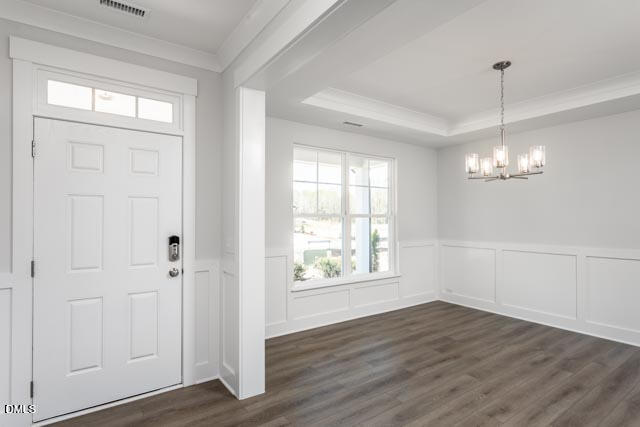
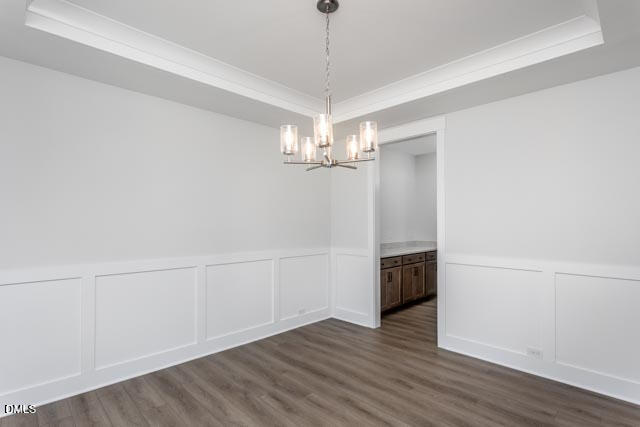
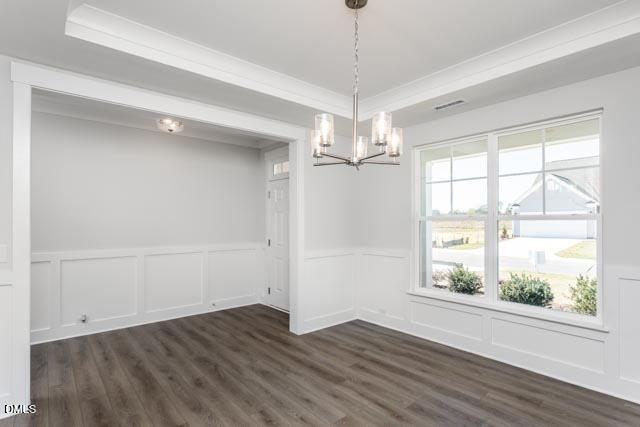
The Davidson offers refined living with a layout ideal for today's multi-generational lifestyles. This elegant two-story residence features a grand formal dining room and a spacious family room that opens seamlessly to a gourmet kitchen complete with an oversized island, walk-in pantry, and butler's pantry.
A bright breakfast area leads to the screened porch, creating a graceful indoor-outdoor flow.
A beautifully appointed first-floor guest suite with a full bath provides exceptional comfort and privacy, making it perfect for extended family or long-term guests.
Upstairs, four additional bedrooms include a sophisticated primary suite with a private, spa-inspired bath. A generous loft adds flexible living space, complemented by a large laundry room and an additional full bath.
Designed for versatility and elevated everyday living, the Davidson blends luxury and functionality for households of all sizes.
Save
Ask
Tour
Hide
Share
Listing Snapshot
Price
$449,900
Days On Site
64 Days
Bedrooms
5
Inside Area (SqFt)
3,051 sqft
Total Baths
3
Full Baths
3
Partial Baths
N/A
Lot Size
0.15 Acres
Year Built
2025
MLS® Number
10165167
Status
Pending
Property Tax
N/A
HOA/Condo/Coop Fees
$39.42 monthly
Sq Ft Source
N/A
Friends & Family
React
Comment
Invite
No Comments Yet
Did you know? You can invite friends and family to your search. They can join your search, rate and discuss listings with you.
Recent Activity
a month ago
Listing updated with changes from the MLS®
2 months ago
Status changed to Pending
2 months ago
Listing first seen on site
General Features
Acres
0.15
Attached Garage
Yes
Foundation
Slab
Garage
Yes
Garage Spaces
2
Levels
Two
Parking
ConcreteDrivewayGarageGarage Door OpenerGarage Faces FrontAttached
Parking Spaces
2
Property Condition
New ConstructionUnder Construction
Property Sub Type
Single Family Residence
Security
Smoke Detector(s)Closed Circuit Camera(s)
Sewer
Public Sewer
Special Circumstances
Standard
SqFt Above
3051
SqFt Total
3051
Style
CraftsmanTransitional
Utilities
Cable AvailableElectricity Connected
Water Source
Public
Interior Features
Appliances
DishwasherElectric RangeElectric Water HeaterMicrowaveStainless Steel Appliance(s)Water Heater
Listing courtesy of Ann Barefoot of Eastwood Construction LLC
Listings that are marked with an icon are provided courtesy of the Triangle MLS, Inc. of North Carolina, Internet Data Exchange Database. Copyright 2026 Triangle MLS, Inc. of North Carolina. All rights reserved.
Last checked: 2026-07-10 12:46 AM UTC
Neighborhood & Commute
Source: Walkscore
Disclosure: Community information and market data powered by Constellation Data Labs. Information is deemed reliable but not guaranteed.


Did you know? You can invite friends and family to your search. They can join your search, rate and discuss listings with you.