Save
Ask
Tour
Hide
Share
$1,195,000
18 Days On Site

50011 Brogden
Chapel Hill, NC 27517

For Sale|Single Family Residence|Active Under Contract
3
Beds
5
Total Baths
3
Full Baths
2
Partial Baths
4,013
SqFt
$298
/SqFt
1996
Built
Subdivision:
Governors Club
County:
Chatham

Due to the health concerns created by Coronavirus we are offering personal 1-1 online video walkthough tours where possible.

Call Now: 919-404-SHOW
Is this the listing for you? We can help make it yours.
919-404-SHOW
50011 Brogden50011 Brogden50011 Brogden50011 Brogden
Save
Ask
Tour
Hide
Share

Mortgage Calculator

Monthly Payment (Est.)

$5,452
Calculator powered by Showcase IDX, a Constellation1 Company. Copyright ©2026 Information is deemed reliable but not guaranteed.

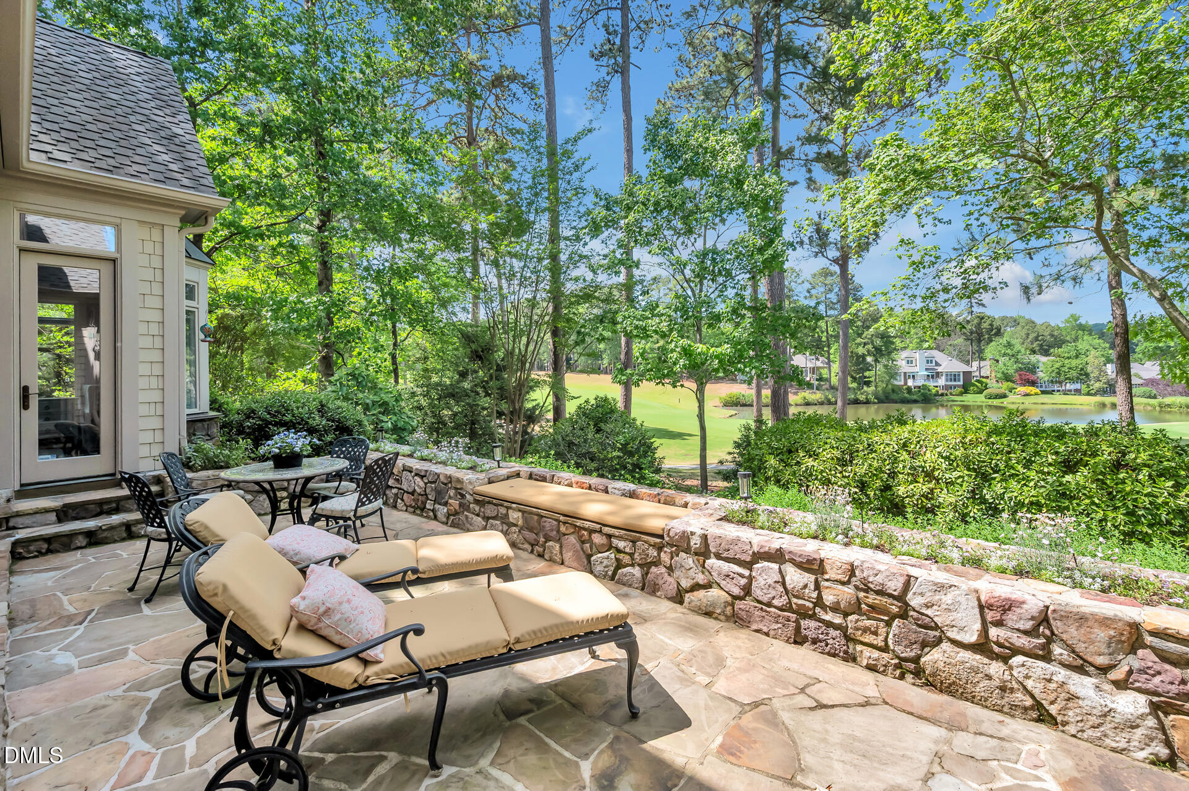
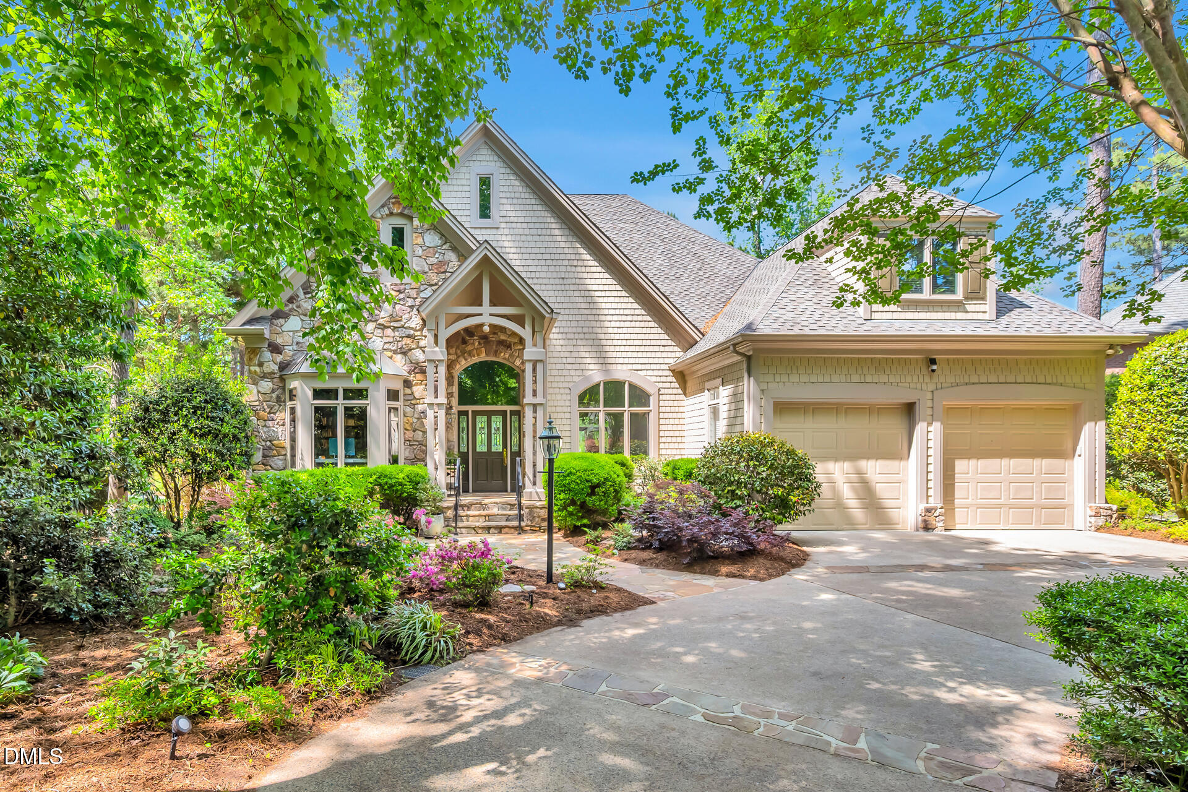
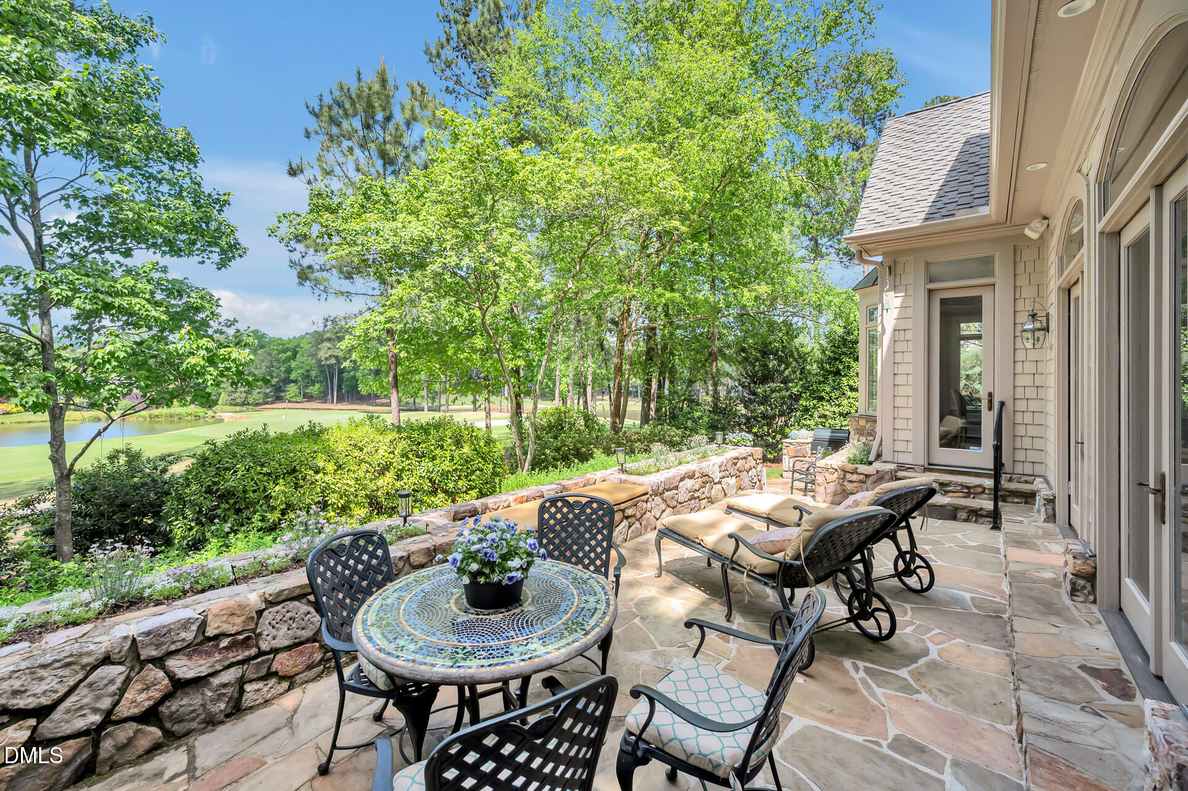
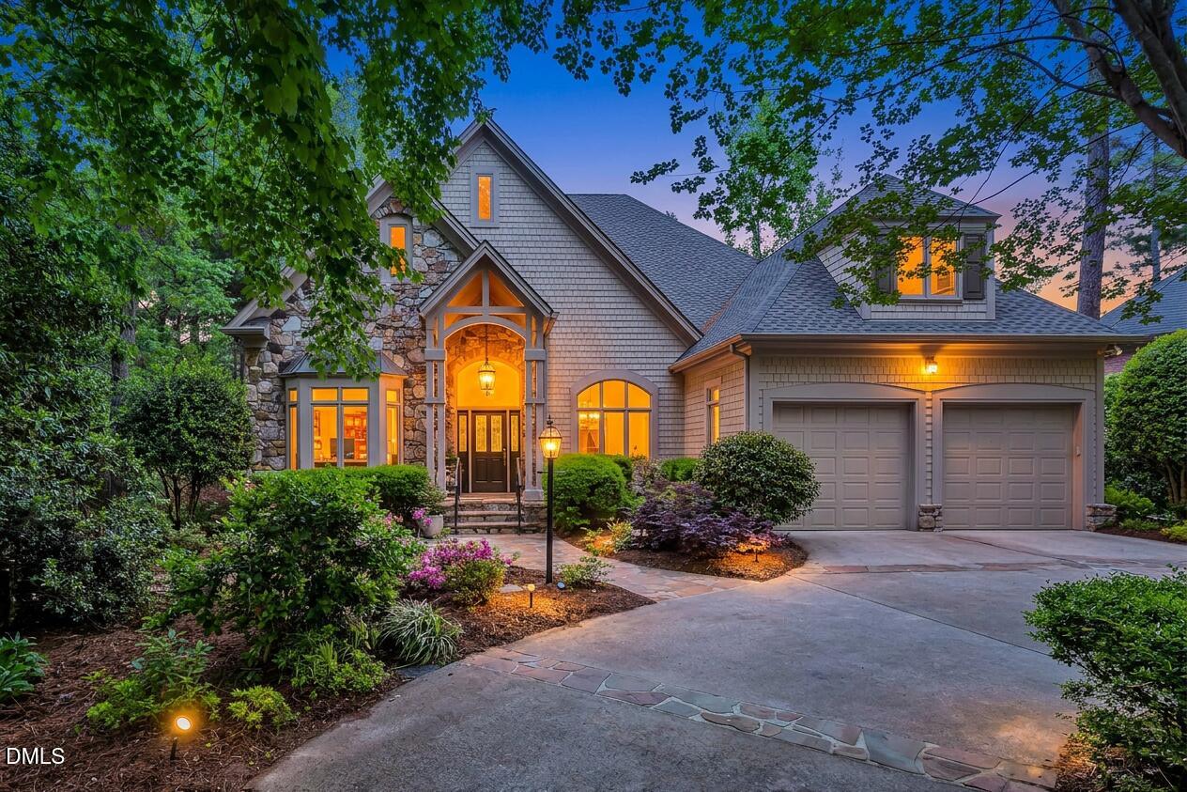
One of the most spectacular golf course and Lake Views in the gated Governors Club, home to the renowned 27-hole Jack Nicklaus-designed course. Plus, behind the walls upgrades promote a healthy lifestyle with clean air and purified water! The living room, kitchen, and bedrooms all capture sweeping, uninterrupted VIEWS. This home offers a spacious gathering room with a dramatic wall of windows showcasing nature's beauty in every season.The efficient kitchen is thoughtfully designed with ample workspace to satisfy even the most discerning cook. Designed for comfortable main-level living, the home also features a private office, a gracious primary suite, and a dining room on main. Upstairs, you'll find two additional bedrooms , a spacious Bonus Room and a walk-in attic offering abundant storage or future expansion potential. Step outside to grill and relax while enjoying the NC sunshine and serene golf course. Large stone deck framed by colorful bushes enhance the view. (Out front a circular driveway adds both convenience and curb appeal). Meticulously maintained and upgraded: Hardwoods added to BRs upstairs; new carpet in Bonus Rm; completely refreshed landscaping including new sprinklers/new stone walkway; healthy air and water including crawl space encapsulation; new sump pump;new ducts upstairs; Energy Star HVAC; Nest remote thermostat controls; Kinetico water filtration. Water heaters replaced;new Primary shower; copper window flashing on bay windows; new 36'' Bosch induction cooktop; Exterior freshly painted including trim; Tesla charger; two new attic fans and attic flooring; invisible fence; Genie pullout drawers added to office bookcase; Generac WH generator added; new study motorized shades; new fan; front entrance railings; window tinting for UVA/UVB. Ideally located near UNC, Duke, RDU Airport, Jordan Lake, and top-tier medical facilities, this home combines luxury, ease, and an unbeatable setting.

Save
Ask
Tour
Hide
Share
Listing Snapshot
Price 
$1,195,000
Days On Site 
18 Days
Bedrooms 
3
Inside Area (SqFt) 
4,013 sqft
Total Baths 
5
Full Baths 
3
Partial Baths 
2
Lot Size 
0.32 Acres
Year Built 
1996
MLS® Number 
10165148
Status 
Active Under Contract
Property Tax 
$6,276.03
HOA/Condo/Coop Fees 
$329.75 monthly
Sq Ft Source 
N/A
Friends & Family
Recent Activity
4 days agoListing updated with changes from the MLS®
4 days agoStatus changed to Active Under Contract
3 weeks agoListing first seen on site
General Features
Acres 
0.32
Attached Garage 
Yes
Foundation 
See Remarks
Garage 
Yes
Garage Spaces 
2
Levels 
Two
Parking 
DrivewayGarageGarage Faces FrontAttached
Property Sub Type 
Single Family Residence
Sewer 
Public Sewer
Special Circumstances 
Standard
SqFt Above 
4013
SqFt Total 
4013
Style 
Transitional
Utilities 
Electricity ConnectedNatural Gas ConnectedSewer ConnectedWater Connected
Water Source 
Public
Zoning 
R-1
Interior Features
Appliances 
Induction Cooktop
Cooling 
Central Air
Fireplace 
Yes
Fireplaces 
1
Flooring 
Hardwood
Heating 
Fireplace(s)Forced Air
Interior 
Coffered Ceiling(s)Eat-in KitchenHigh CeilingsKitchen Island
Laundry Features 
Laundry RoomMain Level
Main Level Bedrooms 
1
Bedroom 2 
Level - Second
Bedroom 3 
Level - Second
Master Bedroom 
Level - Main
Save
Ask
Tour
Hide
Share
Exterior Features
Construction Details 
See Remarks
Fencing 
None
Lot Features 
WoodedBack YardOn Golf Course
Patio And Porch 
Terrace
Pool Features 
None
Road Frontage 
Private Road
Roof 
Shingle
View 
Golf CourseLake
Waterview 
Golf CourseLake
Community Features
Association Dues 
3957
Community Features 
GatedSidewalksStreet Lights
Financing Terms Available 
CashConventionalFHAVA Loan
HOA Fee Frequency 
Annually
Horse Property 
None
Roads 
Concrete
Schools
School District
Unknown
Elementary School
Chatham - North Chatham Elementary
Middle School
Chatham - Margaret B Pollard
High School
Chatham - Seaforth
Listing courtesy of Jill Ehrenfeld of Governors Club Realty


Listings that are marked with an icon are provided courtesy of the Triangle MLS, Inc. of North Carolina, Internet Data Exchange Database. Copyright 2026 Triangle MLS, Inc. of North Carolina. All rights reserved.

Last checked: 2026-05-25 12:11 AM UTC

Neighborhood & Commute
Source: Walkscore
Disclosure: Community information and market data powered by Constellation Data Labs. Information is deemed reliable but not guaranteed.
Save
Ask
Tour
Hide
Share