
8920 Tara Hill LaneWake Forest, NC 27587
Due to the health concerns created by Coronavirus we are offering personal 1-1 online video walkthough tours where possible.
Mortgage Calculator
Monthly Payment (Est.)
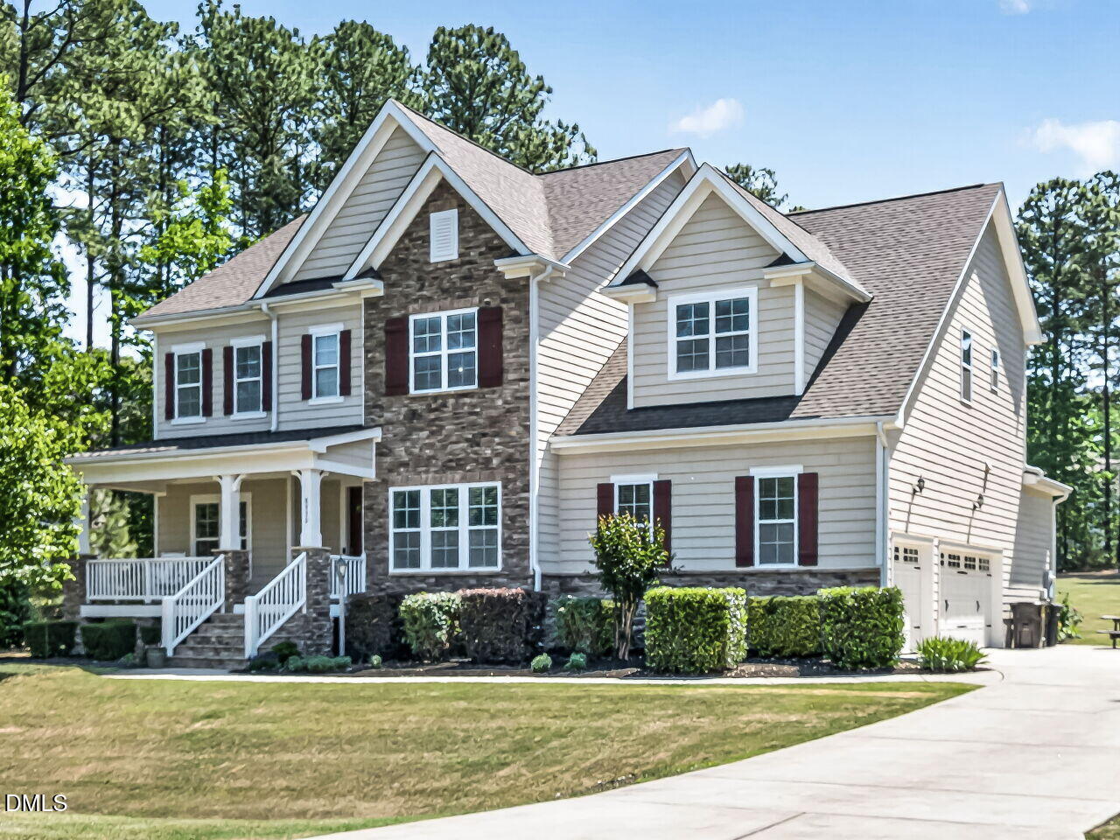
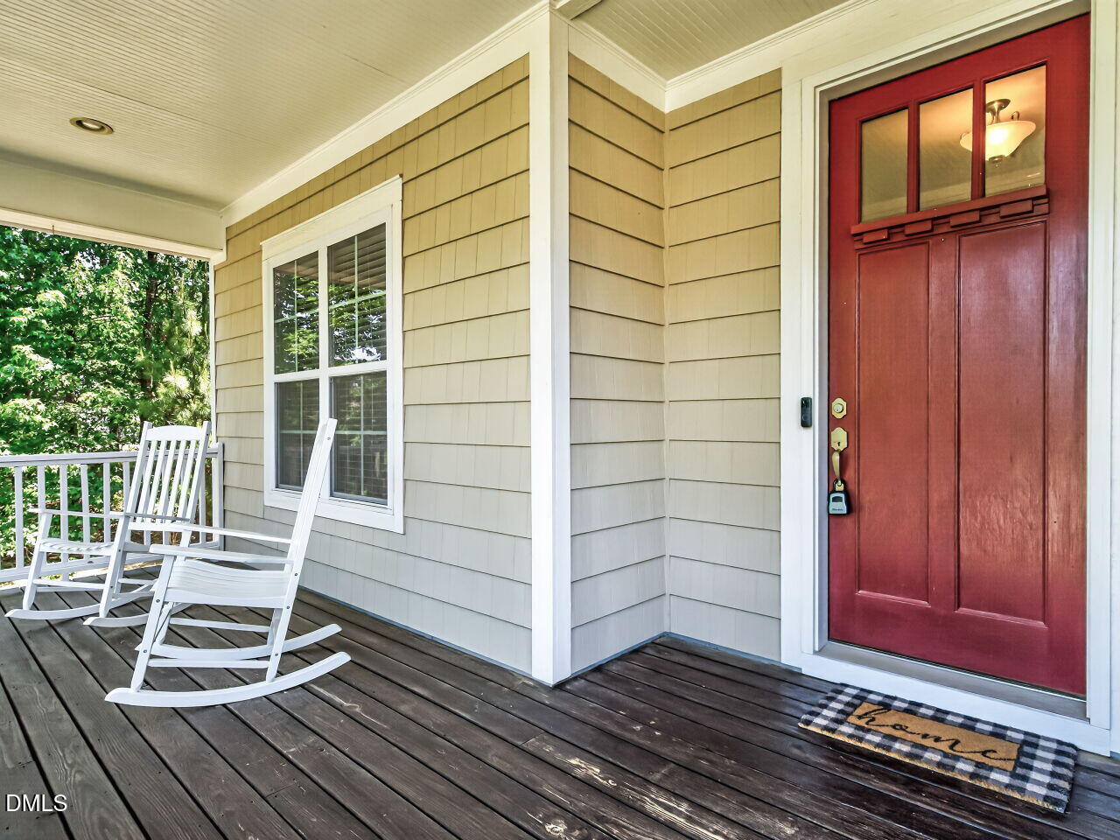
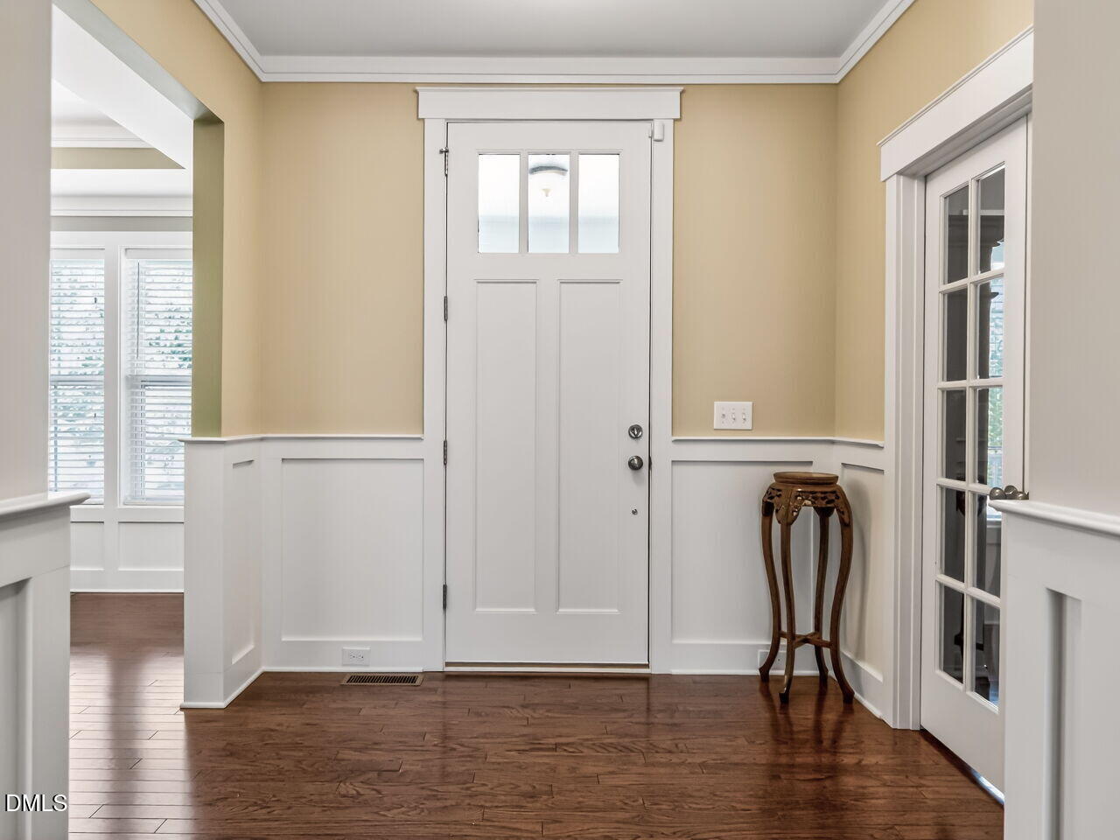
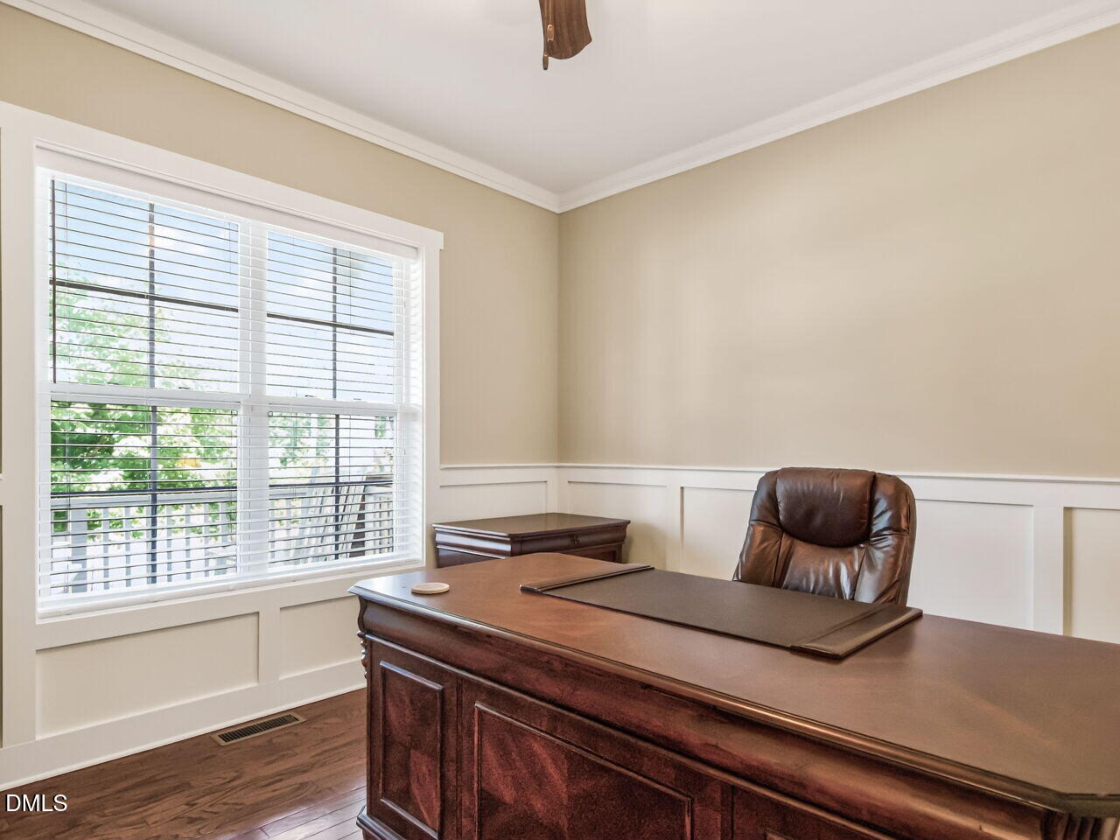
$3,649Hidden Gem in Emerald Woods - Wake Forest NC Home for Sale with 3-Car Garage, Finished Third Floor & Screened Porch! Discover this stunning Wake County home for sale in the highly desirable Emerald Woods community, just minutes from Wake Forest shopping, dining, and entertainment, yet tucked away for privacy and tranquility. Situated on an oversized corner lot with mature trees and professional landscaping, this property offers both curb appeal and space. Relax on the spacious rocking chair front porch before entering into a bright foyer featuring a private office with French glass doors--perfect for remote work or flex space. A formal dining room with elegant wainscoting and tray ceiling adds classic charm. Near the staircase, find a unique ''Harry Potter'' storage nook that offers clever extra space. Or for our furry friends, It can be used as a perfect pet hideaway. The open-concept floor plan is ideal for modern living and entertaining, featuring a large family room with gas fireplace and abundant natural light. The chef's kitchen boasts granite countertops, a large center island, stainless steel appliances, custom tile backsplash, butler's pantry, and walk-in pantry--perfect for hosting and everyday convenience. A functional mudroom with drop zone, bench, and built-in cubbies connects to a main-level guest suite with full bathroom--ideal for guests or multigenerational living. The oversized 3-car garage includes ceiling-mounted storage racks for maximum organization. Upstairs, the luxurious primary suite features a tray ceiling, large walk-in closet, and spa-like ensuite with dual vanities, garden tub, walk-in shower, and private water closet. The second floor also includes 3 additional bedrooms, a bonus room, laundry room, and two full bathrooms. The finished third floor offers incredible flexibility--perfect for a home theater, game room, or recreation space--with its own full bathroom. Enjoy outdoor living year-round with a screened-in porch overlooking the private backyard. The custom stamped concrete patio with built-in fire pit creates the perfect setting for entertaining, relaxing, or enjoying North Carolina evenings under the stars.
| a week ago | Listing updated with changes from the MLS® | |
| a week ago | Status changed to Active | |
| 4 weeks ago | Listing first seen on site |

Listings that are marked with an icon are provided courtesy of the Triangle MLS, Inc. of North Carolina, Internet Data Exchange Database. Copyright 2026 Triangle MLS, Inc. of North Carolina. All rights reserved.
Last checked: 2026-05-31 01:09 PM UTC
Did you know? You can invite friends and family to your search. They can join your search, rate and discuss listings with you.