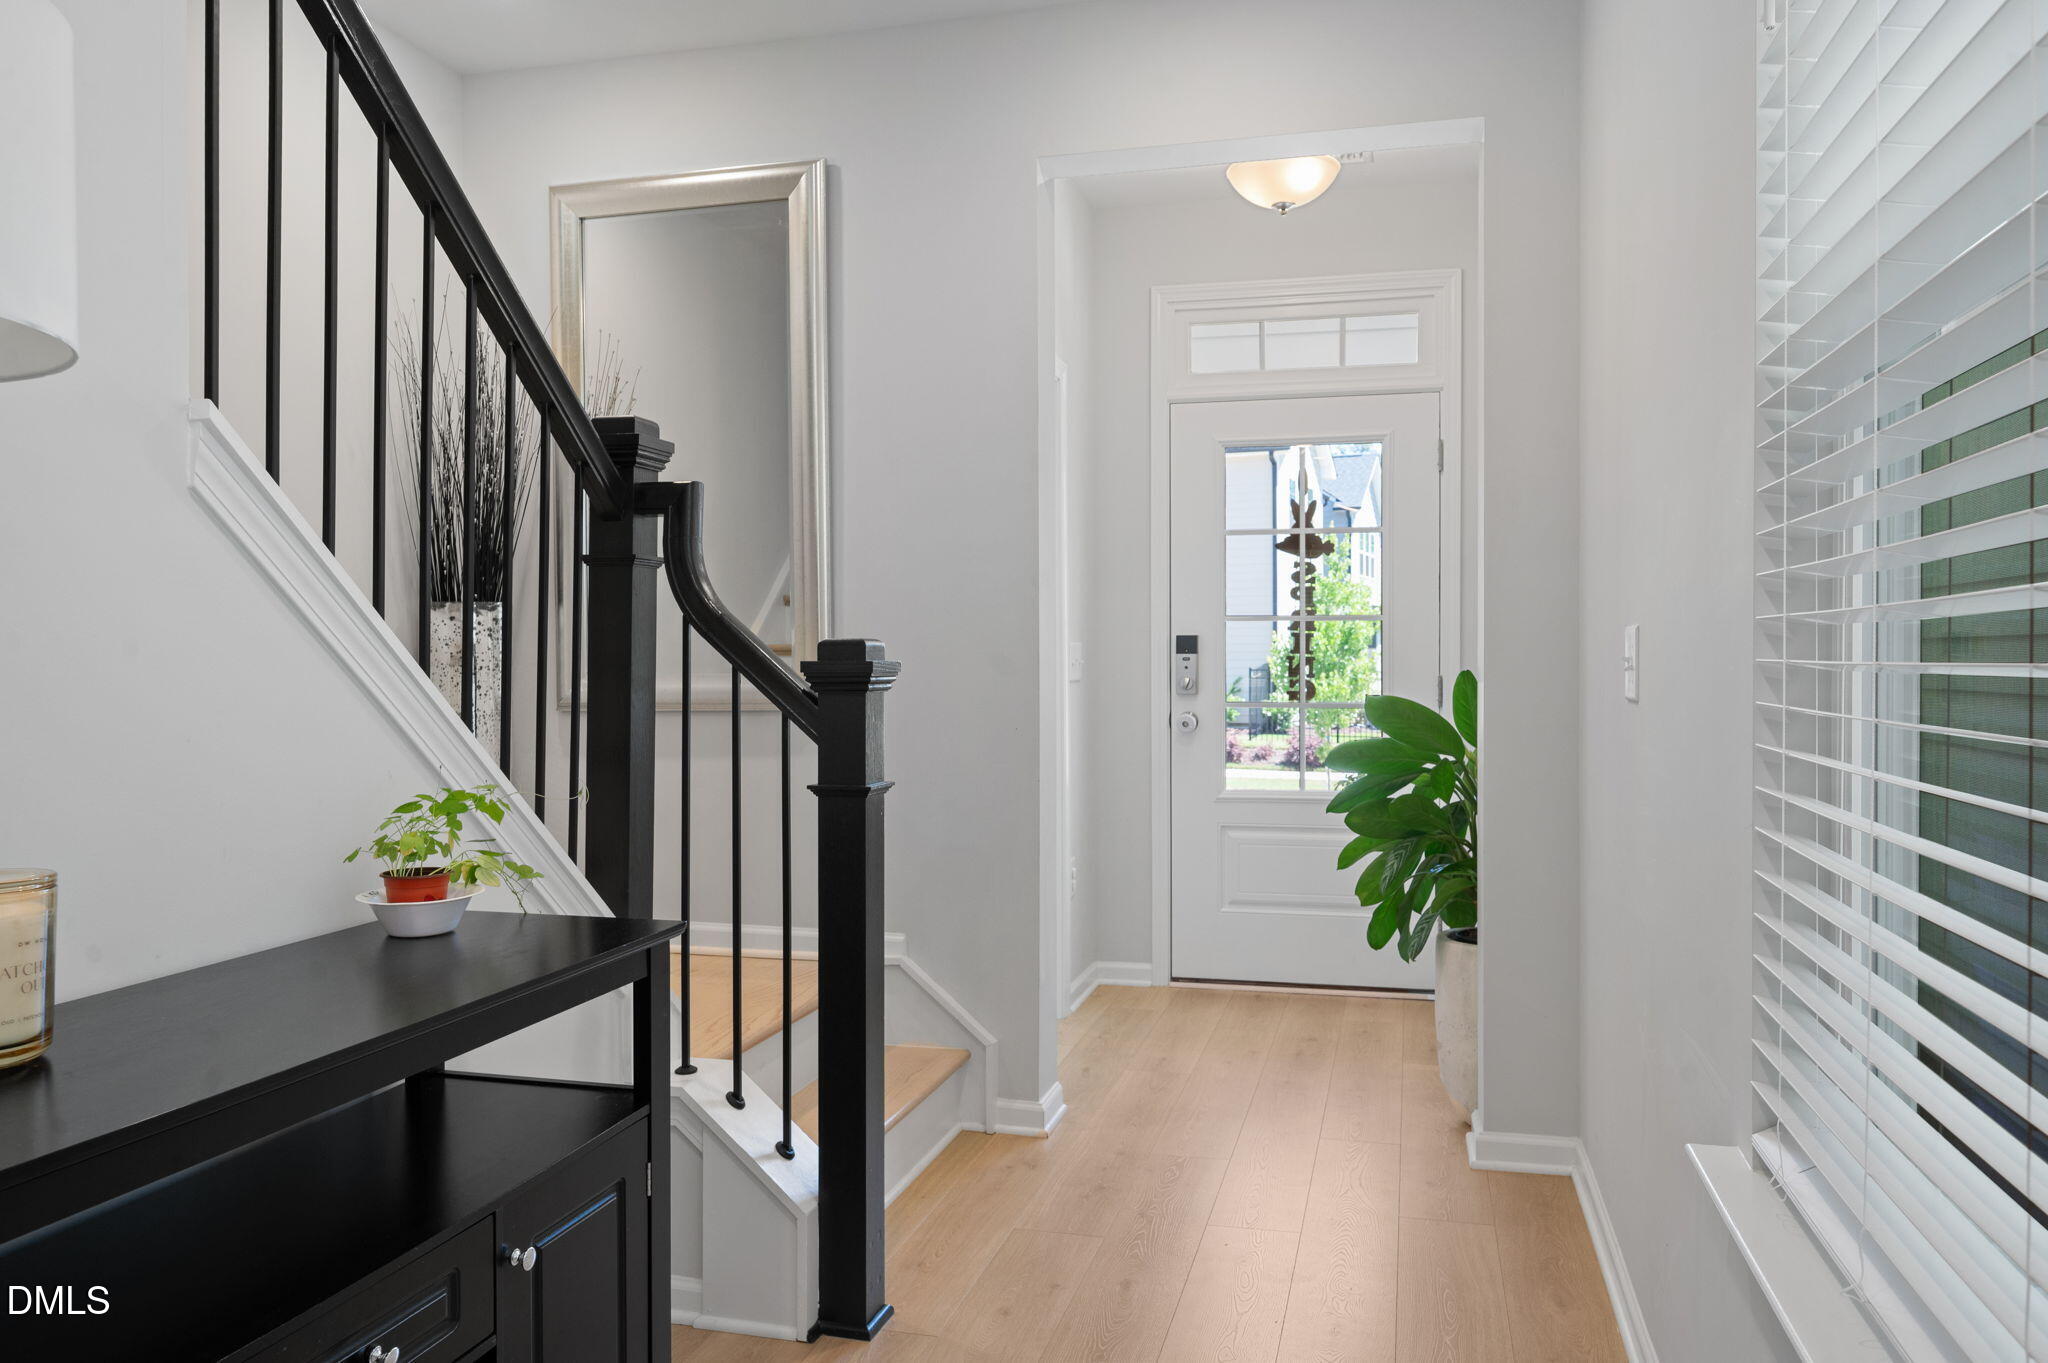
Welcome to 7115 Litcham Drive...where space, flexibility, and location come together in one of Raleigh's most desirable areas.
This impressive 6-bedroom home offers the kind of versatility that today's buyers are searching for. Whether you need dedicated guest suites, multiple home offices, a fitness room, or space for multigenerational living, this layout delivers. Each bedroom is generously sized, giving everyone their own retreat, while the overall floor plan provides the perfect balance of openness and privacy.
The main living areas are designed for both everyday comfort and effortless entertaining, with natural flow between the kitchen, living, and dining spaces. Whether hosting a crowd or enjoying a quiet night in, this home adapts to your lifestyle with ease.
Located just minutes from top-rated schools, shopping, dining, and major commuter routes.
If you've been searching for a home that offers true space to grow, without sacrificing location, this is it!
Save
Ask
Tour
Hide
Share
Listing Snapshot
Price
$725,000
Days On Site
18 Days
Bedrooms
6
Inside Area (SqFt)
3,171 sqft
Total Baths
4
Full Baths
4
Partial Baths
N/A
Lot Size
0.09 Acres
Year Built
2024
MLS® Number
10165107
Status
Active
Property Tax
$840.7
HOA/Condo/Coop Fees
$155 monthly
Sq Ft Source
N/A
Friends & Family
React
Comment
Invite
No Comments Yet
Did you know? You can invite friends and family to your search. They can join your search, rate and discuss listings with you.
Recent Activity
a week ago
Listing updated with changes from the MLS®
3 weeks ago
Listing first seen on site
General Features
Acres
0.09
Attached Garage
Yes
Foundation
Slab
Garage
Yes
Garage Spaces
2
Levels
Three Or More
Parking
DrivewayGarageAttached
Property Sub Type
Single Family Residence
Security
Smoke Detector(s)
Sewer
Public Sewer
Special Circumstances
Standard
SqFt Above
3171
SqFt Total
3171
Style
CraftsmanTraditional
Water Source
Public
Zoning
R-10
Interior Features
Appliances
Built-In Gas OvenConvection OvenCooktopDishwasherDisposalDryerGas CooktopGas Water HeaterIce MakerMicrowaveOvenRefrigeratorSelf Cleaning OvenStainless Steel Appliance(s)Vented Exhaust FanWasherWasher/Dryer
Listing courtesy of Jade de Leon of Compass -- Raleigh
Listings that are marked with an icon are provided courtesy of the Triangle MLS, Inc. of North Carolina, Internet Data Exchange Database. Copyright 2026 Triangle MLS, Inc. of North Carolina. All rights reserved.
Last checked: 2026-05-25 02:31 PM UTC
Neighborhood & Commute
Source: Walkscore
Disclosure: Community information and market data powered by Constellation Data Labs. Information is deemed reliable but not guaranteed.




Did you know? You can invite friends and family to your search. They can join your search, rate and discuss listings with you.