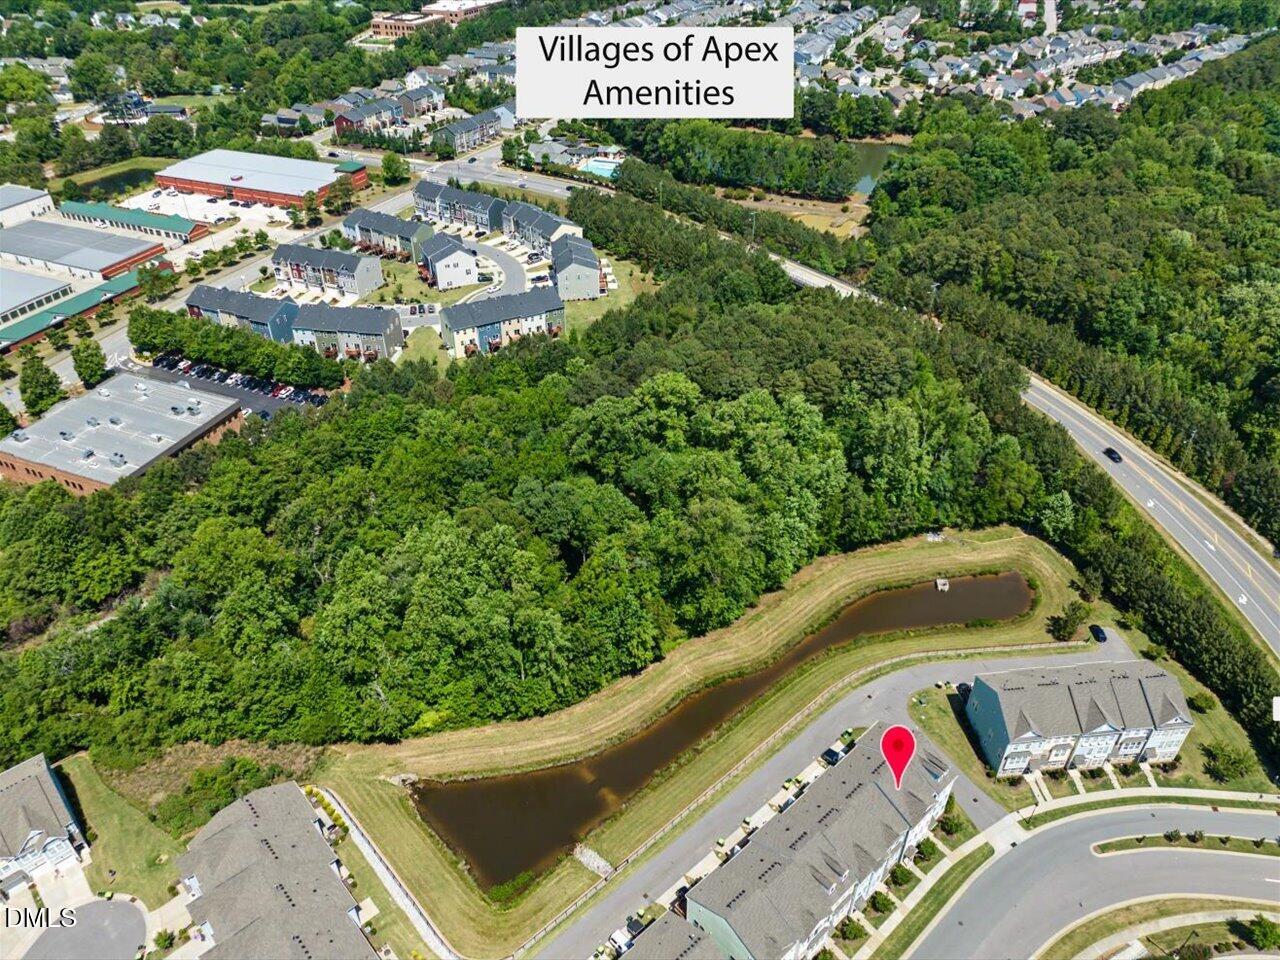
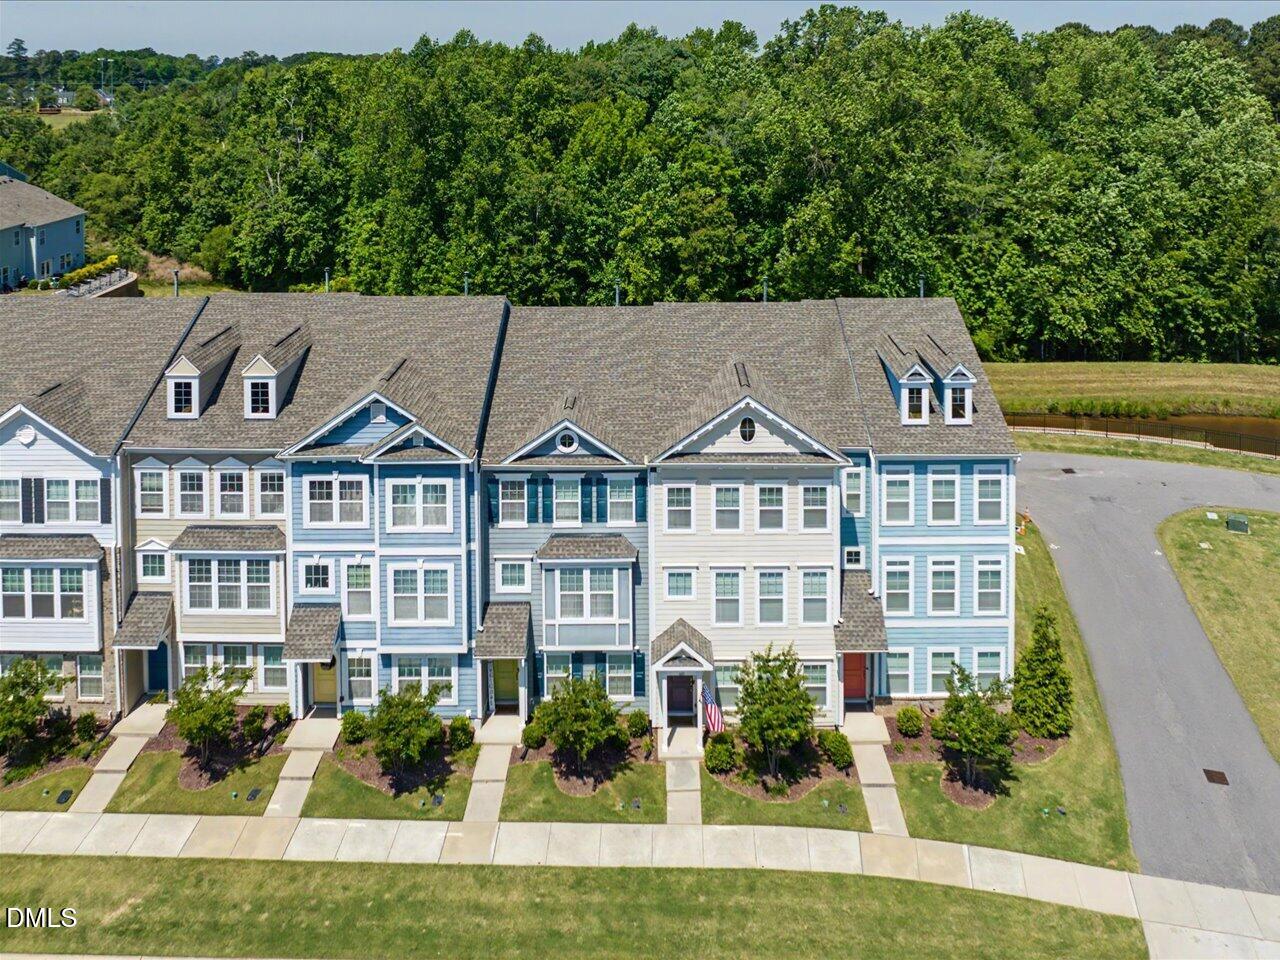
Save
Ask
Tour
Hide
Share
$449,900
18 Days On Site

681 Grand Central Station
Apex, NC 27502

Townhouse|Pending
3
Beds
4
Total Baths
3
Full Baths
1
Partial Bath
2,249
SqFt
$200
/SqFt
2020
Built
Subdivision:
The Villages of Apex
County:
Wake

Due to the health concerns created by Coronavirus we are offering personal 1-1 online video walkthough tours where possible.
Call Now: 919-404-SHOW
Is this the listing for you? We can help make it yours.
919-404-SHOW
681 Grand Central Station681 Grand Central Station681 Grand Central Station681 Grand Central Station
Save
Ask
Tour
Hide
Share

Mortgage Calculator

Monthly Payment (Est.)

$2,053
Calculator powered by Showcase IDX, a Constellation1 Company. Copyright ©2026 Information is deemed reliable but not guaranteed.

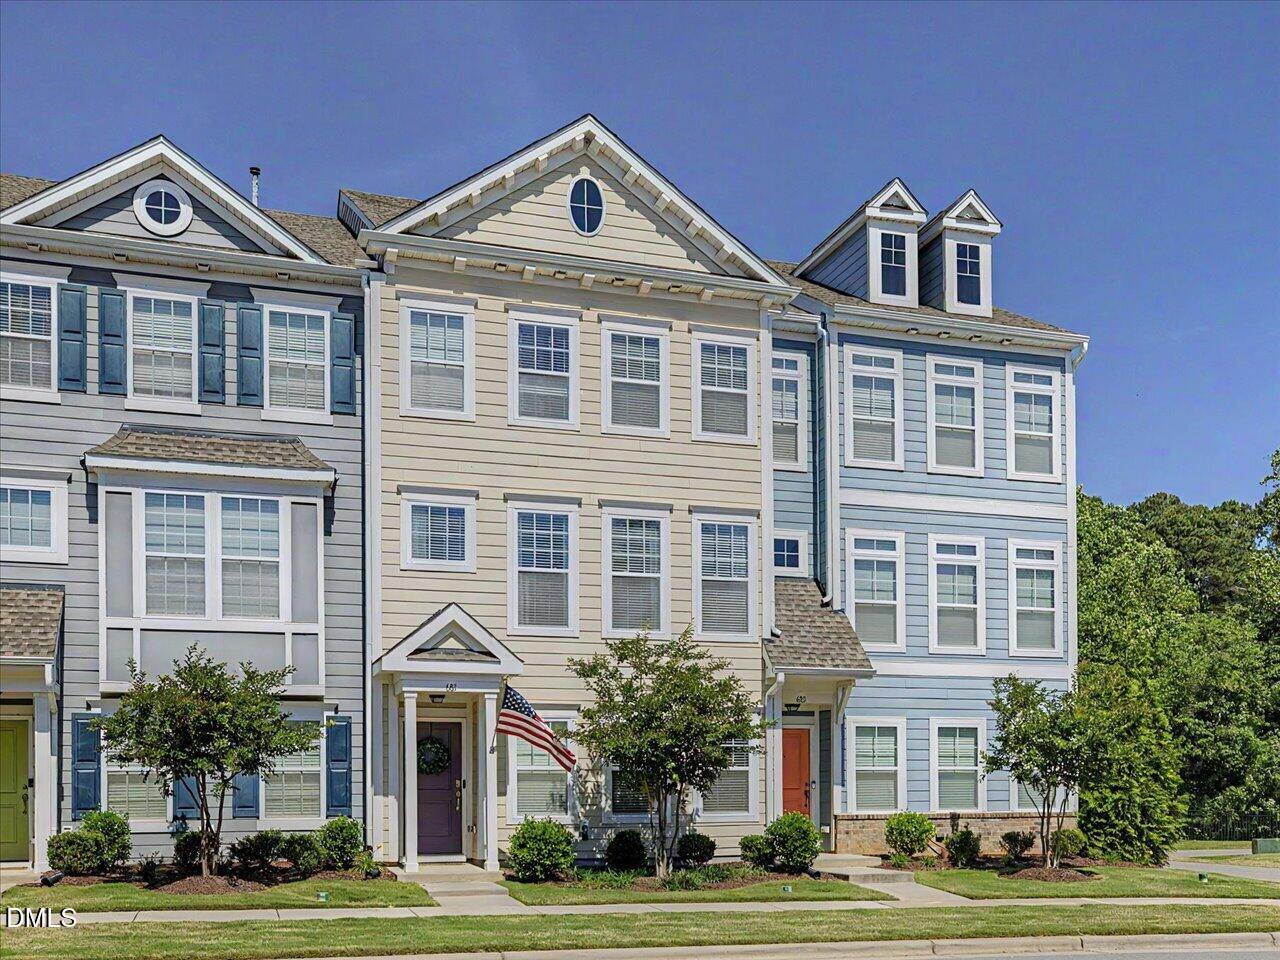
Experience the perfect balance of luxury and location with this stunning 3-bedroom 3.5 bath 2 car garage townhome in the heart of Apex's favorite downtown neighborhood. This townhome is unlike the rest with beautiful, wooded views. Every detail shines from the soaring ceilings to the high-end designer lighting throughout and 3 ensuite bedrooms perfect for a family or roommates. The gourmet kitchen is a chef's dream with large island, stainless appliances including gas range, dining space and pantry. Enjoy the private deck overlooking hardwood trees...you can even watch the Town of Apex fireworks on the 4th from your deck. Community amenities include a pool, fitness center, clubhouse, and sidewalks to easily access downtown Apex restaurants, shopping, coffee, ice cream, Skate Park, parks, & top Apex schools. Seller offering 10K for buyer rate buy down or closing costs.

Save
Ask
Tour
Hide
Share
Listing Snapshot
Price 
$449,900
Days On Site 
18 Days
Bedrooms 
3
Inside Area (SqFt) 
2,249 sqft
Total Baths 
4
Full Baths 
3
Partial Baths 
1
Lot Size 
0.03 Acres
Year Built 
2020
MLS® Number 
10165095
Status 
Pending
Property Tax 
$3,954.27
HOA/Condo/Coop Fees 
$244.67 monthly
Sq Ft Source 
N/A
Friends & Family
Recent Activity
2 weeks agoListing updated with changes from the MLS®
2 weeks agoStatus changed to Pending
3 weeks agoListing first seen on site
General Features
Acres 
0.03
Attached Garage 
Yes
Foundation 
Slab
Garage 
Yes
Garage Spaces 
2
Levels 
Three Or More
Parking 
PavedAdditional ParkingAlley AccessAttachedDrivewayGarage
Parking Spaces 
4
Property Sub Type 
Townhouse
Security 
Security SystemClosed Circuit Camera(s)
Sewer 
Public SewerSeptic Tank
Special Circumstances 
Standard
SqFt Above 
2249
SqFt Total 
2249
Style 
TraditionalTransitional
Utilities 
Natural Gas ConnectedSewer ConnectedWater Connected
Water Source 
Public
Zoning 
PUD-C
Interior Features
Appliances 
Gas CooktopMicrowaveSelf Cleaning Oven
Cooling 
Central Air
Flooring 
CarpetVinylTile
Heating 
CentralForced Air
Interior 
Built-in FeaturesDouble VanityEat-in KitchenEntrance FoyerGranite CountersHigh CeilingsHigh Speed InternetKitchen IslandOpen FloorplanPantryWalk-In Closet(s)
Laundry Features 
Laundry Room
Main Level Bedrooms 
1
Bedroom 2 
Dimensions - 14.5 x 13.5Level - Main
Bedroom 3 
Dimensions - 10.5 x 13Level - Third
Dining Room 
Dimensions - 9.5 x 14Level - Second
Entrance Hall 
Dimensions - 4 x 6.8Level - Main
Kitchen 
Dimensions - 9.5 x 14Level - Second
Living Room 
Dimensions - 18.8 x 19.7Level - Second
Master Bedroom 
Dimensions - 12.4 x 12.2Level - Third
Other 
Dimensions - 4 x 6Level - MainDescription - Porch
Save
Ask
Tour
Hide
Share
Exterior Features
Construction Details 
Fiber CementHardiPlank Type
Lot Features 
PrivateViewsWooded
Patio And Porch 
Deck
Roof 
Shingle
View 
Trees/Woods
Waterview 
Trees/Woods
Community Features
Association Dues 
734
Community Features 
ClubhouseFitness CenterPlaygroundPoolSidewalksStreet Lights
Financing Terms Available 
CashConventionalFHAVA Loan
HOA Fee Frequency 
Quarterly
Roads 
Alley Paved
Schools
School District
Unknown
Elementary School
Wake - Apex Elementary
Middle School
Wake - Apex
High School
Wake - Apex
Listing courtesy of Meredith Kisner of EXP Realty LLC


Listings that are marked with an icon are provided courtesy of the Triangle MLS, Inc. of North Carolina, Internet Data Exchange Database. Copyright 2026 Triangle MLS, Inc. of North Carolina. All rights reserved.

Last checked: 2026-05-25 01:08 AM UTC

Neighborhood & Commute
Source: Walkscore
Disclosure: Community information and market data powered by Constellation Data Labs. Information is deemed reliable but not guaranteed.
Save
Ask
Tour
Hide
Share