Save
Ask
Tour
Hide
Share
$300,000
20 Days On Site

416 Sturgeon Street
Smithfield, NC 27577

For Sale|Single Family Residence|Active
3
Beds
3
Total Baths
2
Full Baths
1
Partial Bath
1,401
SqFt
$214
/SqFt
2023
Built
Subdivision:
East River
County:
Johnston

Due to the health concerns created by Coronavirus we are offering personal 1-1 online video walkthough tours where possible.

Call Now: 919-404-SHOW
Is this the listing for you? We can help make it yours.
919-404-SHOW
416 Sturgeon Street416 Sturgeon Street416 Sturgeon Street416 Sturgeon Street
Save
Ask
Tour
Hide
Share

Mortgage Calculator

Monthly Payment (Est.)

$1,369
Calculator powered by Showcase IDX, a Constellation1 Company. Copyright ©2026 Information is deemed reliable but not guaranteed.

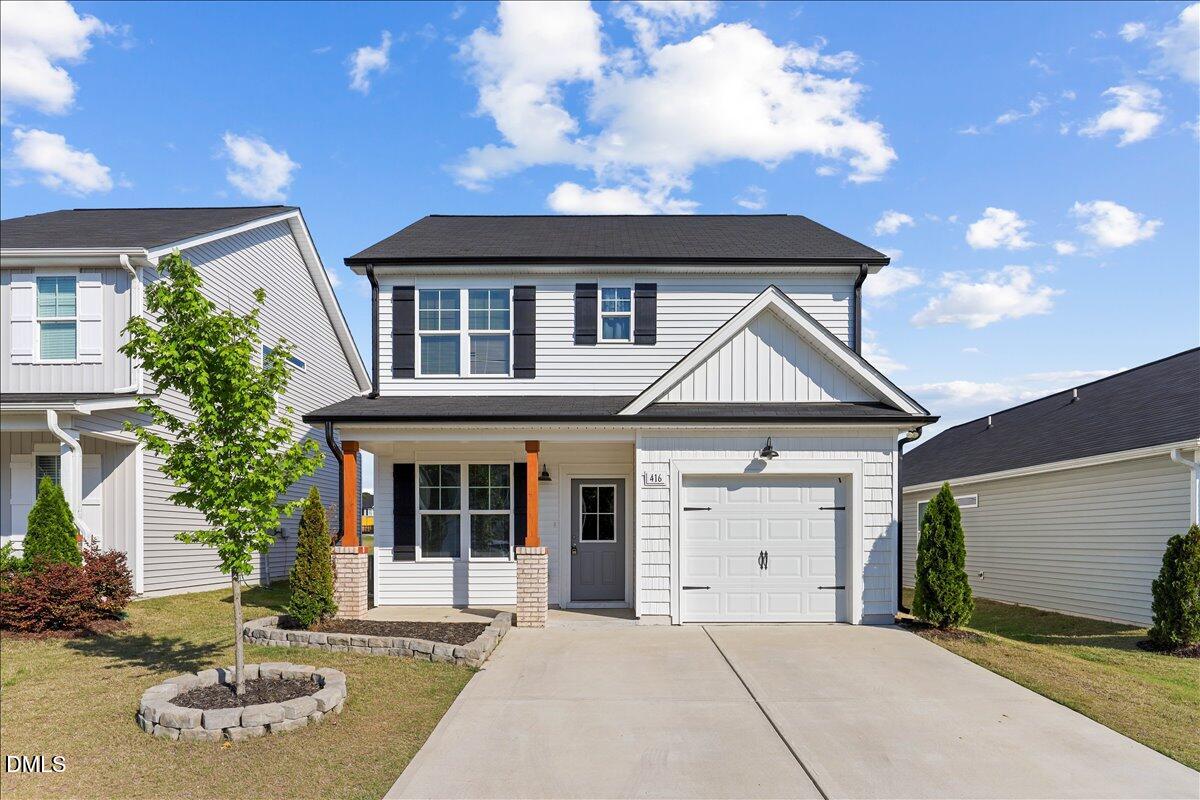
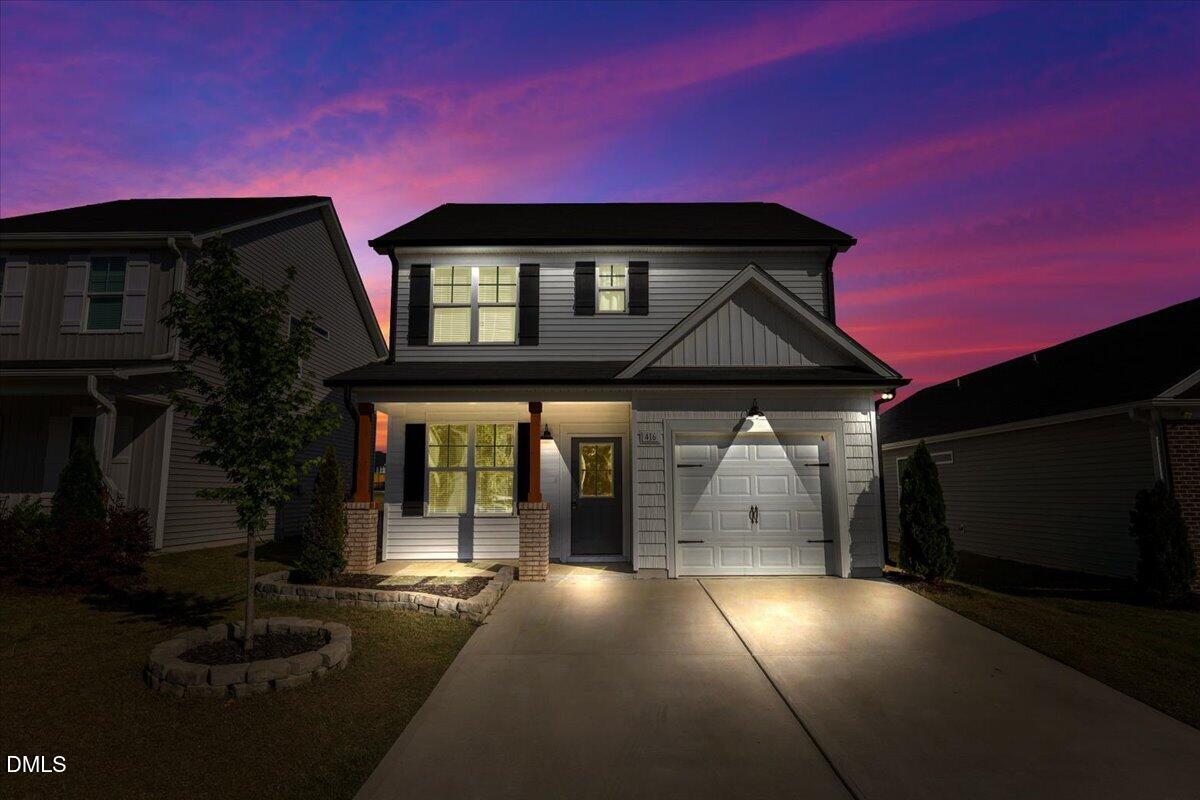
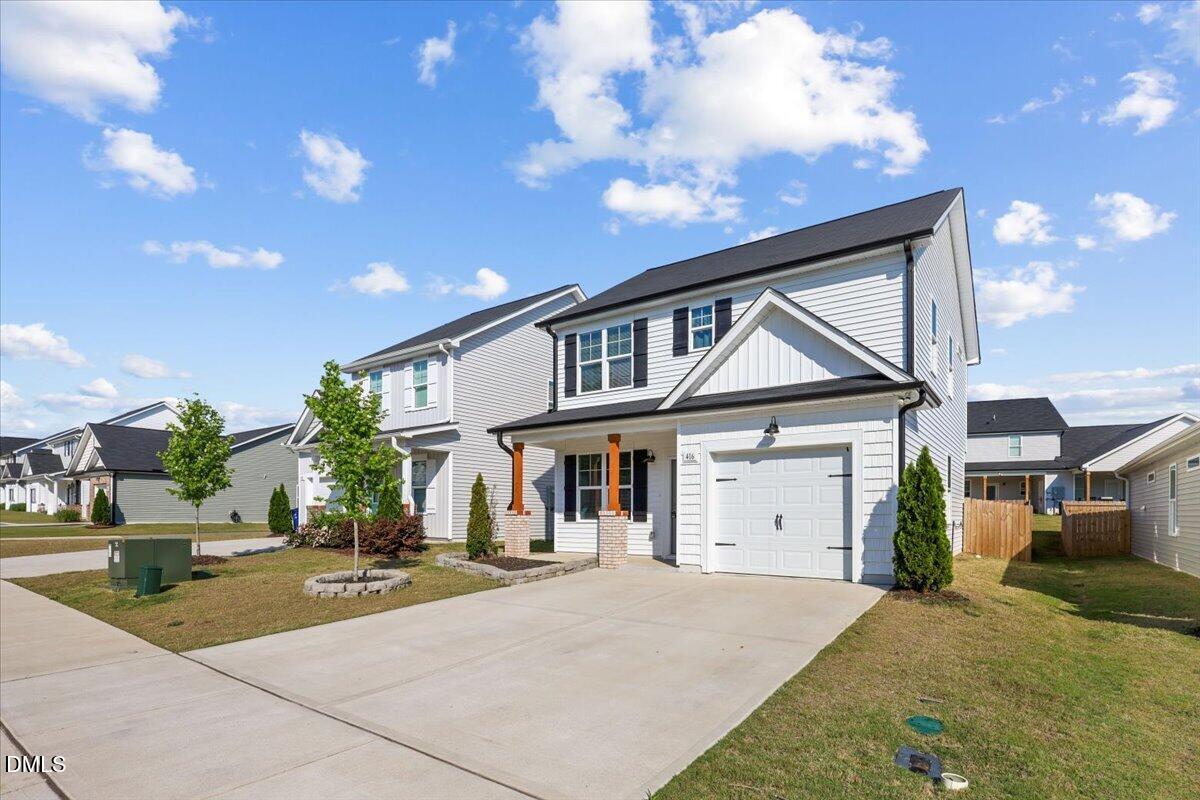
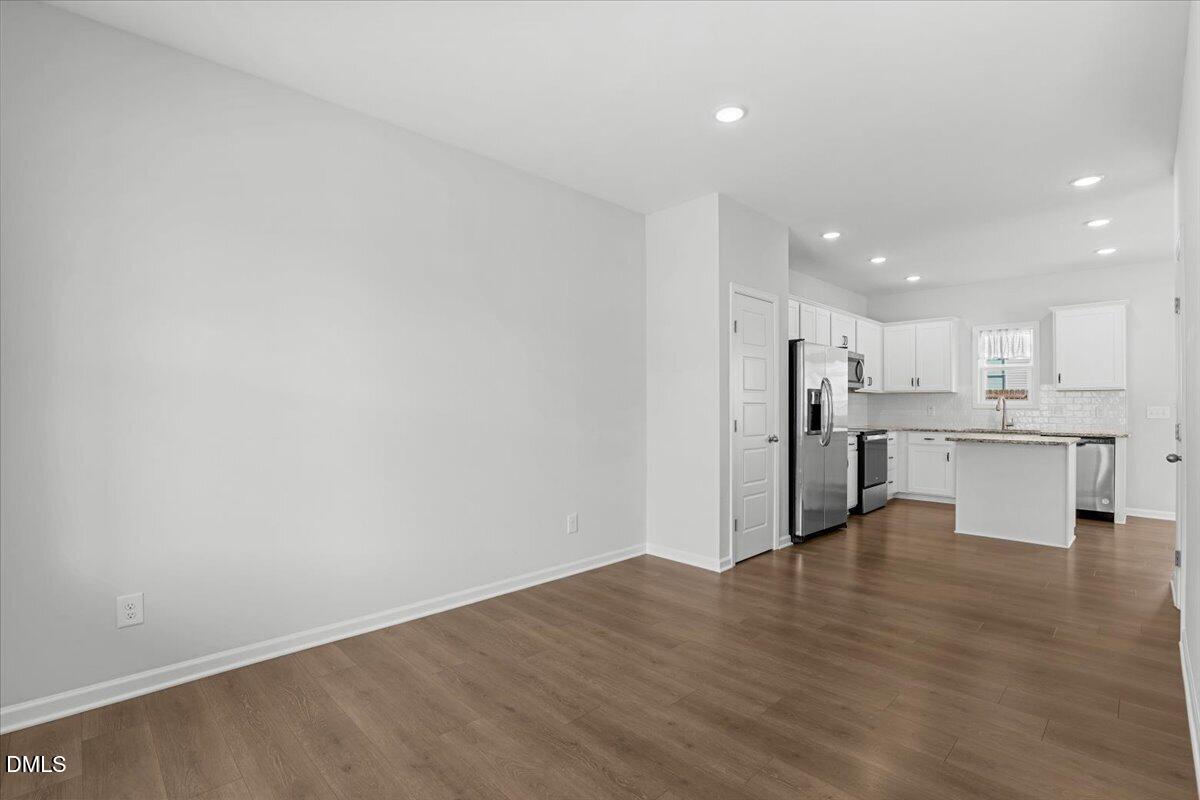
Step into style and simplicity with this nearly new 3-bedroom, 2.5-bath home built in 2023, where modern living meets everyday ease. From the moment you walk in, you'll love the light-filled spaces and thoughtful layout designed for both relaxing and entertaining. This home is move-in ready with washer, dryer, and refrigerator already included, saving you time and money from day one. Upstairs, retreat to a spacious primary suite while enjoying the flexibility of two additional bedrooms perfect for guests, a home office, or hobbies. Out back, a fully fenced yard offers the perfect setting for morning coffee, weekend gatherings, or letting pets play freely. Even better, your HOA provides full access to the Smithfield Recreation & Aquatics Center, giving you resort-style amenities like pools, fitness facilities, and community activities just minutes from your doorstep. This is low-maintenance, like-new living with lifestyle perks built in--all that's missing is you!

Save
Ask
Tour
Hide
Share
Listing Snapshot
Price 
$300,000
Days On Site 
20 Days
Bedrooms 
3
Inside Area (SqFt) 
1,401 sqft
Total Baths 
3
Full Baths 
2
Partial Baths 
1
Lot Size 
0.09 Acres
Year Built 
2023
MLS® Number 
10165081
Status 
Active
Property Tax 
$2,794.38
HOA/Condo/Coop Fees 
$110.88 monthly
Sq Ft Source 
N/A
Friends & Family
Recent Activity
6 hours agoListing updated with changes from the MLS®
3 weeks agoListing first seen on site
General Features
Acres 
0.09
Attached Garage 
Yes
Foundation 
Slab
Garage 
Yes
Garage Spaces 
1
Levels 
Two
Parking 
AttachedGarage Faces Front
Property Sub Type 
Single Family Residence
Sewer 
Public Sewer
Special Circumstances 
Standard
SqFt Above 
1401
SqFt Total 
1401
Style 
Traditional
Utilities 
Electricity ConnectedSewer ConnectedWater Connected
Water Source 
Public
Interior Features
Appliances 
DishwasherDisposalElectric CooktopElectric OvenMicrowaveRefrigeratorWasher/Dryer Stacked
Cooling 
Ceiling Fan(s)Central AirElectric
Fireplace 
Yes
Fireplace Features 
Living Room
Fireplaces 
1
Flooring 
CarpetLaminateVinyl
Heating 
ElectricFireplace(s)Heat Pump
Interior 
Ceiling Fan(s)Double VanityGranite CountersKitchen IslandPantry
Laundry Features 
Laundry ClosetUpper Level
Window Features 
Blinds
Bedroom 2 
Dimensions - 9.11 x 10.4Level - Second
Bedroom 3 
Dimensions - 13.3 x 12.5Level - Second
Dining Room 
Dimensions - 13.8 x 12.5Level - Main
Family Room 
Dimensions - 11.4 x 13.1Level - Main
Kitchen 
Dimensions - 14 x 15.2Level - Main
Master Bedroom 
Dimensions - 11.4 x 16.6Level - Second
Save
Ask
Tour
Hide
Share
Exterior Features
Construction Details 
Board & Batten SidingShake SidingStoneVinyl Siding
Exterior 
Rain Gutters
Fencing 
Back YardWood
Patio And Porch 
Covered
Roof 
Shingle
View 
None
Waterview 
None
Windows/Doors 
Blinds
Community Features
Association Dues 
110.88
Community Features 
ParkSidewalksStreet Lights
Financing Terms Available 
CashConventionalFHAVA LoanUSDA Loan
HOA Fee Frequency 
Monthly
Roads 
Asphalt
School District 
http://schoolquery.johnston.k12.nc.us/livewq/webqu
Schools
School District
http://schoolquery.johnston.k12.nc.us/livewq/webqu
Elementary School
Johnston - South Smithfield Elementary
Middle School
Johnston - Smithfield
High School
Johnston - Smithfield Selma
Listing courtesy of Dana Satterfield of Coldwell Banker Advantage-Smit


Listings that are marked with an icon are provided courtesy of the Triangle MLS, Inc. of North Carolina, Internet Data Exchange Database. Copyright 2026 Triangle MLS, Inc. of North Carolina. All rights reserved.

Last checked: 2026-05-27 12:11 AM UTC

Neighborhood & Commute
Source: Walkscore
Disclosure: Community information and market data powered by Constellation Data Labs. Information is deemed reliable but not guaranteed.

Save
Ask
Tour
Hide
Share