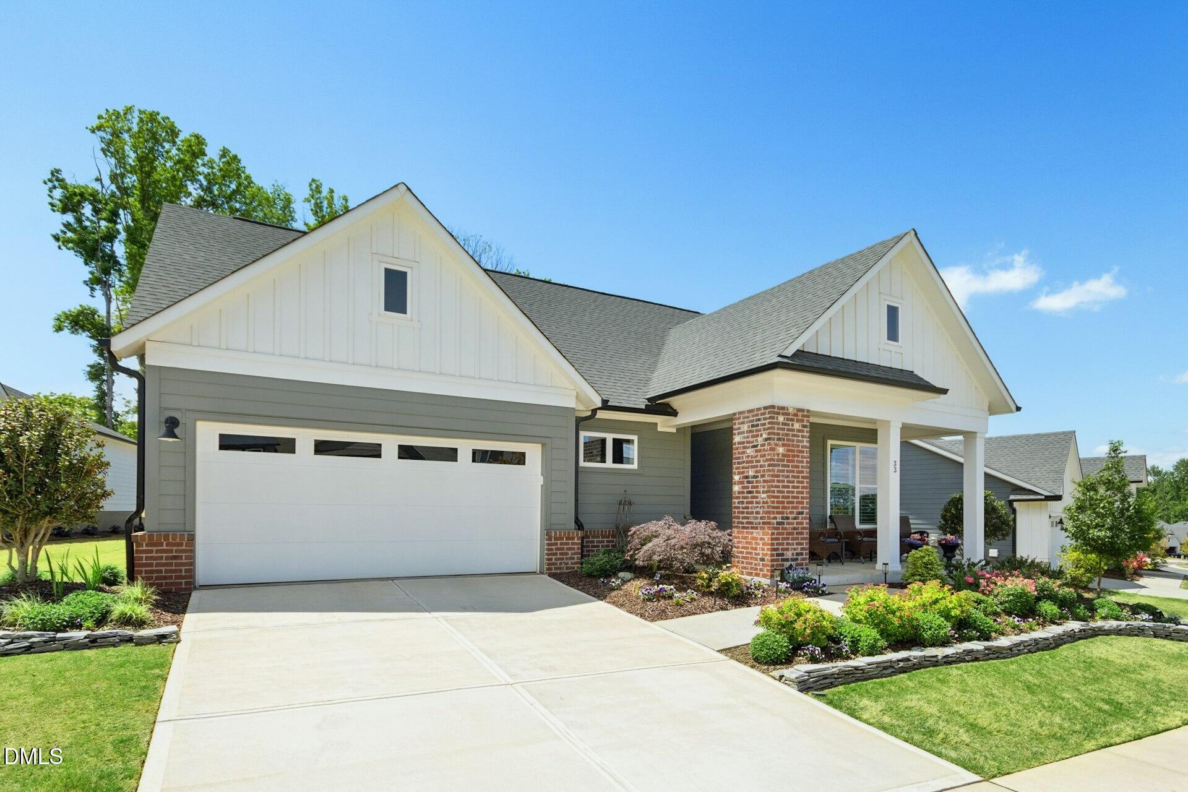
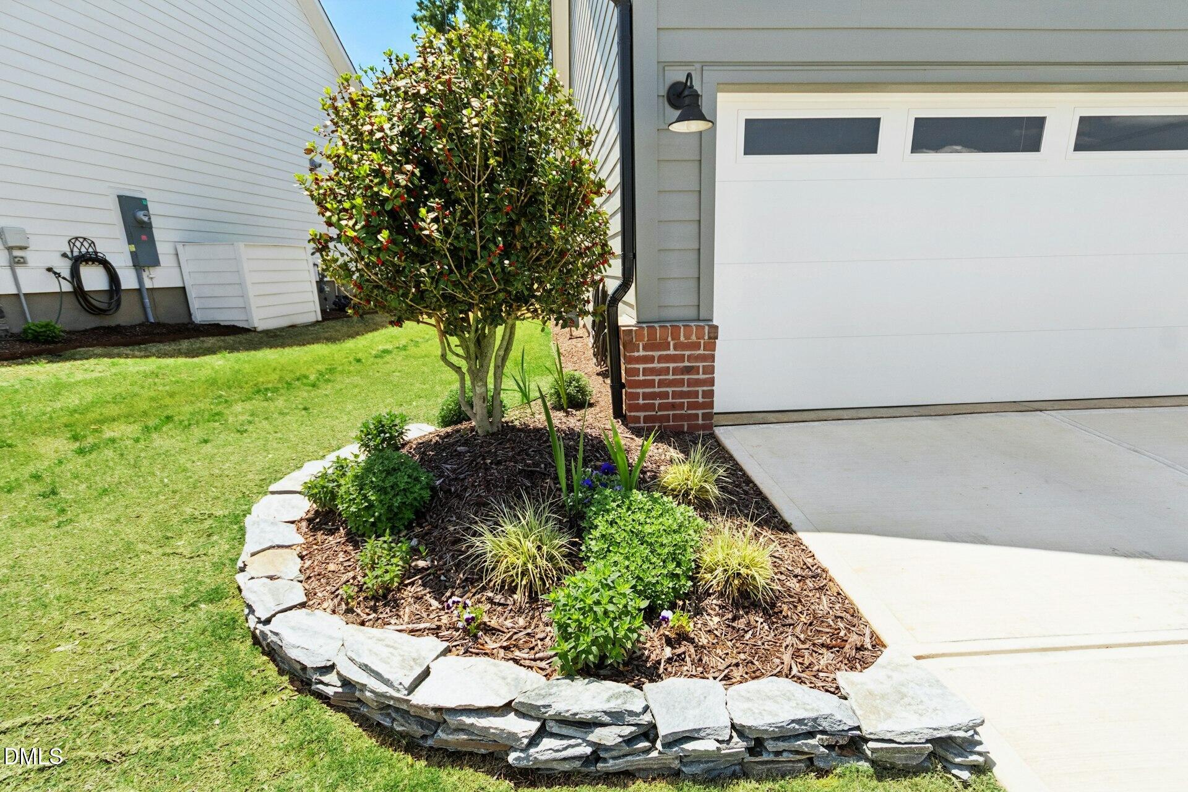
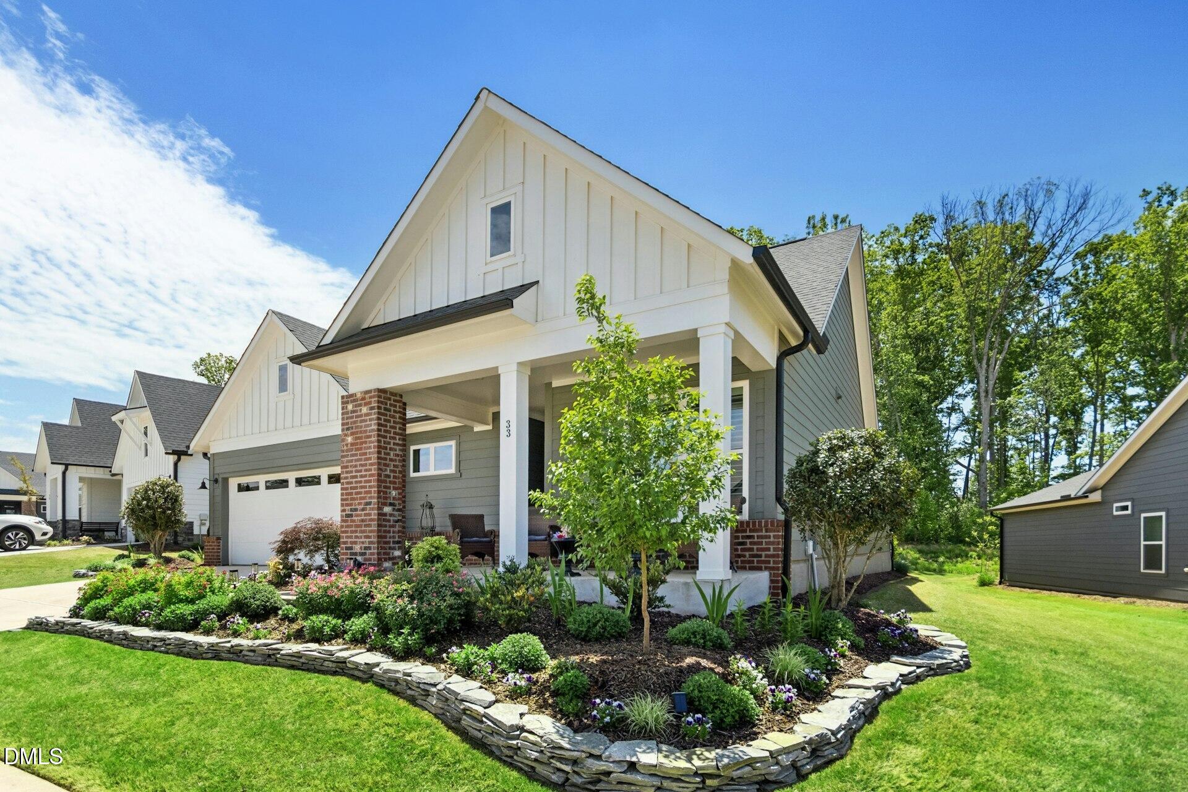
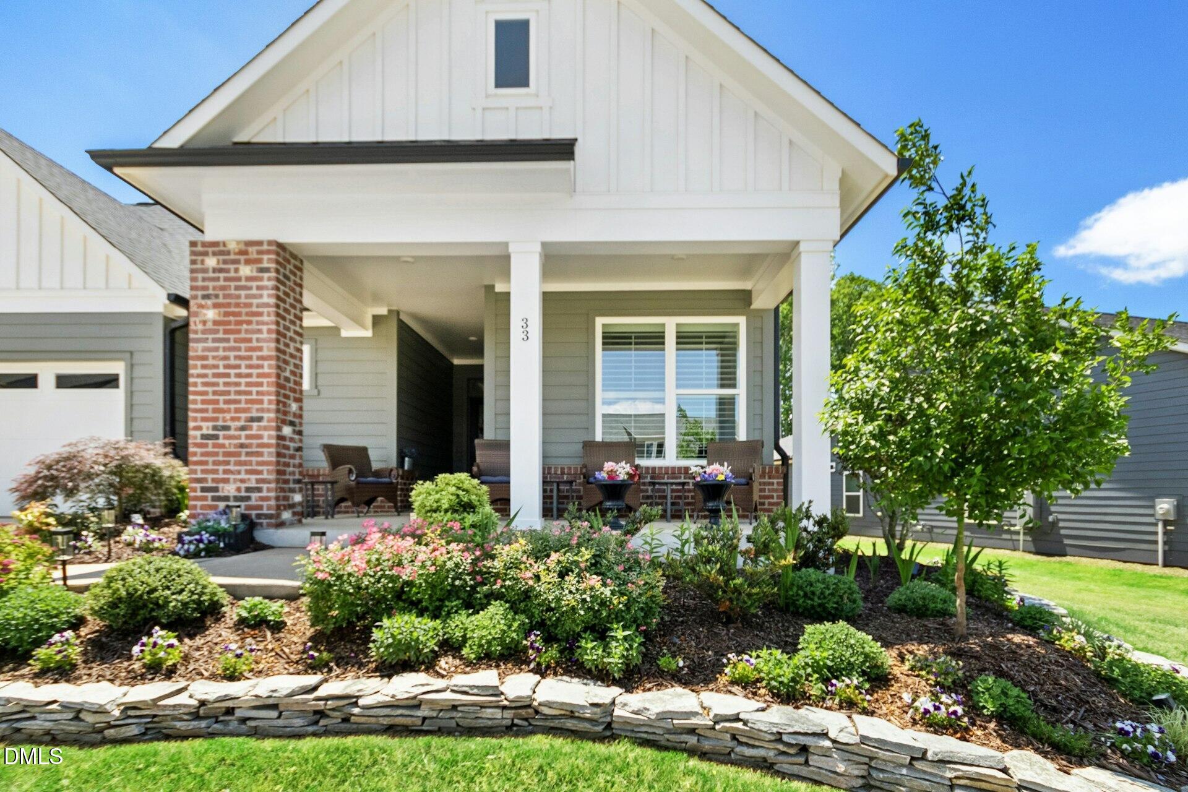
Set on one of the most coveted homesites in Encore at Chatham Park, this exceptional residence offers refined, single-level living at its finest. The largest single level ''Moorefield'' model in the community, the home spans approximately 2,668 square feet and is enhanced by a thoughtfully added 175-square-foot flex or craft room, providing both elegance and versatility. Designed with a keen eye for detail, the home features three spacious bedrooms and three beautifully appointed full bathrooms. The dining room is anchored by a sophisticated Valor fireplace, creating a warm yet elevated ambiance ideal for entertaining. The gourmet kitchen is a true centerpiece, showcasing upgraded cabinetry, a custom designer backsplash, striking countertops, and an impressive 10-foot chestnut oak hardwood-wrapped island--perfect for gatherings both intimate and grand. Outdoors, the property is equally captivating. Lush, meticulously curated landscaping graces both the front and rear grounds, complemented by a charming stone wall that enhances the home's distinguished presence. A mature, fruit-bearing fig tree adds a rare and delightful touch, completing this one-of-a-kind offering in one of Pittsboro's most desirable communities.
Save
Ask
Tour
Hide
Share
Listing Snapshot
Price
$824,900
Days On Site
137 Days
Bedrooms
3
Inside Area (SqFt)
2,668 sqft
Total Baths
3
Full Baths
3
Partial Baths
N/A
Lot Size
0.196 Acres
Year Built
2024
MLS® Number
10165069
Status
Active
Property Tax
$6,945.08
HOA/Condo/Coop Fees
$309.88 monthly
Sq Ft Source
N/A
Friends & Family
React
Comment
Invite
No Comments Yet
Did you know? You can invite friends and family to your search. They can join your search, rate and discuss listings with you.
Cable AvailableElectricity AvailableElectricity ConnectedNatural Gas AvailableNatural Gas ConnectedSewer ConnectedWater Connected
Water Source
Public
Zoning
PDDPlanned Development Di
Interior Features
Appliances
Built-In Electric OvenCooktopConvection OvenDryerDisposalDouble OvenDishwasherENERGY STAR Qualified AppliancesENERGY STAR Qualified DishwasherENERGY STAR Qualified RefrigeratorENERGY STAR Qualified DryerFree-Standing RefrigeratorGas CooktopIce MakerMicrowaveOvenENERGY STAR Qualified Water HeaterRefrigeratorRange HoodSelf Cleaning OvenStainless Steel Appliance(s)Tankless Water HeaterWasherWasher/Dryer
Back YardClose to ClubhouseFront YardGardenLandscaped
Patio And Porch
CoveredFront PorchPatioPorch
Pool Features
AssociationCommunity
Road Frontage
City Street
Roof
AsphaltShingle
Spa Features
Community
View
Trees/Woods
Waterview
Trees/Woods
Windows/Doors
Double Pane WindowsENERGY STAR Qualified Windows
Community Features
Accessibility Features
Accessible BedroomAccessible ClosetsAccessible Central Living AreaAccessible DoorsAccessible EntranceAccessible Full BathAccessible Hallway(s)Accessible KitchenAccessible Kitchen AppliancesAccessible Washer/DryerCentral Living AreaSafe Emergency Egress from HomeSmart Technology
Listing courtesy of Barbara Pater of Coldwell Banker Advantage
Listings that are marked with an icon are provided courtesy of the Triangle MLS, Inc. of North Carolina, Internet Data Exchange Database. Copyright 2026 Triangle MLS, Inc. of North Carolina. All rights reserved.
Last checked: 2026-09-20 07:56 PM UTC
Neighborhood & Commute
Source: Walkscore
Disclosure: Community information and market data powered by Constellation Data Labs. Information is deemed reliable but not guaranteed.


Did you know? You can invite friends and family to your search. They can join your search, rate and discuss listings with you.