Save
Ask
Tour
Hide
Share
$309,900
20 Days On Site

113 Mccoy Drive
Smithfield, NC 27577

For Sale|Single Family Residence|Active
3
Beds
2
Total Baths
2
Full Baths
1,480
SqFt
$209
/SqFt
2000
Built
Subdivision:
Gin Branch Estates
County:
Johnston

Due to the health concerns created by Coronavirus we are offering personal 1-1 online video walkthough tours where possible.
Call Now: 919-404-SHOW
Is this the listing for you? We can help make it yours.
919-404-SHOW
113 Mccoy Drive113 Mccoy Drive113 Mccoy Drive113 Mccoy Drive
Save
Ask
Tour
Hide
Share

Mortgage Calculator

Monthly Payment (Est.)

$1,414
Calculator powered by Showcase IDX, a Constellation1 Company. Copyright ©2026 Information is deemed reliable but not guaranteed.

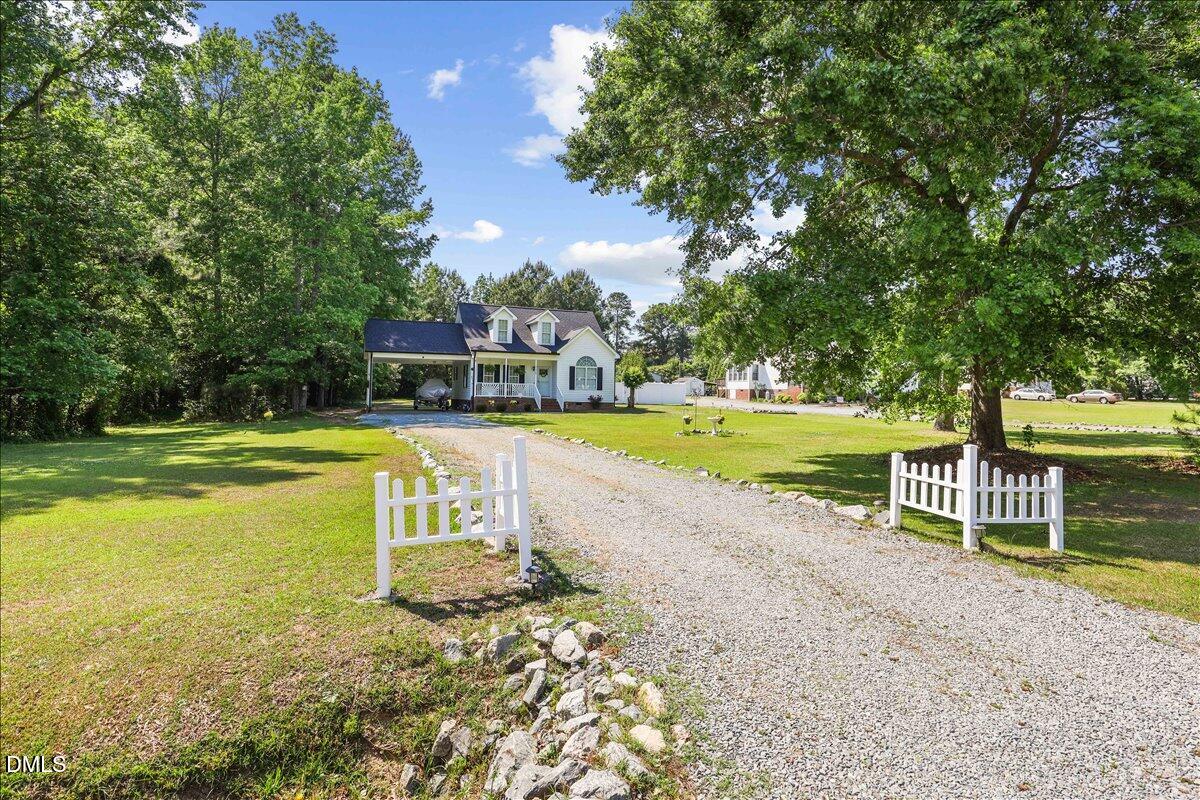
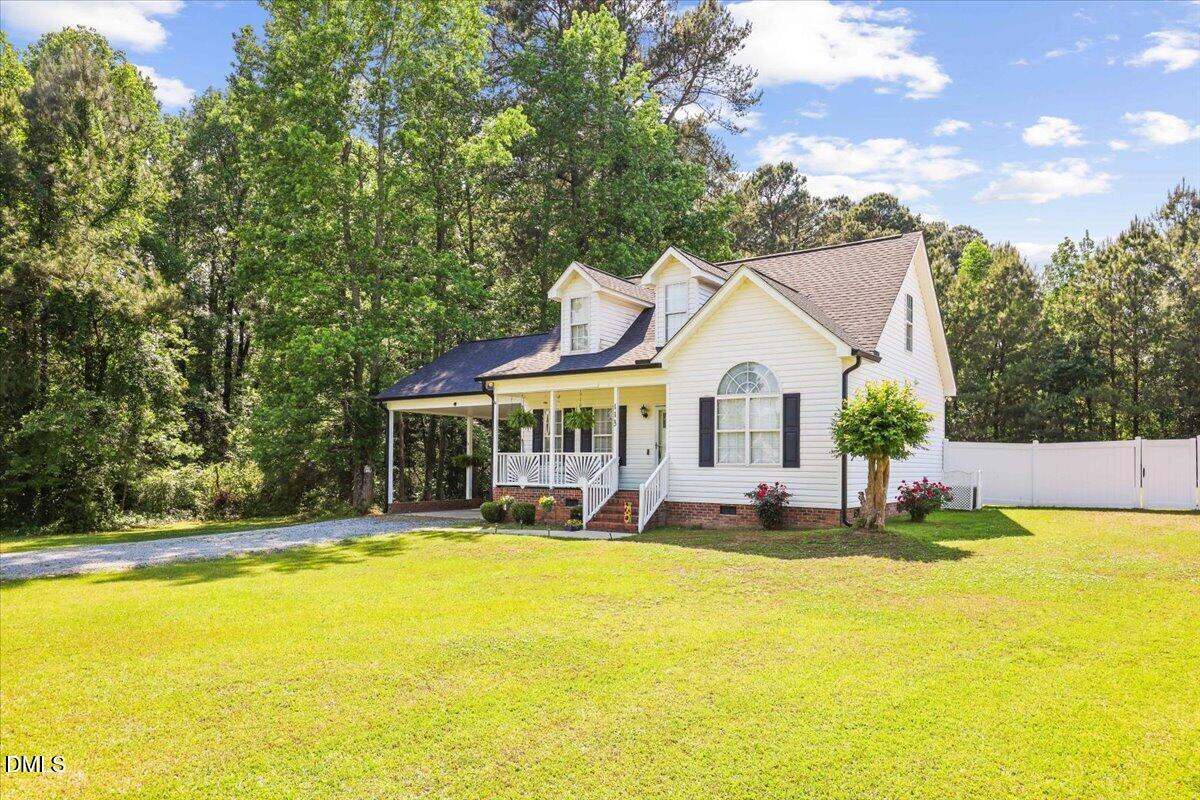
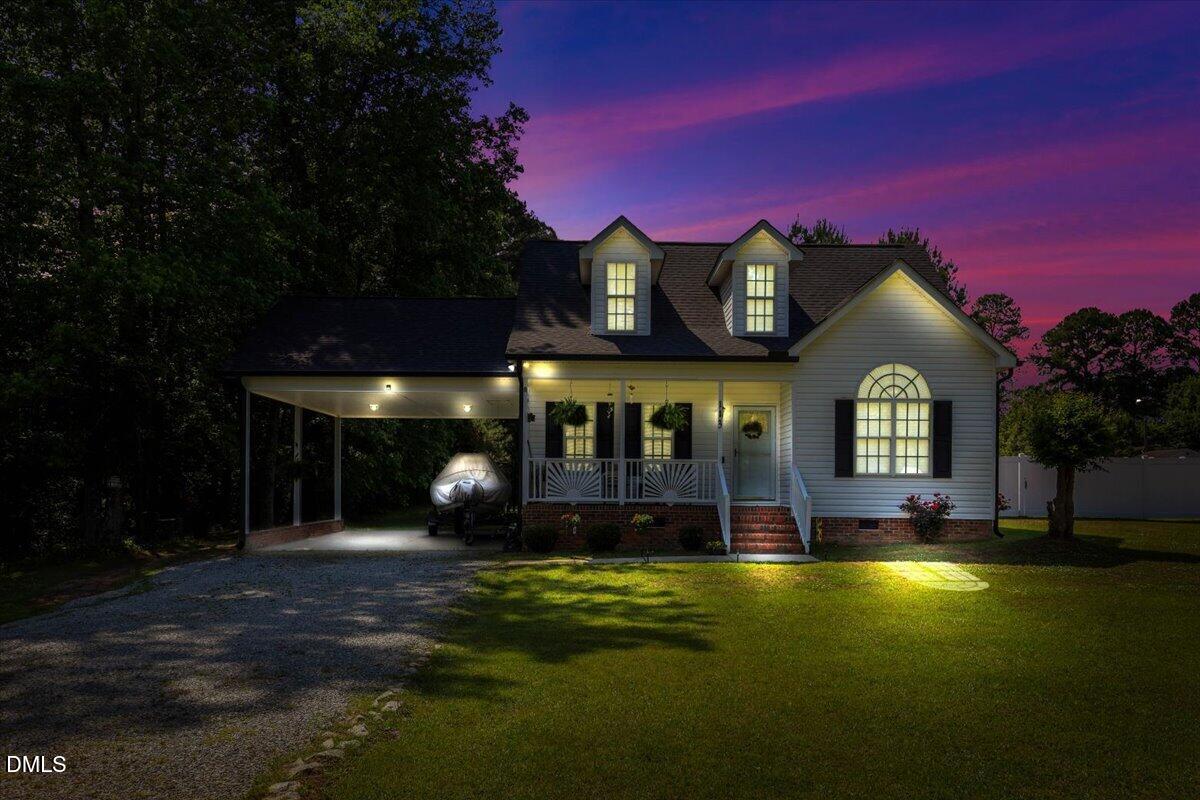
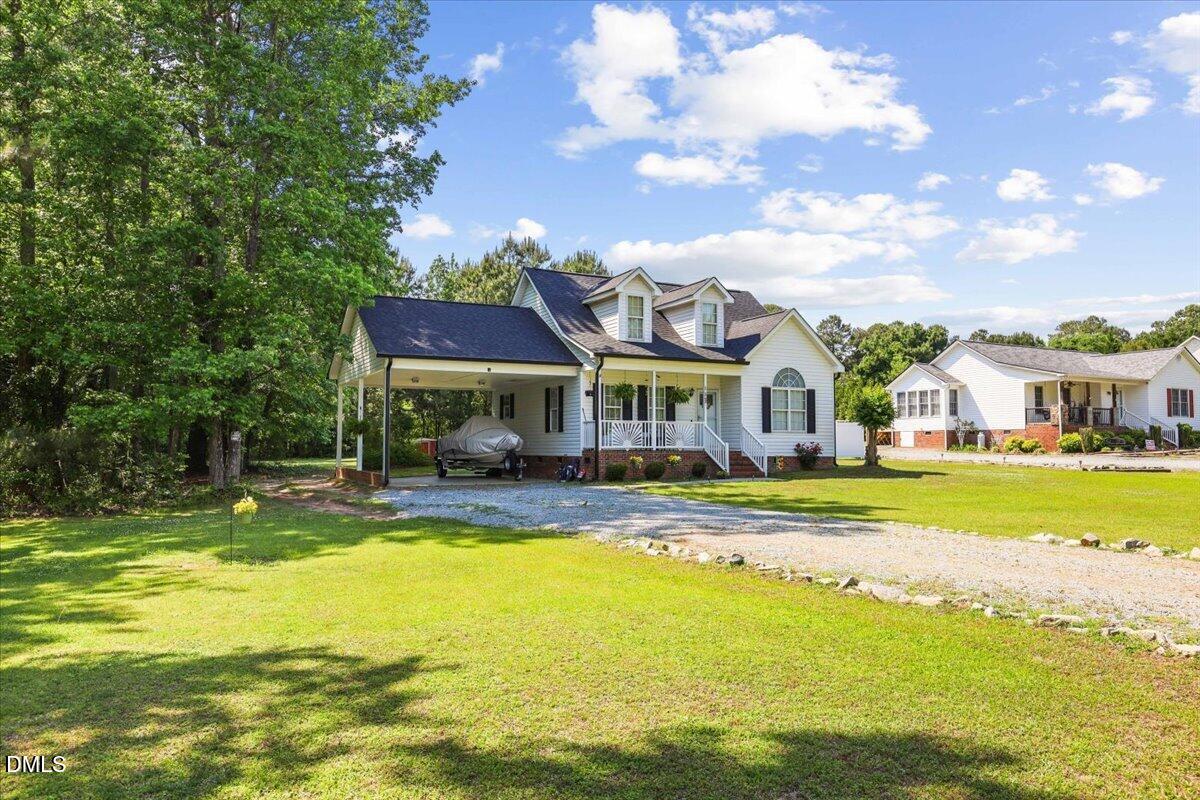
Welcome to 113 McCoy Dr in Smithfield--a charming and inviting 3-bedroom, 2-bath home tucked away in a peaceful, quiet setting with no HOA restrictions. This property offers the perfect blend of comfort and freedom, making it ideal for those who value both privacy and convenience. From the moment you arrive, you'll appreciate the home's cozy curb appeal and warm character. Inside, you'll find a thoughtfully designed layout with comfortable living spaces that feel both functional and welcoming--perfect for everyday living or relaxing after a long day. Enjoy the tranquility of a serene neighborhood while still being just minutes from local grocery stores, shopping, and dining options. Whether you're running errands or heading out for the evening, everything you need is close by without sacrificing that calm, tucked-away feel. If you're looking for a cute, charming home in a convenient location with no HOA, 113 McCoy Dr is one you won't want to miss.

Save
Ask
Tour
Hide
Share
Listing Snapshot
Price 
$309,900
Days On Site 
20 Days
Bedrooms 
3
Inside Area (SqFt) 
1,480 sqft
Total Baths 
2
Full Baths 
2
Partial Baths 
N/A
Lot Size 
0.86 Acres
Year Built 
2000
MLS® Number 
10165063
Status 
Active
Property Tax 
$1,697.73
HOA/Condo/Coop Fees 
N/A
Sq Ft Source 
N/A
Friends & Family
Recent Activity
3 weeks agoListing updated with changes from the MLS®
3 weeks agoListing first seen on site
General Features
Acres 
0.86
Carport 
2
Levels 
Two
Property Sub Type 
Single Family Residence
Sewer 
Septic Tank
Special Circumstances 
Standard
SqFt Above 
1480
SqFt Total 
1480
Style 
CottageTraditional
Water Source 
Public
Zoning 
RAG
Interior Features
Appliances 
DishwasherRangeRefrigerator
Cooling 
Ceiling Fan(s)Central Air
Fireplace 
Yes
Fireplaces 
1
Flooring 
CarpetTileWood
Heating 
Central
Interior 
Ceiling Fan(s)Eat-in KitchenPantryMaster DownstairsSoaking TubWalk-In Closet(s)
Laundry Features 
Laundry Room
Main Level Bedrooms 
1
Master Bedroom 
Level - First
Save
Ask
Tour
Hide
Share
Exterior Features
Construction Details 
Vinyl Siding
Fencing 
PartialVinyl
Roof 
Shingle
Community Features
Financing Terms Available 
CashConventionalFHAVA LoanUSDA Loan
Schools
School District
Unknown
Elementary School
Johnston - W Smithfield
Middle School
Johnston - Swift Creek
High School
Johnston - Cleveland
Listing courtesy of Amanda E Cropper of Coldwell Banker HPW


Listings that are marked with an icon are provided courtesy of the Triangle MLS, Inc. of North Carolina, Internet Data Exchange Database. Copyright 2026 Triangle MLS, Inc. of North Carolina. All rights reserved.

Last checked: 2026-05-26 09:25 PM UTC

Neighborhood & Commute
Source: Walkscore
Disclosure: Community information and market data powered by Constellation Data Labs. Information is deemed reliable but not guaranteed.
Save
Ask
Tour
Hide
Share