Save
Ask
Tour
Hide
Share
$465,000
19 Days On Site

1004 Woodhall Lane
Durham, NC 27712

For Sale|Single Family Residence|Active
3
Beds
3
Total Baths
2
Full Baths
1
Partial Bath
2,024
SqFt
$230
/SqFt
2022
Built
Subdivision:
Treyburn
County:
Durham

Due to the health concerns created by Coronavirus we are offering personal 1-1 online video walkthough tours where possible.

Call Now: 919-404-SHOW
Is this the listing for you? We can help make it yours.
919-404-SHOW
1004 Woodhall Lane1004 Woodhall Lane1004 Woodhall Lane1004 Woodhall Lane
Save
Ask
Tour
Hide
Share

Mortgage Calculator

Monthly Payment (Est.)

$2,122
Calculator powered by Showcase IDX, a Constellation1 Company. Copyright ©2026 Information is deemed reliable but not guaranteed.

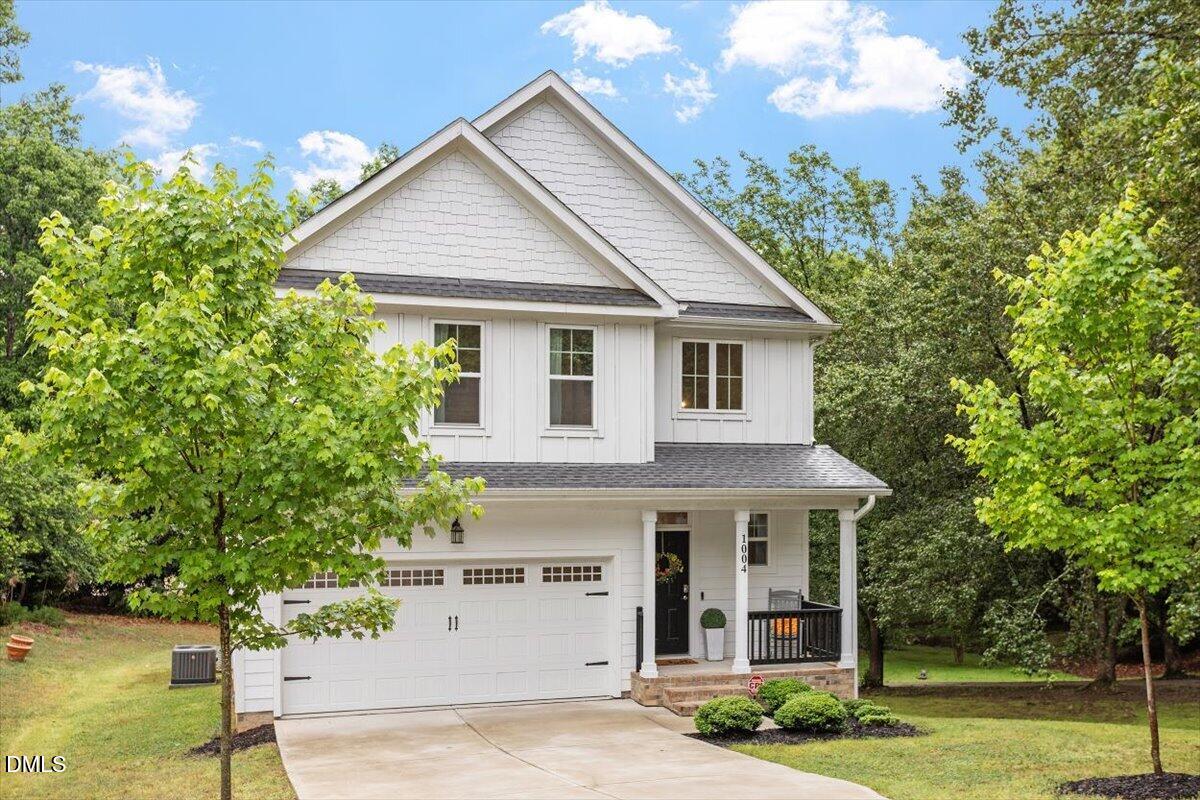
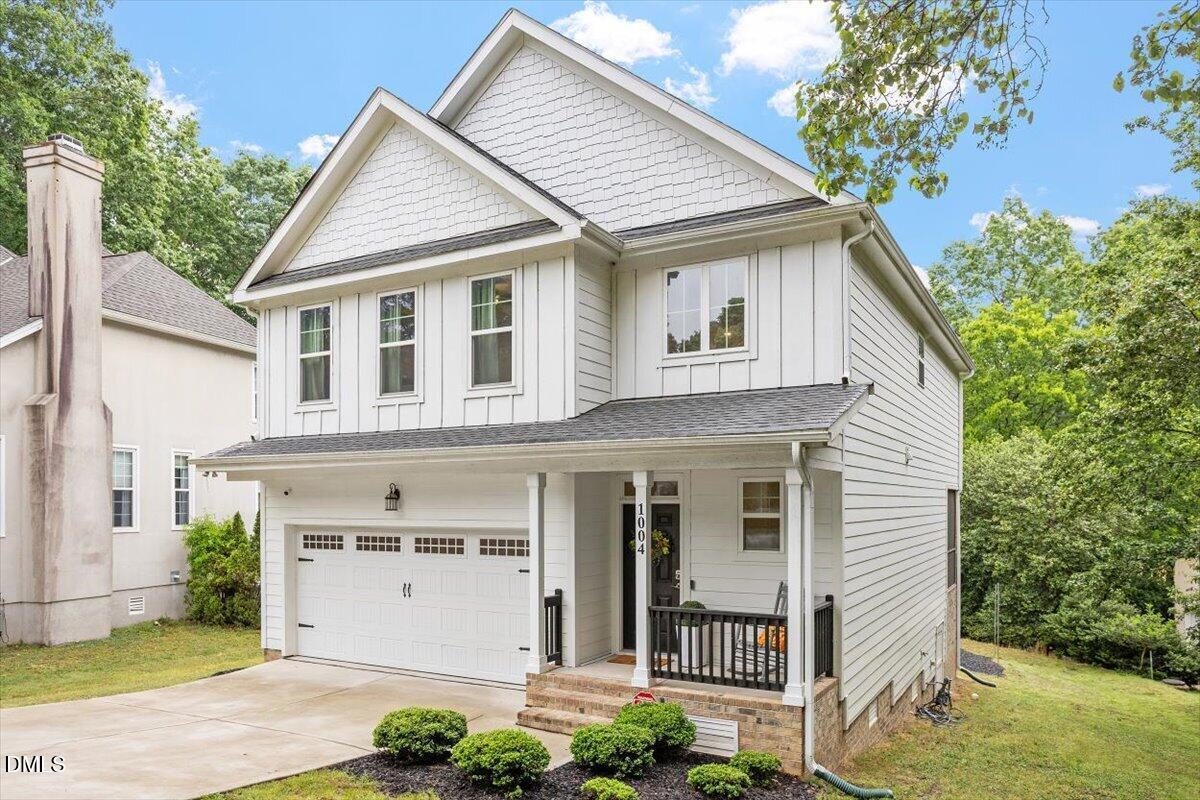
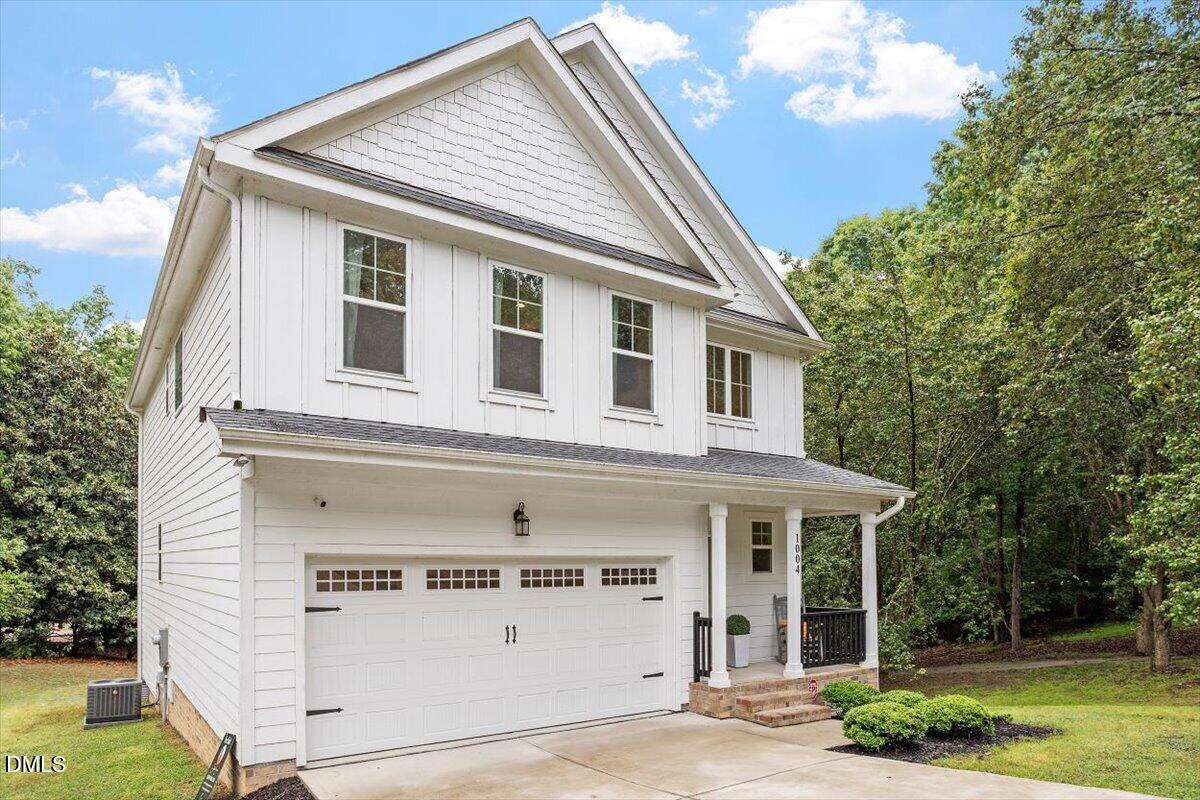
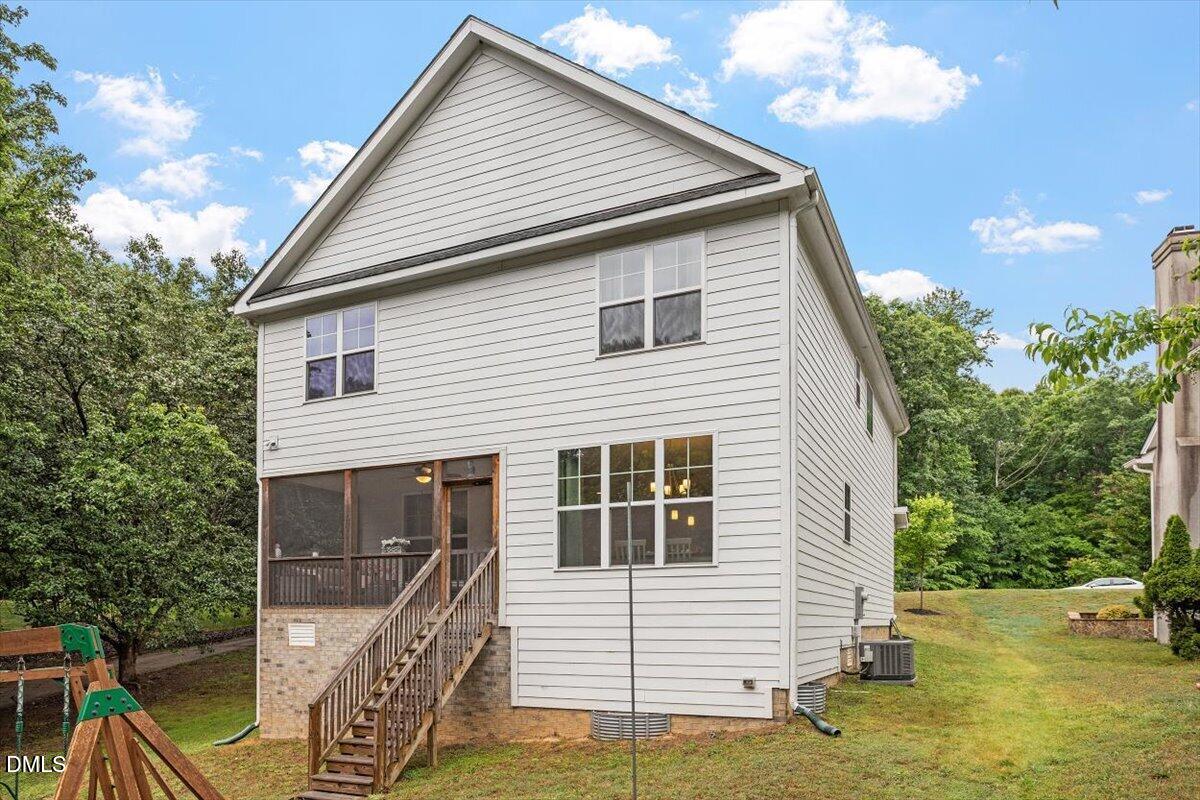
Seller is offering $5,000 toward closing costs with an acceptable offer. Built in 2022 and move-in ready, this beautifully designed 3-bedroom, 2.5-bath home offers the perfect blend of modern style and everyday comfort. Enjoy an open-concept layout filled with natural light, a sleek kitchen with no updates needed, and spacious living areas designed for real life. The upstairs loft provides flexible space for a home office, lounge, or playroom, while the screened-in porch and backyard create the ideal setting to relax or entertain. Homes like this, newer construction at this price point, don't come around often. Schedule your showing today.

Save
Ask
Tour
Hide
Share
Listing Snapshot
Price 
$465,000
Days On Site 
19 Days
Bedrooms 
3
Inside Area (SqFt) 
2,024 sqft
Total Baths 
3
Full Baths 
2
Partial Baths 
1
Lot Size 
0.23 Acres
Year Built 
2022
MLS® Number 
10165061
Status 
Active
Property Tax 
$4,348.95
HOA/Condo/Coop Fees 
$52.08 monthly
Sq Ft Source 
N/A
Friends & Family
Recent Activity
2 weeks agoListing updated with changes from the MLS®
2 weeks agoPrice changed to $465,000
3 weeks agoListing first seen on site
General Features
Acres 
0.23
Attached Garage 
Yes
Garage 
Yes
Garage Spaces 
2
Levels 
Two
Parking 
PavedAttachedDrivewayGarageGarage Door OpenerGarage Faces Front
Property Sub Type 
Single Family Residence
Security 
Carbon Monoxide Detector(s)Smoke Detector(s)
Sewer 
Public Sewer
Special Circumstances 
Standard
SqFt Above 
2024
SqFt Total 
2024
Style 
Traditional
Utilities 
Cable AvailableCable ConnectedElectricity AvailableElectricity ConnectedSewer AvailableSewer ConnectedWater AvailableWater Connected
Water Source 
Public
Zoning 
PDR
Interior Features
Appliances 
DishwasherDisposalDryerElectric CooktopMicrowaveRefrigeratorSelf Cleaning OvenWasher/Dryer
Cooling 
Ceiling Fan(s)Central AirZoned
Fireplace 
Yes
Fireplace Features 
Family RoomGas Log
Fireplaces 
1
Flooring 
CarpetHardwoodTile
Heating 
ElectricFireplace(s)Heat Pump
Interior 
Ceiling Fan(s)Eat-in KitchenHigh CeilingsKitchen IslandOpen FloorplanPantrySoaking TubStorageTray Ceiling(s)Walk-In Closet(s)
Laundry Features 
Laundry RoomUpper Level
Main Level Bedrooms 
1
Bedroom 2 
Dimensions - 12 x 11.3Level - Second
Bedroom 3 
Dimensions - 12 x 11.4Level - Second
Dining Room 
Dimensions - 11 x 13Level - Main
Family Room 
Dimensions - 14.3 x 13.7Level - Main
Kitchen 
Dimensions - 12 x 10Level - Main
Loft 
Dimensions - 8 x 6.3Level - Second
Master Bedroom 
Dimensions - 14 x 19Level - Main
Utility Room 
Level - Main
Save
Ask
Tour
Hide
Share
Exterior Features
Construction Details 
Vinyl Siding
Fencing 
None
Patio And Porch 
Rear PorchScreened
Pool Features 
CommunityFenced
Roof 
Shingle
Community Features
Association Dues 
625
Community Features 
Pool
Financing Terms Available 
CashConventionalFHAVA LoanUSDA Loan
HOA Fee Frequency 
Annually
Roads 
Paved
Schools
School District
Unknown
Elementary School
Durham - Little River Elementary
Middle School
Durham - Lucas
High School
Durham - Northern
Listing courtesy of Shalon Leonard of CityScapes Properties LLC


Listings that are marked with an icon are provided courtesy of the Triangle MLS, Inc. of North Carolina, Internet Data Exchange Database. Copyright 2026 Triangle MLS, Inc. of North Carolina. All rights reserved.

Last checked: 2026-05-25 06:08 PM UTC

Neighborhood & Commute
Source: Walkscore
Disclosure: Community information and market data powered by Constellation Data Labs. Information is deemed reliable but not guaranteed.

Save
Ask
Tour
Hide
Share