
Save
Ask
Tour
Hide
$839,900
76 Days On Site
9844 Derbton CourtRaleigh, NC 27617
For Sale|Single Family Residence|Active
5
Beds
3
Total Baths
3
Full Baths
3,200
SqFt
$262
/SqFt
2012
Built
Subdivision:
Regency at Brier Creek Country Club
County:
Durham
Call Now: 919-404-SHOW
Is this the listing for you? We can help make it yours.
919-404-SHOW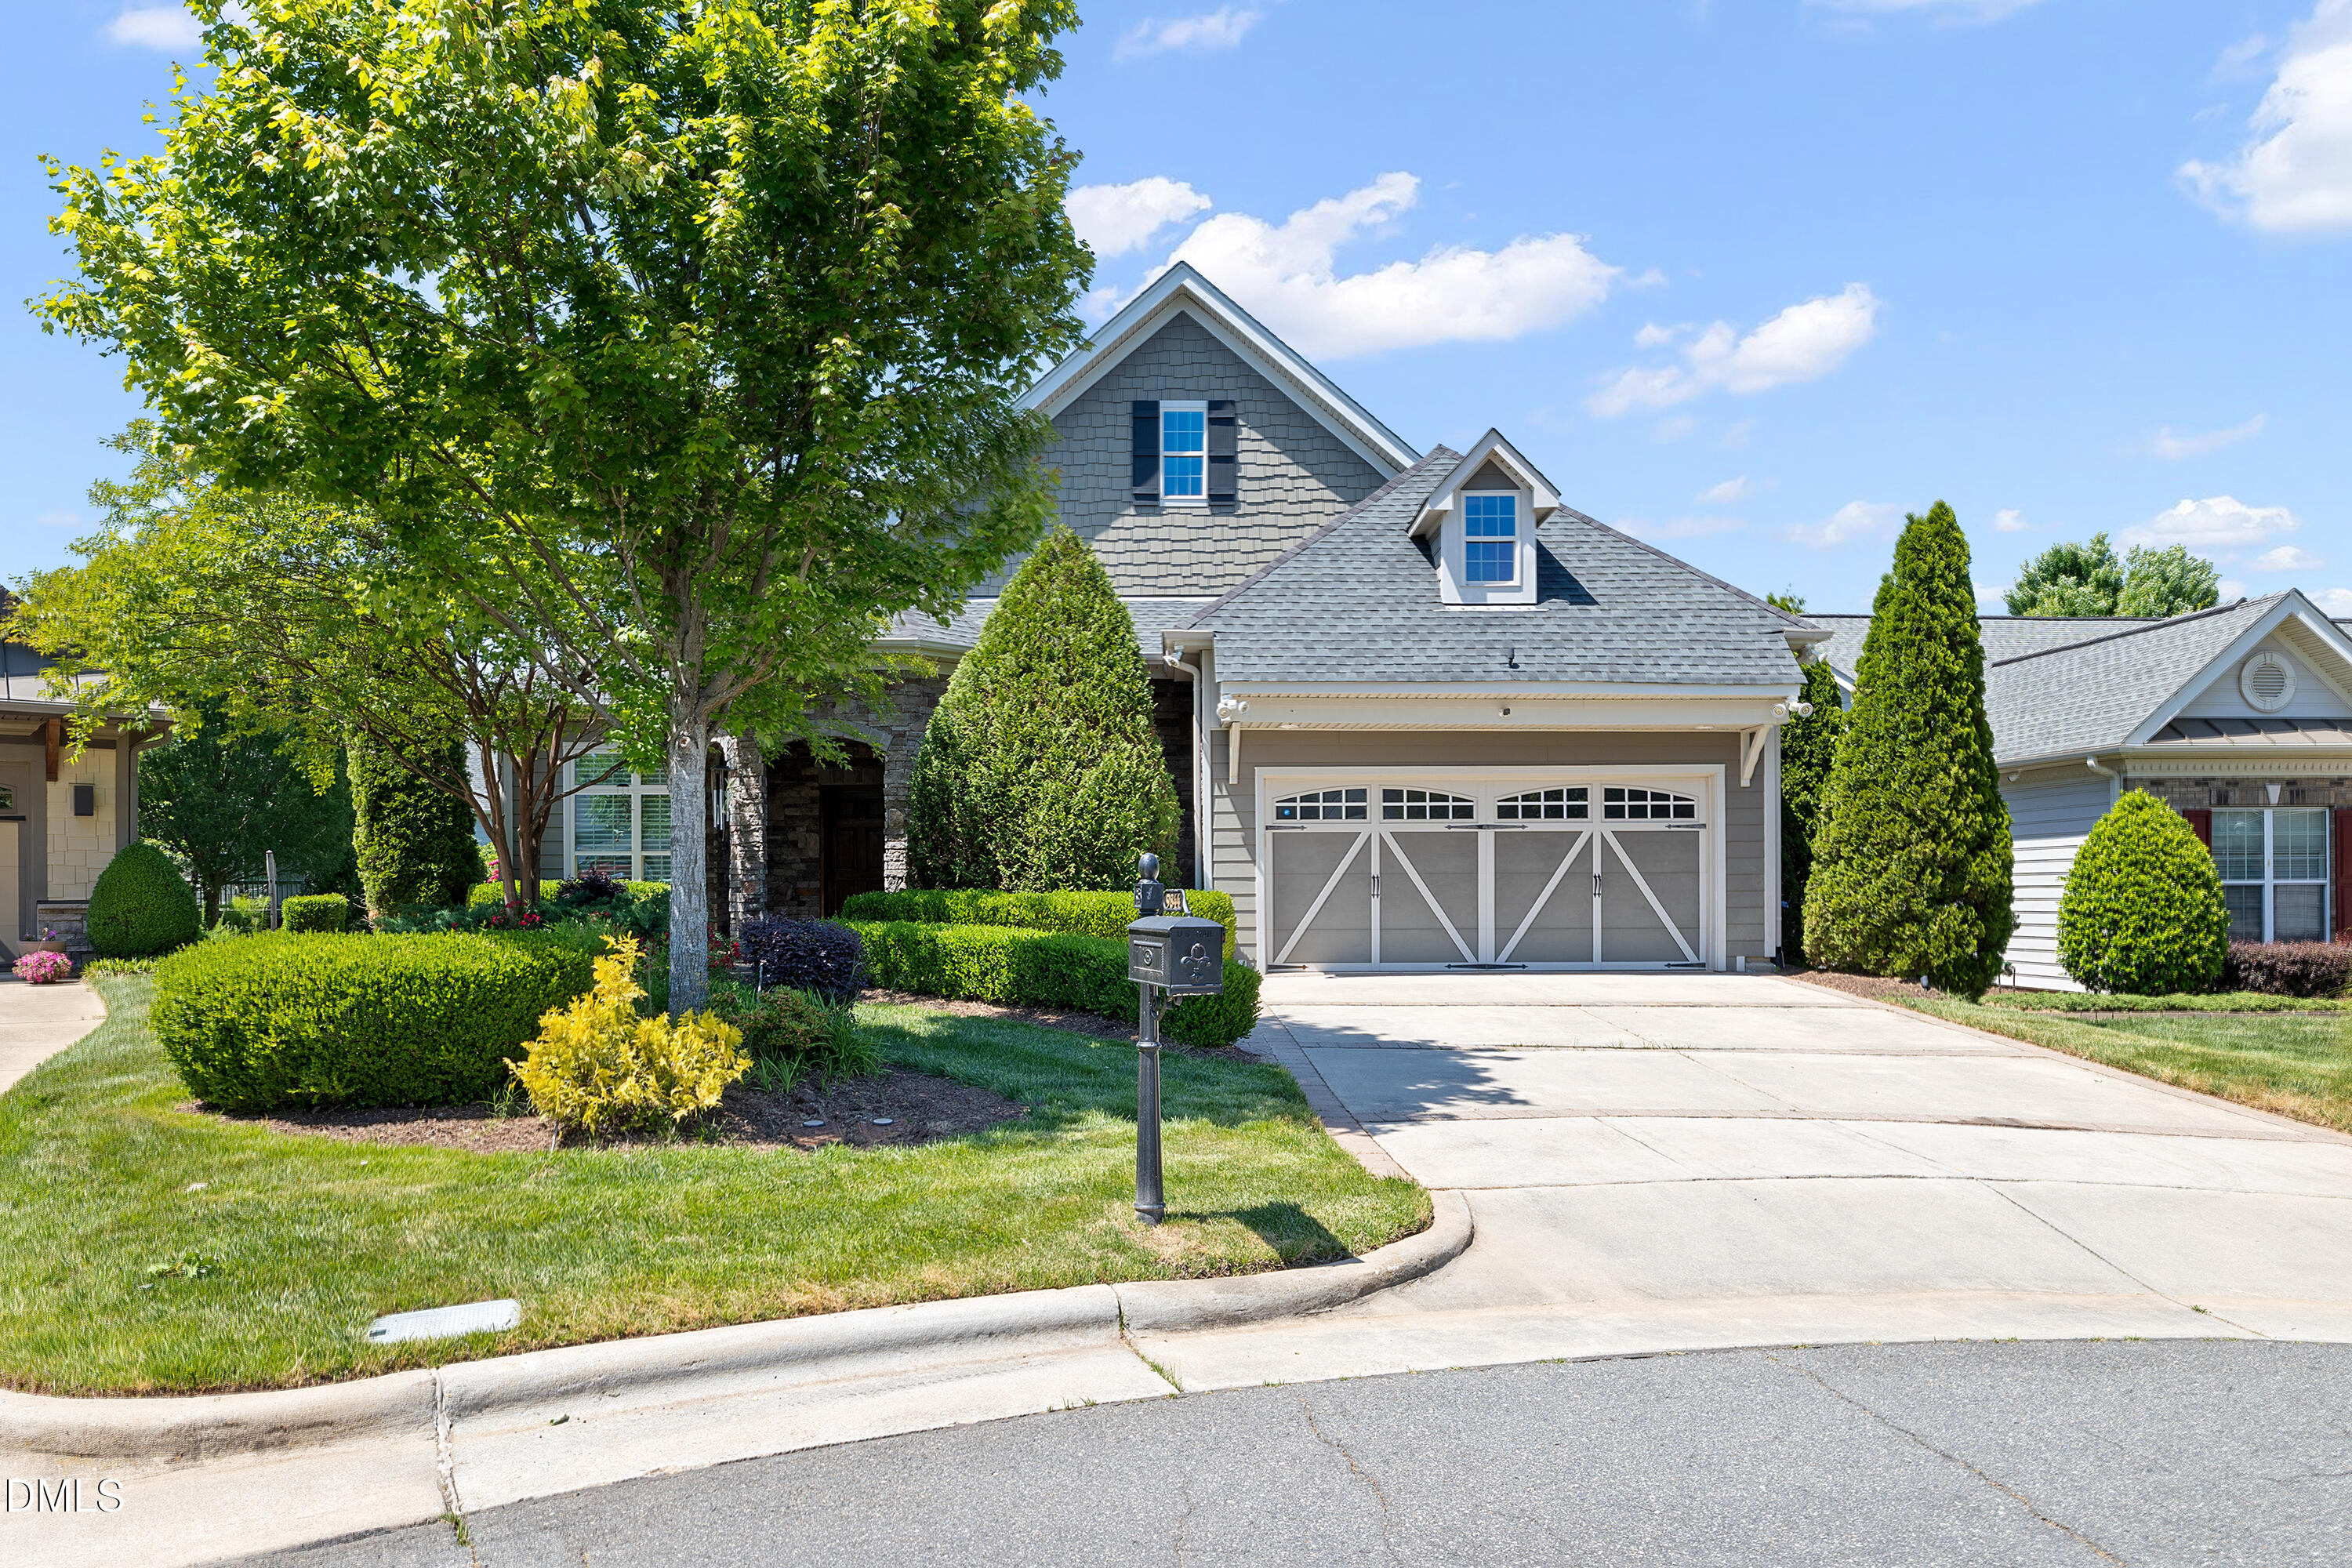
Save
Ask
Tour
Hide
Mortgage Calculator
Monthly Payment (Est.)
$3,832Calculator powered by Showcase IDX, a Constellation1 Company. Copyright ©2026 Information is deemed reliable but not guaranteed.
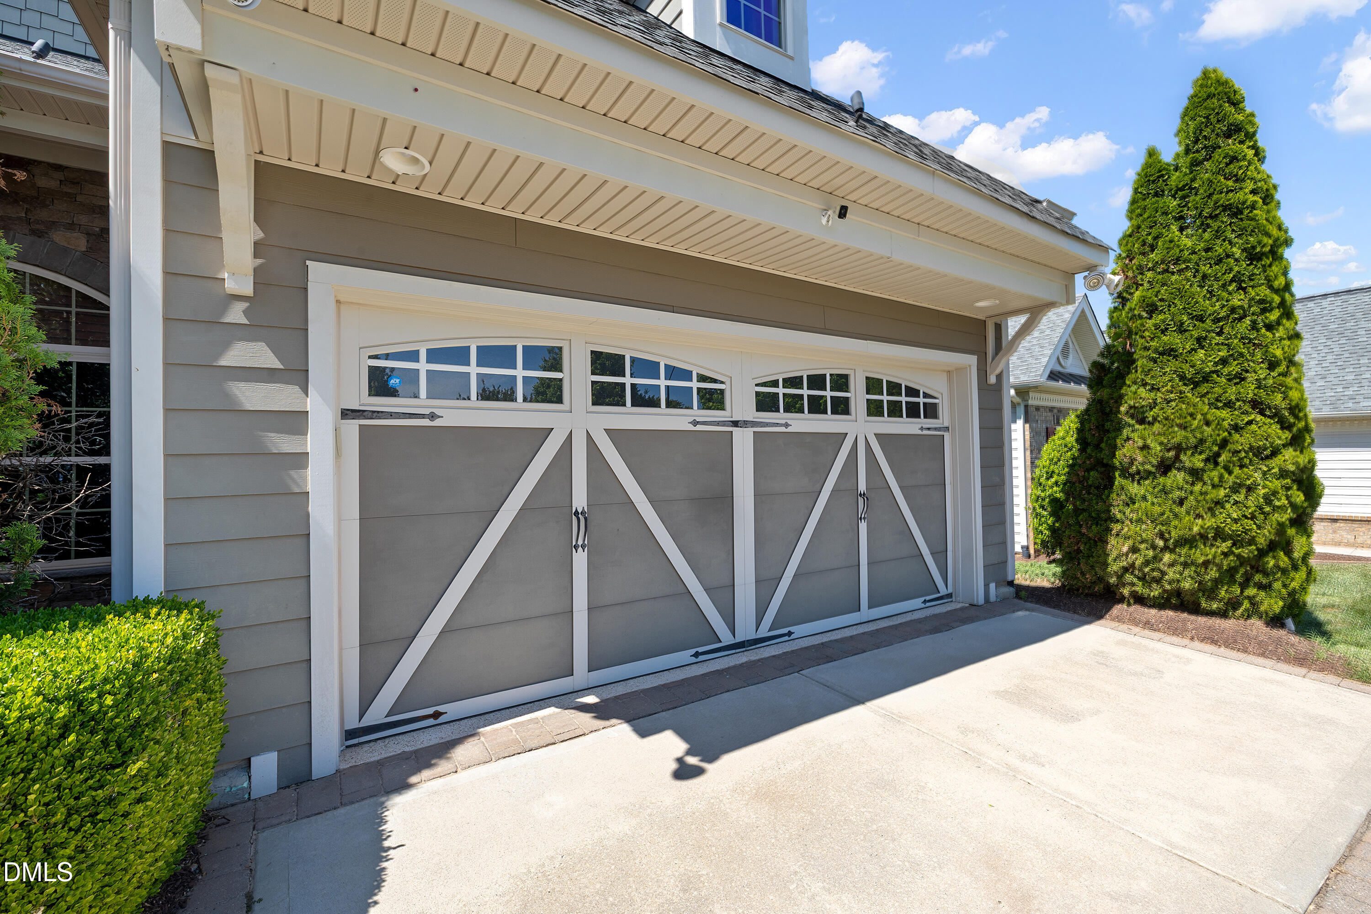
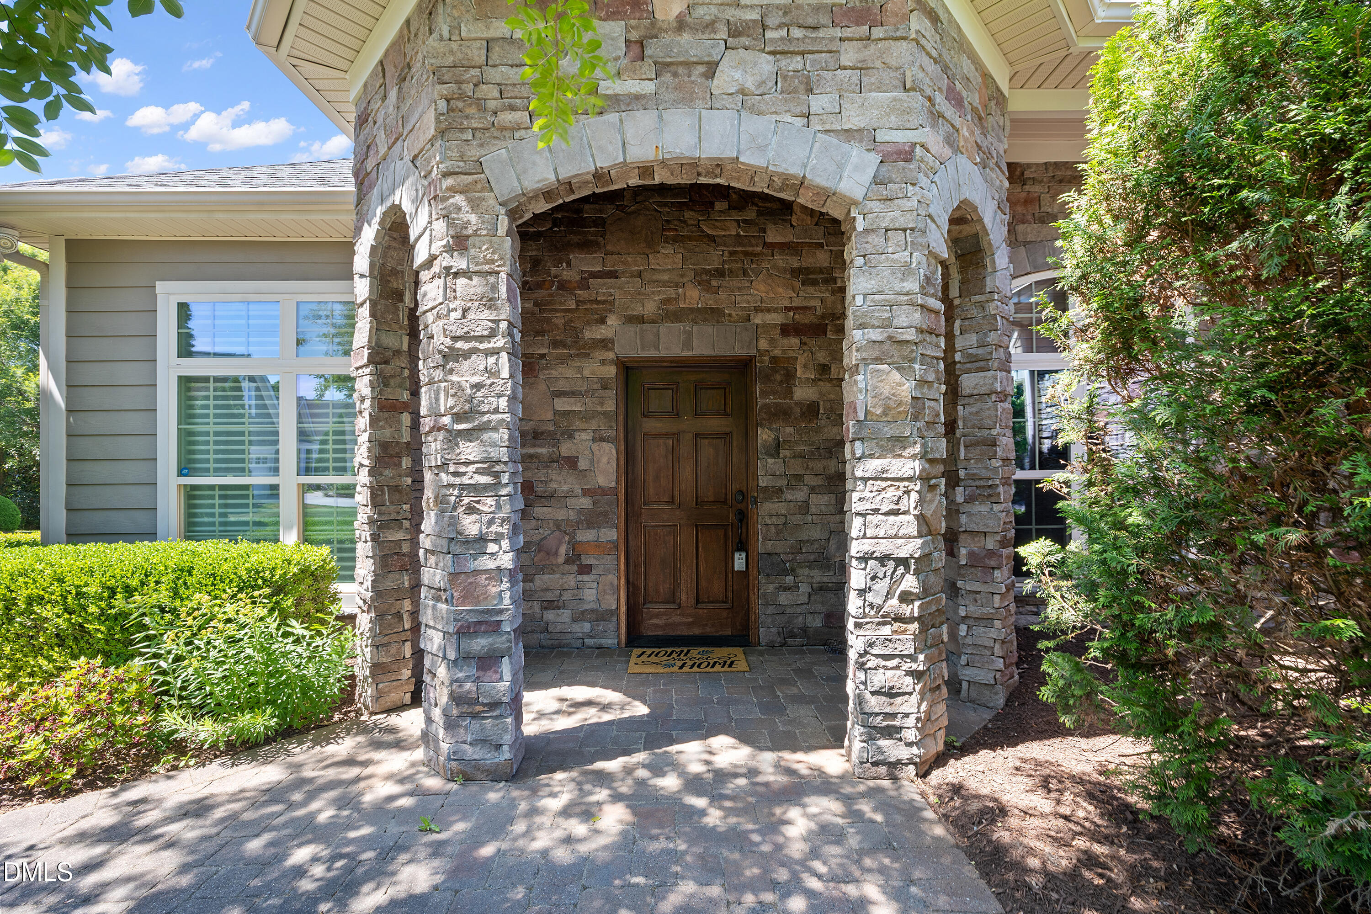
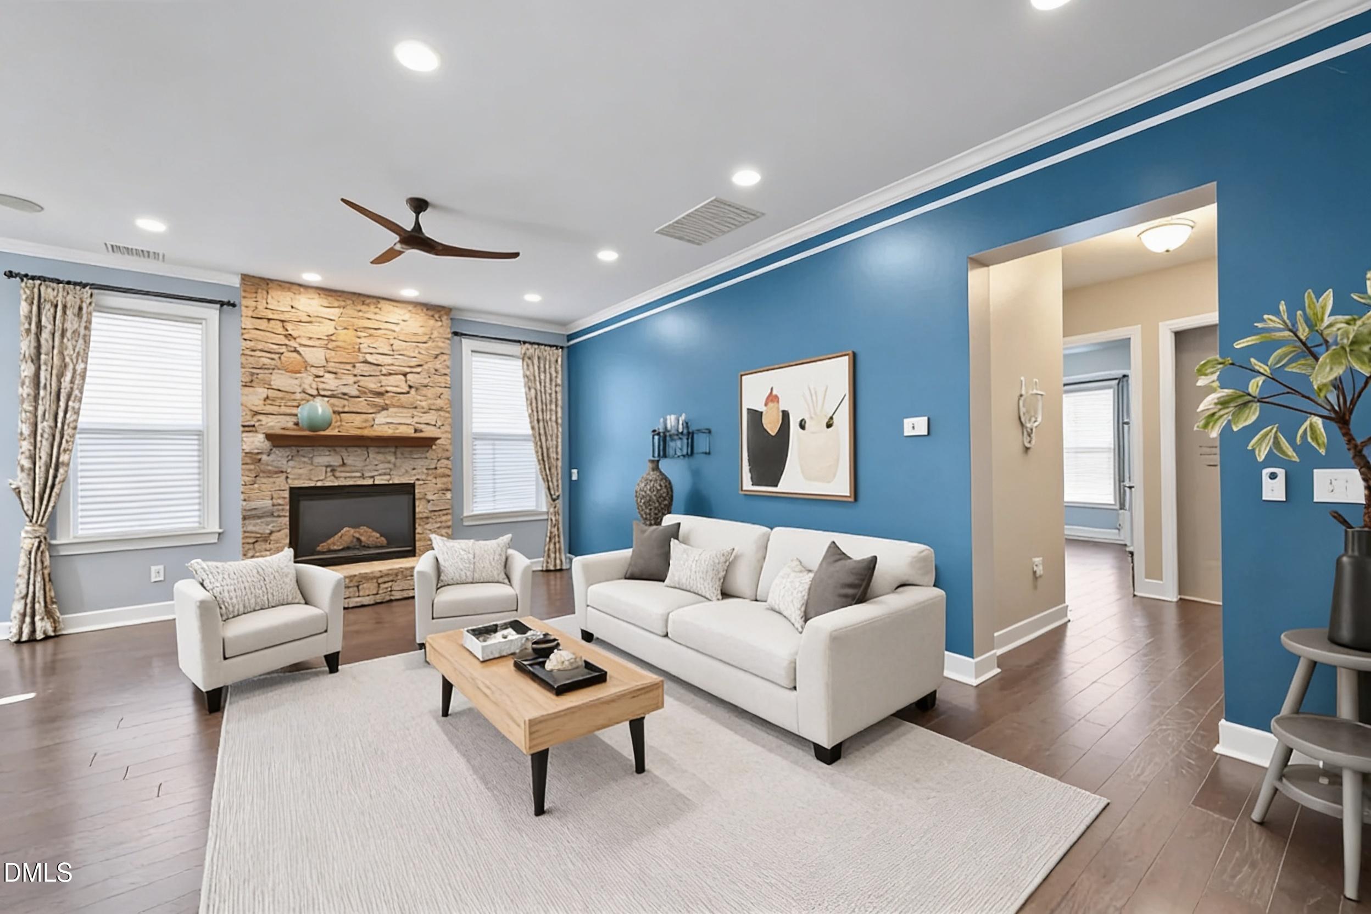
Charming Custom Home ! 5 Bdrm home with 3 Full Baths, 2 Car Garage, SunRoom and Office. Gourmet Kitchen with JennAir SS apps, Granite tops, 6 Burner Gas hooded range, double oven, W/I pantry w/soft close cabs & drawers. Marble Owner's Suite w/HeadShower. Many Upgrades including California Closets for his & hers. Remote control blinds in all rooms. 1st floor office with custom built in's. 1st floor master +sitting rm. Stone stacked Fireplace with Gas Logs Floored walk in attic with spray foam ins. Epoxy floor in garage. Good Size Patio. 240V EV Charger Outlet in Garage. Durable Fiber Cement Sidings and Stone Front Elevation. Only 10 Minutes from the RDU Airport !
Save
Ask
Tour
Hide
Listing Snapshot
Price
$839,900
Days On Site
76 Days
Bedrooms
5
Inside Area (SqFt)
3,200 sqft
Total Baths
3
Full Baths
3
Partial Baths
N/A
Lot Size
0.21 Acres
Year Built
2012
MLS® Number
10165007
Status
Active
Property Tax
$7,569.96
HOA/Condo/Coop Fees
$244.17 monthly
Sq Ft Source
N/A
Friends & Family
Recent Activity
| 4 days ago | Listing updated with changes from the MLS® | |
| a month ago | Price changed to $839,900 | |
| 3 months ago | Listing first seen on site |
General Features
Acres
0.21
Attached Garage
Yes
Foundation
Slab
Garage
Yes
Garage Spaces
2
Levels
One and One Half
Parking
Attached
Property Sub Type
Single Family Residence
Sewer
Public Sewer
Special Circumstances
Standard
SqFt Above
3200
SqFt Total
3200
Style
Modern
Water Source
Public
Interior Features
Appliances
Built-In FreezerBuilt-In Gas OvenBuilt-In RangeBuilt-In RefrigeratorCooktopDishwasherDisposalDryerExhaust FanGas RangeRefrigeratorSelf Cleaning OvenTankless Water HeaterWasher
Cooling
Central AirZoned
Flooring
Ceramic TileHardwoodTile
Heating
CentralNatural Gas
Main Level Bedrooms
3
Bathroom 5
Dimensions - 21.5 x 13.2Level - Second
Bedroom 2
Dimensions - 13.8 x 10.6Level - Main
Bedroom 3
Dimensions - 17.3 x 10.8Level - Main
Bedroom 4
Dimensions - 12.8 x 12.3Level - Second
Breakfast Room
Dimensions - 14.4 x 11.9Level - Main
Dining Room
Dimensions - 13.5 x 11.2Level - Main
Entrance Hall
Dimensions - 13.5 x 6Level - Main
Kitchen
Dimensions - 16.7 x 12Level - Main
Living Room
Dimensions - 22.5 x 16Level - Main
Master Bedroom
Dimensions - 25.5 x 12.7Level - Main
Office
Dimensions - 13.8 x 11.2Level - Main
Other
Dimensions - 13.7 x 10.9Level - SecondDescription - Hall on 2nd Floor
Sunroom
Dimensions - 12.7 x 9.4Level - MainDescription - Screened Porch
Utility Room
Dimensions - 7 x 6Level - Main
Save
Ask
Tour
Hide
Exterior Features
Construction Details
ConcreteFiber CementStone
Roof
Shingle
Community Features
Association Dues
244.17
Financing Terms Available
Cash
HOA Fee Frequency
Monthly
Schools
School District
Unknown
Elementary School
Durham - Bethesda Elementary
Middle School
Durham - Lowes Grove Middle
High School
Durham - Hillside High
Listing courtesy of Madan Khatri of Propertyzoom INC

Listings that are marked with an icon are provided courtesy of the Triangle MLS, Inc. of North Carolina, Internet Data Exchange Database. Copyright 2026 Triangle MLS, Inc. of North Carolina. All rights reserved.
Last checked: 2026-07-21 08:26 PM UTC
Listings that are marked with an icon are provided courtesy of the Triangle MLS, Inc. of North Carolina, Internet Data Exchange Database. Copyright 2026 Triangle MLS, Inc. of North Carolina. All rights reserved.
Last checked: 2026-07-21 08:26 PM UTC
Neighborhood & Commute
Source: Walkscore
Disclosure: Community information and market data powered by Constellation Data Labs. Information is deemed reliable but not guaranteed.
Save
Ask
Tour
Hide