
290 Streamside TerraceFuquay Varina, NC 27526
Mortgage Calculator
Monthly Payment (Est.)
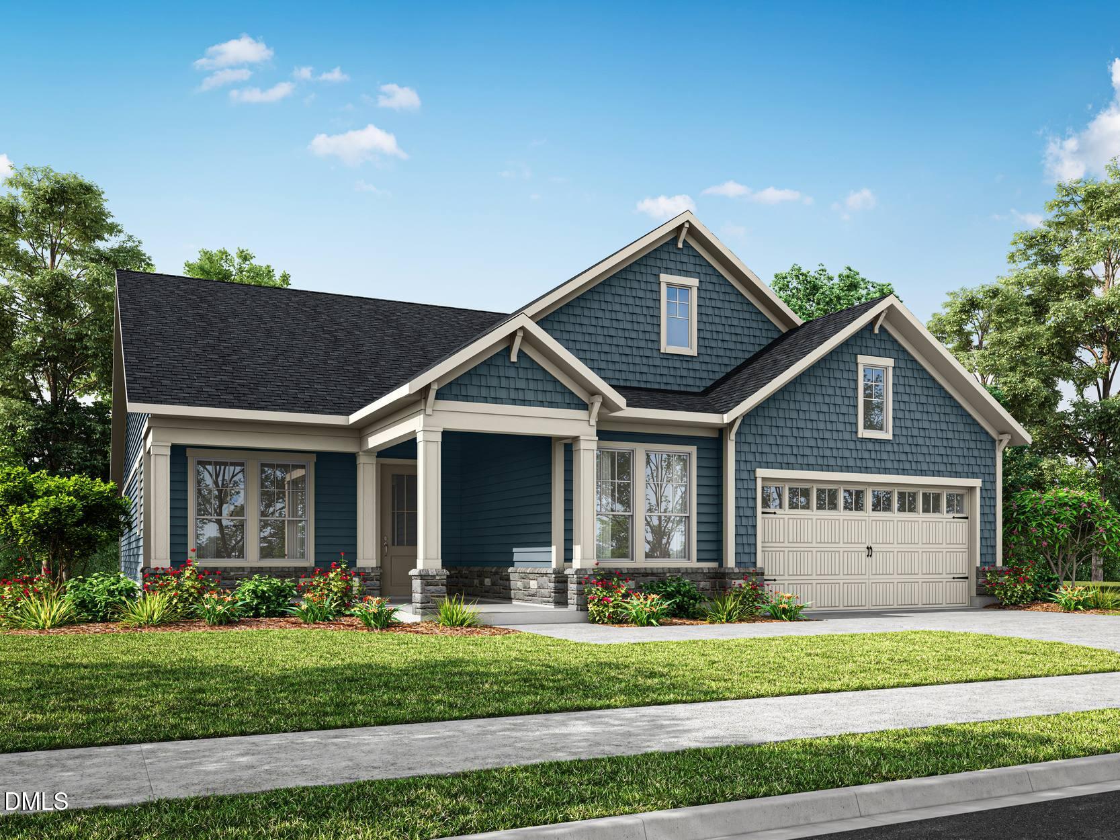
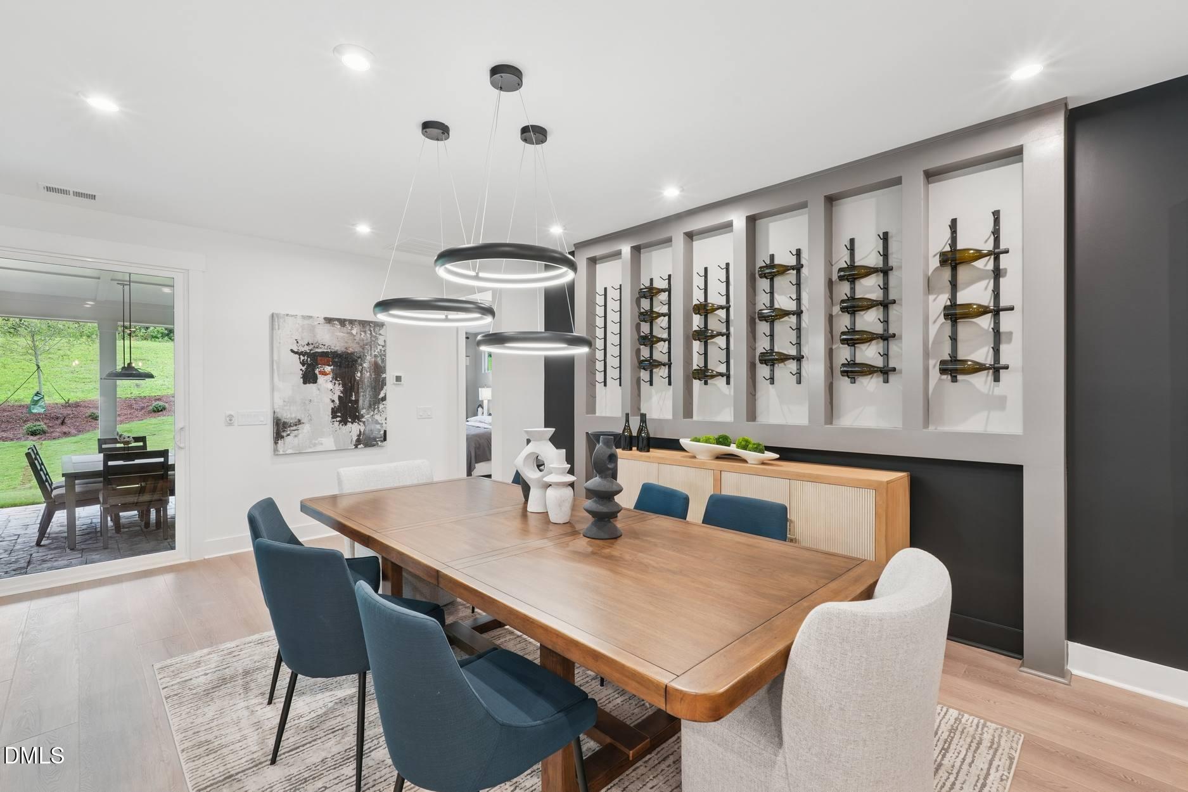
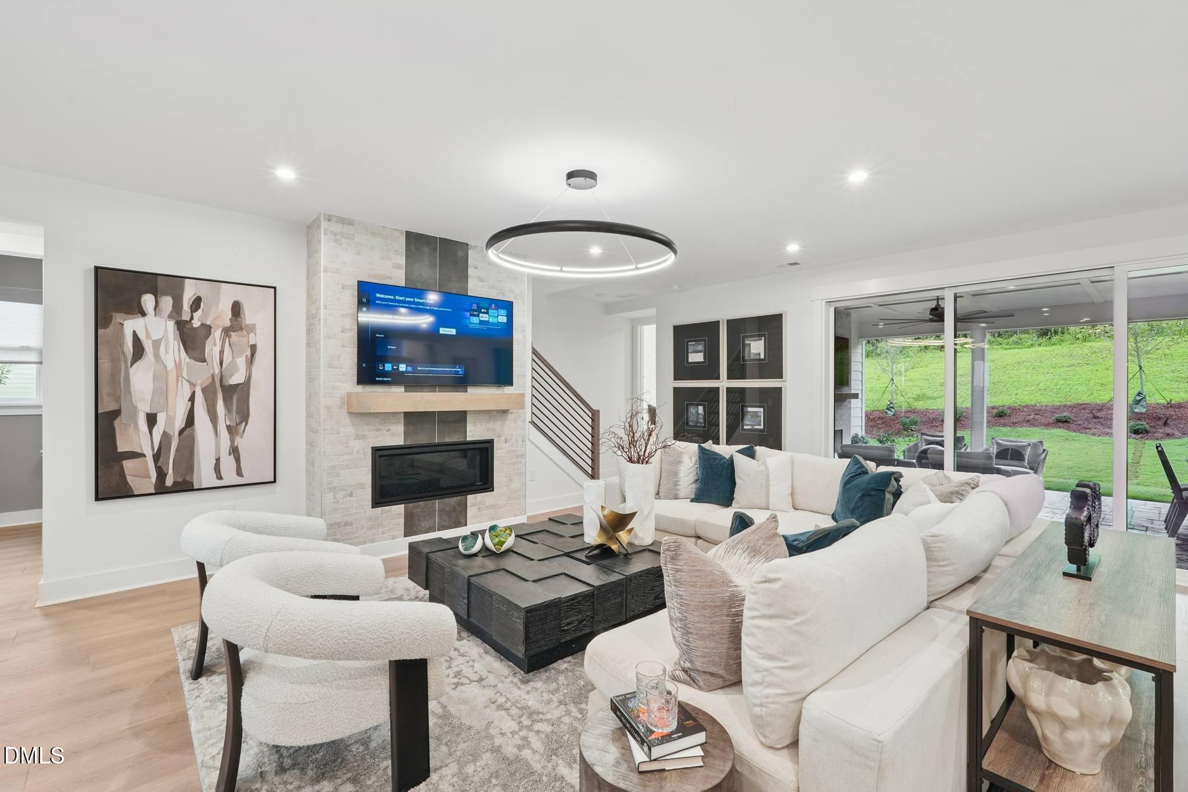
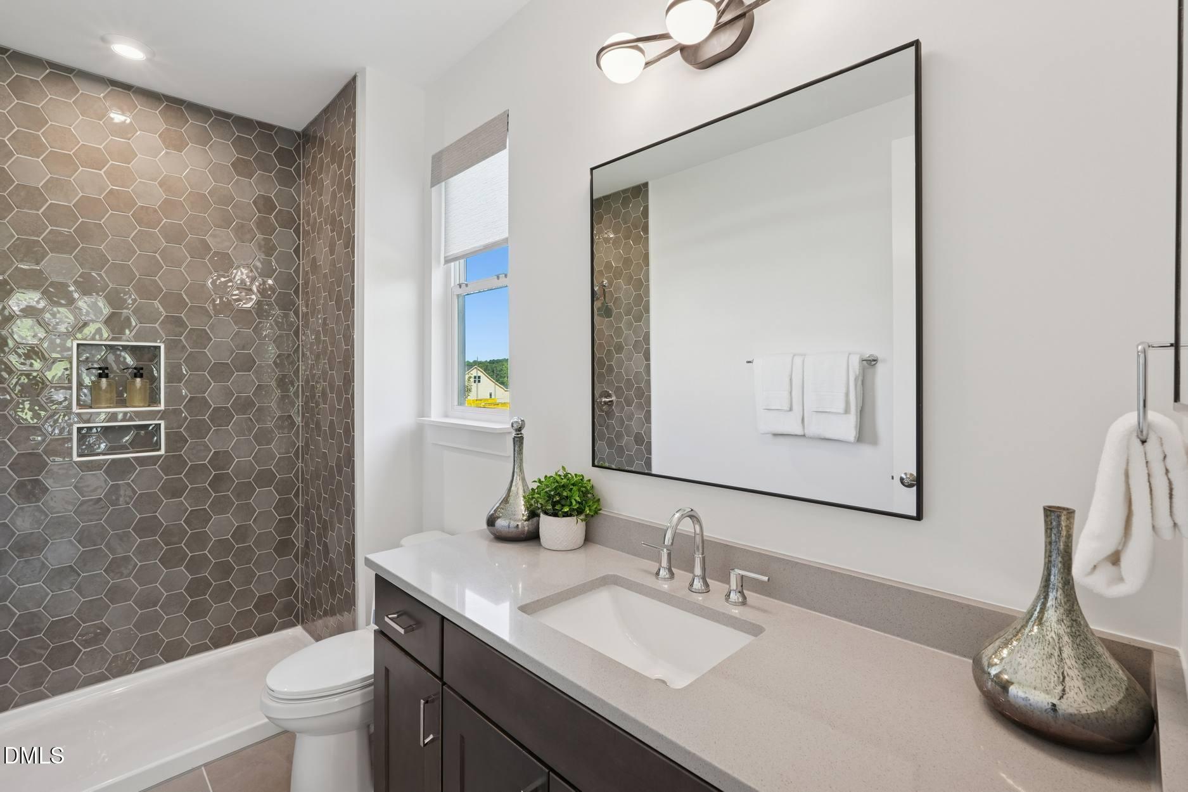
Enter an interest rate to see your estimated monthly payment.Discover the Foxtail Manor - Where Luxury Meets Lifestyle Welcome home to the stunning Foxtail Manor, offering 2,278 square feet of beautifully designed living space with 3 bedrooms, 3 full baths, and a spacious covered outdoor patio with a cozy fireplace—perfect for entertaining or relaxing year-round. Designed for effortless ranch-style living, this open-concept home blends modern elegance with everyday comfort. The gourmet kitchen features premium GE appliances, a built-in wall oven, designer finishes, and an oversized island that flows seamlessly into the dining area and great room. Step outside to your covered patio and enjoy true indoor-outdoor living. The private primary suite offers a spa-inspired bath with a large walk-in shower and an expansive walk-in closet. Two additional bedrooms—including a guest suite with its own en-suite bath—provide plenty of space for family, friends, or hobbies. Take a virtual tour of the Foxtail Manor Model: https://www.tripointehomes.com/nc/raleigh/the-meadows-collection-at-serenity/foxtail-manor/ Located in the Active Adult phase of Serenity, homeowners will enjoy a resort-style amenity center featuring a clubhouse, pool with lap lanes, pickleball courts, outdoor gathering spaces, and a full-time Lifestyle Director who plans year-round events, clubs, and excursions. The Foxtail Manor is more than a beautiful home—it's the lifestyle you've been waiting for. As a resident of Serenity, you'll also enjoy access to the master-planned community's incredible shared amenities, including: Resort-style pool & clubhouse Fitness center and yoga room Walking trails & pocket parks Pickle Ball Bocce ball and shuffleboard Serenity combines small-town charm with unmatched convenience--just minutes from downtown Fuquay-Varina, shopping, dining, medical facilities, and nearby Raleigh. This is more than a home--it's a lifestyle. Don't miss your chance to live your best life in Serenity--Fuquay-Varina's premier 55+ community. Schedule your private tour today!
| 5 months ago | Listing first seen on site | |
| 5 months ago | Listing updated with changes from the MLS® |

Listings that are marked with an icon are provided courtesy of the Triangle MLS, Inc. of North Carolina, Internet Data Exchange Database. Copyright 2026 Triangle MLS, Inc. of North Carolina. All rights reserved.
Last checked: 2026-09-21 02:35 PM UTC
Did you know? You can invite friends and family to your search. They can join your search, rate and discuss listings with you.