
Save
Ask
Tour
Hide
$499,990
163 Days On Site
512 Havannah RoadGarner, NC 27529
Single Family Residence|Pending
5
Beds
3
Total Baths
3
Full Baths
3,020
SqFt
$166
/SqFt
2026
Built
Subdivision:
Cambria
County:
Wake
Call Now: 919-404-SHOW
Is this the listing for you? We can help make it yours.
919-404-SHOW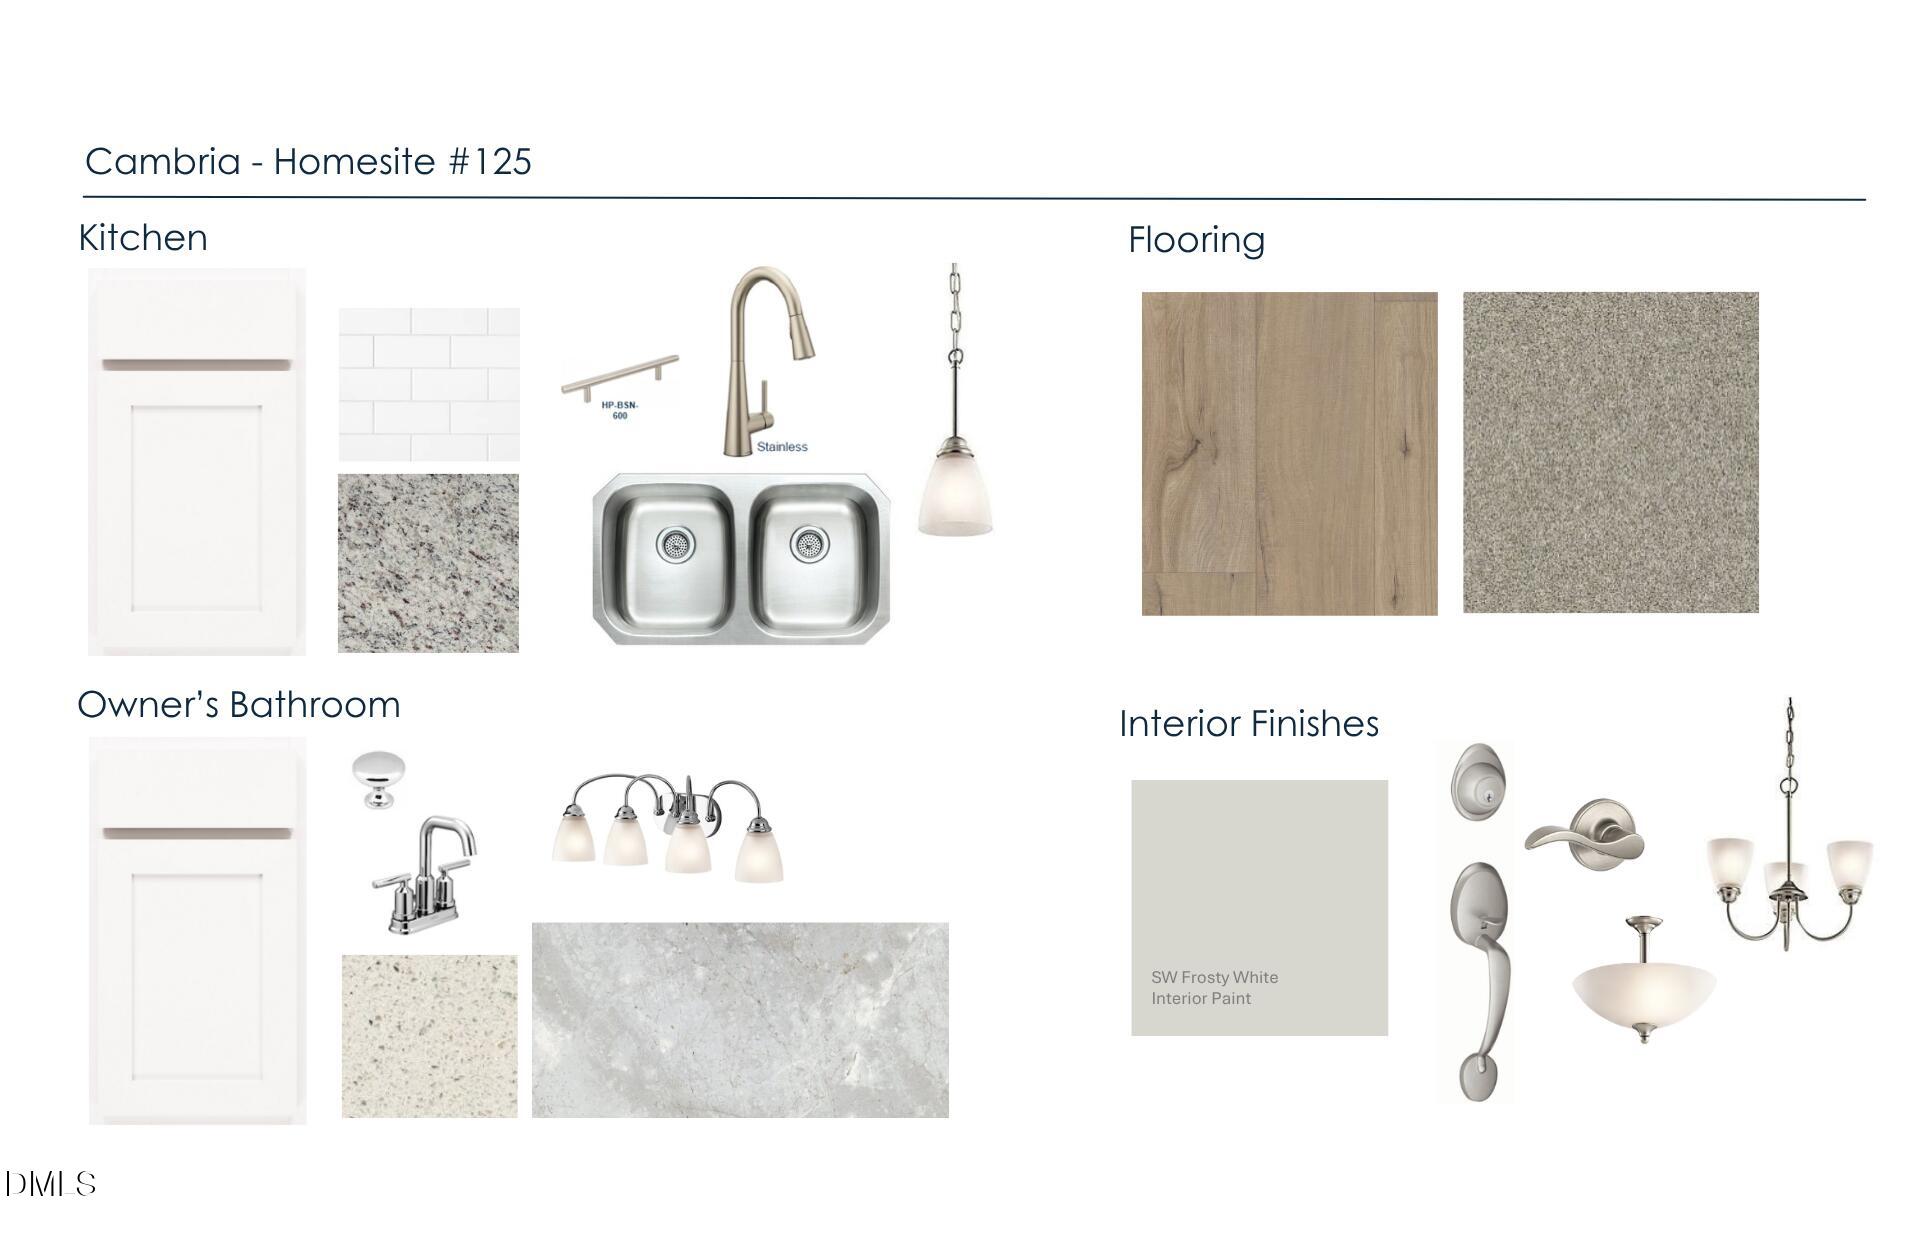
Save
Ask
Tour
Hide
Mortgage Calculator
Monthly Payment (Est.)
Enter an interest rate to see your estimated monthly payment.Calculator powered by Showcase IDX, a Constellation1 Company. Copyright ©2026 Information is deemed reliable but not guaranteed.
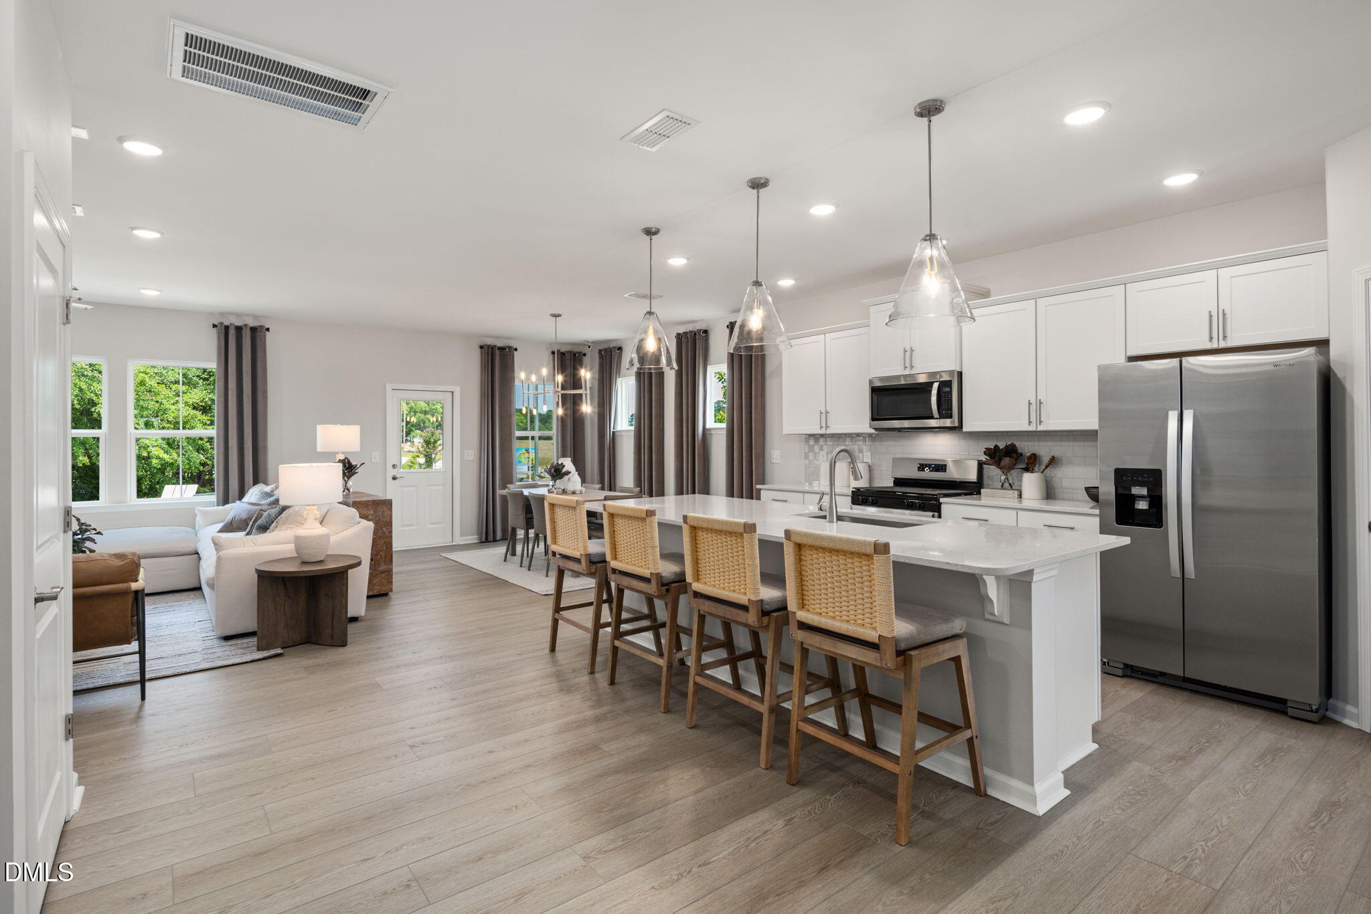
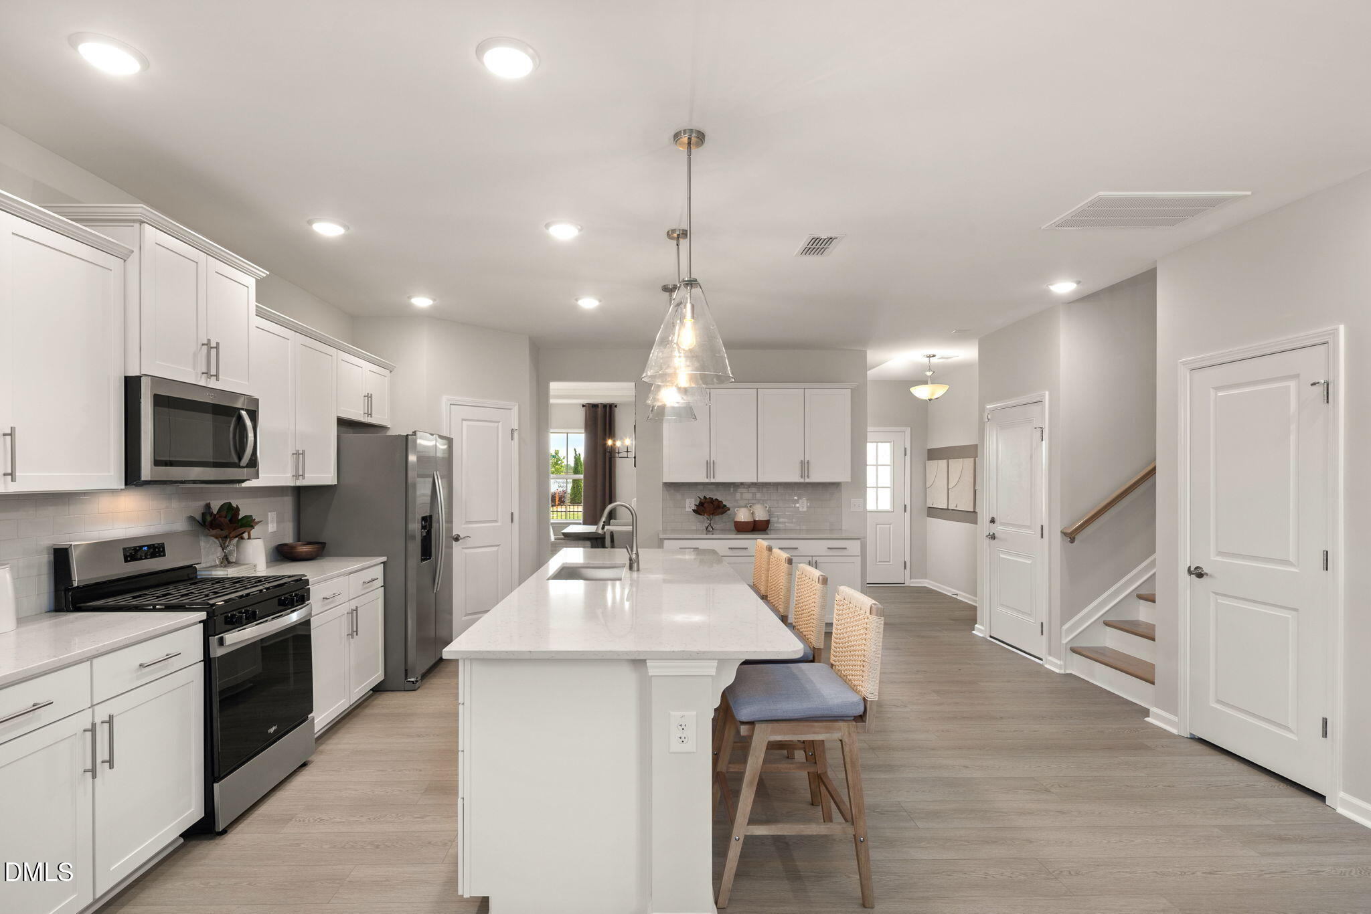
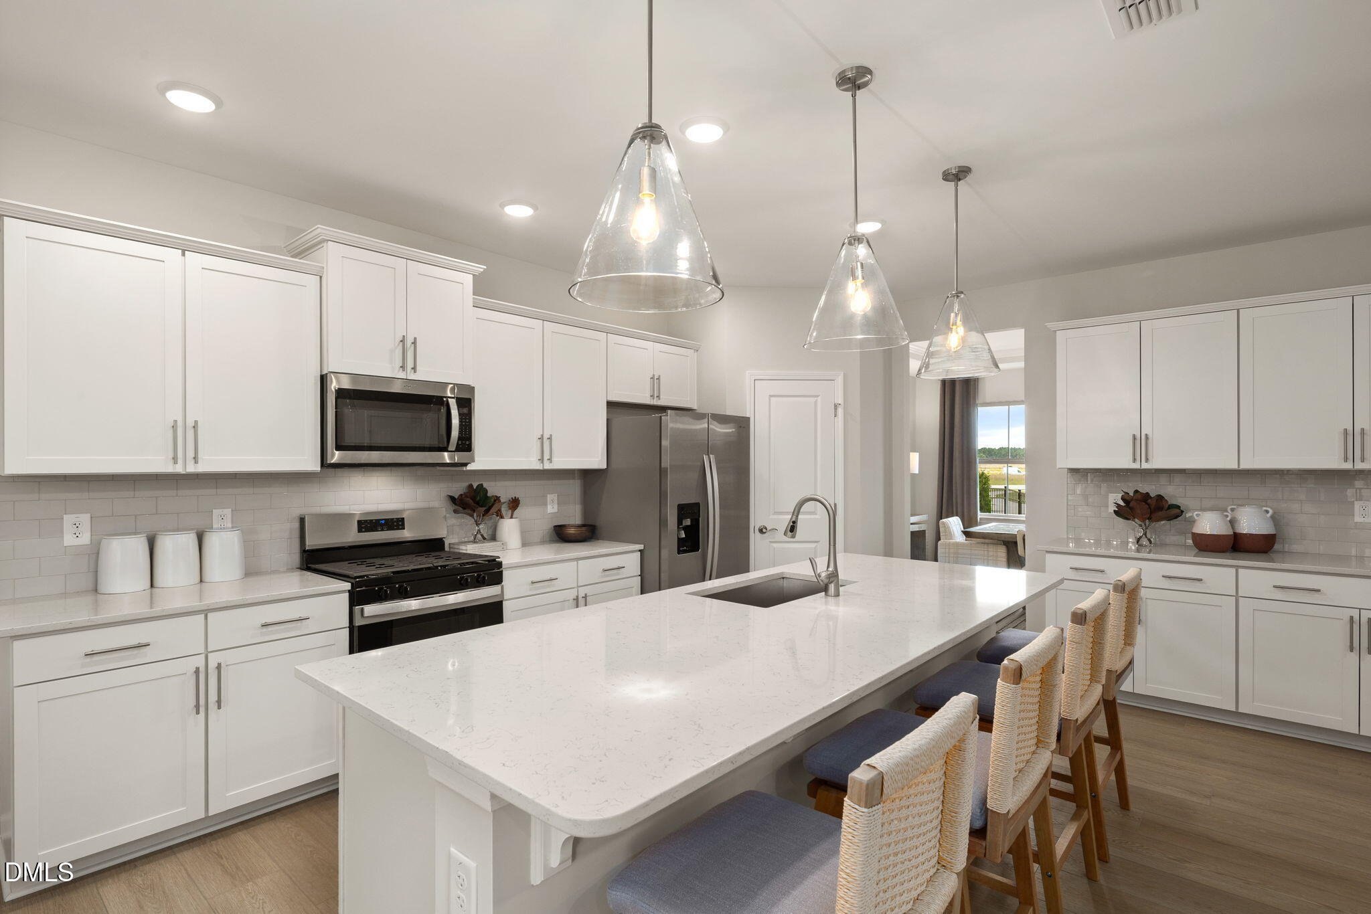
Need more space? The Mitchell at Cambria delivers. Offering 5 bedrooms, 3 full baths, and expansive living areas, this thoughtfully designed home provides the room today's buyers are looking for. The open-concept layout features a spacious kitchen with a large island overlooking the oversized gathering room, while a versatile first-floor guest suite and upstairs loft add even more functionality. The private owner's suite creates the perfect retreat. Enjoy community amenities including a pool, fitness center, dog park, playground, and gathering spaces, plus 1 gig internet and 175 cable channels, PLUS lawn maintenance included. Conveniently located near White Oak Shopping, I-540, I-40, downtown Raleigh, RTP, and RDU.
Save
Ask
Tour
Hide
Listing Snapshot
Price
$499,990
Days On Site
163 Days
Bedrooms
5
Inside Area (SqFt)
3,020 sqft
Total Baths
3
Full Baths
3
Partial Baths
N/A
Lot Size
0.16 Acres
Year Built
2026
MLS® Number
10164992
Status
Pending
Property Tax
$1.04
HOA/Condo/Coop Fees
$176 monthly
Sq Ft Source
N/A
Friends & Family
Recent Activity
| 2 weeks ago | Listing updated with changes from the MLS® | |
| 2 weeks ago | Status changed to Pending | |
| 2 months ago | Price changed to $499,990 | |
| 5 months ago | Listing first seen on site |
General Features
Acres
0.16
Attached Garage
Yes
Foundation
Slab
Garage
Yes
Garage Spaces
2
Home Warranty
Yes
Levels
Two
Parking
AttachedGarageConcreteDrivewayGarage Faces FrontGarage Door Opener
Parking Spaces
3
Property Condition
New Construction
Property Sub Type
Single Family Residence
Security
Carbon Monoxide Detector(s)Smoke Detector(s)
Sewer
Public Sewer
Special Circumstances
Standard
SqFt Above
3020
SqFt Total
3020
Style
Traditional
Utilities
Cable ConnectedElectricity ConnectedNatural Gas ConnectedSewer ConnectedWater Connected
Water Source
Public
Interior Features
Appliances
DisposalDishwasherENERGY STAR Qualified DishwasherFree-Standing Gas RangeGas Water HeaterMicrowavePlumbed For Ice MakerStainless Steel Appliance(s)Tankless Water HeaterVented Exhaust Fan
Cooling
Central AirElectricHeat Pump
Flooring
CarpetTileVinylWood
Heating
CentralElectricForced AirHeat Pump
Interior
Granite CountersHigh Speed InternetKitchen IslandOpen FloorplanSmart ThermostatWalk-In Closet(s)
Laundry Features
Electric Dryer HookupLaundry RoomWasher Hookup
Main Level Bedrooms
1
Window Features
Insulated Windows
Bedroom 2
Dimensions - 14.4 x 10.3Level - Second
Bedroom 3
Dimensions - 20.0 x 14.0Level - Second
Bedroom 4
Dimensions - 11.5 x 12.0Level - Second
Bedroom 5
Dimensions - 11.5 x 13.5Level - Main
Bonus Room
Dimensions - 11.5 x 11.5Level - Second
Dining Room
Dimensions - 14.8 x 12.3Level - Main
Family Room
Dimensions - 15.8 x 17.3Level - Main
Master Bedroom
Dimensions - 15.3 x 17.3Level - Second
Save
Ask
Tour
Hide
Exterior Features
Construction Details
Batts InsulationBlown-In InsulationBrickBrick VeneerFrameFiber CementHardiPlank Type
Exterior
Rain Gutters
Lot Features
Back YardLandscaped
Patio And Porch
PatioPorchScreened
Road Frontage
City Street
Roof
AsphaltShingle
View
See Remarks
Waterview
See Remarks
Windows/Doors
Insulated Windows
Community Features
Association Amenities
CabanaCable TVDog ParkFitness CenterJogging PathLandscapingMaintenance GroundsParkPlaygroundPoolTrail(s)
Association Fee
$176.0
Association Fee Frequency
Monthly
Additional Association Fee
$500.0
Additional Association Fee Frequency
One Time
Community Features
Fitness CenterPlaygroundPoolStreet LightsSidewalks
Financing Terms Available
CashConventionalFHAUSDA LoanVA Loan
Roads
Asphalt
Schools
School District
Unknown
Elementary School
Wake - Bryan Road Elementary
Middle School
Wake - East Garner Middle
High School
Wake - South Garner High
Listing courtesy of Alex Lilly of Pulte Home Company LLC

Listings that are marked with an icon are provided courtesy of the Triangle MLS, Inc. of North Carolina, Internet Data Exchange Database. Copyright 2026 Triangle MLS, Inc. of North Carolina. All rights reserved.
Last checked: 2026-10-16 11:42 AM UTC
Listings that are marked with an icon are provided courtesy of the Triangle MLS, Inc. of North Carolina, Internet Data Exchange Database. Copyright 2026 Triangle MLS, Inc. of North Carolina. All rights reserved.
Last checked: 2026-10-16 11:42 AM UTC
Neighborhood & Commute
Source: Walkscore
Disclosure: Community information and market data powered by Constellation Data Labs. Information is deemed reliable but not guaranteed.
Save
Ask
Tour
Hide
Did you know? You can invite friends and family to your search. They can join your search, rate and discuss listings with you.