Save
Ask
Tour
Hide
Share
$379,000
76 Days On Site

7221 Pilgrim Road
Raleigh, NC 27616

Single Family Residence|Pending
4
Beds
2
Total Baths
2
Full Baths
1,752
SqFt
$216
/SqFt
1972
Built
Subdivision:
Bentley Woods
County:
Wake
Call Now: 919-404-SHOW
Is this the listing for you? We can help make it yours.
919-404-SHOW
7221 Pilgrim Road7221 Pilgrim Road7221 Pilgrim Road7221 Pilgrim Road
Save
Ask
Tour
Hide
Share

Mortgage Calculator

Monthly Payment (Est.)

$1,729
Calculator powered by Showcase IDX, a Constellation1 Company. Copyright ©2026 Information is deemed reliable but not guaranteed.

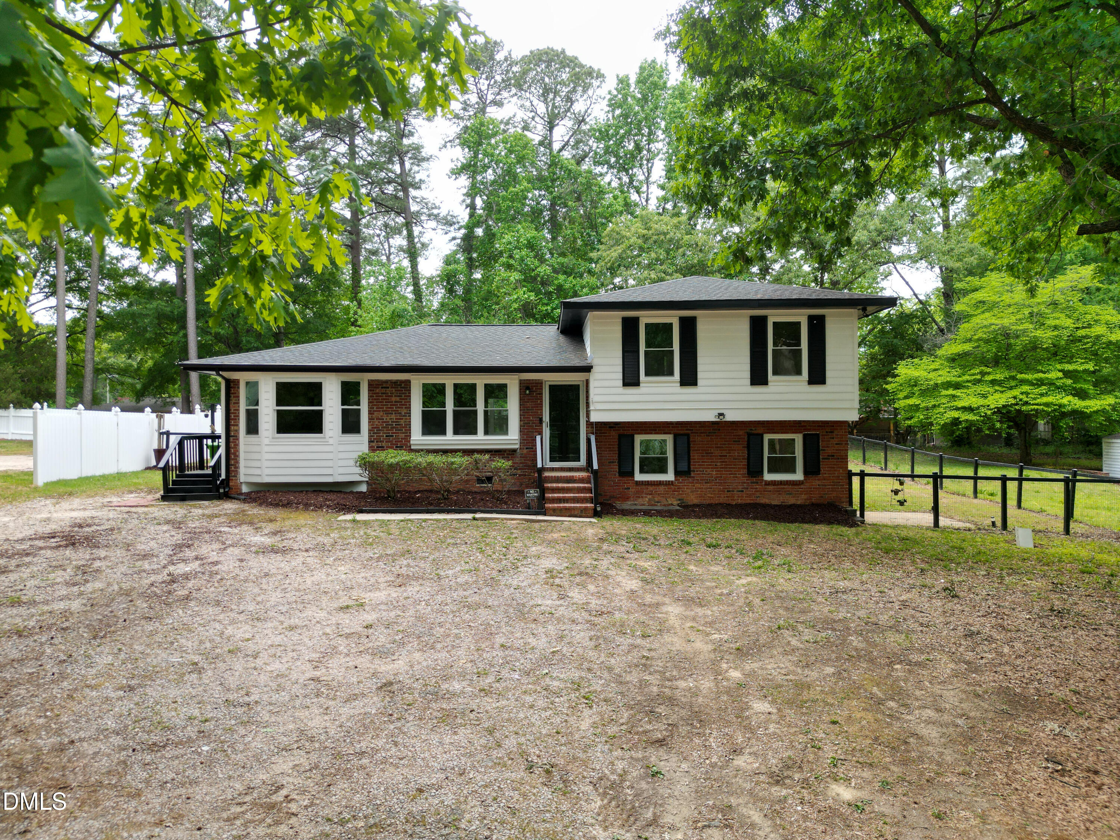
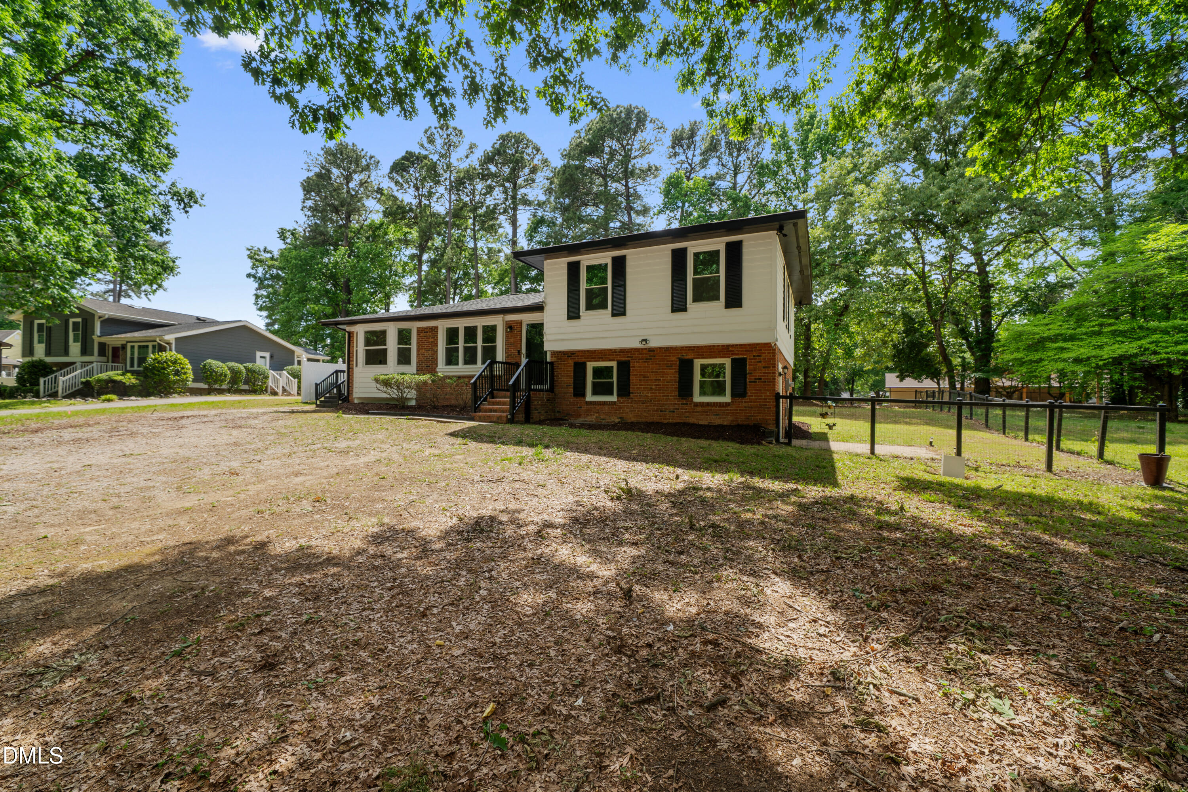
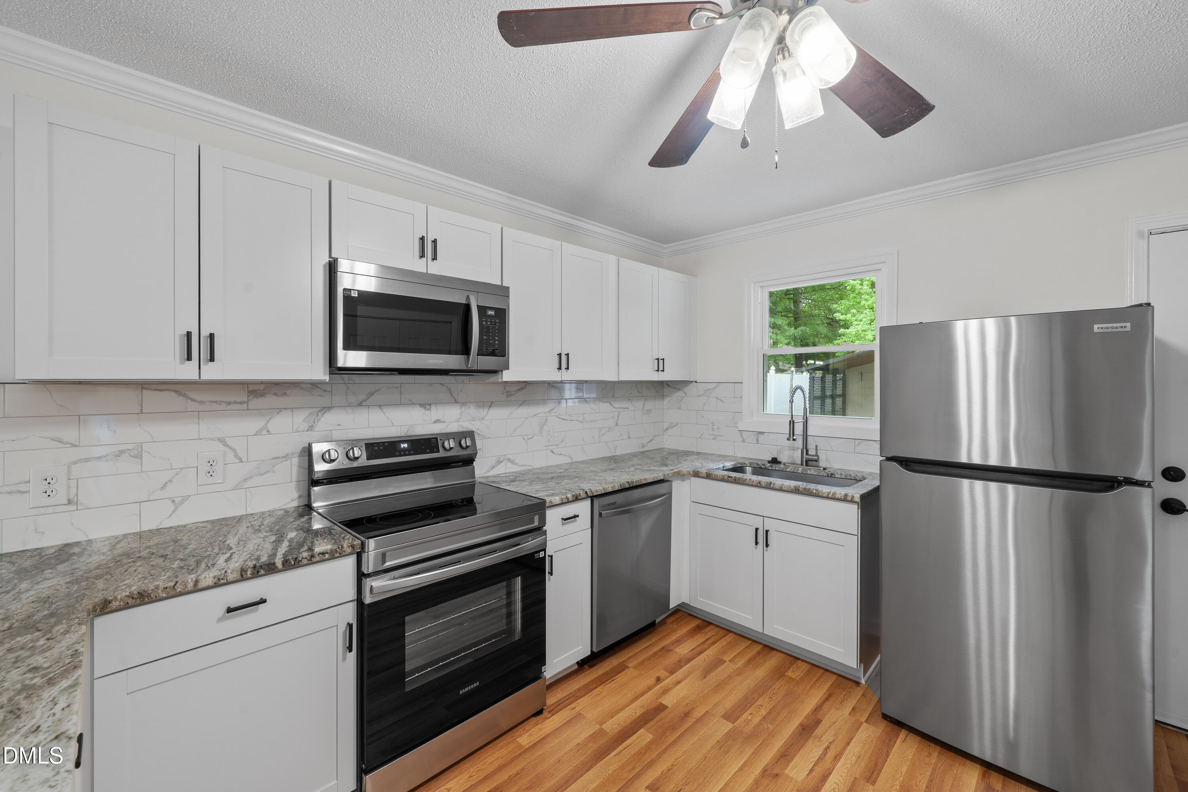
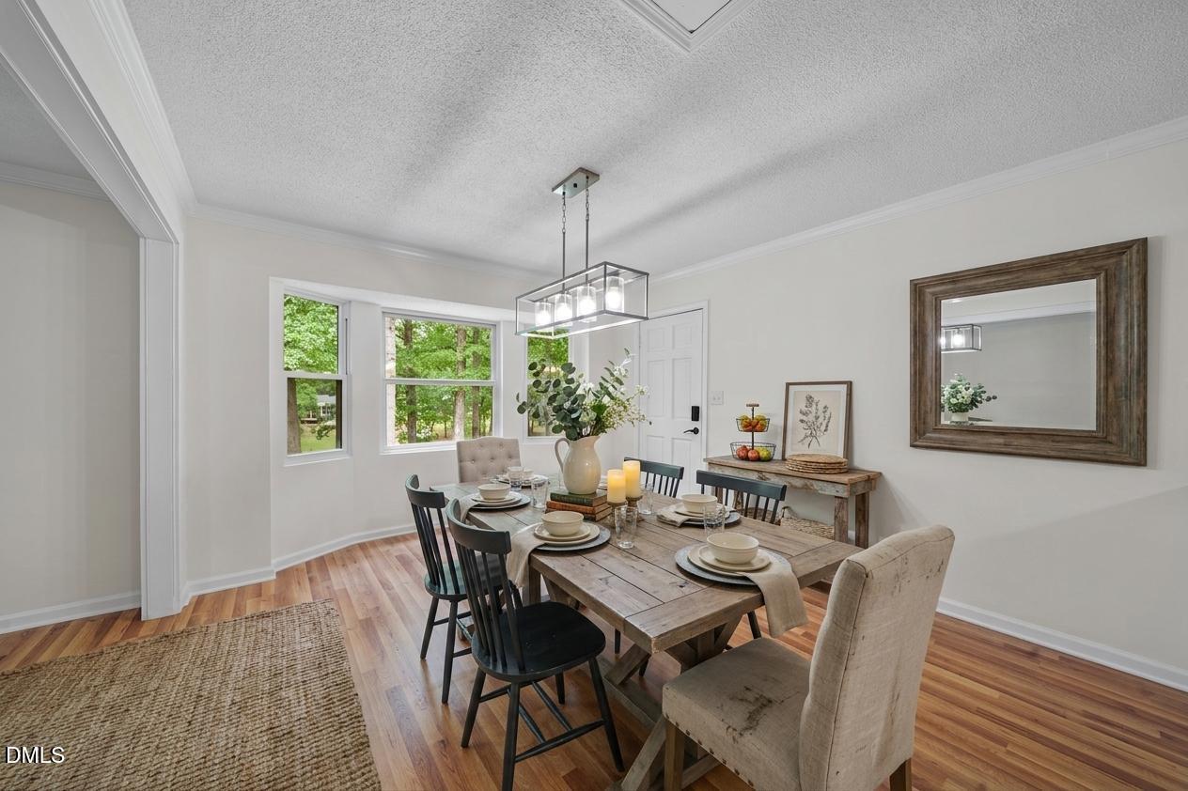
Welcome Home! This completely updated 4 bedroom, 2 bath split level in Northeast Raleigh has been renovated top to bottom and no HOA. New kitchen with granite countertops and updated appliances, fully refreshed bathrooms, new flooring, new windows, and a new roof (2023). The big ticket items are done so you can move in and enjoy. The layout offers flexibility that's hard to find at this price. The upper level features three bedrooms including one with a split ensuite. The lower level offers a spacious bedroom with its own ensuite and private patio access, perfect as a master bedroom, guest space, or bonus room depending on your lifestyle. The three season room adds even more living space for relaxing year round leading to the large backyard. Out back you'll find a large deck, fenced yard, and a workshop ready for weekend projects. No HOA means the space is truly yours. Minutes from I 540, US 401, and the Neuse River Trail. Zoned for Fox Road Elementary, Wake Forest Middle, and Wakefield High.

Save
Ask
Tour
Hide
Share
Listing Snapshot
Price 
$379,000
Days On Site 
76 Days
Bedrooms 
4
Inside Area (SqFt) 
1,752 sqft
Total Baths 
2
Full Baths 
2
Partial Baths 
N/A
Lot Size 
0.5 Acres
Year Built 
1972
MLS® Number 
10164893
Status 
Pending
Property Tax 
$2,762.57
HOA/Condo/Coop Fees 
N/A
Sq Ft Source 
N/A
Friends & Family
Recent Activity
4 days agoListing updated with changes from the MLS®
a month agoStatus changed to Pending
3 months agoListing first seen on site
General Features
Acres 
0.5
Foundation 
Brick/MortarPermanent
Levels 
One
Parking 
PavedDriveway
Parking Spaces 
2
Property Sub Type 
Single Family Residence
Sewer 
Septic Tank
Special Circumstances 
Standard
SqFt Above 
1752
SqFt Total 
1752
Style 
Ranch
Utilities 
Electricity ConnectedWater Connected
Water Source 
Public
Zoning 
R-4
Interior Features
Appliances 
Built-In Electric RangeDishwasherFree-Standing RefrigeratorMicrowave
Basement 
Exterior EntryPartially FinishedWalk-Out Access
Cooling 
Central Air
Flooring 
Vinyl
Heating 
Forced Air
Interior 
Eat-in KitchenGranite Counters
Laundry Features 
InsideLaundry Closet
Main Level Bedrooms 
3
Master Bedroom 
Dimensions - 0.0 x 0.0Level - MainDescription - No floor plan
Save
Ask
Tour
Hide
Share
Exterior Features
Construction Details 
BrickVinyl Siding
Exterior 
Storage
Fencing 
Back Yard
Lot Features 
Back Yard
Other Structures 
Shed(s)
Patio And Porch 
Rear Porch
Road Frontage 
City Street
Roof 
Shingle
Community Features
Financing Terms Available 
CashConventionalVA Loan
Roads 
Paved
Schools
School District
Unknown
Elementary School
Wake - Fox Road Elementary
Middle School
Wake - Wake Forest Middle School
High School
Wake - Wakefield High
Listing courtesy of Naomi Brown Rasmussen of Housewell.Com Realty of North


Listings that are marked with an icon are provided courtesy of the Triangle MLS, Inc. of North Carolina, Internet Data Exchange Database. Copyright 2026 Triangle MLS, Inc. of North Carolina. All rights reserved.

Last checked: 2026-07-21 04:42 PM UTC

Neighborhood & Commute
Source: Walkscore
Disclosure: Community information and market data powered by Constellation Data Labs. Information is deemed reliable but not guaranteed.
Save
Ask
Tour
Hide
Share