Save
Ask
Tour
Hide
Share
$420,000
87 Days On Site

1844 Pennrose Drive
Reidsville, NC 27320

For Sale|Single Family Residence|Active
2
Beds
2
Total Baths
2
Full Baths
2,082
SqFt
$202
/SqFt
1956
Built
Subdivision:
Pennrose Park
County:
Rockingham
Call Now: 919-404-SHOW
Is this the listing for you? We can help make it yours.
919-404-SHOW
1844 Pennrose Drive1844 Pennrose Drive1844 Pennrose Drive1844 Pennrose Drive
Save
Ask
Tour
Hide
Share

Mortgage Calculator

Monthly Payment (Est.)

$1,916
Calculator powered by Showcase IDX, a Constellation1 Company. Copyright ©2026 Information is deemed reliable but not guaranteed.

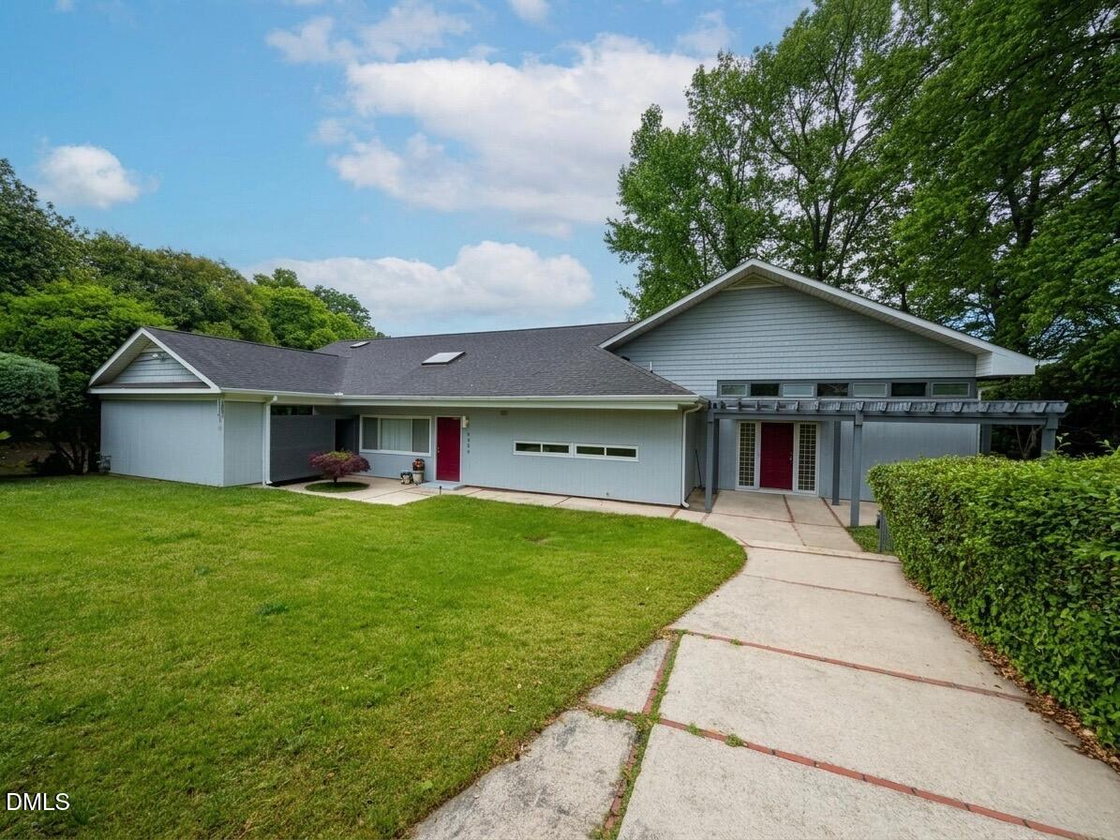
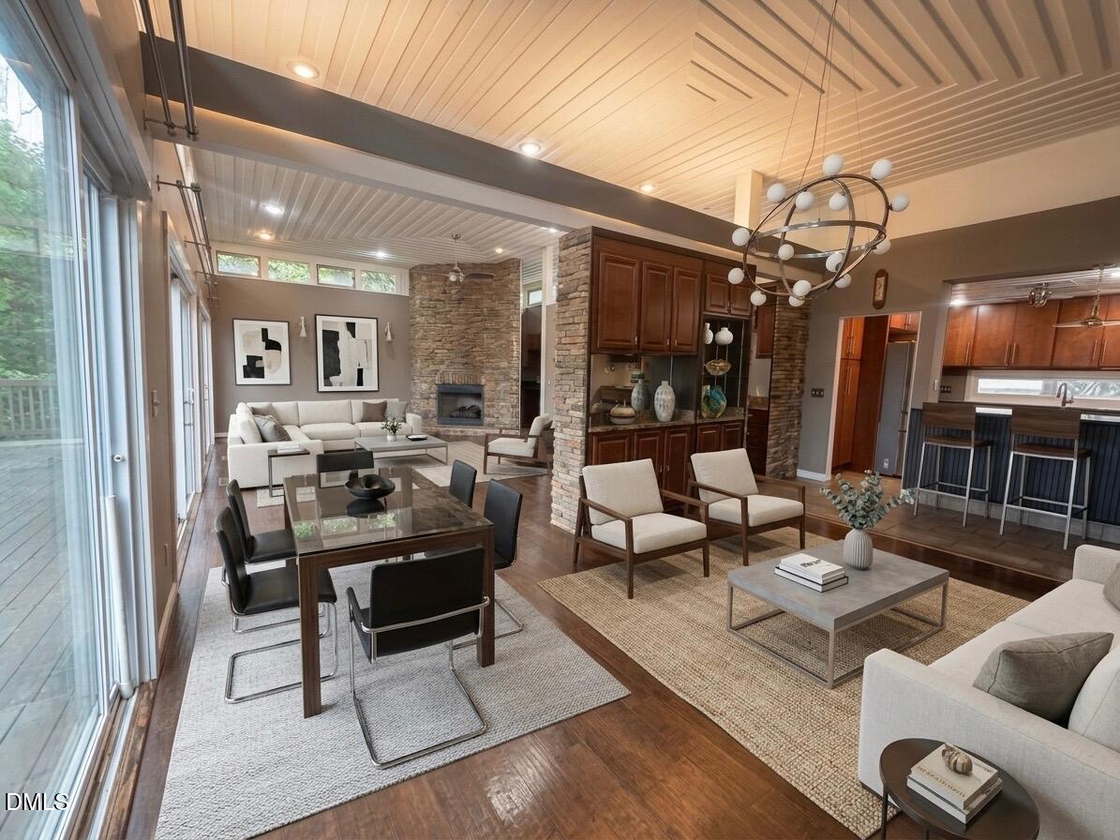
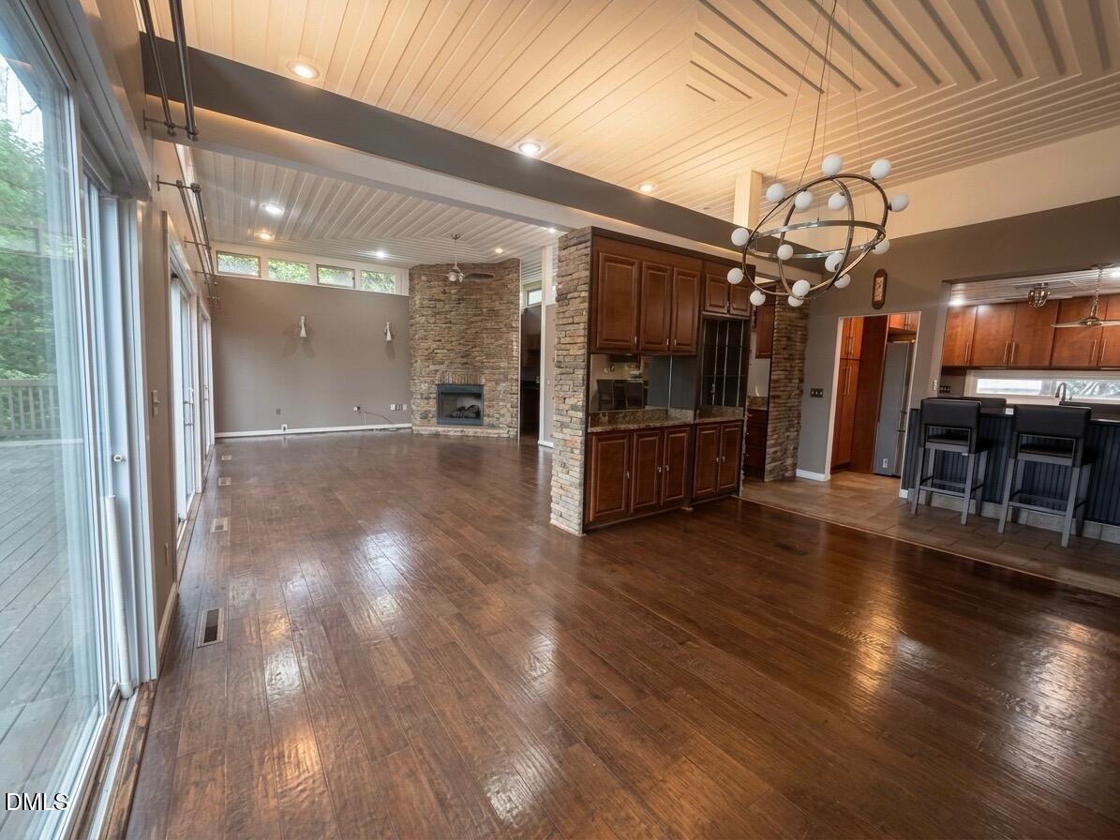
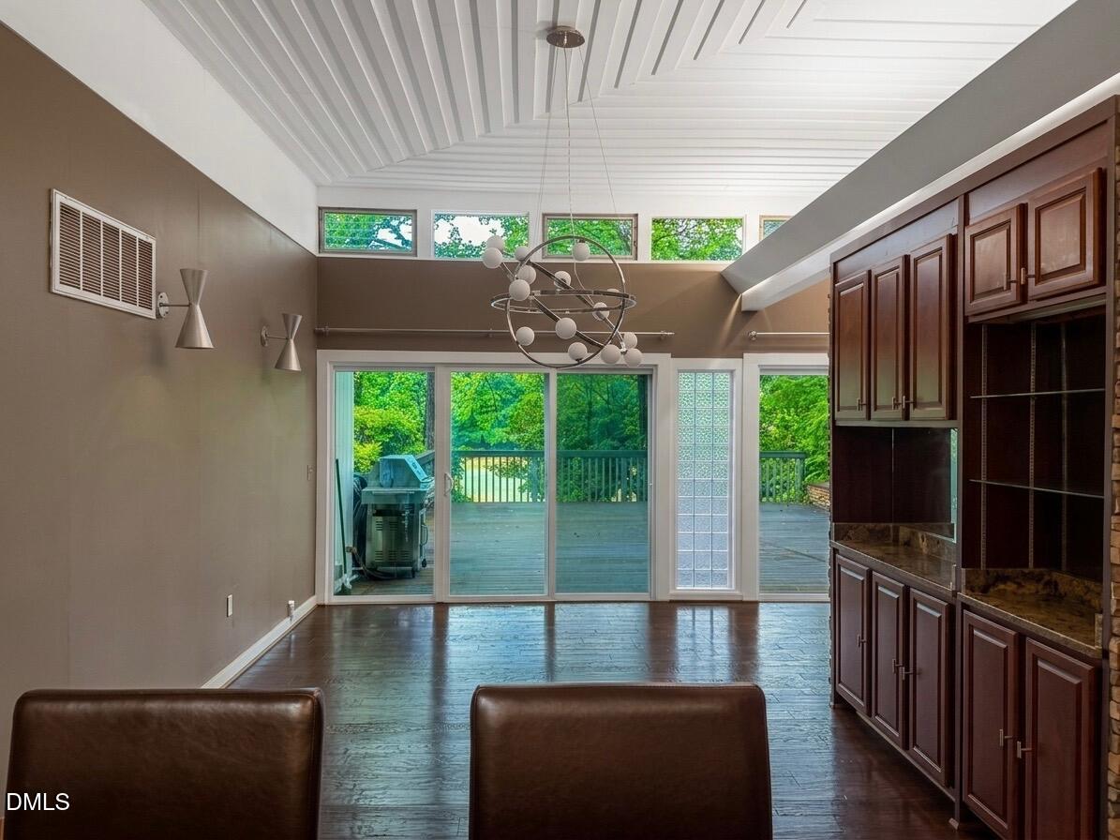
Live on the Golf Course! Nestled directly on the edge of the historic, Donald Ross-designed Pennrose Park Country Club, 1844 Pennrose Drive is a rare ''entertainer's delight'' that perfectly balances sophisticated interiors with a vacation-like outdoor lifestyle. Pull up to the double driveway where the home features high ceilings some with tongue and groove plank design and a uniquely interesting floor plan, where great natural light fills every room as each room features a skylight. The interior is highlighted by a modern kitchen with sleek granite countertops and a full suite of included appliances, but the true focal point is the sun-drenched dining and living area. There is a fire place in the Den and living room. Beyond the main living space, the thoughtful layout ensures that every bedroom offers its own stunning view of the golf course, allowing you to wake up to the lush green fairways each morning. Stepping outside reveals an expansive deck complete with its own custom tiki bar, leading down a private walkway to a serene sitting area at the very edge of the course. Practicality meets charm with a double carport with a driveway that can hold up to 5 more cars and generous adjacent storage, all situated just minutes from local favorites like Lowes Foods and the historic heart of Reidsville. This property offers a singular opportunity to live within a piece of North Carolina's rich tobacco-era history while enjoying a backyard that serves as a permanent, rolling green sanctuary.

Save
Ask
Tour
Hide
Share
Listing Snapshot
Price 
$420,000
Days On Site 
87 Days
Bedrooms 
2
Inside Area (SqFt) 
2,082 sqft
Total Baths 
2
Full Baths 
2
Partial Baths 
N/A
Lot Size 
0.69 Acres
Year Built 
1956
MLS® Number 
10164865
Status 
Active
Property Tax 
$3,714.02
HOA/Condo/Coop Fees 
N/A
Sq Ft Source 
N/A
Friends & Family
Recent Activity
4 days agoListing updated with changes from the MLS®
4 days agoPrice changed to $420,000
3 months agoStatus changed to Active
3 months agoListing first seen on site
General Features
Acres 
0.69
Attached Garage 
Yes
Carport 
2
Foundation 
Slab
Levels 
One
Parking 
AttachedAttached CarportCarportDriveway
Property Sub Type 
Single Family Residence
Security 
Smoke Detector(s)
Sewer 
Public Sewer
Special Circumstances 
Standard
SqFt Above 
2082
SqFt Total 
2082
Style 
Traditional
Utilities 
Cable AvailableElectricity AvailableNatural Gas AvailablePhone AvailableWater Available
Water Source 
Public
Zoning 
R20RD
Interior Features
Appliances 
DishwasherFree-Standing Gas RangeFree-Standing RangeFree-Standing RefrigeratorGas RangeIce MakerMicrowaveOvenRangeRange HoodRefrigeratorStainless Steel Appliance(s)Washer/Dryer StackedWater Heater
Cooling 
Ceiling Fan(s)Central Air
Fireplace 
Yes
Fireplace Features 
DenFire PitGas LogLiving Room
Fireplaces 
2
Flooring 
HardwoodTileVinylWood
Heating 
Central
Interior 
Beamed CeilingsCeiling Fan(s)ChandelierDry BarHigh CeilingsHigh Speed InternetOpen FloorplanRecessed LightingStone CountersVaulted Ceiling(s)Walk-In Closet(s)
Laundry Features 
Electric Dryer HookupMain LevelWasher Hookup
Main Level Bedrooms 
3
Window Features 
Skylight(s)
Bathroom 2 
Level - Main
Bedroom 2 
Level - Main
Bedroom 3 
Level - Main
Dining Room 
Level - Main
Kitchen 
Level - Main
Living Room 
Level - Main
Master Bathroom 
Level - Main
Master Bedroom 
Level - Main
Save
Ask
Tour
Hide
Share
Exterior Features
Construction Details 
Shake SidingVertical SidingVinyl Siding
Exterior 
BarbecueFire PitGas GrillOutdoor GrillOutdoor KitchenRain GuttersStorage
Frontage 
Golf Course
Other Structures 
OutbuildingOutdoor KitchenStorage
Patio And Porch 
CoveredDeckPatioPorchWrap Around
Roof 
Shingle
View 
Golf CourseTrees/Woods
Waterview 
Golf CourseTrees/Woods
Windows/Doors 
Skylight(s)
Community Features
Community Features 
ClubhouseGolf
Financing Terms Available 
CashConventionalFHAVA Loan
Schools
School District
Unknown
Elementary School
Rockingham County Schools
Middle School
Rockingham County Schools
High School
Rockingham County Schools
Listing courtesy of Christelle Jeaara of Elevation Realty, LLC


Listings that are marked with an icon are provided courtesy of the Triangle MLS, Inc. of North Carolina, Internet Data Exchange Database. Copyright 2026 Triangle MLS, Inc. of North Carolina. All rights reserved.

Last checked: 2026-08-01 07:21 AM UTC

Neighborhood & Commute
Source: Walkscore
Disclosure: Community information and market data powered by Constellation Data Labs. Information is deemed reliable but not guaranteed.
Save
Ask
Tour
Hide
Share