
Save
Ask
Tour
Hide
$995,000
140 Days On Site
811 Maple Berry Lane 101Raleigh, NC 27607
For Sale|Condominium|Active
3
Beds
4
Total Baths
3
Full Baths
1
Partial Bath
3,156
SqFt
$315
/SqFt
2025
Built
Subdivision:
Oberry
County:
Wake
Call Now: 919-404-SHOW
Is this the listing for you? We can help make it yours.
919-404-SHOW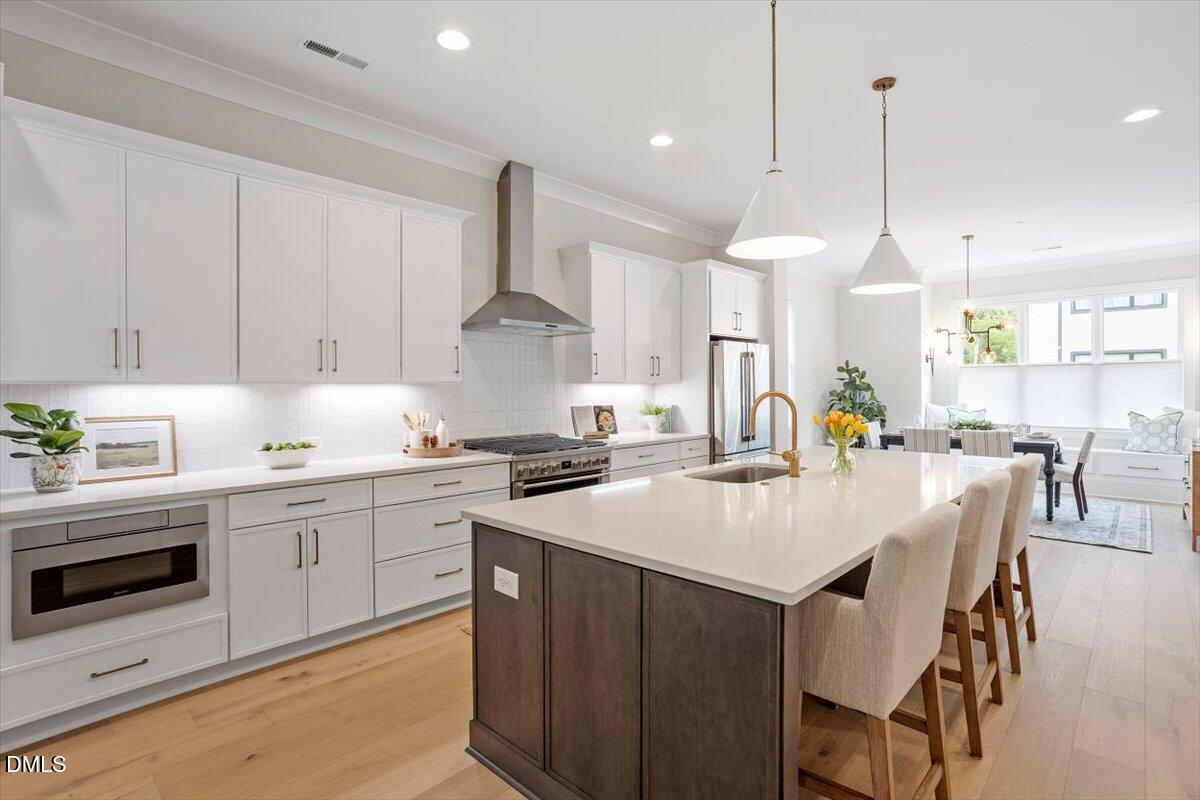
Save
Ask
Tour
Hide
Mortgage Calculator
Monthly Payment (Est.)
Enter an interest rate to see your estimated monthly payment.Calculator powered by Showcase IDX, a Constellation1 Company. Copyright ©2026 Information is deemed reliable but not guaranteed.
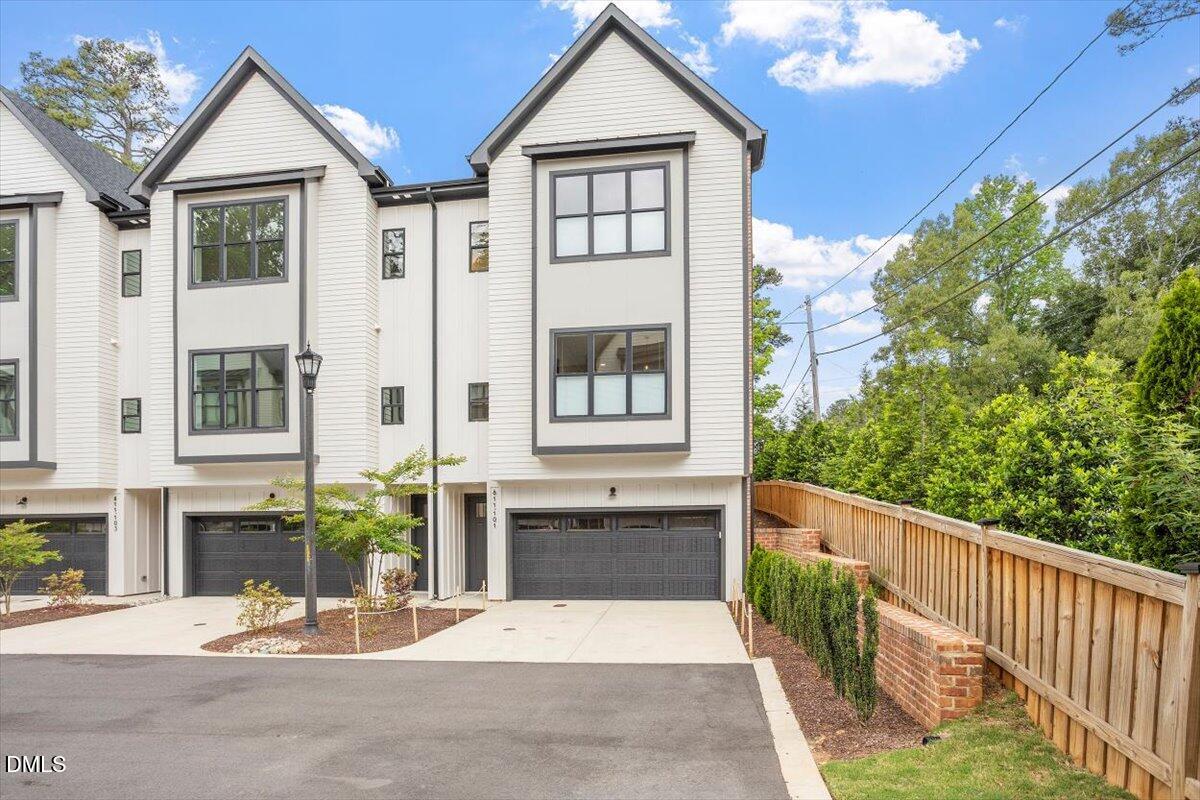
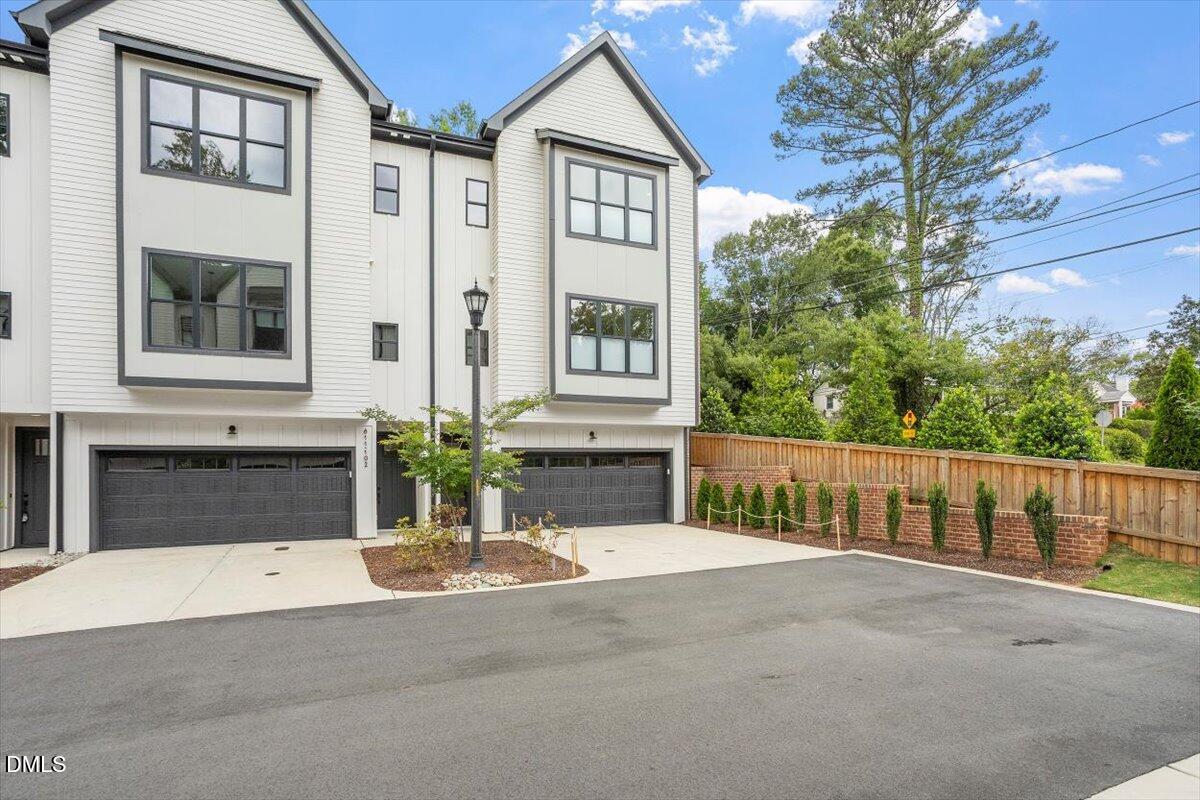
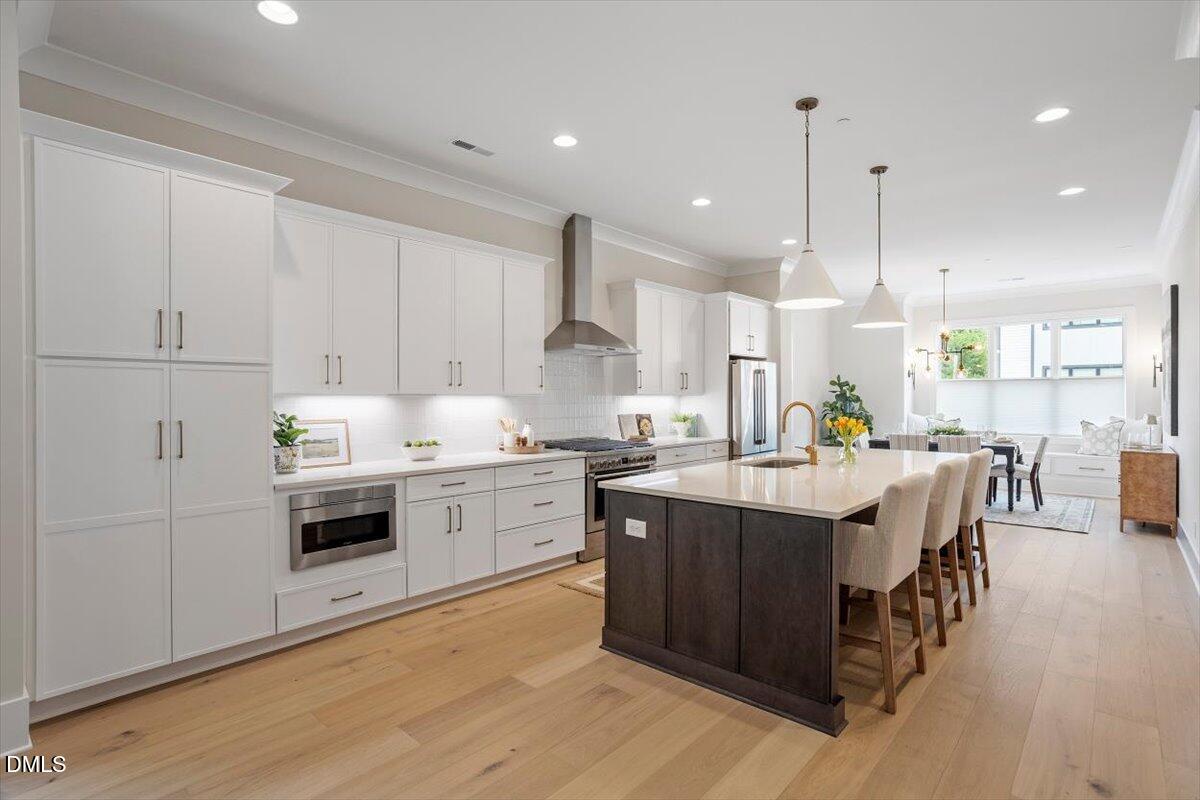
The private elevator changes everything. Welcome to the model home at The O'Berry—an end-unit residence with more than 3,100 square feet that lives like a house and leaves the maintenance behind. Additional windows fill the home with natural light, while custom built-ins and classic finishes give it warmth and character. The private elevator connects every floor, including the rooftop terrace with enclosed storage. Add a dedicated office, side-by-side two-car garage and one of Raleigh's most convenient locations, and you've found a home that's as practical as it is beautiful. Minutes to Ridgewood Shopping Center, the Village District, NC State, Meredith College and RTP.
Save
Ask
Tour
Hide
Listing Snapshot
Price
$995,000
Days On Site
140 Days
Bedrooms
3
Inside Area (SqFt)
3,156 sqft
Total Baths
4
Full Baths
3
Partial Baths
1
Lot Size
N/A
Year Built
2025
MLS® Number
10164854
Status
Active
Property Tax
N/A
HOA/Condo/Coop Fees
$350 monthly
Sq Ft Source
N/A
Friends & Family
Recent Activity
| 3 weeks ago | Price changed to $995,000 | |
| 3 weeks ago | Listing updated with changes from the MLS® | |
| 5 months ago | Listing first seen on site |
General Features
Attached Garage
Yes
Foundation
Slab
Garage
Yes
Garage Spaces
2
Levels
Three Or More
Parking
AttachedGarageGarage Faces FrontGarage Door OpenerSide By Side
Property Condition
New Construction
Property Sub Type
Condominium
Security
Prewired
Sewer
Public Sewer
Special Circumstances
Standard
SqFt Above
2523
SqFt Below
633
SqFt Total
3156
Style
Transitional
Water Source
Public
Interior Features
Appliances
DisposalDishwasherGas RangeMicrowaveRefrigeratorRange HoodStainless Steel Appliance(s)Tankless Water Heater
Basement
Partial
Cooling
Zoned
Fireplace
Yes
Fireplace Features
Family Room
Fireplaces
1
Flooring
CarpetHardwoodTile
Heating
Forced AirZoned
Interior
Built-in FeaturesEntrance FoyerEat-in KitchenElevatorHigh CeilingsKitchen IslandOpen FloorplanPantryWalk-In Closet(s)
Laundry Features
Electric Dryer HookupLaundry RoomUpper LevelWasher Hookup
Window Features
Window Coverings
Bathroom 3
Dimensions - 11.4 x 11.0Level - Second
Bedroom 2
Dimensions - 11.3 x 11.0Level - Second
Dining Room
Dimensions - 14.3 x 13.2Level - First
Entrance Hall
Dimensions - 12.0 x 4.0Level - Lower
Game Room
Dimensions - 22.2 x 12.4Level - LowerDescription - Flex
Kitchen
Dimensions - 22.0 x 14.3Level - First
Laundry
Dimensions - 9.0 x 6.0Level - Second
Living Room
Dimensions - 23.0 x 16.0Level - First
Master Bedroom
Dimensions - 20.7 x 14.2Level - Second
Office
Dimensions - 10.4 x 8.3Level - First
Other
Dimensions - 22.0 x 19.0Level - ThirdDescription - Rooftop Terrace
Save
Ask
Tour
Hide
Exterior Features
Construction Details
BrickFiber Cement
Exterior
Lighting
Patio And Porch
Terrace
Roof
Shingle
Windows/Doors
Window Coverings
Community Features
Association Fee
$350.0
Association Fee Frequency
Monthly
Community Features
Street LightsSidewalks
Financing Terms Available
CashConventional
Schools
School District
Unknown
Elementary School
Wake - Olds Elementary
Middle School
Wake - Martin Middle
High School
Wake - Needham Broughton High
Listing courtesy of Elizabeth Cranfill of Insight Real Estate

Listings that are marked with an icon are provided courtesy of the Triangle MLS, Inc. of North Carolina, Internet Data Exchange Database. Copyright 2026 Triangle MLS, Inc. of North Carolina. All rights reserved.
Last checked: 2026-09-23 12:05 AM UTC
Listings that are marked with an icon are provided courtesy of the Triangle MLS, Inc. of North Carolina, Internet Data Exchange Database. Copyright 2026 Triangle MLS, Inc. of North Carolina. All rights reserved.
Last checked: 2026-09-23 12:05 AM UTC
Neighborhood & Commute
Source: Walkscore
Disclosure: Community information and market data powered by Constellation Data Labs. Information is deemed reliable but not guaranteed.
Save
Ask
Tour
Hide
Did you know? You can invite friends and family to your search. They can join your search, rate and discuss listings with you.