Save
Ask
Tour
Hide
Share
$465,000
21 Days On Site

330 Carolina Oaks Avenue
Smithfield, NC 27577

For Sale|Single Family Residence|Active
4
Beds
3
Total Baths
3
Full Baths
2,501
SqFt
$186
/SqFt
2019
Built
Subdivision:
Forest Oaks
County:
Johnston

Due to the health concerns created by Coronavirus we are offering personal 1-1 online video walkthough tours where possible.

Call Now: 919-404-SHOW
Is this the listing for you? We can help make it yours.
919-404-SHOW
330 Carolina Oaks Avenue330 Carolina Oaks Avenue330 Carolina Oaks Avenue330 Carolina Oaks Avenue
Save
Ask
Tour
Hide
Share

Mortgage Calculator

Monthly Payment (Est.)

$2,122
Calculator powered by Showcase IDX, a Constellation1 Company. Copyright ©2026 Information is deemed reliable but not guaranteed.

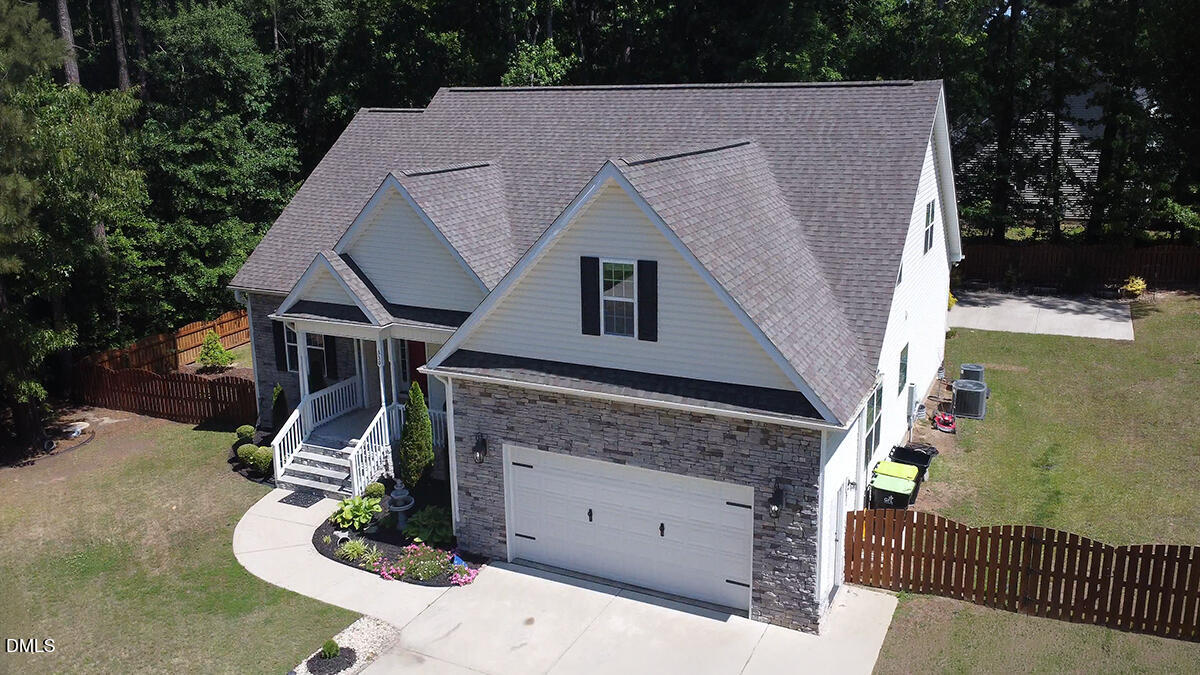
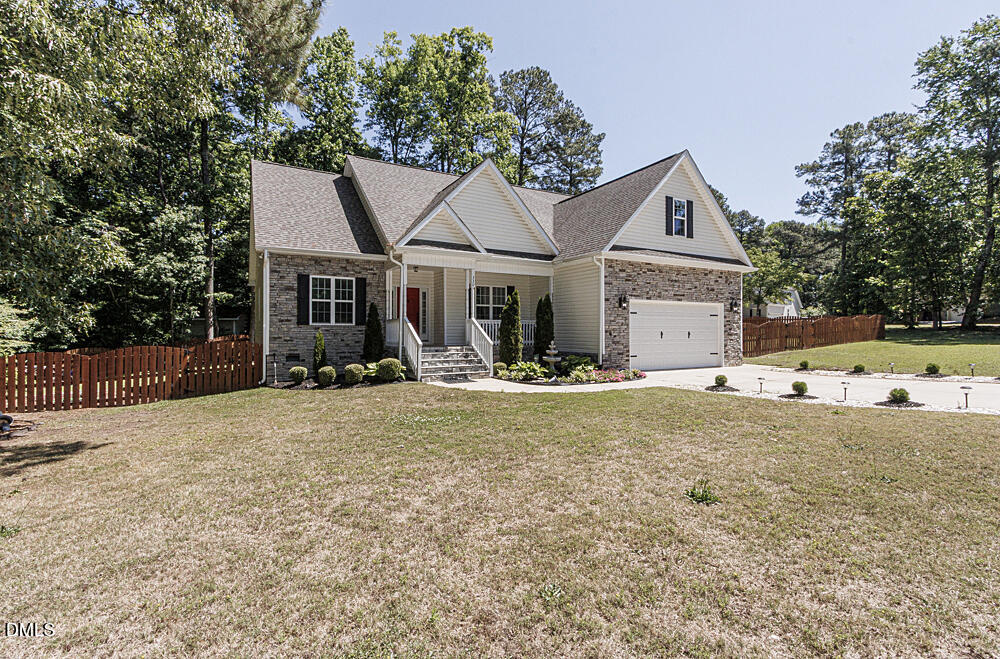
Welcome to this beautifully maintained home nestled on a desirable corner lot in Smithfield! Built in 2019, this meticulously kept property offers the perfect blend of comfort, space, and outdoor living. Step inside to find 3 spacious bedrooms on the main level, along with 2 full bathrooms designed for convenience and functionality. Upstairs, you'll discover an additional bedroom, a full bathroom, and a generously sized finished bonus room--ideal for a guest suite, home office, or entertainment space. The real showstopper? The backyard. Designed for gathering and making memories, this outdoor space is perfect for cookouts, family functions, or simply relaxing evenings at home. Enjoy the permitted screened-in porch, and take advantage of existing water and electrical hookups--ready for your dream outdoor kitchen. This home truly checks all the boxes for modern living with room to grow, entertain, and enjoy. Don't miss your opportunity to make it yours!

Save
Ask
Tour
Hide
Share
Listing Snapshot
Price 
$465,000
Days On Site 
21 Days
Bedrooms 
4
Inside Area (SqFt) 
2,501 sqft
Total Baths 
3
Full Baths 
3
Partial Baths 
N/A
Lot Size 
0.67 Acres
Year Built 
2019
MLS® Number 
10164818
Status 
Active
Property Tax 
$2,836.8
HOA/Condo/Coop Fees 
$43.75 monthly
Sq Ft Source 
N/A
Friends & Family
Recent Activity
6 days agoListing updated with changes from the MLS®
3 weeks agoListing first seen on site
General Features
Acres 
0.67
Attached Garage 
Yes
Foundation 
Block
Garage 
Yes
Garage Spaces 
2
Levels 
One and One Half
Parking 
GarageGarage Door OpenerAttached
Property Sub Type 
Single Family Residence
Security 
Smoke Detector(s)
Sewer 
Septic Tank
Special Circumstances 
Standard
SqFt Above 
220
SqFt Below 
2281
SqFt Total 
2501
Style 
Modern
Water Source 
Public
Zoning 
RAG
Interior Features
Appliances 
DishwasherDryerElectric RangeMicrowaveRange HoodRefrigeratorWasher
Cooling 
Central AirElectric
Flooring 
CarpetVinyl
Heating 
CentralElectric
Interior 
BidetCeiling Fan(s)ChandelierCrown MoldingGranite CountersPantryMaster DownstairsSmart ThermostatWalk-In Closet(s)
Main Level Bedrooms 
3
Master Bedroom 
Level - Lower
Save
Ask
Tour
Hide
Share
Exterior Features
Construction Details 
BlockStone VeneerVinyl Siding
Fencing 
Back YardFencedWood
Patio And Porch 
Screened
Roof 
Shingle
Community Features
Association Dues 
525
Financing Terms Available 
CashConventionalFHAVA Loan
HOA Fee Frequency 
Annually
Schools
School District
Unknown
Elementary School
Johnston - McGees Crossroads Elementary
Middle School
Johnston - McGees Crossroads
High School
Johnston - W Johnston
Listing courtesy of Jet Hatu of True Local Realty


Listings that are marked with an icon are provided courtesy of the Triangle MLS, Inc. of North Carolina, Internet Data Exchange Database. Copyright 2026 Triangle MLS, Inc. of North Carolina. All rights reserved.

Last checked: 2026-05-27 12:16 AM UTC

Neighborhood & Commute
Source: Walkscore
Disclosure: Community information and market data powered by Constellation Data Labs. Information is deemed reliable but not guaranteed.
Save
Ask
Tour
Hide
Share