
Save
Ask
Tour
Hide
$430,000
26 Days On Site
105 Highfalls CourtCary, NC 27519
Single Family Residence|Pending
3
Beds
3
Total Baths
2
Full Baths
1
Partial Bath
1,420
SqFt
$303
/SqFt
1995
Built
Subdivision:
Park Village
County:
Wake
Due to the health concerns created by Coronavirus we are offering personal 1-1 online video walkthough tours where possible.
Call Now: 919-404-SHOW
Is this the listing for you? We can help make it yours.
919-404-SHOW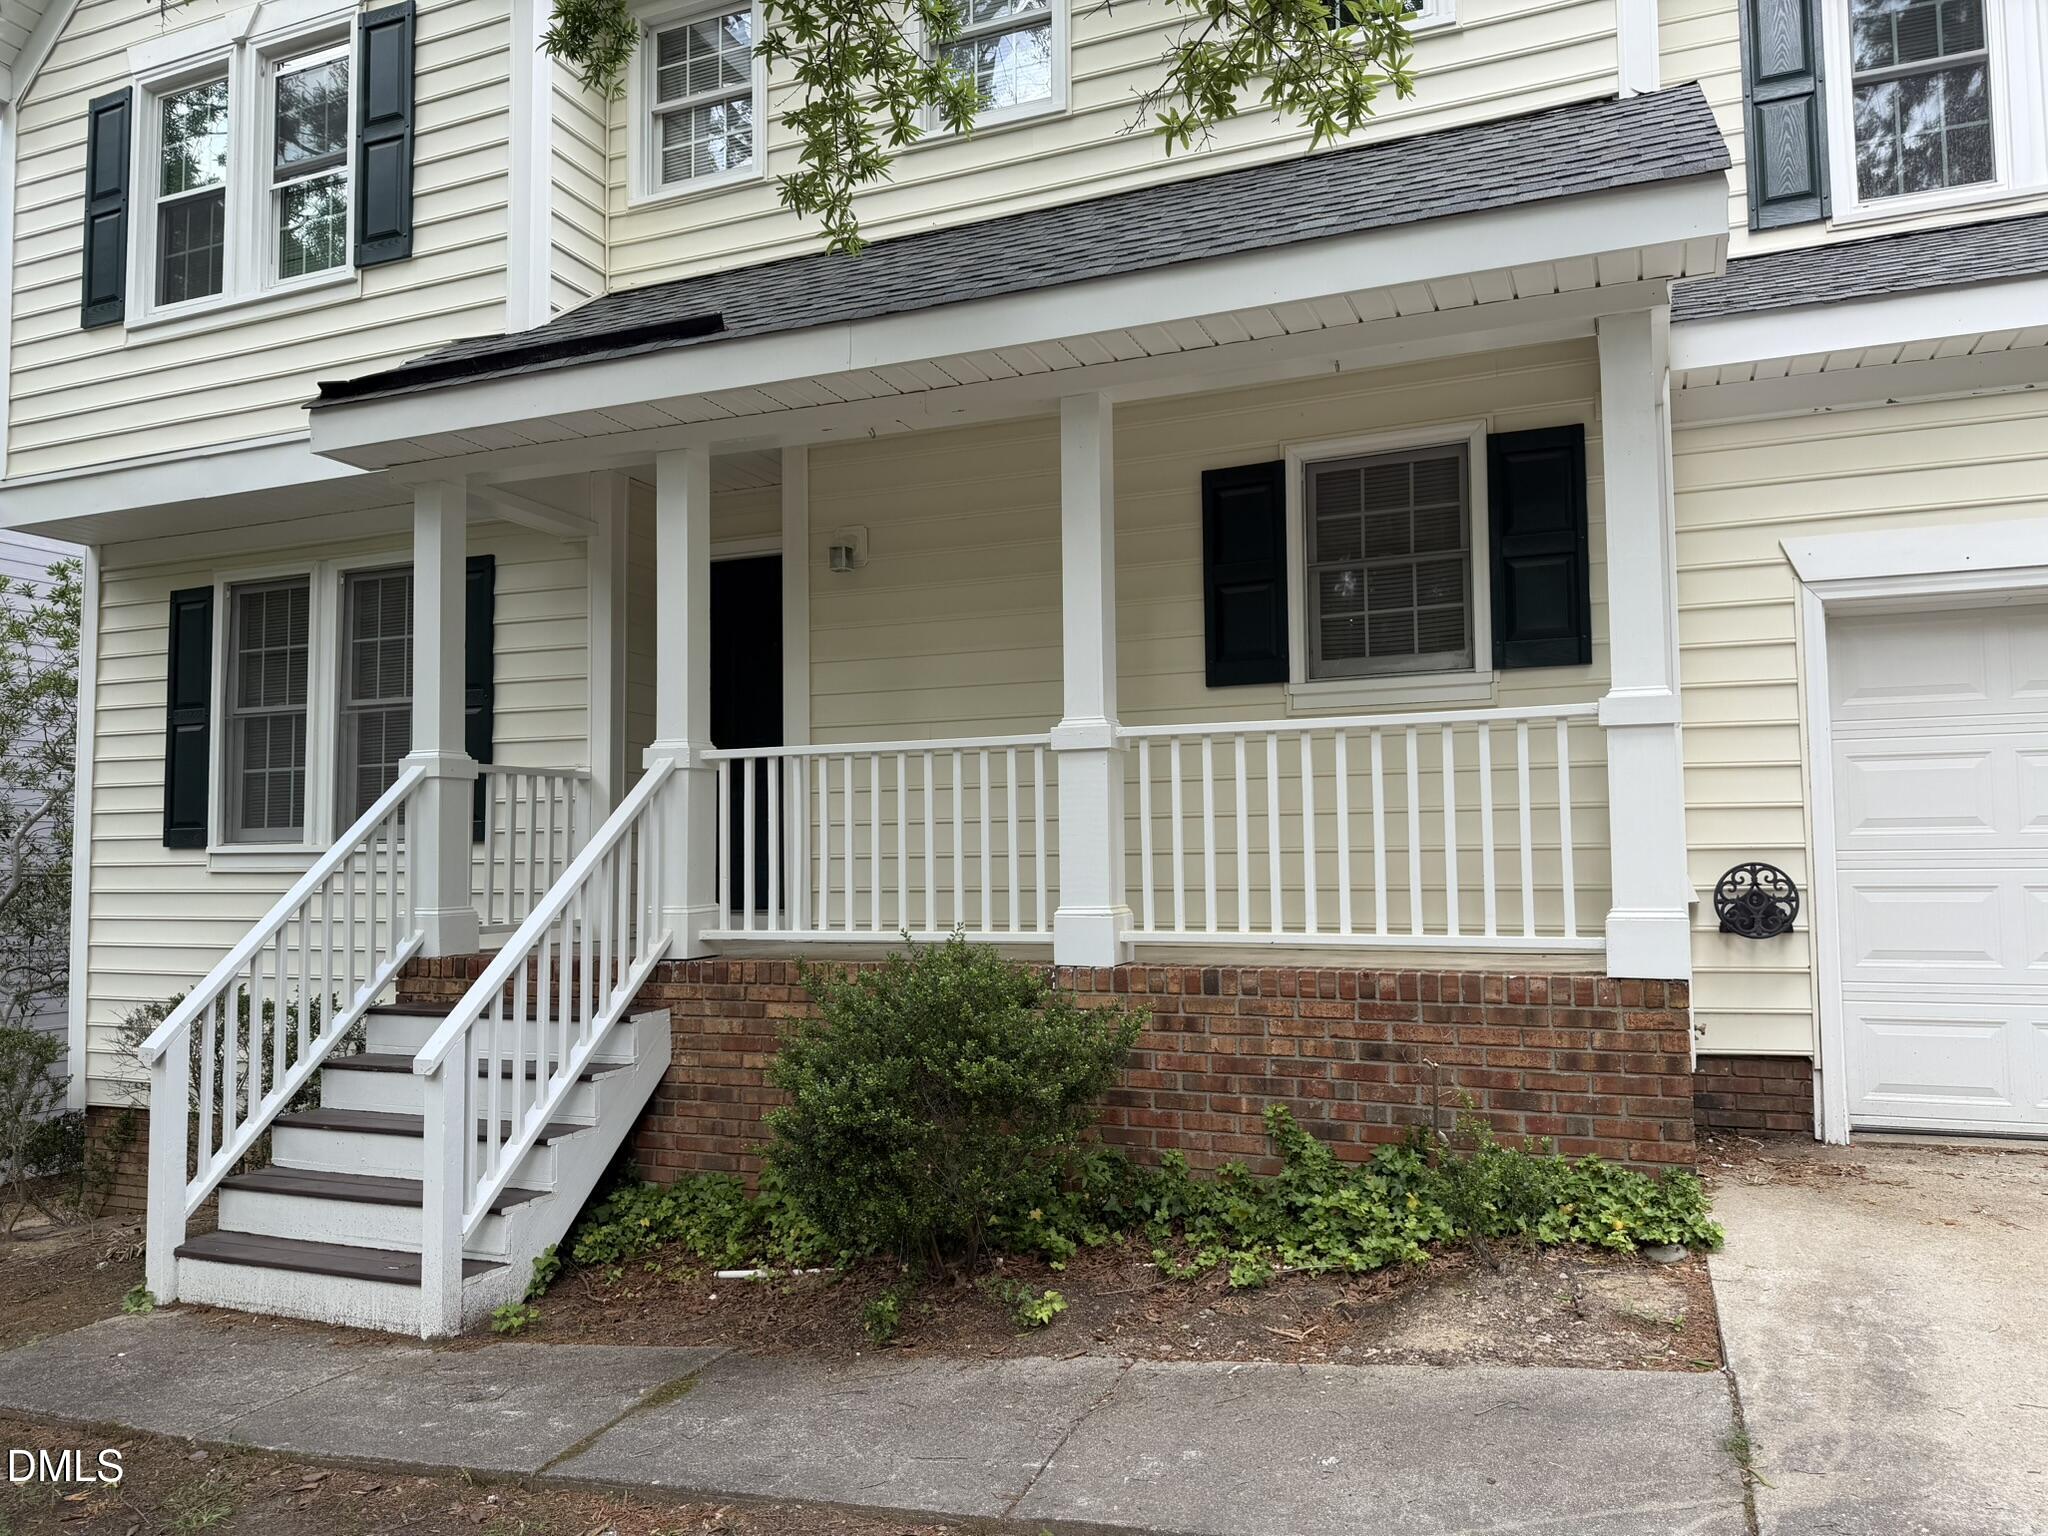
Save
Ask
Tour
Hide
Mortgage Calculator
Monthly Payment (Est.)
$1,962Calculator powered by Showcase IDX, a Constellation1 Company. Copyright ©2026 Information is deemed reliable but not guaranteed.
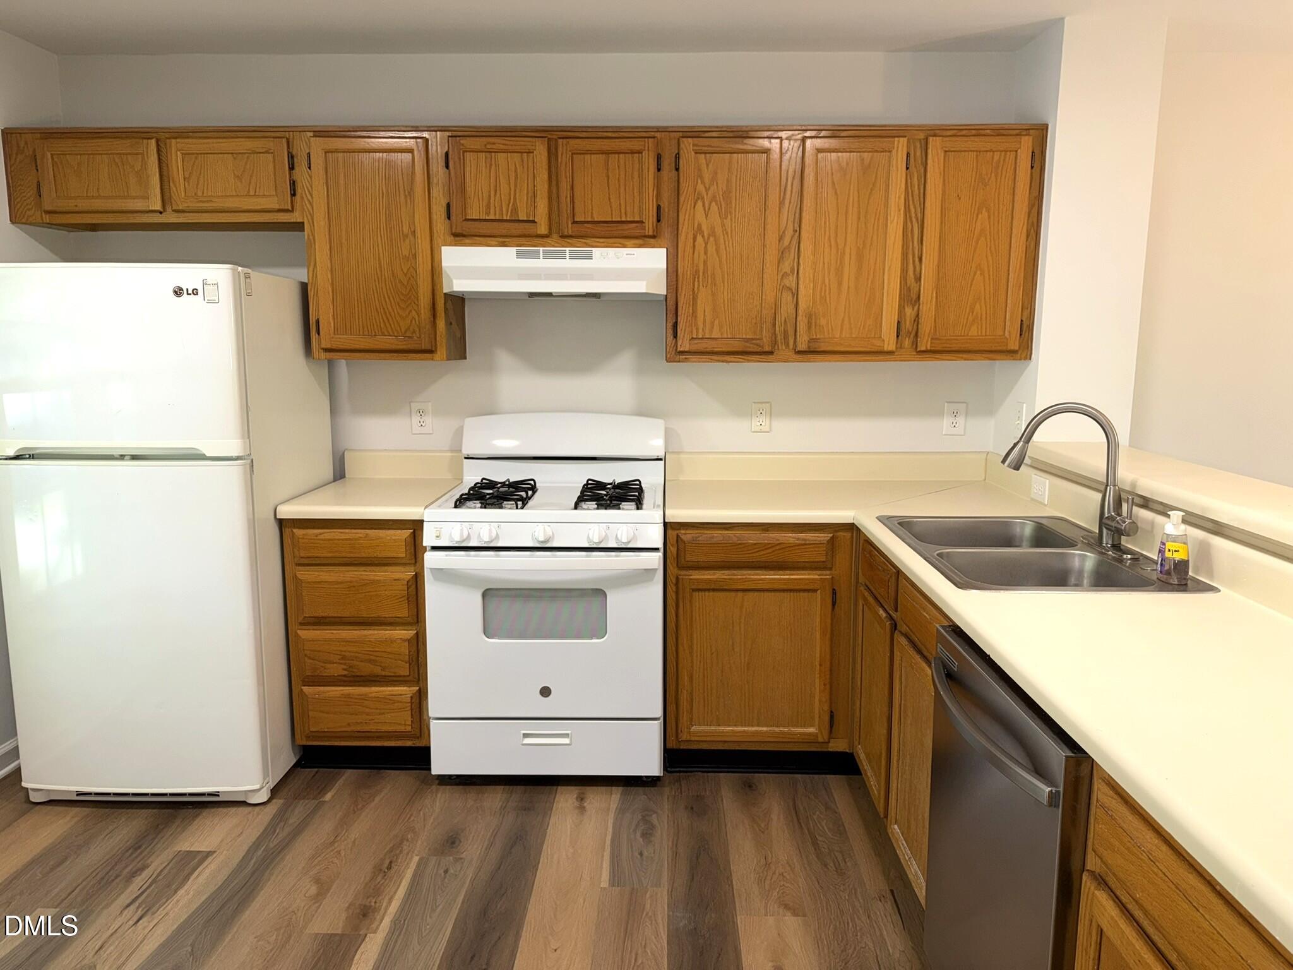
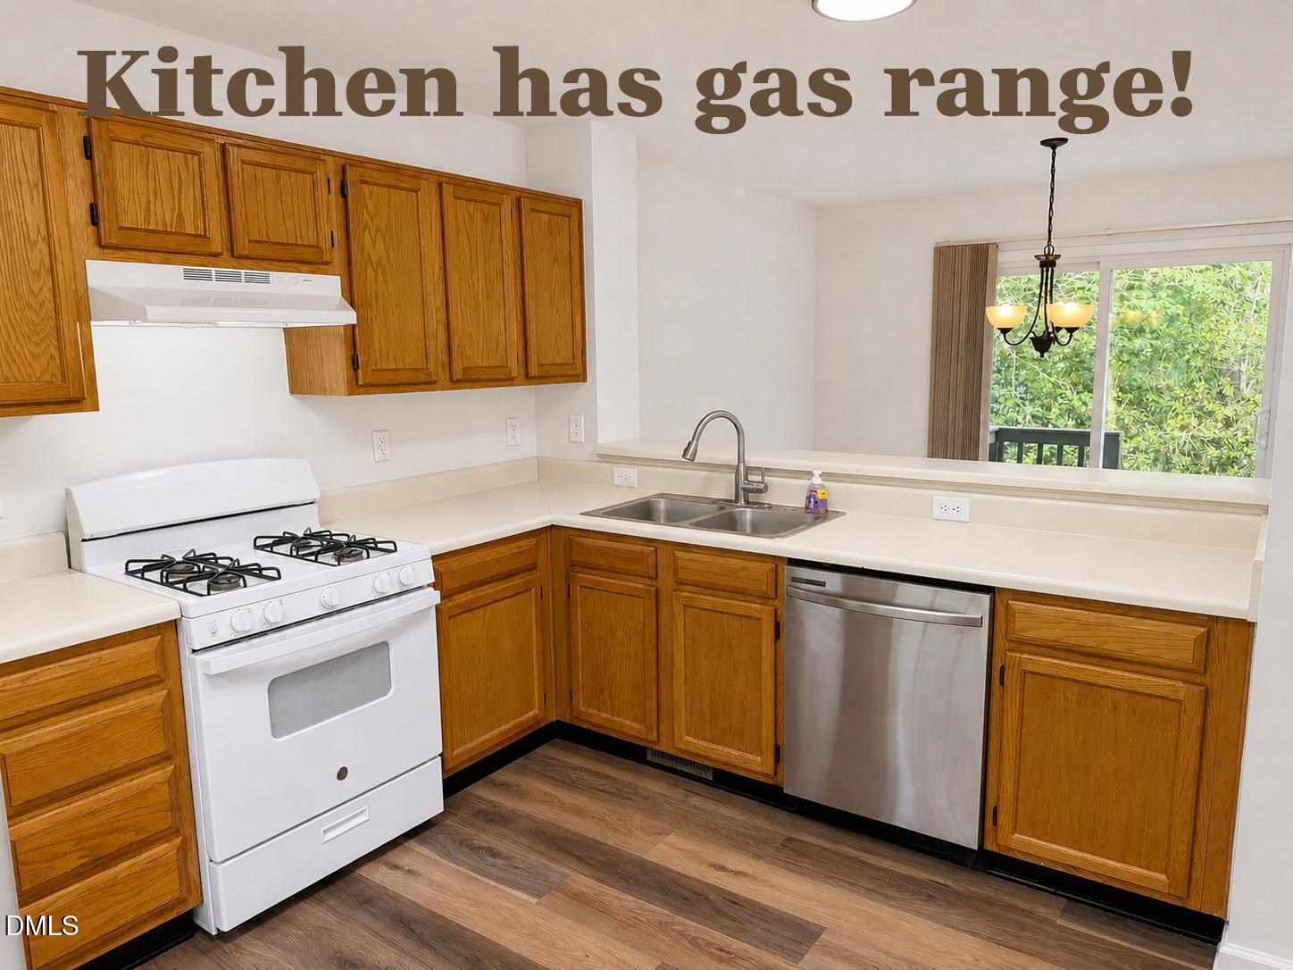
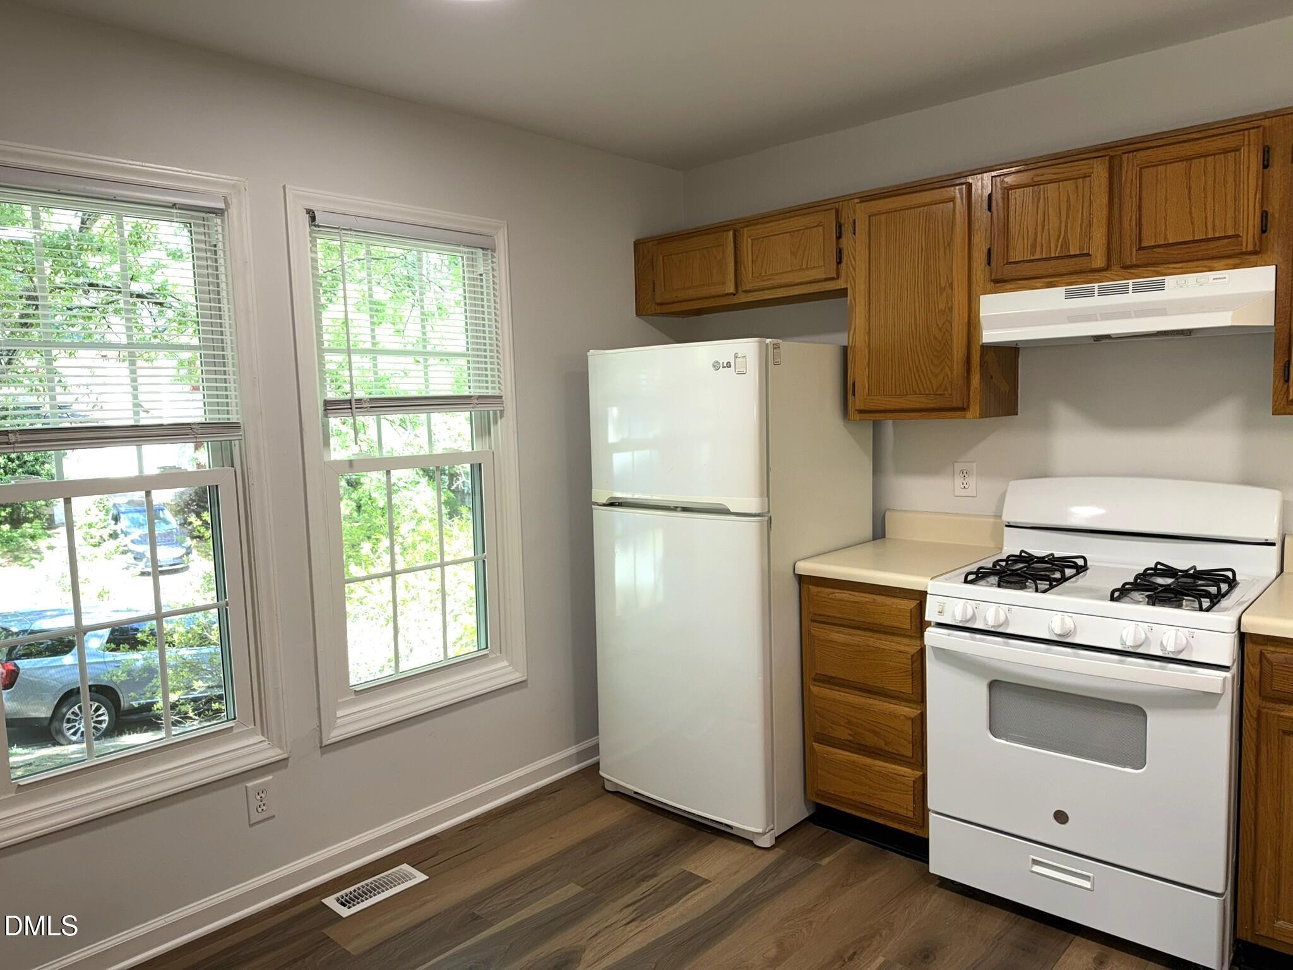
Wonderful Park Village treat on a nice cul-de-sac with a fenced yard. Garage is great for storage (has extra space). The soaring 2 story family room is centered around a nice fireplace. Recent updates include: interior paint, new carpeting, new LVP on primary level, popcorn ceilings removed throughout, new windows, new lighting and ceiling fans, new bathroom vanities (refurbished in primary), new door hardware, exterior work on front porch and deck with newly replaced boards and fresh paint. This home is in great shape and ready for a new owner. Great schools and a highly sought after neighborhood.
Save
Ask
Tour
Hide
Listing Snapshot
Price
$430,000
Days On Site
26 Days
Bedrooms
3
Inside Area (SqFt)
1,420 sqft
Total Baths
3
Full Baths
2
Partial Baths
1
Lot Size
0.12 Acres
Year Built
1995
MLS® Number
10164799
Status
Pending
Property Tax
$4,158.96
HOA/Condo/Coop Fees
$330 Semi-Annually
Sq Ft Source
N/A
Friends & Family
Recent Activity
| 3 weeks ago | Listing updated with changes from the MLS® | |
| 3 weeks ago | Status changed to Pending | |
| 4 weeks ago | Listing first seen on site |
General Features
Acres
0.12
Attached Garage
Yes
Garage
Yes
Garage Spaces
1
Green Energy Efficient
Windows
Levels
Two
Number Of Stories
2
Parking
Additional ParkingConcreteDrivewayAttached
Parking Spaces
3
Property Condition
Updated/Remodeled
Property Sub Type
Single Family Residence
Sewer
Public Sewer
Special Circumstances
Third Party Approval
SqFt Above
1420
SqFt Total
1420
Style
ColonialFarmhouseTraditionalTransitional
Utilities
Cable AvailableElectricity AvailableElectricity ConnectedNatural Gas AvailableNatural Gas ConnectedSewer ConnectedWater Connected
Water Source
Public
Zoning
TRP
Interior Features
Appliances
DishwasherDisposalFree-Standing Gas OvenGas CooktopGas OvenGas RangeRange HoodRefrigerator
Cooling
Ceiling Fan(s)Central AirElectric
Fireplace
Yes
Fireplace Features
Great Room
Fireplaces
1
Flooring
CarpetVinyl
Heating
Forced AirNatural Gas
Interior
Cathedral Ceiling(s)Ceiling Fan(s)Entrance FoyerHigh CeilingsHigh Speed InternetOpen FloorplanPantryVaulted Ceiling(s)Walk-In Closet(s)
Laundry Features
Electric Dryer HookupIn UnitInsideLaundry RoomMain LevelWasher Hookup
Window Features
BlindsDouble Pane Windows
Bedroom 2
Dimensions - 126 x 98Level - Second
Bedroom 3
Dimensions - 112 x 121Level - Second
Dining Room
Dimensions - 108 x 9Level - Main
Entrance Hall
Dimensions - 9 x 3Level - Main
Great Room
Dimensions - 14 x 137Level - Main
Kitchen
Dimensions - 12 x 12Level - Main
Laundry
Dimensions - 611 x 55Level - Main
Master Bedroom
Dimensions - 158 x 153Level - Second
Save
Ask
Tour
Hide
Exterior Features
Construction Details
Vinyl Siding
Exterior
Rain Gutters
Fencing
Back YardFenced
Lot Features
WoodedBack YardCul-De-SacGentle Sloping
Patio And Porch
Deck
Pool Features
AssociationCommunity
Roof
Asphalt
View
CityNeighborhood
Waterview
CityNeighborhood
Windows/Doors
BlindsDouble Pane Windows
Community Features
Association Dues
330
Building Access
Front Door
Community Features
PoolClubhouseParkPlayground
Financing Terms Available
CashConventionalVA Loan1031 Exchange
HOA Fee Frequency
Semi-Annually
Schools
School District
Unknown
Elementary School
Wake - Salem
Middle School
Wake - Salem
High School
Wake - Green Hope
Listing courtesy of Kathy Evans of RE/MAX United

Listings that are marked with an icon are provided courtesy of the Triangle MLS, Inc. of North Carolina, Internet Data Exchange Database. Copyright 2026 Triangle MLS, Inc. of North Carolina. All rights reserved.
Last checked: 2026-05-31 07:57 PM UTC
Listings that are marked with an icon are provided courtesy of the Triangle MLS, Inc. of North Carolina, Internet Data Exchange Database. Copyright 2026 Triangle MLS, Inc. of North Carolina. All rights reserved.
Last checked: 2026-05-31 07:57 PM UTC
Neighborhood & Commute
Source: Walkscore
Disclosure: Community information and market data powered by Constellation Data Labs. Information is deemed reliable but not guaranteed.
Save
Ask
Tour
Hide
Did you know? You can invite friends and family to your search. They can join your search, rate and discuss listings with you.