Save
Ask
Tour
Hide
Share
$397,900
117 Days On Site

9531 Turkey Way
Middlesex, NC 27557

For Sale|Single Family Residence|Active
3
Beds
3
Total Baths
2
Full Baths
1
Partial Bath
2,275
SqFt
$175
/SqFt
2026
Built
Subdivision:
Beaver Creek
County:
Nash
Call Now: 919-404-SHOW
Is this the listing for you? We can help make it yours.
919-404-SHOW
9531 Turkey Way9531 Turkey Way9531 Turkey Way9531 Turkey Way
Save
Ask
Tour
Hide
Share

Mortgage Calculator

Monthly Payment (Est.)

$1,815
Calculator powered by Showcase IDX, a Constellation1 Company. Copyright ©2026 Information is deemed reliable but not guaranteed.

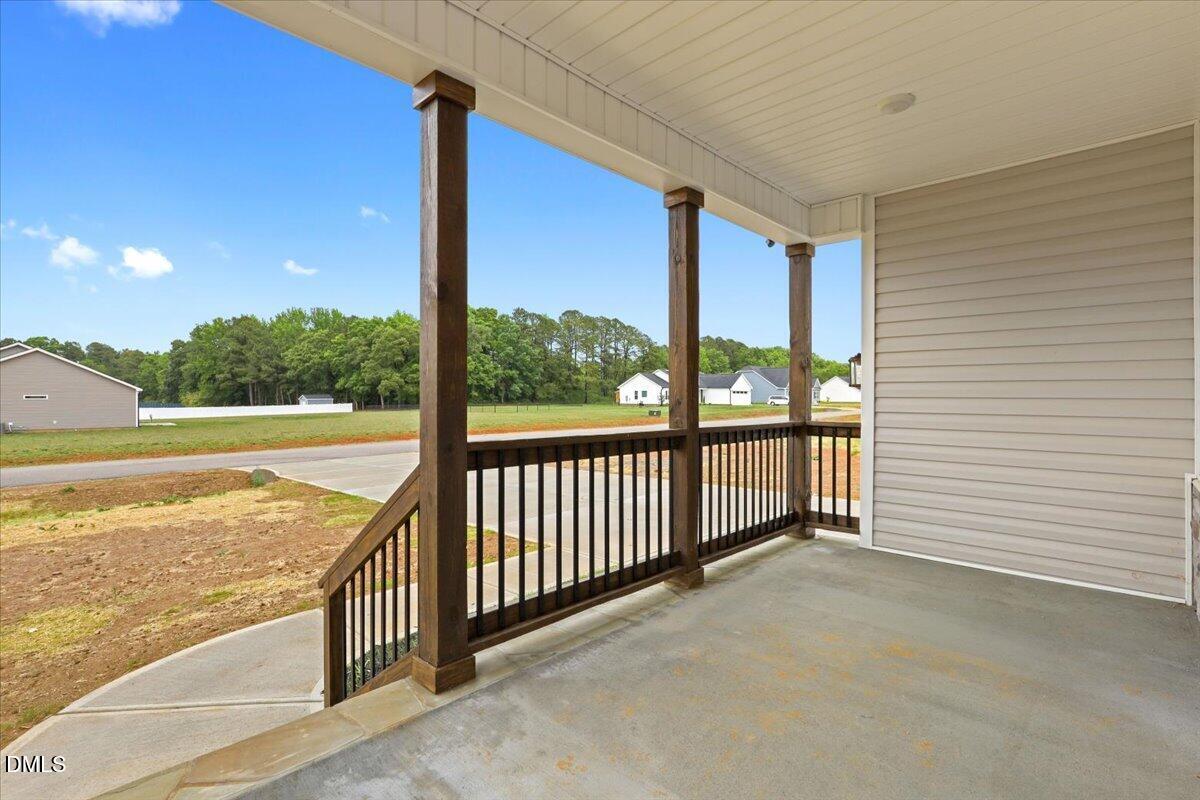
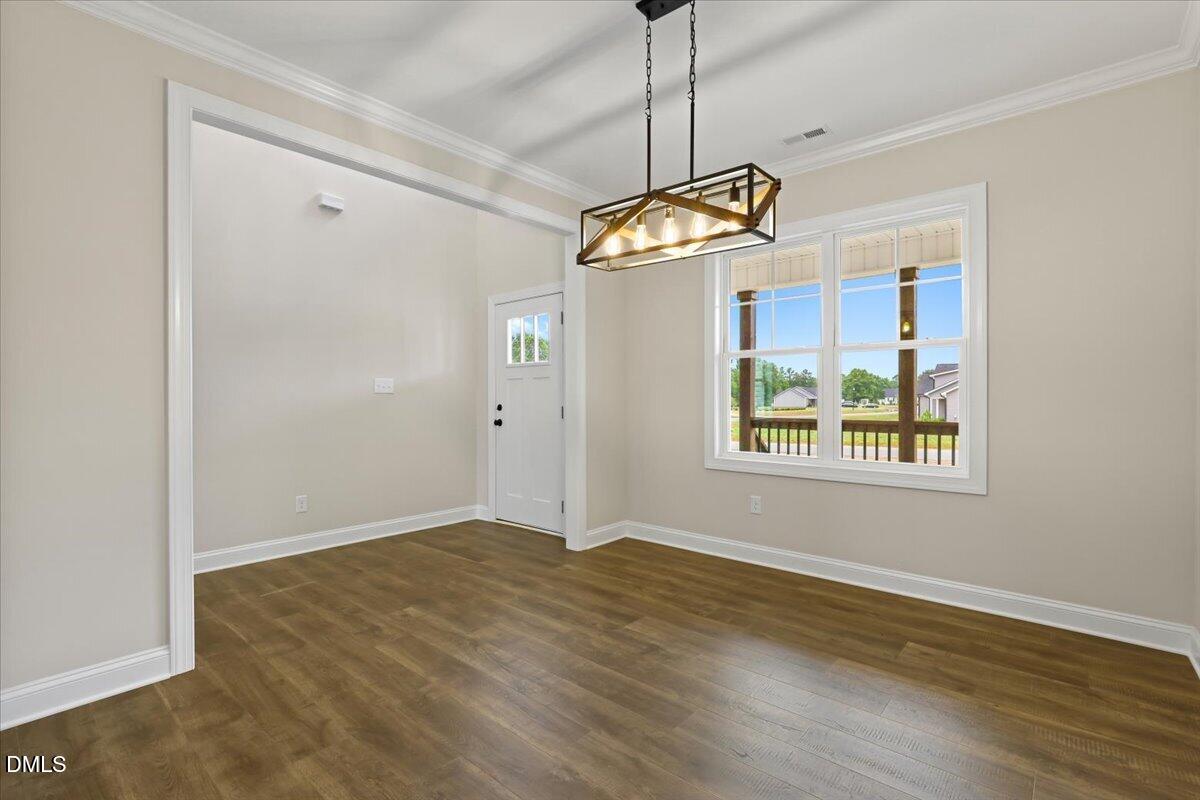
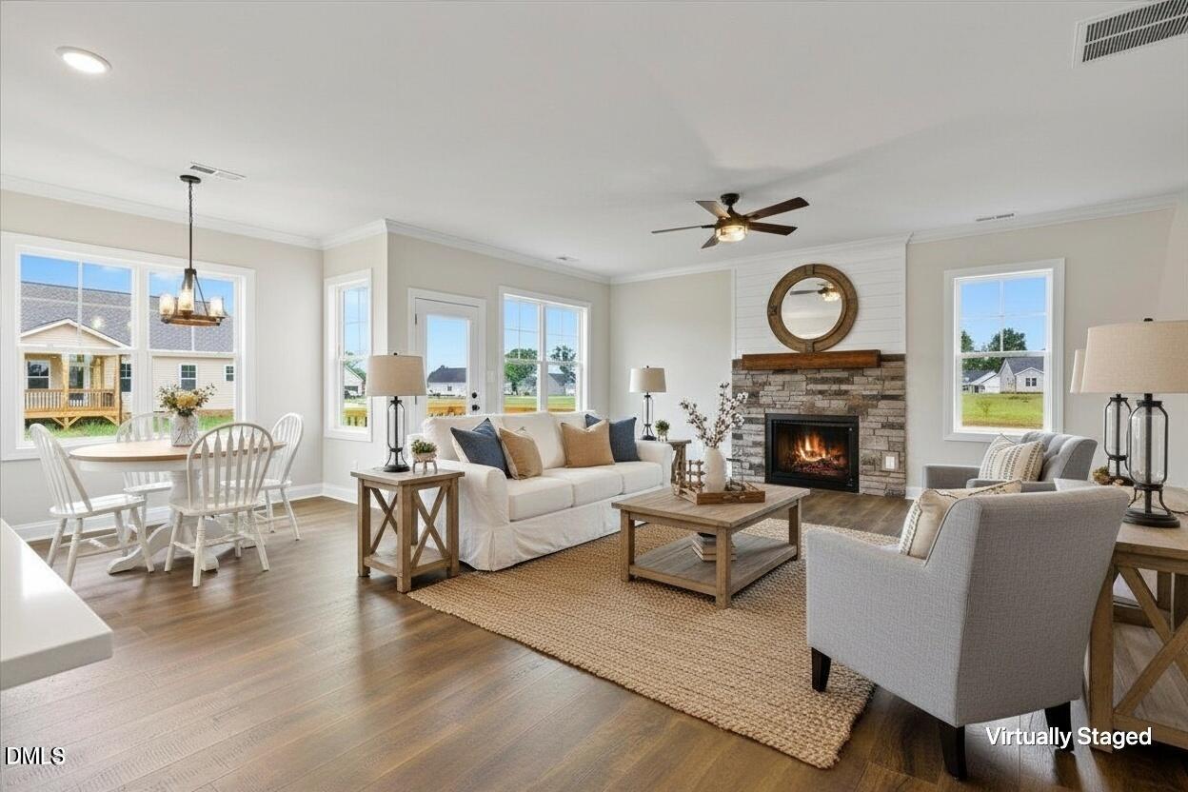
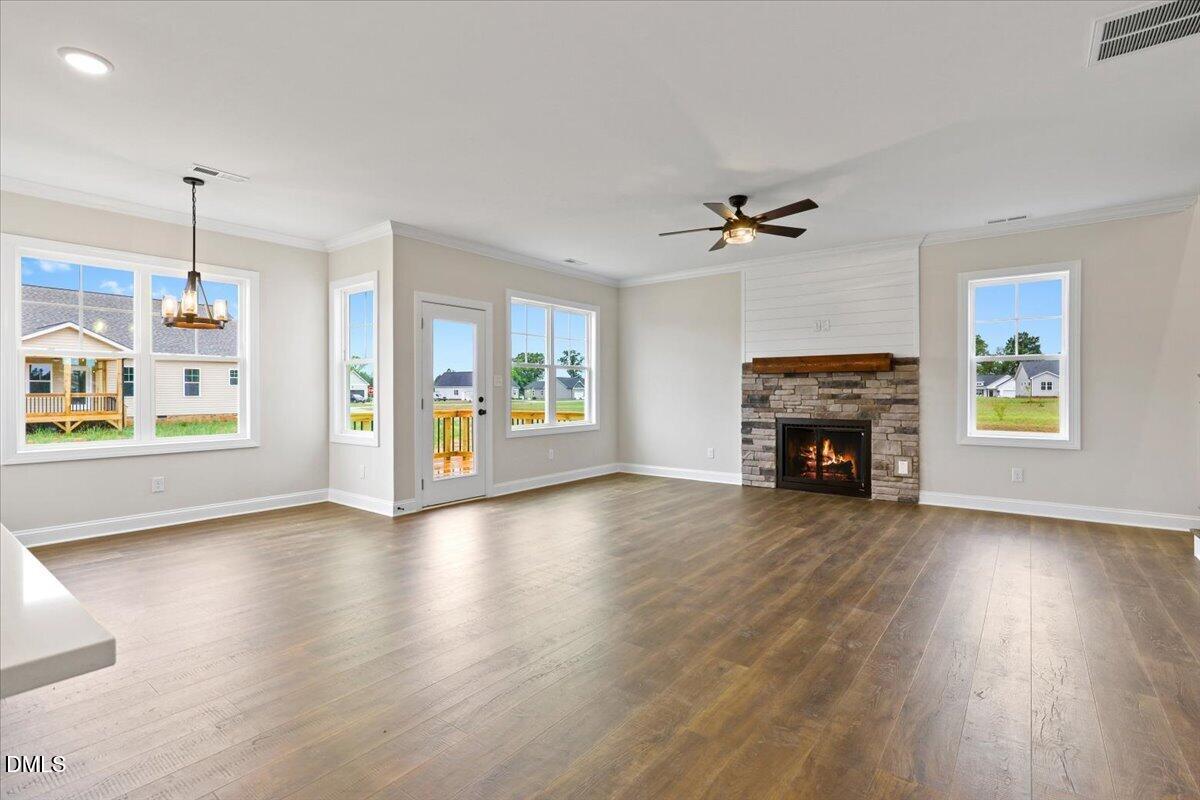
**MOVE IN READY - $5,000 USE AS YOU CHOOSE CREDIT** Step into this beautifully crafted new construction home offering the perfect mix of style, space, and thoughtful upgrades. With 3 bedrooms, 2.5 baths, and a large flex room, this home is designed to fit a variety of lifestyles. From the moment you enter the impressive cathedral foyer, you'll notice the attention to detail. A separate dining room provides a dedicated space for gatherings, while the expansive kitchen is a true showstopper--featuring quartz countertops, stainless steel appliances, soft-close cabinetry, abundant storage, and a bright breakfast nook. The open living area flows seamlessly and is highlighted by a stunning stone propane fireplace. Upstairs, the spacious primary suite is a private retreat complete with a soaking tub, walk-in tiled shower, and an oversized walk-in closet with direct pocket door access to the laundry room for added convenience. The secondary bedrooms include built-in nightlight features, adding a unique and practical touch. A generously sized flex room offers endless potential--perfect for a home office, gym, or bonus living space. Enjoy outdoor living with a covered front porch and a back deck ideal for relaxing or entertaining. A whole-house water filtration system adds even more value to this already impressive home, and the subdivision offers fiber internet availability for modern connectivity needs. Modern finishes, smart design, and truly move-in ready--this one checks all the boxes!

Save
Ask
Tour
Hide
Share
Listing Snapshot
Price 
$397,900
Days On Site 
117 Days
Bedrooms 
3
Inside Area (SqFt) 
2,275 sqft
Total Baths 
3
Full Baths 
2
Partial Baths 
1
Lot Size 
0.93 Acres
Year Built 
2026
MLS® Number 
10164792
Status 
Active
Property Tax 
$365
HOA/Condo/Coop Fees 
$40 monthly
Sq Ft Source 
N/A
Friends & Family
Recent Activity
2 weeks agoListing updated with changes from the MLS®
2 weeks agoPrice changed to $397,900
4 months agoListing first seen on site
General Features
Acres 
0.93
Attached Garage 
Yes
Garage 
Yes
Garage Spaces 
2
Levels 
Two
Parking 
Attached
Property Condition 
New Construction
Property Sub Type 
Single Family Residence
Sewer 
Septic Tank
Special Circumstances 
Standard
SqFt Above 
2275
SqFt Total 
2275
Style 
Traditional
Water Source 
PrivateWell
Interior Features
Appliances 
DishwasherElectric RangeMicrowaveStainless Steel Appliance(s)
Cooling 
Ceiling Fan(s)Central Air
Flooring 
CarpetVinyl
Heating 
Fireplace(s)Heat Pump
Interior 
Cathedral Ceiling(s)Ceiling Fan(s)Double VanityHigh CeilingsHigh Speed InternetKitchen IslandOpen FloorplanPantrySmart ThermostatWalk-In Closet(s)
Laundry Features 
Electric Dryer HookupLaundry RoomWasher Hookup
Master Bedroom 
Level - Second
Save
Ask
Tour
Hide
Share
Exterior Features
Construction Details 
Vinyl Siding
Exterior 
Rain Gutters
Patio And Porch 
CoveredDeckFront Porch
Roof 
Shingle
Community Features
Association Dues 
480
Community Features 
Street Lights
Financing Terms Available 
CashConventionalFHAVA LoanUSDA Loan
HOA Fee Frequency 
Annually
Schools
School District
Unknown
Elementary School
Nash - Middlesex Elementary
Middle School
Nash - Southern Nash Middle
High School
Nash - Southern Nash High
Listing courtesy of Rebecca Hanna of Fathom Realty NC


Listings that are marked with an icon are provided courtesy of the Triangle MLS, Inc. of North Carolina, Internet Data Exchange Database. Copyright 2026 Triangle MLS, Inc. of North Carolina. All rights reserved.

Last checked: 2026-08-30 03:55 PM UTC

Neighborhood & Commute
Source: Walkscore
Disclosure: Community information and market data powered by Constellation Data Labs. Information is deemed reliable but not guaranteed.
Save
Ask
Tour
Hide
Share