Save
Ask
Tour
Hide
Share
$559,999
79 Days On Site

2419 Hidden Meadow Drive
Fuquay Varina, NC 27526

For Sale|Single Family Residence|Active
4
Beds
3
Total Baths
2
Full Baths
1
Partial Bath
2,839
SqFt
$197
/SqFt
2003
Built
Subdivision:
Meadowview
County:
Wake
Call Now: 919-404-SHOW
Is this the listing for you? We can help make it yours.
919-404-SHOW
Upcoming Open Houses
Sat, Aug 1, 1:00 PM - 4:00 PM
Sun, Aug 2, 1:00 PM - 4:00 PM
2419 Hidden Meadow Drive2419 Hidden Meadow Drive2419 Hidden Meadow Drive2419 Hidden Meadow Drive
Save
Ask
Tour
Hide
Share

Mortgage Calculator

Monthly Payment (Est.)

$2,555
Calculator powered by Showcase IDX, a Constellation1 Company. Copyright ©2026 Information is deemed reliable but not guaranteed.

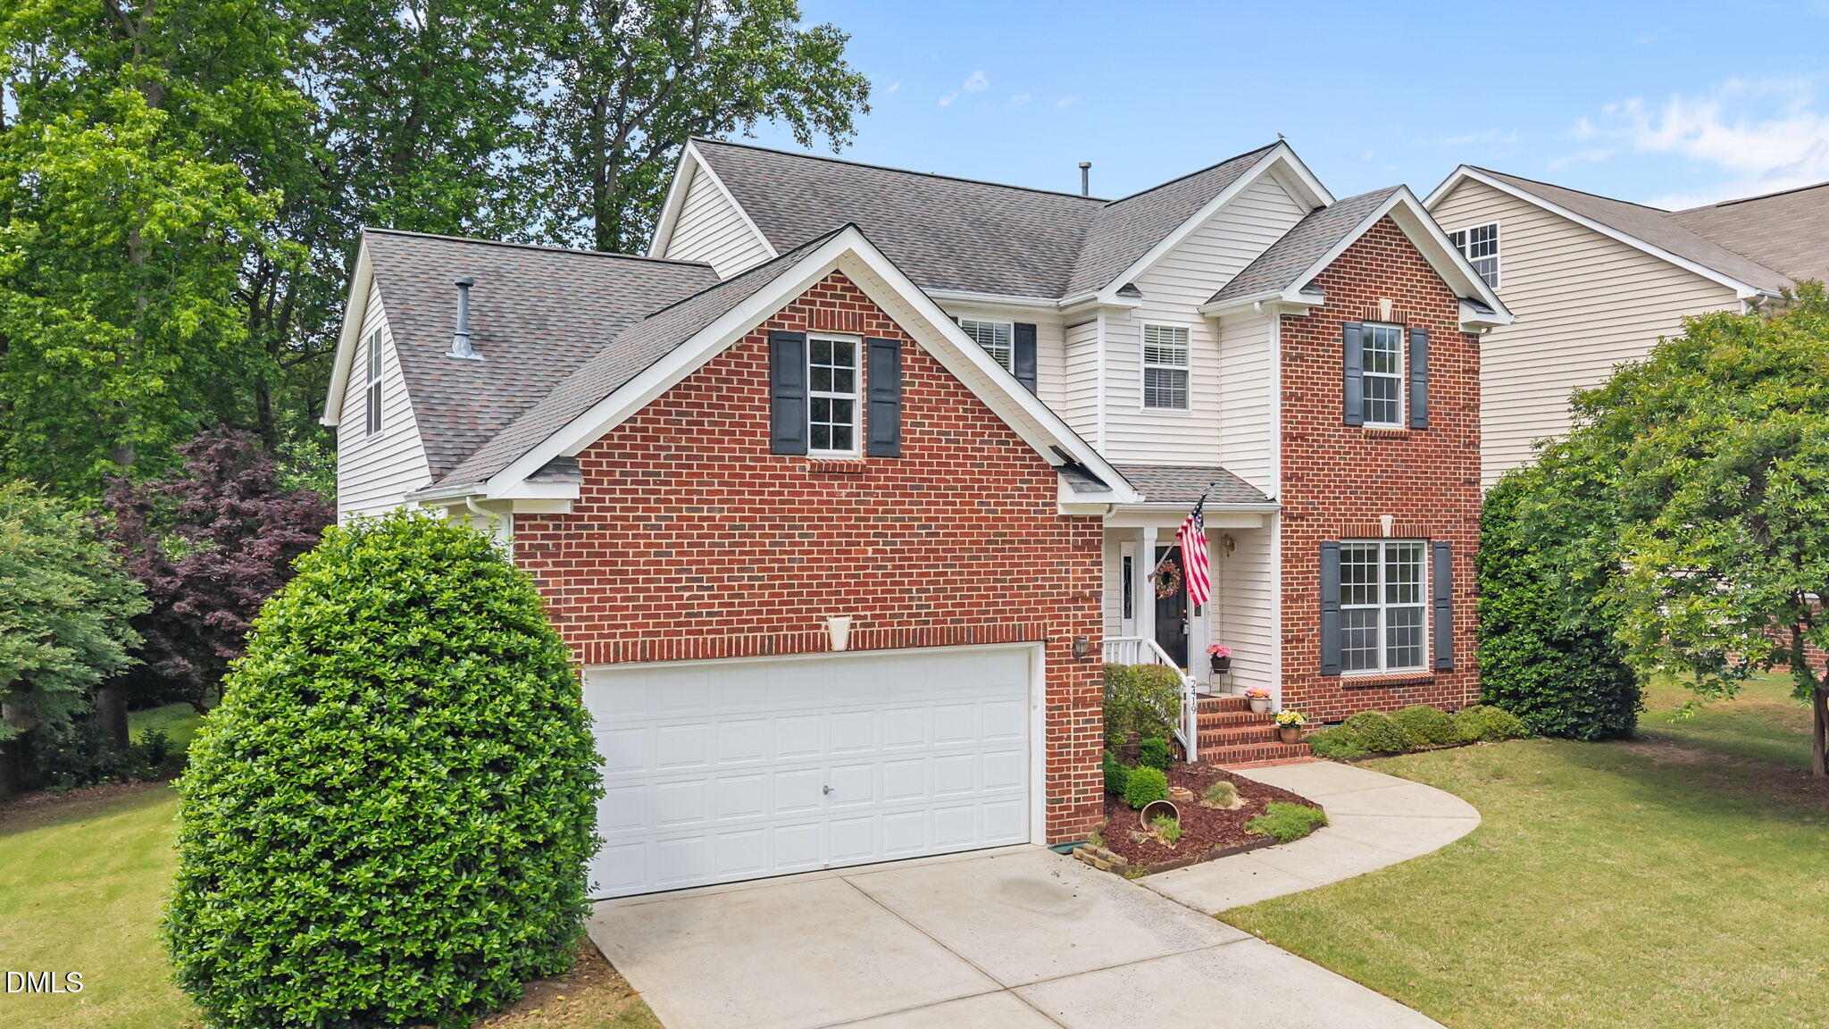
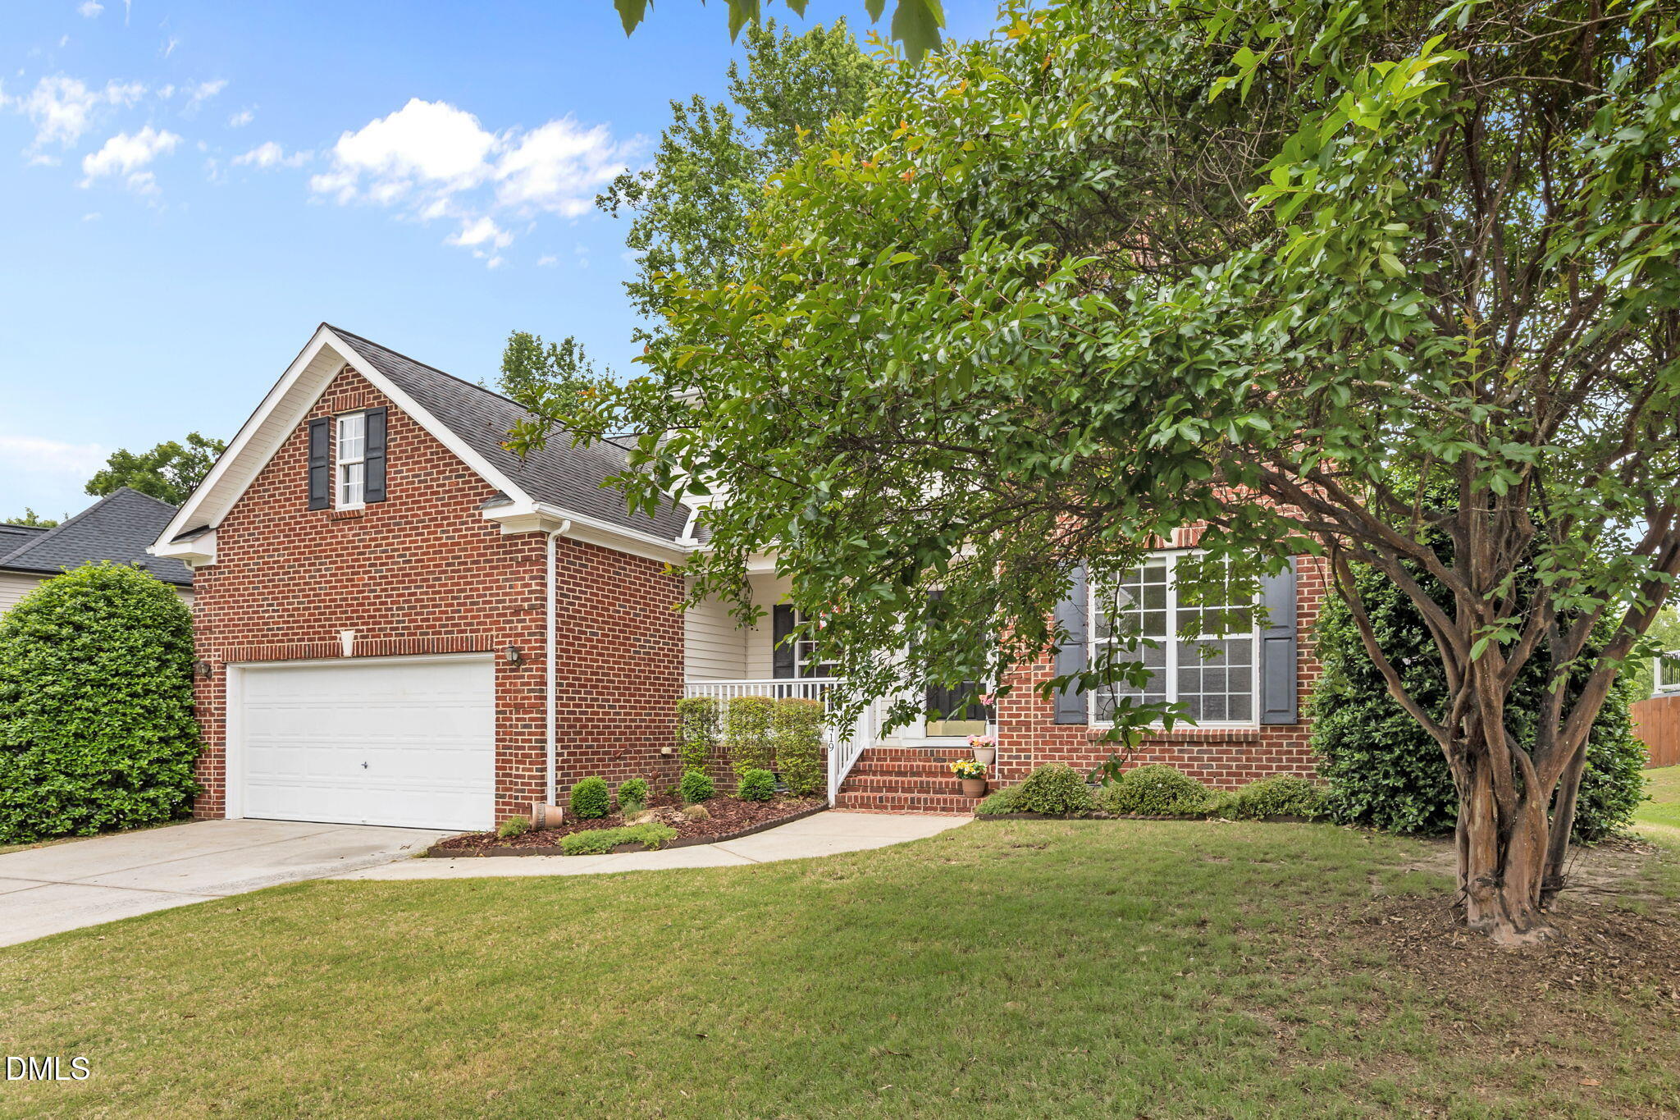
Set in Fuquay-Varina's established Meadowview community, this 4-bedroom transitional home offers 2,839 square feet with a main-level primary suite, two-story foyer, formal dining area, and bright living room with cathedral ceilings, fireplace, and a wall of windows overlooking the backyard. The kitchen is designed for daily rhythm, with granite counters, stainless steel appliances, an island, eat-in space, detailed tile backsplash, and a built-in desk area that works well for meal planning, mail, laptops, or keeping the week organized. Morning coffee has an easy place to land here, with natural light, backyard views, and an open connection to the main living area. The main-level primary suite offers convenience and separation, with a tray ceiling, ceiling fan, double vanity, and shower-only bath. Upstairs, 3 additional bedrooms plus an oversized bonus room over the garage provides flexible space for guests, office, hobbies, fitness, or other use. Outdoor living extends naturally from the main level to the deck and level 0.23-acre lot, where mature trees, layered plantings, and a gently sloped yard create a more private, garden-like backdrop with added shade and visual depth. Meadowview offers the settled feel of an established Fuquay-Varina neighborhood, with sidewalks, mature tree coverage, community amenities, and a more open neighborhood setting than many newer communities. Amenities include walking trails, tennis courts, playground, park, and community pool. Additional features include a 2-car garage, rain gutters, dual HVAC, public utilities, and a dedicated crawl-space humidifier. Convenient to Downtown Fuquay, local parks, shopping, Hwy 55, and 540.

Save
Ask
Tour
Hide
Share
Listing Snapshot
Price 
$559,999
Days On Site 
79 Days
Bedrooms 
4
Inside Area (SqFt) 
2,839 sqft
Total Baths 
3
Full Baths 
2
Partial Baths 
1
Lot Size 
0.23 Acres
Year Built 
2003
MLS® Number 
10164777
Status 
Active
Property Tax 
$4,310.71
HOA/Condo/Coop Fees 
$58.33 monthly
Sq Ft Source 
N/A
Friends & Family
Recent Activity
yesterdayListing updated with changes from the MLS®
2 weeks agoPrice changed to $559,999
3 months agoStatus changed to Active
3 months agoListing first seen on site
General Features
Acres 
0.23
Attached Garage 
Yes
Foundation 
Brick/MortarConcrete Perimeter
Garage 
Yes
Garage Spaces 
2
Levels 
Two
Parking 
GarageGarage Faces FrontAttached
Property Sub Type 
Single Family Residence
Sewer 
Public Sewer
Special Circumstances 
Standard
SqFt Above 
2839
SqFt Total 
2839
Style 
Transitional
Water Source 
Public
Zoning 
RLD
Interior Features
Appliances 
DishwasherDisposalDryerElectric OvenElectric Water HeaterENERGY STAR Qualified DishwasherExhaust FanFree-Standing Electric RangeIce MakerMicrowaveWater HeaterRefrigeratorStainless Steel Appliance(s)Washer/Dryer
Cooling 
Ceiling Fan(s)Central AirDualGas
Flooring 
CarpetHardwoodVinylWood
Heating 
CentralForced AirNatural Gas
Interior 
Cathedral Ceiling(s)Ceiling Fan(s)Double VanityEat-in KitchenEntrance FoyerGranite CountersKitchen IslandOpen FloorplanMaster Downstairs
Laundry Features 
Electric Dryer HookupIn KitchenLaundry RoomLower LevelMain LevelWasher Hookup
Main Level Bedrooms 
1
Bedroom 2 
Dimensions - 12.3 x 12.6Level - Second
Bedroom 3 
Dimensions - 12.5 x 12.3Level - Second
Bedroom 4 
Dimensions - 10.7 x 9.6Level - Second
Bonus Room 
Dimensions - 15.0 x 9.9Level - Second
Breakfast Room 
Dimensions - 11.4 x 10.7Level - Main
Dining Room 
Dimensions - 10.0 x 13.8Level - Main
Entrance Hall 
Dimensions - 5.4 x 20.5Level - Main
Family Room 
Dimensions - 20.2 x 19.0Level - Main
Kitchen 
Dimensions - 14.0 x 14.0Level - Main
Living Room 
Dimensions - 12.3 x 12.9Level - Main
Master Bedroom 
Dimensions - 12.3 x 15.4Level - Main
Other 
Dimensions - 14.0 x 10.0Level - MainDescription - Deck
Save
Ask
Tour
Hide
Share
Exterior Features
Construction Details 
Batts InsulationFiberglass SidingStone VeneerVinyl Siding
Exterior 
Rain Gutters
Patio And Porch 
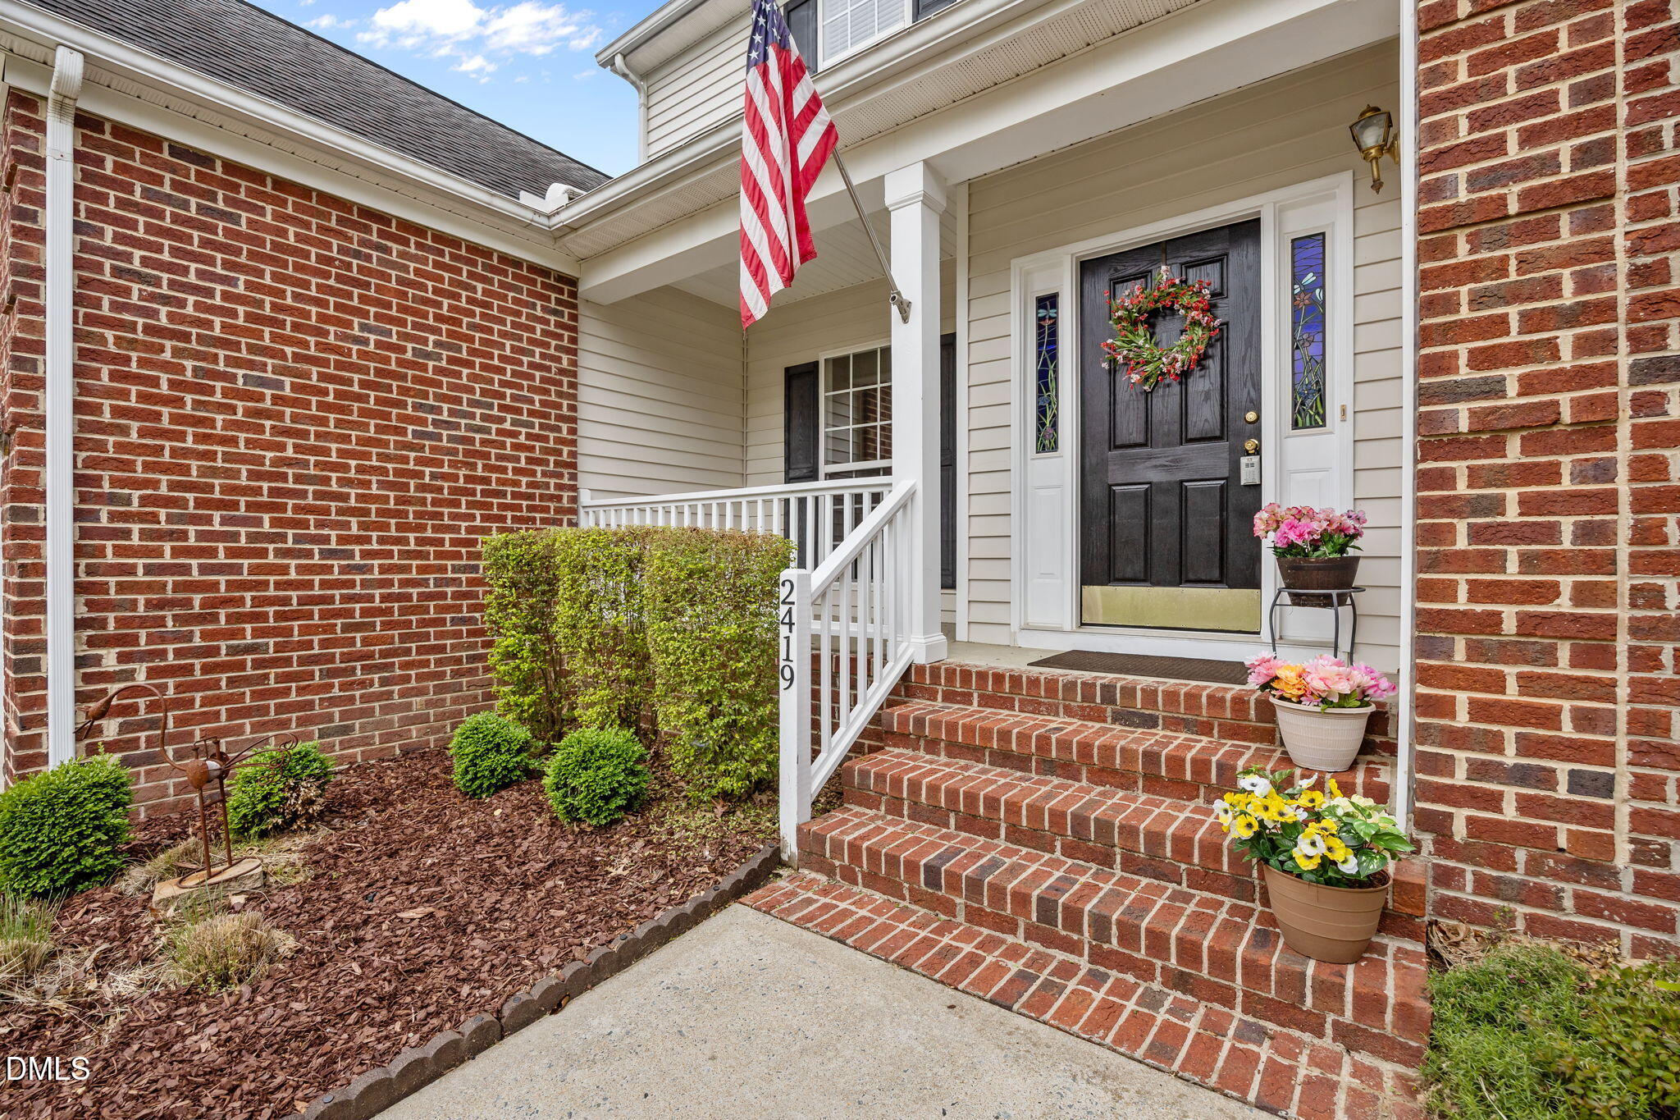
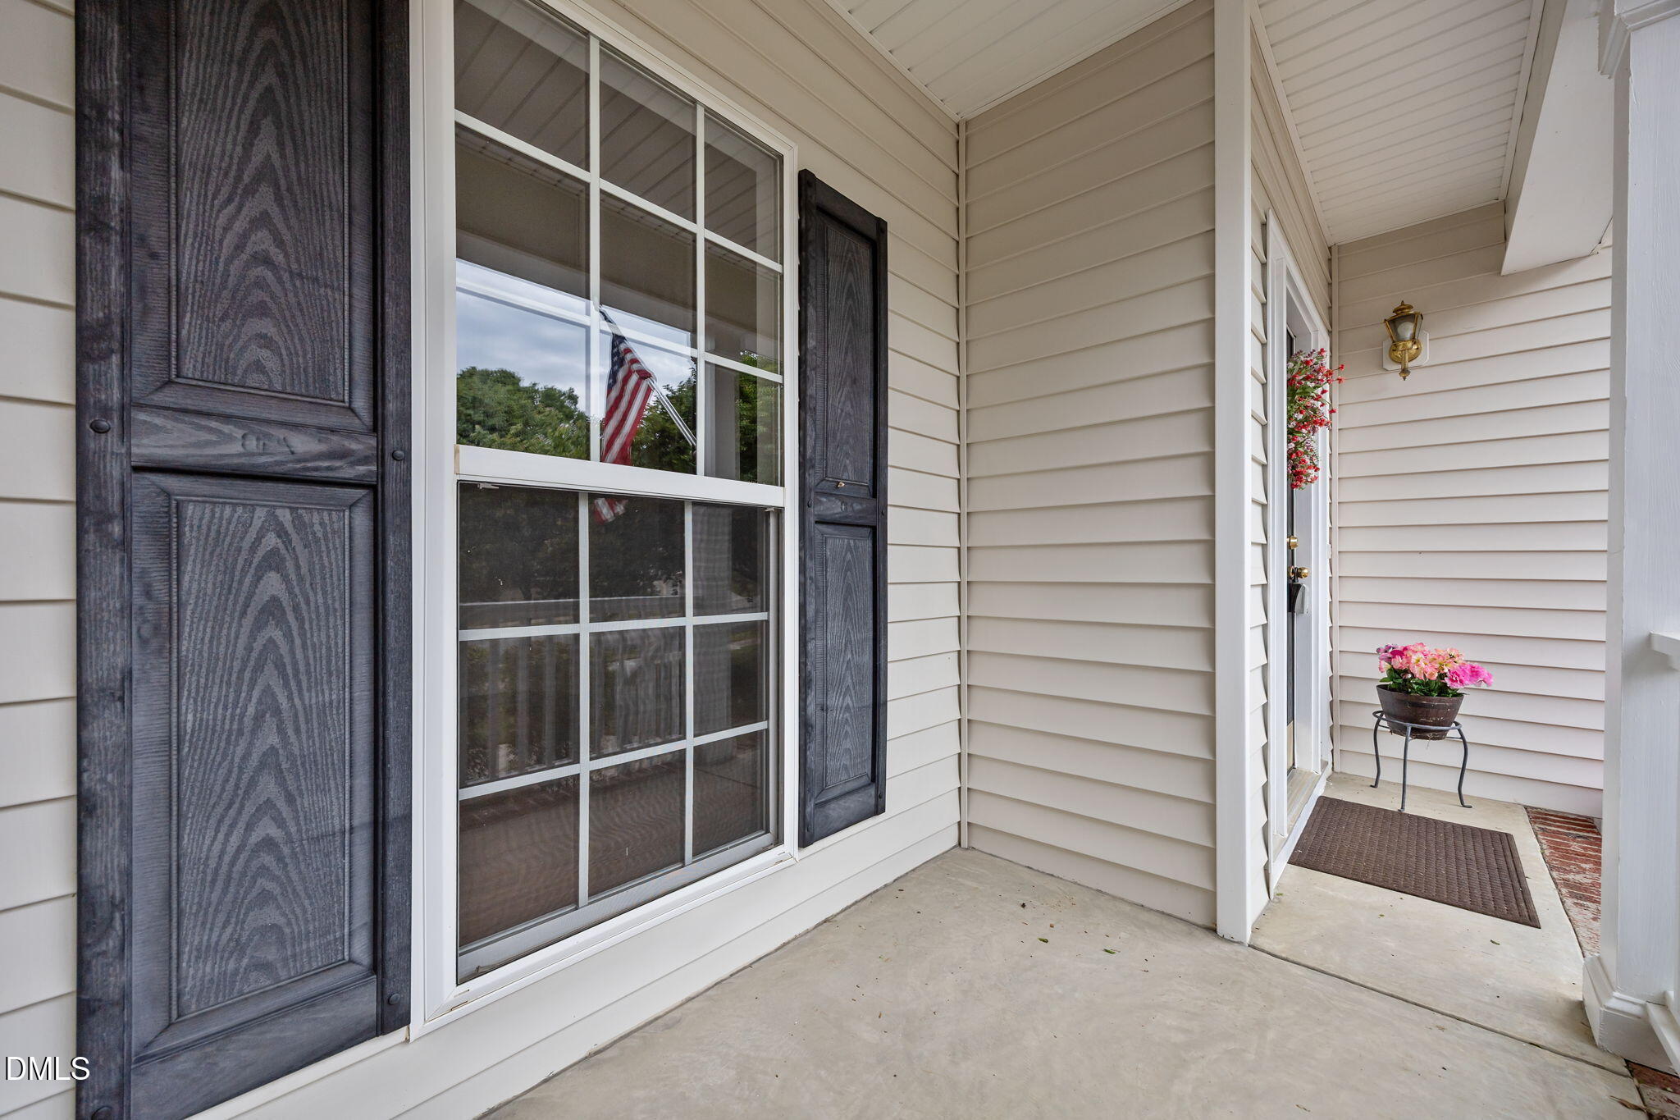
DeckFront Porch
Road Frontage 
City Street
Roof 
Concrete
Community Features
Association Dues 
175
Community Features 
CurbsParkPlaygroundPoolSidewalksStreet LightsTennis Court(s)
Financing Terms Available 
ConventionalFHAVA LoanAssumable
HOA Fee Frequency 
Quarterly
Schools
School District
Unknown
Elementary School
Wake County Schools
Middle School
Wake County Schools
High School
Wake County Schools
Listing courtesy of Marti Hampton of EXP Realty LLC


Listings that are marked with an icon are provided courtesy of the Triangle MLS, Inc. of North Carolina, Internet Data Exchange Database. Copyright 2026 Triangle MLS, Inc. of North Carolina. All rights reserved.

Last checked: 2026-07-23 06:49 PM UTC

Neighborhood & Commute
Source: Walkscore
Disclosure: Community information and market data powered by Constellation Data Labs. Information is deemed reliable but not guaranteed.
Save
Ask
Tour
Hide
Share