
841 Lunar Light DriveWendell, NC 27591
Mortgage Calculator
Monthly Payment (Est.)
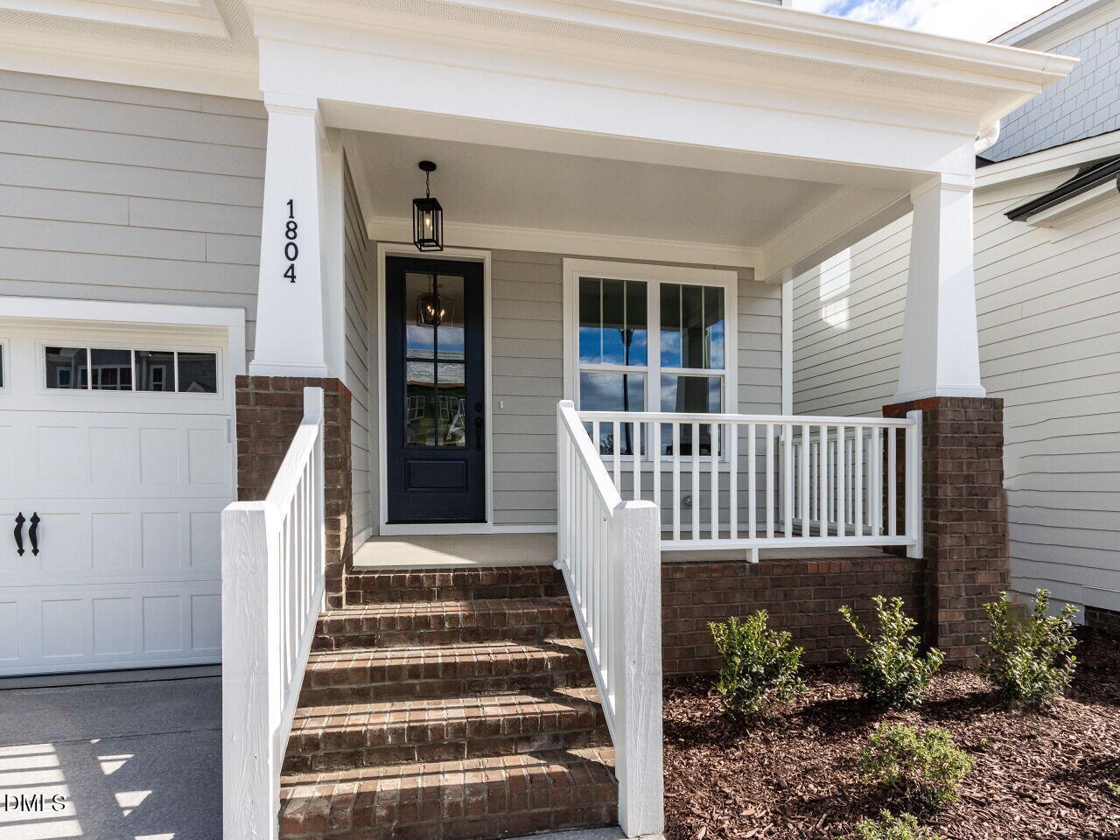
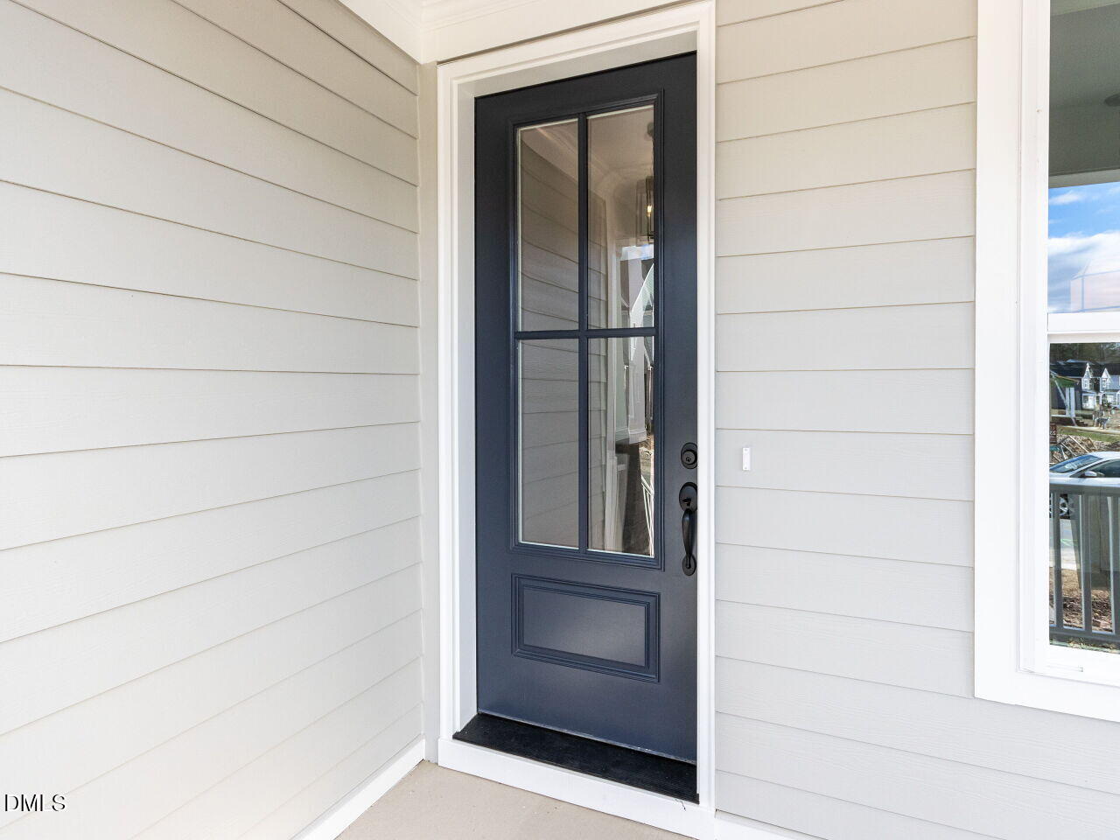
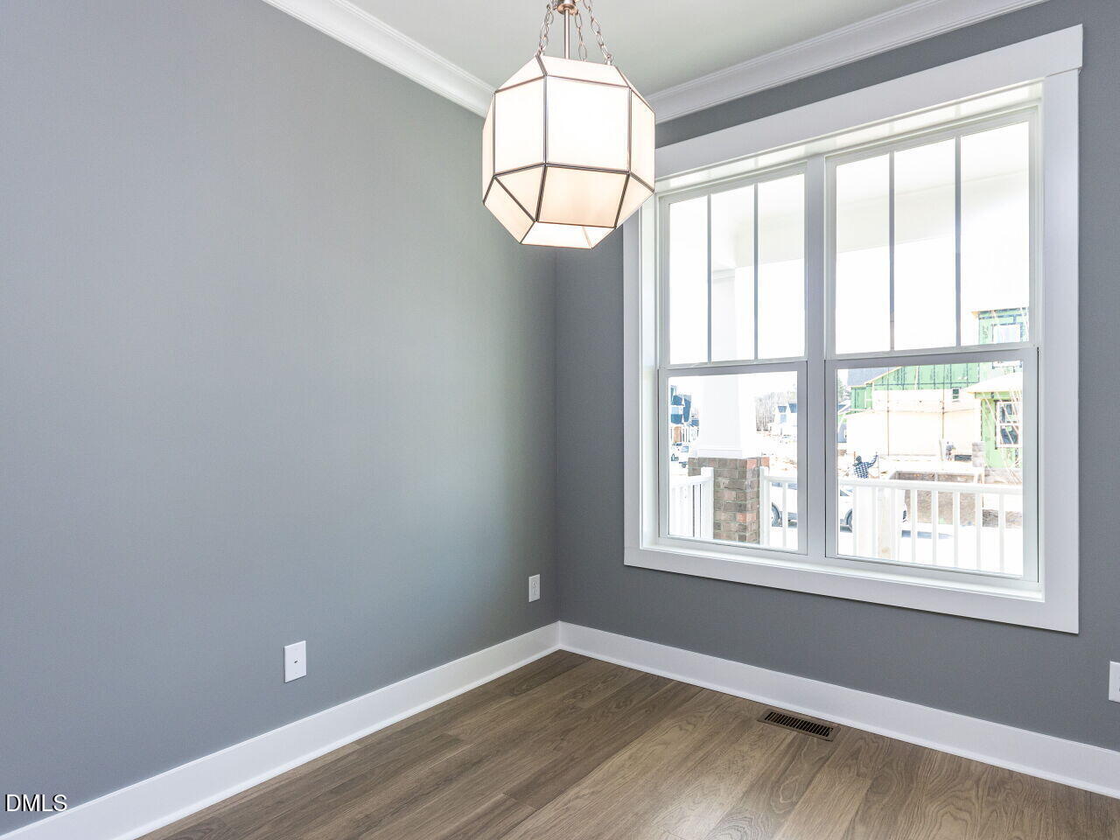
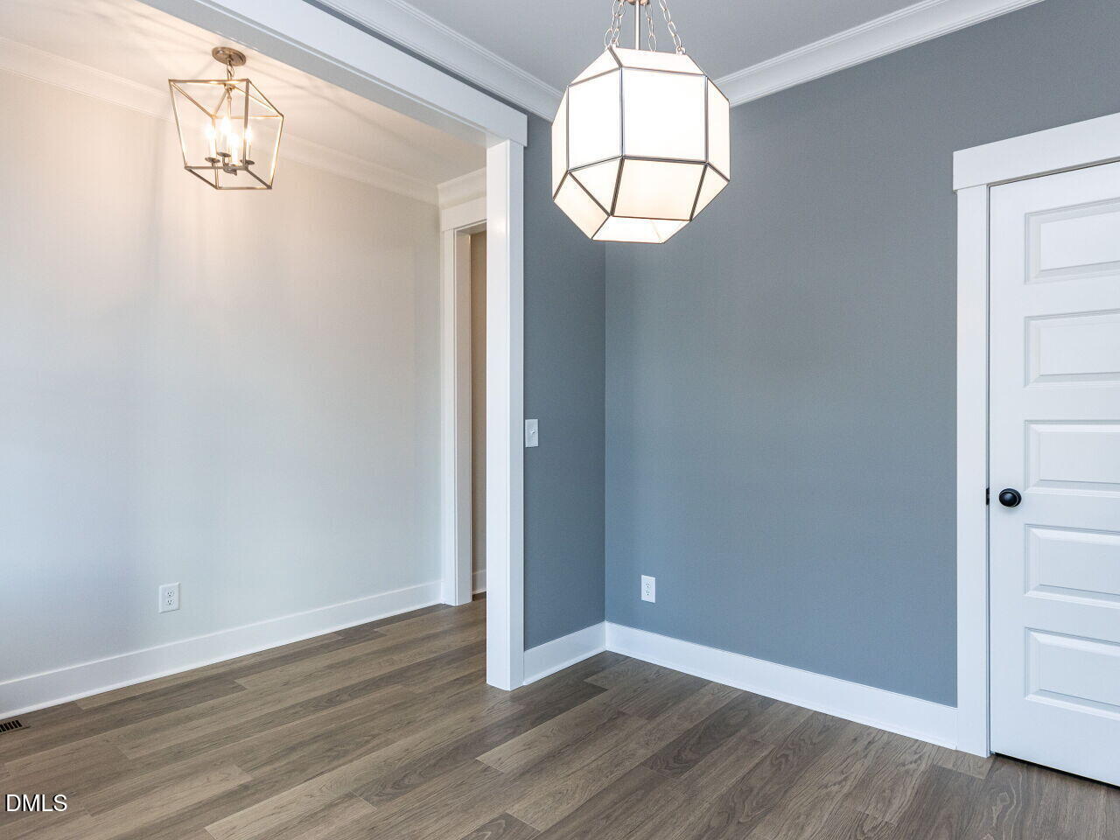
Enter an interest rate to see your estimated monthly payment.Homes by Dickerson have begun construction on The Westwood Plan with a Craftsman Elevation in our final phase of Wendell Falls. This home has a large welcoming covered front porch. This home features an office/study at the front of the home with a spacious open kitchen/family/dining area with separate butlers' pantry. The fireplace is a focal point with built-ins flanking either side, creating a cozy-at-home feeling. Enjoy your early morning cup of coffee or relax with friends in the evening on the spacious covered screen porch with a vaulted ceiling. On the 2nd floor, there is a large open loft with the Owners suite, 2 bedrooms and a full bathroom. Enjoy all the incredible amenities of Wendell Falls which include two pools, a 24-hour fitness center, over 10 miles of trails, several parks, and playgrounds. Super convenient quick drive to Treelight Square with Publix, boutique shops, services, and dining options that will please everyone. You are going to LOVE it here! Homes by Dickerson have begun construction on The Westwood Plan with a Craftsman Elevation in our final phase of Wendell Falls. This home has a large welcoming covered front porch. This home features an office/study at the front of the home with a spacious open kitchen/family/dining area with separate butlers' pantry. The fireplace is a focal point with built-ins flanking either side, creating a cozy-at-home feeling. Enjoy your early morning cup of coffee or relax with friends in the evening on the spacious covered screen porch with a vaulted ceiling. On the 2nd floor, there is a large open loft with the Owners suite, 2 bedrooms and a full bathroom. Enjoy all the incredible amenities of Wendell Falls which include two pools, a 24-hour fitness center, over 10 miles of trails, several parks, and playgrounds. Super convenient quick drive to Treelight Square with Publix, boutique shops, services, and dining options that will please everyone. You are going to LOVE it here!
| 6 months ago | Listing first seen on site | |
| 6 months ago | Listing updated with changes from the MLS |

Listings that are marked with an icon are provided courtesy of the Triangle MLS, Inc. of North Carolina, Internet Data Exchange Database. Copyright 2026 Triangle MLS, Inc. of North Carolina. All rights reserved.
Last checked: 2026-10-22 01:41 AM UTC
Did you know? You can invite friends and family to your search. They can join your search, rate and discuss listings with you.