Save
Ask
Tour
Hide
Share
$1,250,000
21 Days On Site

10234 Governors Drive
Chapel Hill, NC 27517

For Sale|Single Family Residence|Active
4
Beds
4
Total Baths
3
Full Baths
1
Partial Bath
4,047
SqFt
$309
/SqFt
1994
Built
Subdivision:
Governors Club
County:
Chatham

Due to the health concerns created by Coronavirus we are offering personal 1-1 online video walkthough tours where possible.

Call Now: 919-404-SHOW
Is this the listing for you? We can help make it yours.
919-404-SHOW
10234 Governors Drive10234 Governors Drive10234 Governors Drive10234 Governors Drive
Save
Ask
Tour
Hide
Share

Mortgage Calculator

Monthly Payment (Est.)

$5,703
Calculator powered by Showcase IDX, a Constellation1 Company. Copyright ©2026 Information is deemed reliable but not guaranteed.

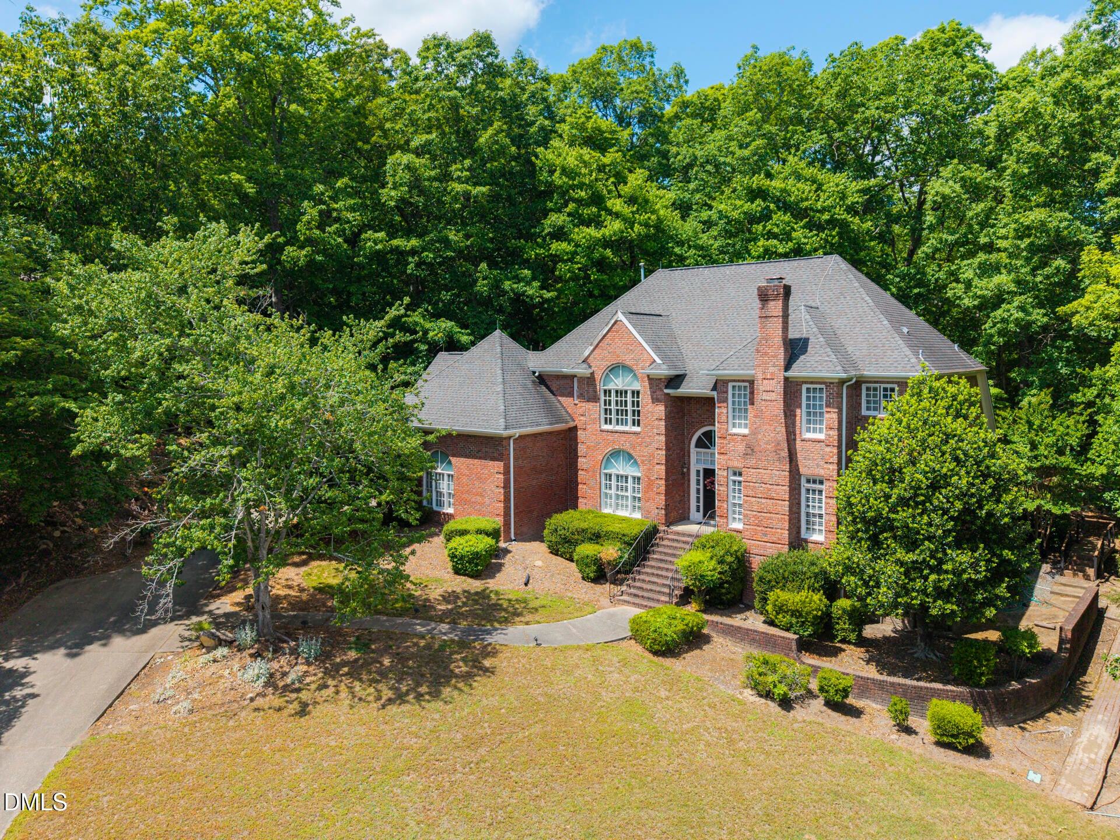
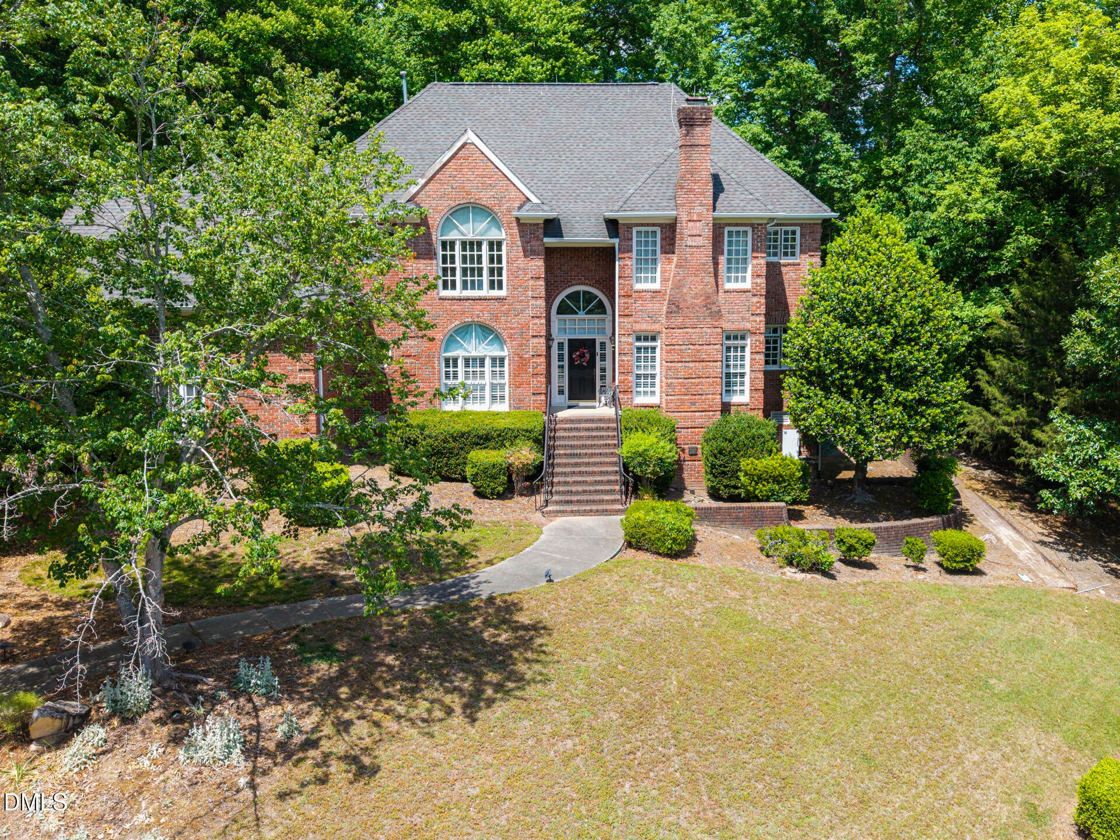
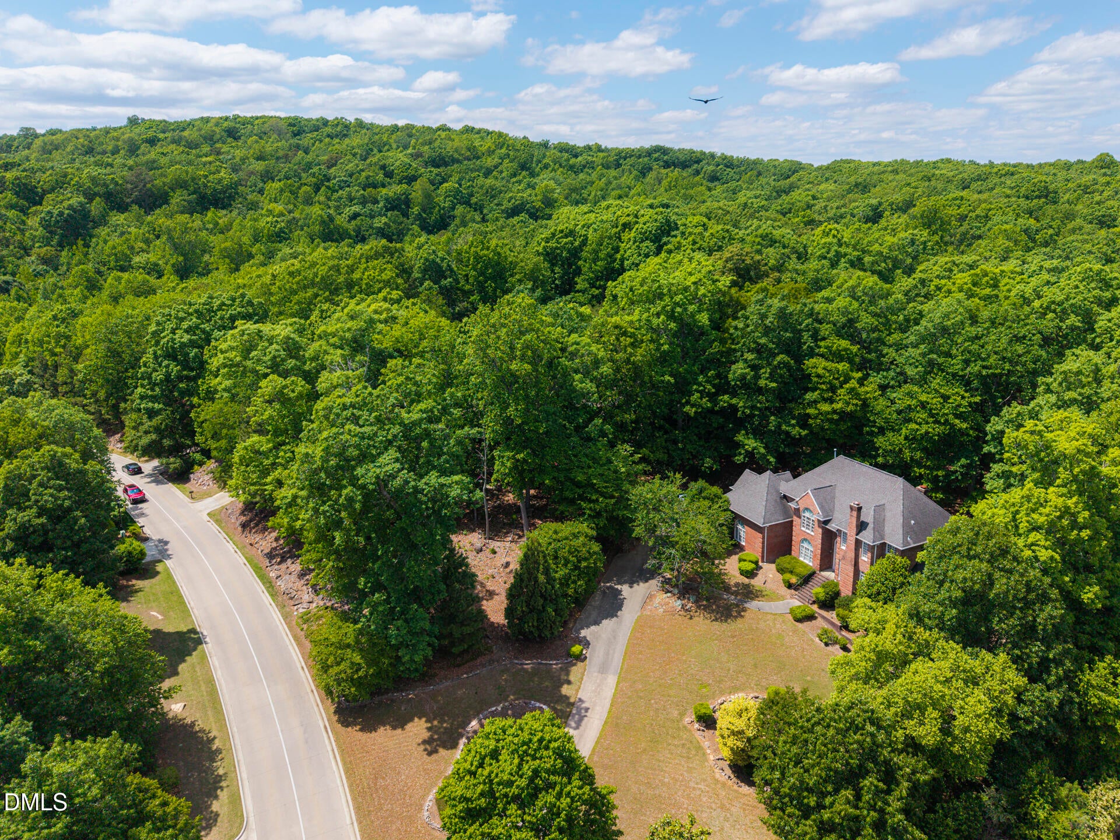
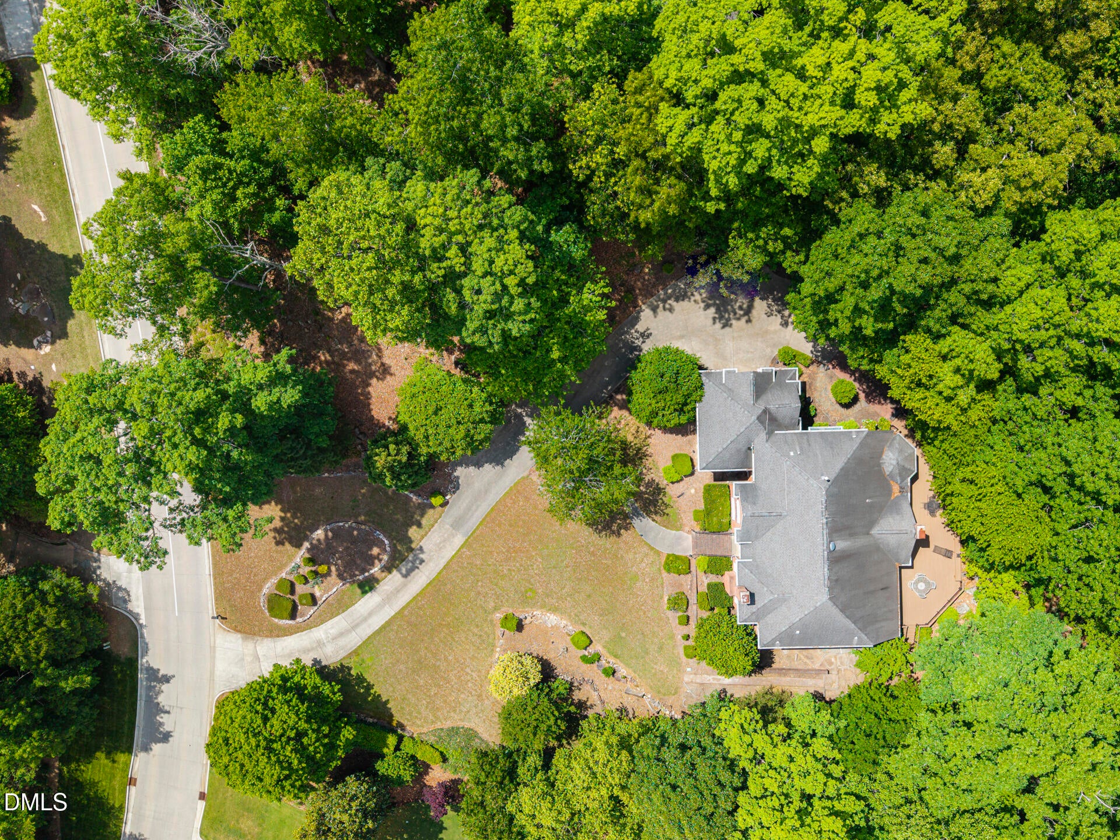
Set on a premier estate-sized lot of over an acre in one of Chapel Hill's most desirable locations, this brick Colonial presents a rare opportunity to own an exceptional property in the prestigious Governors Club. Located within the Triangle's only 24-hour manned, gated golf community--centered around a 27-hole Jack Nicklaus Signature Golf Course--this home offers a seamless blend of privacy, security, and resort-style living. Surrounded by mature trees and natural buffers, the property provides outstanding privacy--an increasingly rare feature--while remaining convenient to everything the area has to offer. The combination of lot size, setting, and location makes this home especially desirable. Just minutes from UNC, Duke, and RDU, this residence represents the very best of Chapel Hill living. Opportunities like this--where privacy, scale, and potential align--are limited.

Save
Ask
Tour
Hide
Share
Listing Snapshot
Price 
$1,250,000
Days On Site 
21 Days
Bedrooms 
4
Inside Area (SqFt) 
4,047 sqft
Total Baths 
4
Full Baths 
3
Partial Baths 
1
Lot Size 
1.08 Acres
Year Built 
1994
MLS® Number 
10164618
Status 
Active
Property Tax 
$7,063.61
HOA/Condo/Coop Fees 
$329.75 monthly
Sq Ft Source 
N/A
Friends & Family
Recent Activity
2 weeks agoListing updated with changes from the MLS®
3 weeks agoListing first seen on site
General Features
Acres 
1.08
Attached Garage 
Yes
Garage 
Yes
Garage Spaces 
2
Levels 
Three Or More
Parking 
Attached
Property Sub Type 
Single Family Residence
Sewer 
Public Sewer
SqFt Above 
4047
SqFt Total 
4047
Style 
Colonial
Water Source 
Public
Zoning 
R-1
Interior Features
Cooling 
Central AirElectric
Flooring 
HardwoodTile
Heating 
Fireplace(s)Forced Air
Main Level Bedrooms 
1
Bedroom 2 
Dimensions - 12.9 x 9.5Level - Second
Bedroom 3 
Dimensions - 14.9 x 12.8Level - Second
Bedroom 4 
Dimensions - 14.8 x 13.8Level - Second
Den 
Dimensions - 19.7 x 23.1Level - Second
Dining Room 
Dimensions - 14.8 x 11.9Level - Main
Family Room 
Dimensions - 19.9 x 16.7Level - Main
Kitchen 
Dimensions - 20.5 x 18.1Level - Main
Laundry 
Dimensions - 9.2 x 6.8Level - Main
Living Room 
Dimensions - 14.6 x 12.6Level - Main
Master Bedroom 
Dimensions - 17 x 19.3Level - Main
Office 
Dimensions - 16.8 x 16.9Level - Second
Save
Ask
Tour
Hide
Share
Exterior Features
Construction Details 
BrickWood Siding
Roof 
Shingle
Community Features
Association Dues 
3957
Financing Terms Available 
CashConventionalFHAVA LoanUSDA Loan1031 Exchange
HOA Fee Frequency 
Annually
Schools
School District
Unknown
Elementary School
Chatham - North Chatham Elementary
Middle School
Chatham - Margaret B Pollard
High School
Chatham - Seaforth
Listing courtesy of George Winters of Bold Real Estate


Listings that are marked with an icon are provided courtesy of the Triangle MLS, Inc. of North Carolina, Internet Data Exchange Database. Copyright 2026 Triangle MLS, Inc. of North Carolina. All rights reserved.

Last checked: 2026-05-25 01:08 AM UTC

Neighborhood & Commute
Source: Walkscore
Disclosure: Community information and market data powered by Constellation Data Labs. Information is deemed reliable but not guaranteed.
Save
Ask
Tour
Hide
Share