Save
Ask
Tour
Hide
Share
$601,512
140 Days On Site

106 Cheerful Lane
Fuquay Varina, NC 27526

For Sale|Single Family Residence|Active
3
Beds
2
Total Baths
2
Full Baths
1,867
SqFt
$322
/SqFt
2026
Built
Subdivision:
Serenity
County:
Harnett
Call Now: 919-404-SHOW
Is this the listing for you? We can help make it yours.
919-404-SHOW
106 Cheerful Lane106 Cheerful Lane106 Cheerful Lane106 Cheerful Lane
Save
Ask
Tour
Hide
Share

Mortgage Calculator

Monthly Payment (Est.)

Enter an interest rate to see your estimated monthly payment.
Calculator powered by Showcase IDX, a Constellation1 Company. Copyright ©2026 Information is deemed reliable but not guaranteed.

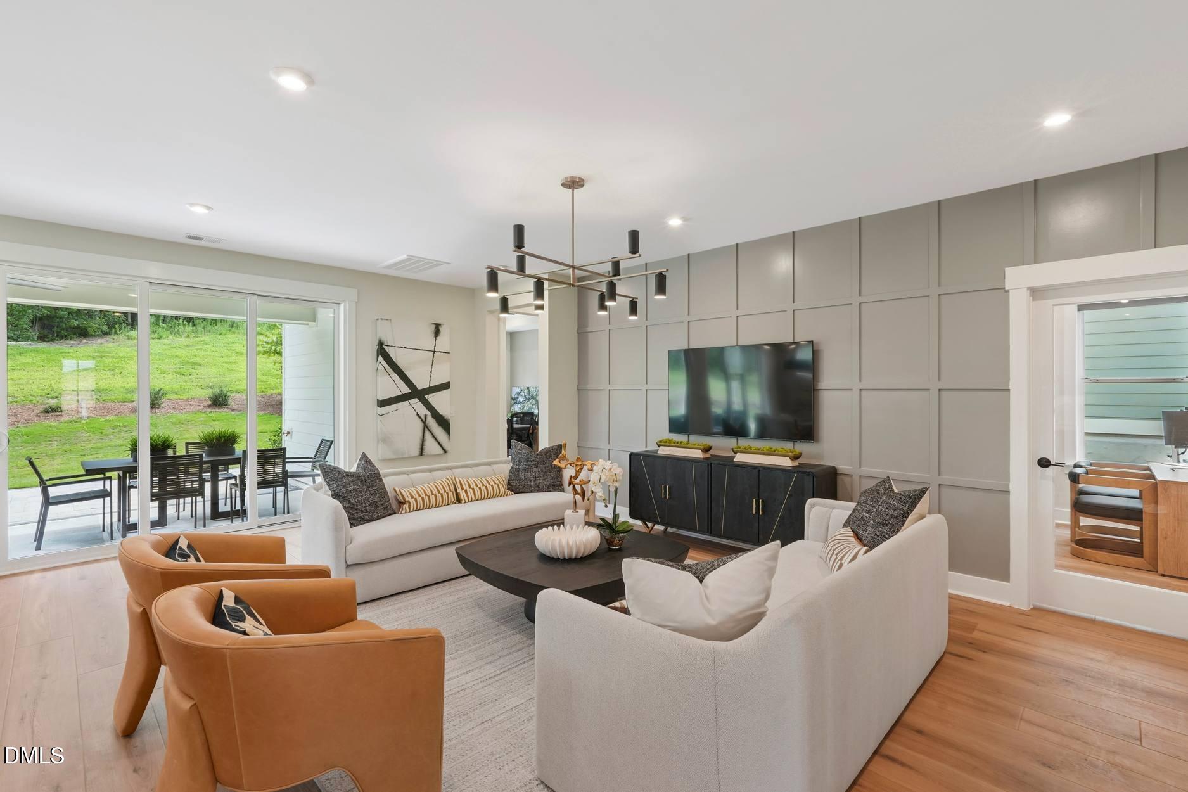
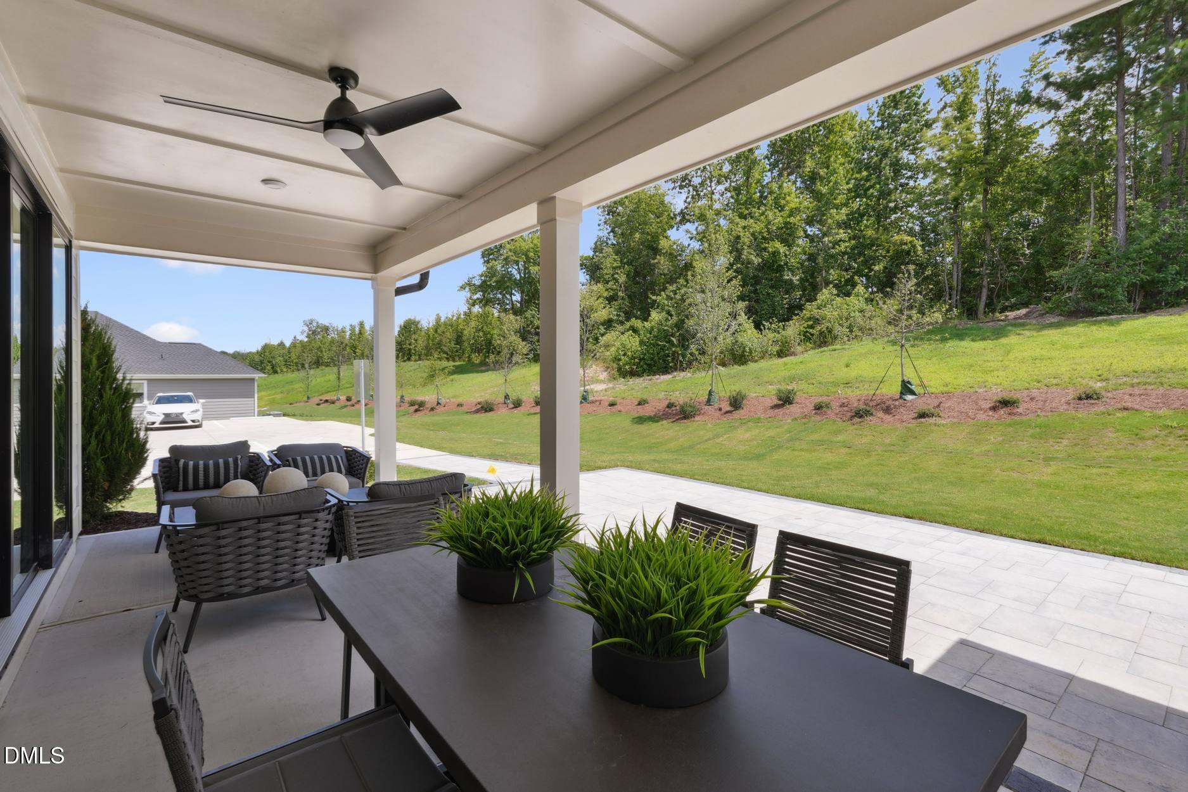
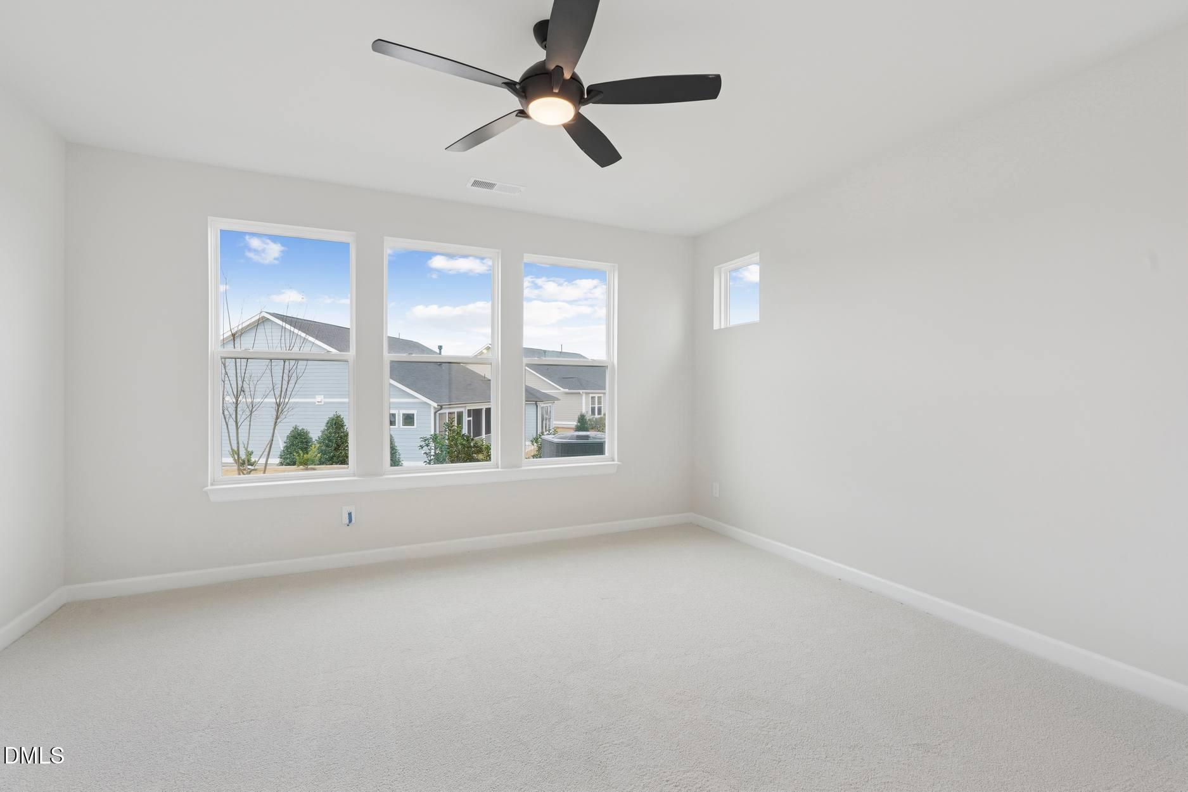
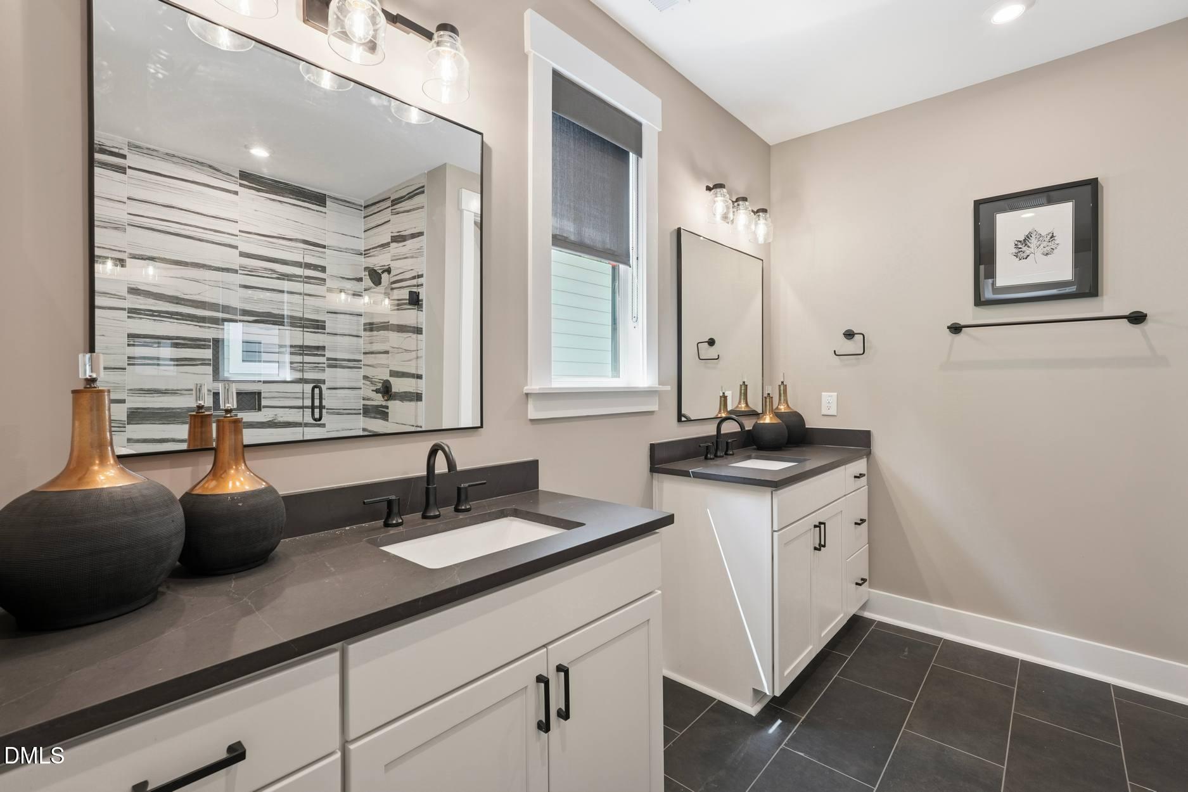
Welcome to Serenity, Fuquay-Varina's Award-Winning 55+ Active Adult Community! Discover the Longleaf Way floorplan--an exceptional ranch-style new construction home offering spacious main-level living and luxurious finishes throughout. Located in the sought-after Serenity community in Fuquay-Varina, NC, this thoughtfully designed 1867sq ft home features 3 bedrooms and 2 full baths. Step inside to a bright open-concept living area anchored by a gourmet kitchen gas cooktop, quartz countertops, and a large island perfect for entertaining. The kitchen flows seamlessly into the dining area and great room, where the door opens onto a covered rear patio --ideal for relaxing and entertaining in all seasons. The primary suite is a private retreat with dual vanities and a walk-in shower. Two guest bedrooms, with a shared bath complete the well thought out floorplan Serenity offers resort-style amenities, including a community pool, clubhouse, fitness center, walking trails, scenic pocket parks, and gathering spaces. As part of the dedicated 55+ phase, homeowners will enjoy even more exclusive features: a private clubhouse, lap-lane pool, pickleball courts, outdoor social areas, and a full-time lifestyle director to coordinate year-round activities and events. Located minutes from Downtown Fuquay-Varina, shopping, dining, medical services, and area conveniences, Serenity offers the perfect blend of comfort, convenience, and community for active adult living. Don't miss your chance to live in one of the Triangle's most desirable 55+ communities! September completion. Photos are model photos of the same floorplan.

Save
Ask
Tour
Hide
Share
Listing Snapshot
Price 
$601,512
Days On Site 
140 Days
Bedrooms 
3
Inside Area (SqFt) 
1,867 sqft
Total Baths 
2
Full Baths 
2
Partial Baths 
N/A
Lot Size 
0.193 Acres
Year Built 
2026
MLS® Number 
10164606
Status 
Active
Property Tax 
N/A
HOA/Condo/Coop Fees 
$245 monthly
Sq Ft Source 
N/A
Friends & Family
Recent Activity
4 months agoPrice changed to $601,512
4 months agoListing updated with changes from the MLS®
5 months agoListing first seen on site
General Features
Acres 
0.193
Attached Garage 
Yes
Foundation 
Slab
Garage 
Yes
Garage Spaces 
2
Home Warranty 
Yes
Levels 
One
Parking 
AttachedGarageGarage Faces FrontGarage Door Opener
Parking Spaces 
2
Property Condition 
New ConstructionUnder Construction
Property Sub Type 
Single Family Residence
Security 
Carbon Monoxide Detector(s)Smoke Detector(s)
Sewer 
Public Sewer
Special Circumstances 
Standard
SqFt Above 
1867
SqFt Total 
1867
Style 
RanchTraditional
Utilities 
Cable AvailableElectricity AvailableNatural Gas AvailableSewer Available
Water Source 
Public
Interior Features
Appliances 
CooktopDisposalDishwasherExhaust FanGas CooktopGas Water HeaterMicrowavePlumbed For Ice MakerRange HoodSelf Cleaning OvenStainless Steel Appliance(s)Tankless Water HeaterVented Exhaust FanOven
Cooling 
Central AirCeiling Fan(s)Exhaust Fan
Flooring 
CarpetCeramic TileVinyl
Heating 
Forced AirNatural Gas
Interior 
Double VanityEntrance FoyerKitchen IslandOpen FloorplanSmart HomeWalk-In Closet(s)Master Downstairs
Laundry Features 
Laundry RoomMain Level
Main Level Bedrooms 
3
Bedroom 2 
Dimensions - 12.0 x 10.0Level - Main
Great Room 
Dimensions - 17.5 x 15.8Level - Main
Kitchen 
Dimensions - 12.5 x 12.6Level - Main
Laundry 
Level - Main
Master Bedroom 
Dimensions - 15.0 x 14.0Level - Main
Office 
Dimensions - 12.0 x 12.0Level - Main
Save
Ask
Tour
Hide
Share
Exterior Features
Construction Details 
HardiPlank Type
Lot Features 
Back Yard
Patio And Porch 
CoveredPatio
Roof 
Shingle
Community Features
Association Amenities 
ClubhouseDog ParkFitness CenterMaintenanceOtherPoolSport CourtTrail(s)
Association Fee 
$245.0
Association Fee Frequency 
Monthly
Community Features 
CurbsClubhouseFitness CenterOtherParkPoolStreet LightsSidewalks
Senior Community 
Yes
Financing Terms Available 
CashConventionalFHA
Schools
School District
Unknown
Elementary School
Harnett - Northwest Harnett Elementary
Middle School
Harnett - Harnett Central Middle
High School
Harnett - Harnett Central High
Listing courtesy of Kelsey Shurtleff of Tri Pointe Homes Inc


Listings that are marked with an icon are provided courtesy of the Triangle MLS, Inc. of North Carolina, Internet Data Exchange Database. Copyright 2026 Triangle MLS, Inc. of North Carolina. All rights reserved.

Last checked: 2026-09-21 02:35 PM UTC

Neighborhood & Commute
Source: Walkscore
Disclosure: Community information and market data powered by Constellation Data Labs. Information is deemed reliable but not guaranteed.
Save
Ask
Tour
Hide
Share