Save
Ask
Tour
Hide
Share
$472,500
22 Days On Site

5107 Stardust Drive
Durham, NC 27712

Single Family Residence|Pending
4
Beds
3
Total Baths
2
Full Baths
1
Partial Bath
2,580
SqFt
$183
/SqFt
1988
Built
Subdivision:
Vantage Pointe
County:
Durham

Due to the health concerns created by Coronavirus we are offering personal 1-1 online video walkthough tours where possible.
Call Now: 919-404-SHOW
Is this the listing for you? We can help make it yours.
919-404-SHOW
5107 Stardust Drive5107 Stardust Drive5107 Stardust Drive5107 Stardust Drive
Save
Ask
Tour
Hide
Share

Mortgage Calculator

Monthly Payment (Est.)

$2,156
Calculator powered by Showcase IDX, a Constellation1 Company. Copyright ©2026 Information is deemed reliable but not guaranteed.

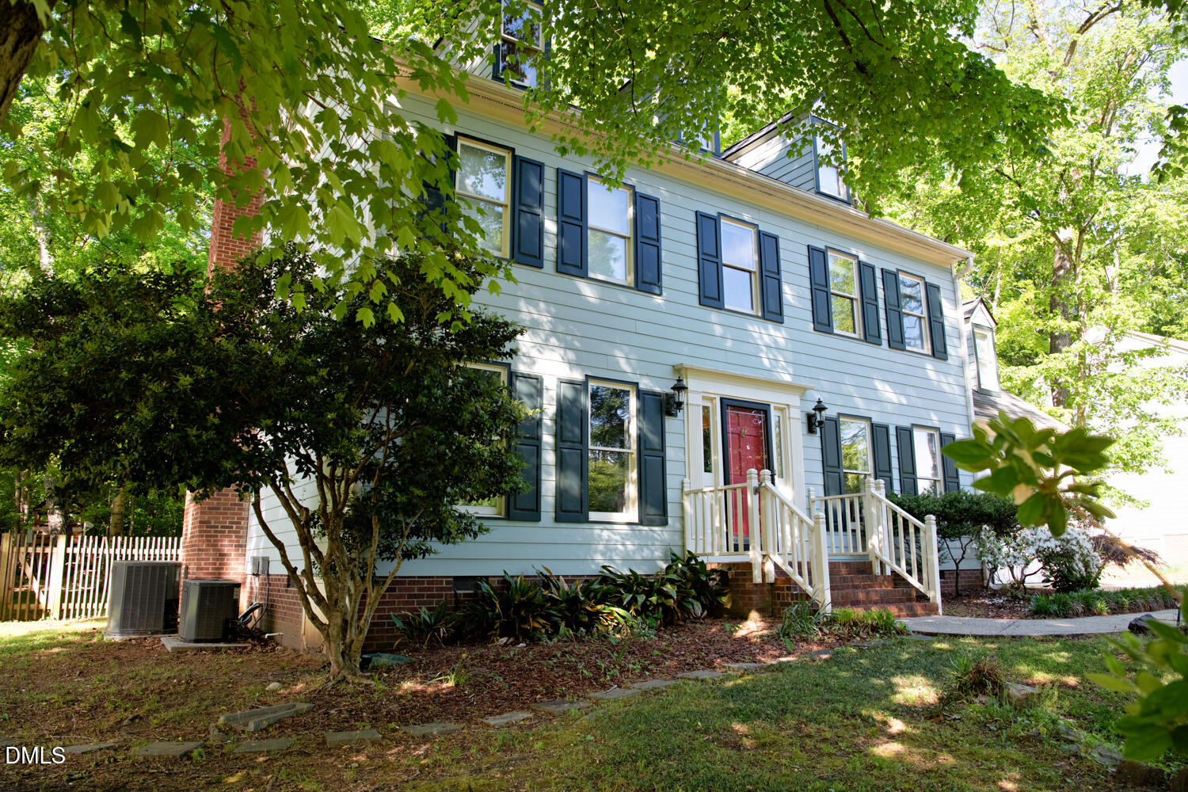
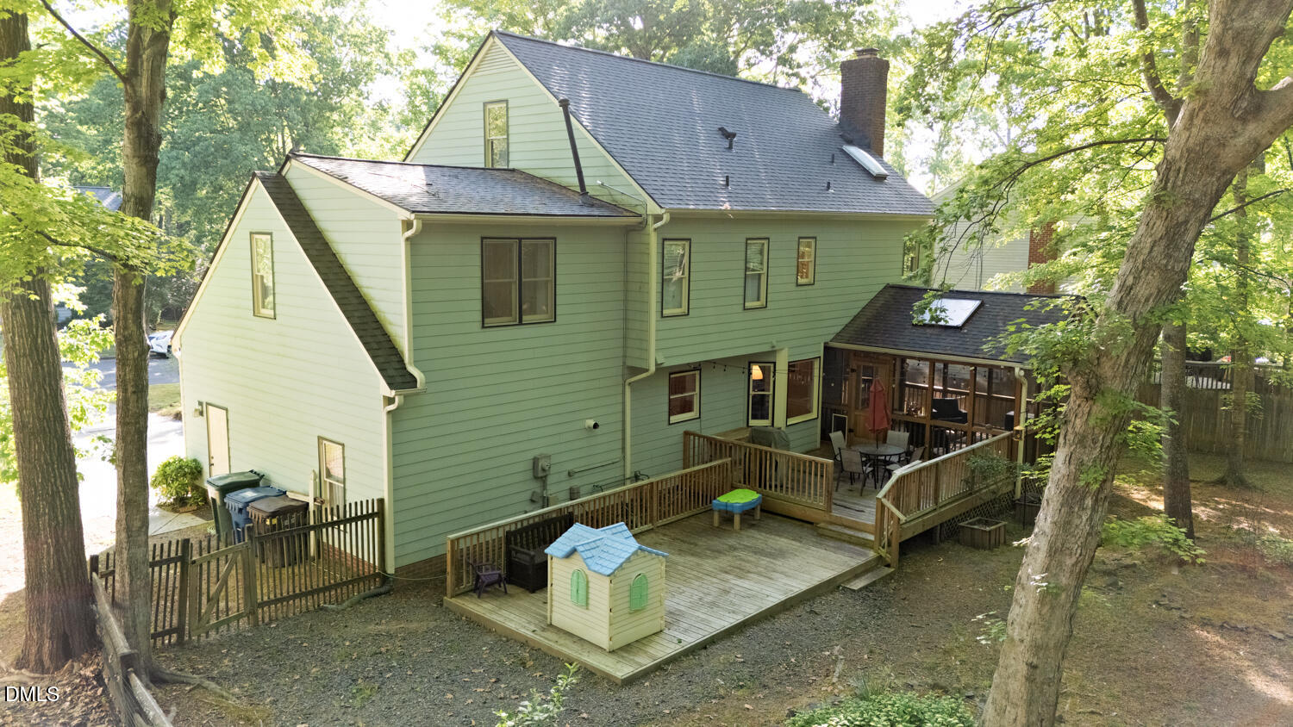
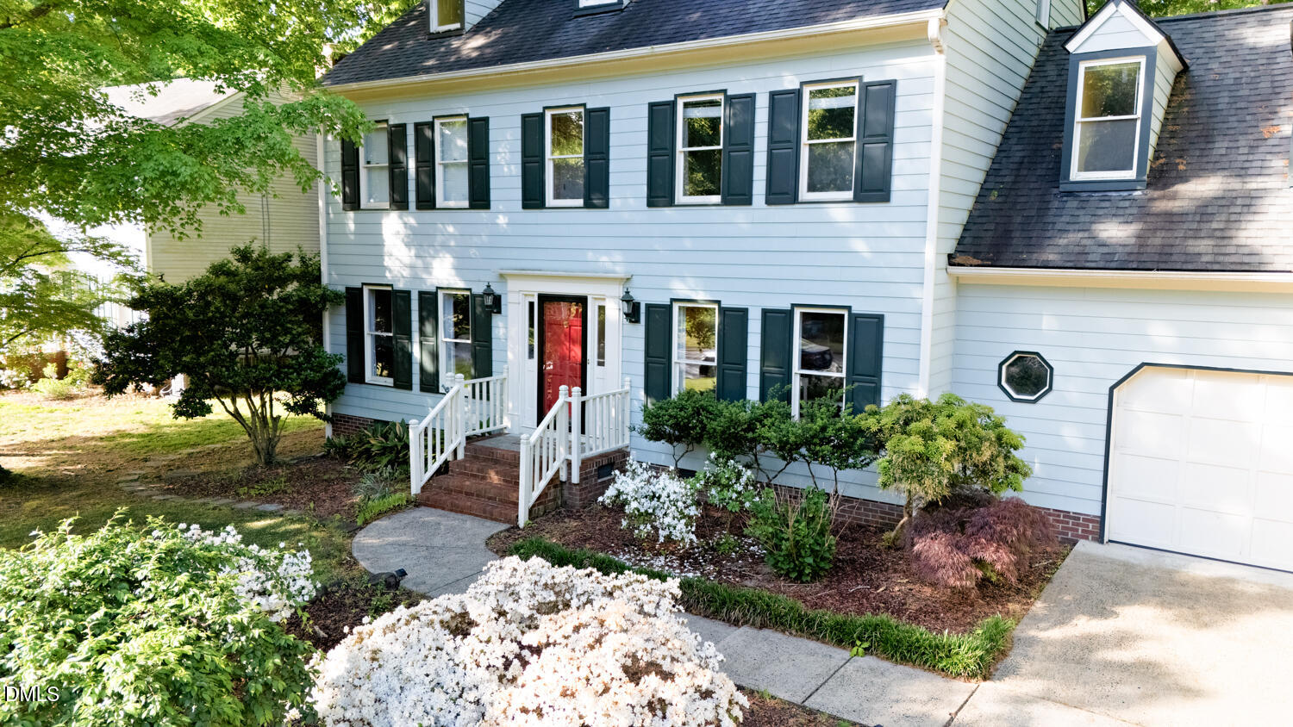
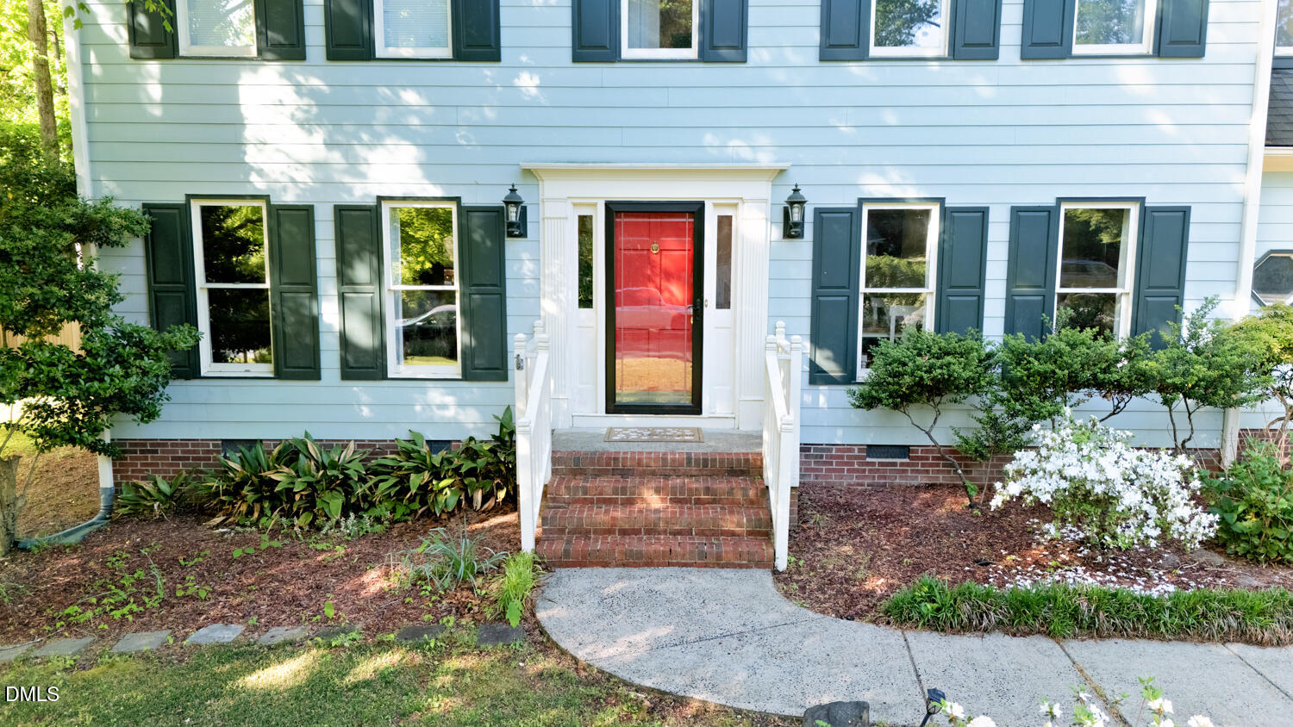
Welcome home to this warm and inviting retreat nestled in a peaceful North Durham neighborhood--where comfort, functionality, and outdoor living come together beautifully. Thoughtfully maintained and updated over the years, this home offers a versatile layout with both quiet spaces and open areas designed for gathering, relaxing, and everyday living. Step outside and you'll find one of the home's standout features: an expansive screened porch and deck--perfect for grilling, entertaining, or simply unwinding while overlooking the large, fenced backyard with a natural wooded buffer that provides privacy and a serene setting. The association pool and park are only about a block away. Inside, the spacious family room with fireplace flows easily into a bright breakfast area with views of the backyard, creating an ideal space for daily living. The home also features a finished third-floor office room, offering flexible space for guests, a home office, or recreation. Extensive updates provide peace of mind, including fiber cement siding, updated plumbing, multiple HVAC systems, roof replacement, and modern flooring throughout. The kitchen is equipped with updated appliances, and recent improvements such as a deck expansion and system enhancements further add to the home's appeal. Storage is abundant with a walk-in attic, garage, and additional outdoor storage. Dormer windows in attic area do not completely seal and are in need of repair/replacement. Washer & dryer, storage building, swingset, firepit, sandbox, birdbath, and outdoor benches convey. Conveniently located just minutes from Eno River State Park, neighborhood amenities, and approximately 15 minutes to Duke University, downtown Durham, and I-85, this home offers both tranquility and accessibility. Seller requires occupancy through June 15, 2026. Virtual tour available at https://www.zillow.com/view-3d-home/1e086bb1-5668-43c0-b3ed-b1e0b8e0564c?setAttribution=mls&wl=true&utm_source=dashboard

Save
Ask
Tour
Hide
Share
Listing Snapshot
Price 
$472,500
Days On Site 
22 Days
Bedrooms 
4
Inside Area (SqFt) 
2,580 sqft
Total Baths 
3
Full Baths 
2
Partial Baths 
1
Lot Size 
0.38 Acres
Year Built 
1988
MLS® Number 
10164558
Status 
Pending
Property Tax 
$4,552.35
HOA/Condo/Coop Fees 
$33.25 monthly
Sq Ft Source 
N/A
Friends & Family
Recent Activity
2 weeks agoListing updated with changes from the MLS®
2 weeks agoStatus changed to Pending
3 weeks agoListing first seen on site
General Features
Acres 
0.38
Attached Garage 
Yes
Foundation 
Block
Garage 
Yes
Garage Spaces 
1
Levels 
Three Or More
Parking 
ConcreteAttached
Parking Spaces 
3
Property Sub Type 
Single Family Residence
Sewer 
Public Sewer
Special Circumstances 
Standard
SqFt Above 
2580
SqFt Total 
2580
Style 
ColonialTraditional
Utilities 
Electricity ConnectedNatural Gas ConnectedSewer ConnectedWater Connected
Water Source 
Public
Zoning 
RS-10
Interior Features
Appliances 
DishwasherDouble OvenDryerMicrowaveRefrigeratorStainless Steel Appliance(s)Tankless Water HeaterWasher
Cooling 
Central AirZoned
Fireplace 
Yes
Fireplaces 
1
Flooring 
CarpetLaminateTileWood
Heating 
CentralElectricForced AirHeat PumpNatural Gas
Interior 
Ceiling Fan(s)Double VanityEntrance FoyerStorage
Laundry Features 
Laundry ClosetMain Level
Bedroom 2 
Dimensions - 12.04 x 11.41Level - Second
Bedroom 3 
Dimensions - 11.4 x 10.59Level - Second
Bedroom 4 
Dimensions - 14.33 x 17.13Level - Second
Breakfast Room 
Dimensions - 8.88 x 11.38Level - First
Dining Room 
Dimensions - 13.75 x 10.59Level - First
Kitchen 
Dimensions - 12.25 x 9.37Level - First
Living Room 
Dimensions - 13.65 x 26.32Level - First
Master Bedroom 
Dimensions - 13.61 x 18.87Level - Second
Office 
Dimensions - 13.55 x 11.34Level - Third
Save
Ask
Tour
Hide
Share
Exterior Features
Construction Details 
Fiber Cement
Exterior 
Fire PitPlaygroundRain GuttersStorage
Fencing 
Back YardFencedWood
Lot Features 
Back Yard
Other Structures 
Storage
Patio And Porch 
DeckFront PorchScreened
Pool Features 
Association
Road Frontage 
City Street
Roof 
Shingle
View 
NeighborhoodTrees/Woods
Waterview 
NeighborhoodTrees/Woods
Community Features
Association Dues 
399
Community Features 
PlaygroundPool
Financing Terms Available 
CashConventional
HOA Fee Frequency 
Annually
Roads 
Asphalt
Schools
School District
Unknown
Elementary School
Durham - Eno Valley Elementary
Middle School
Durham - Carrington
High School
Durham - Northern
Listing courtesy of Marcus Orr of Coldwell Banker HPW


Listings that are marked with an icon are provided courtesy of the Triangle MLS, Inc. of North Carolina, Internet Data Exchange Database. Copyright 2026 Triangle MLS, Inc. of North Carolina. All rights reserved.

Last checked: 2026-05-25 06:02 PM UTC

Neighborhood & Commute
Source: Walkscore
Disclosure: Community information and market data powered by Constellation Data Labs. Information is deemed reliable but not guaranteed.
Save
Ask
Tour
Hide
Share