Save
Ask
Tour
Hide
Share
$849,000
99 Days On Site

129 Zachariah Road
Nashville, NC 27856

For Sale|Single Family Residence|Active
4
Beds
5
Total Baths
4
Full Baths
1
Partial Bath
3,096
SqFt
$274
/SqFt
2026
Built
Subdivision:
Hinton Plantation
County:
Nash
Call Now: 919-404-SHOW
Is this the listing for you? We can help make it yours.
919-404-SHOW
129 Zachariah Road129 Zachariah Road129 Zachariah Road129 Zachariah Road
Save
Ask
Tour
Hide
Share

Mortgage Calculator

Monthly Payment (Est.)

$3,873
Calculator powered by Showcase IDX, a Constellation1 Company. Copyright ©2026 Information is deemed reliable but not guaranteed.

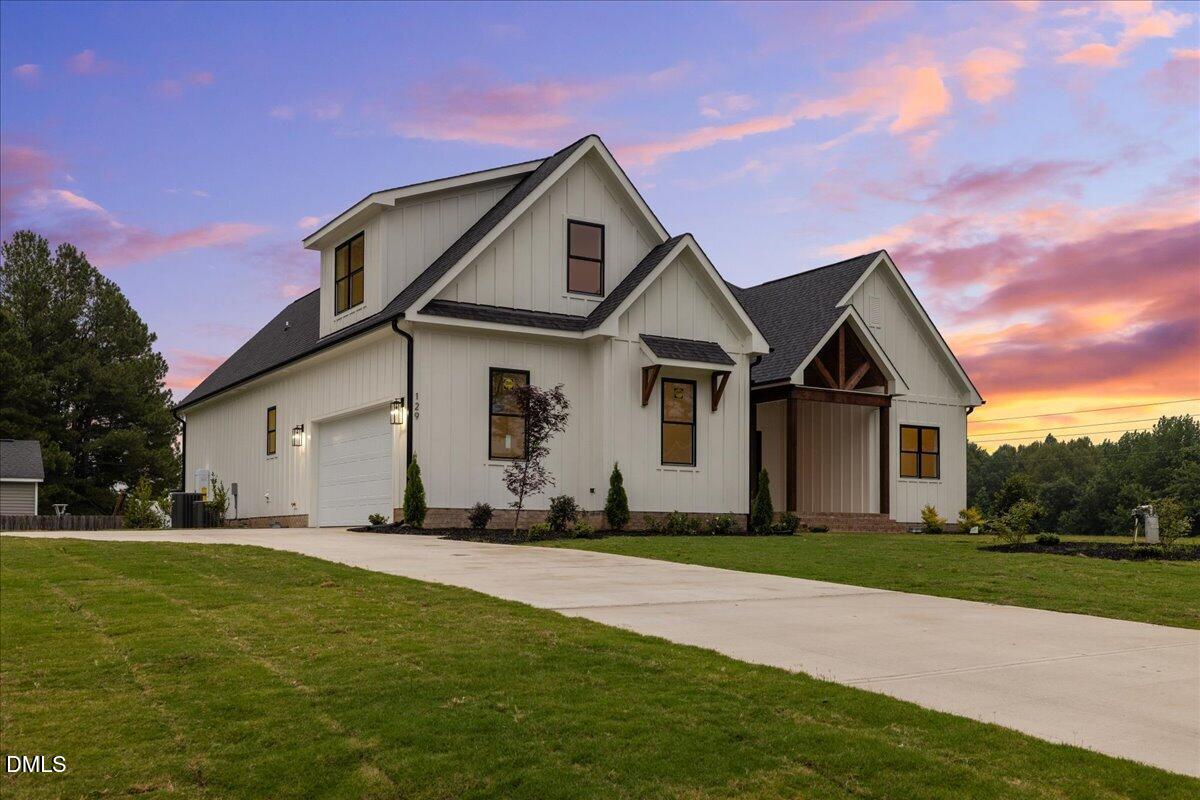
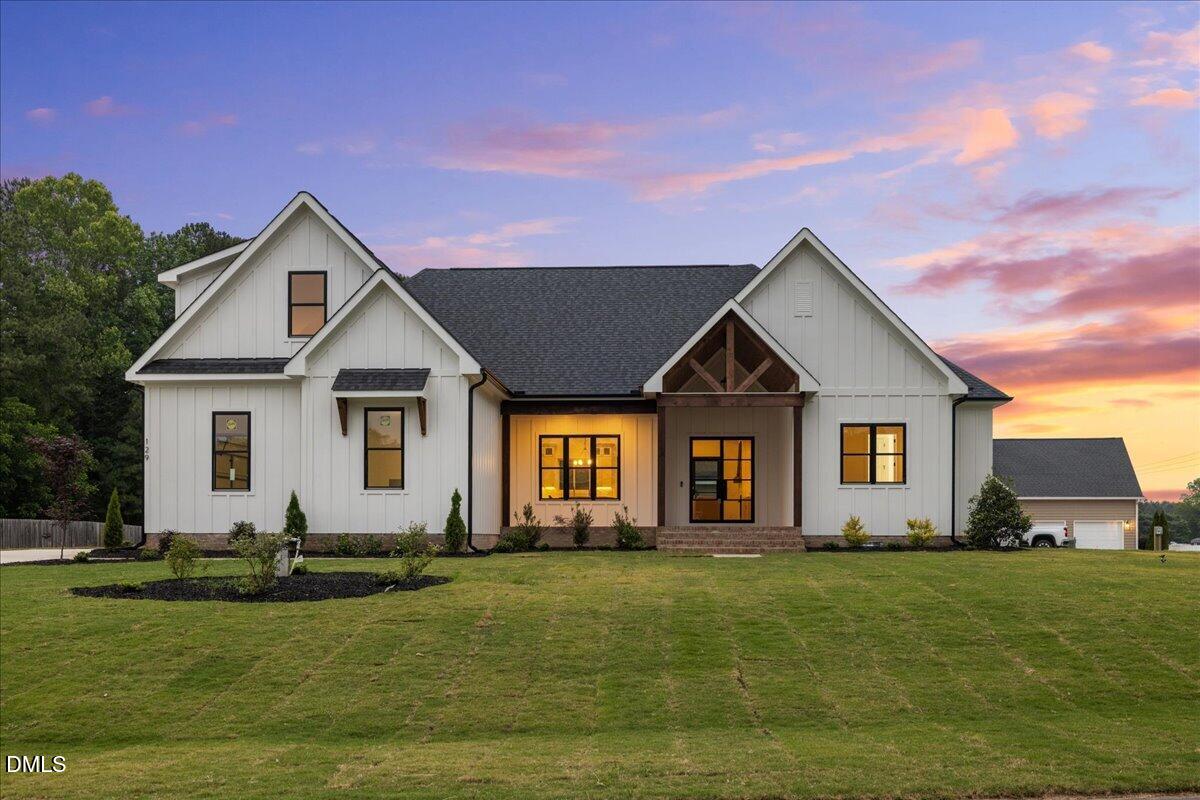
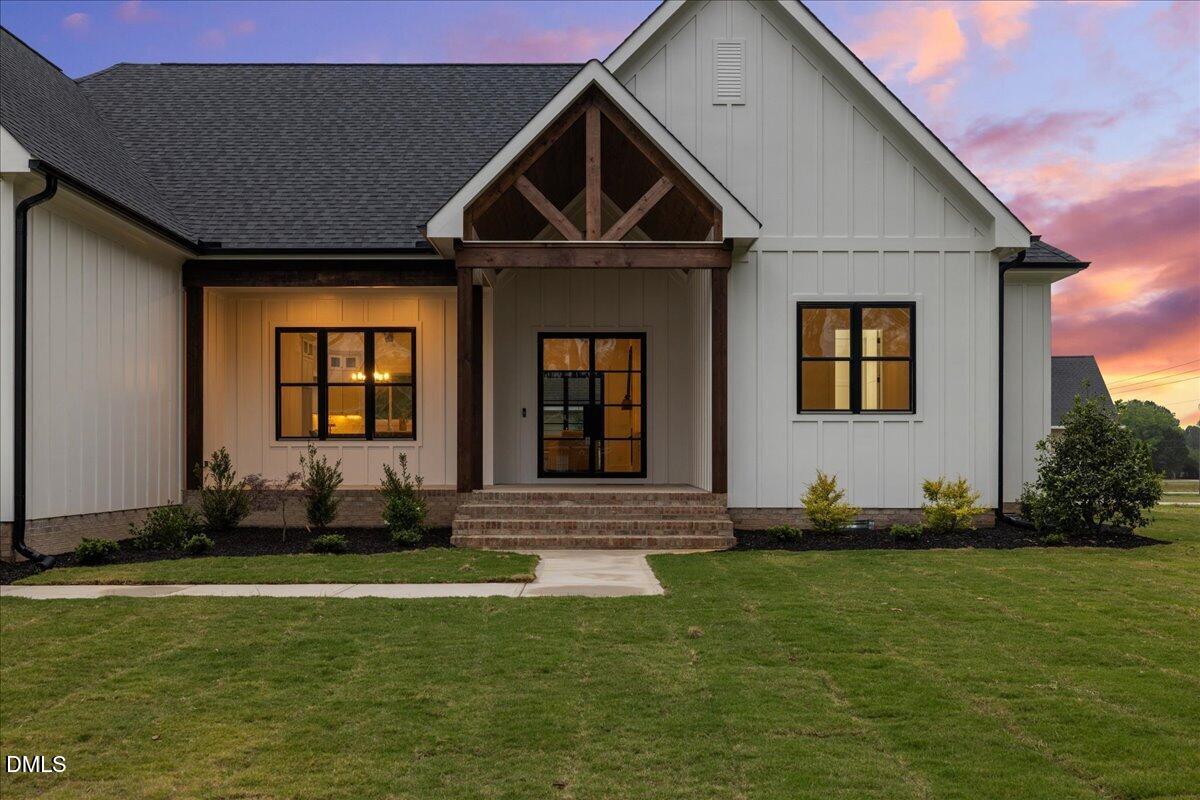
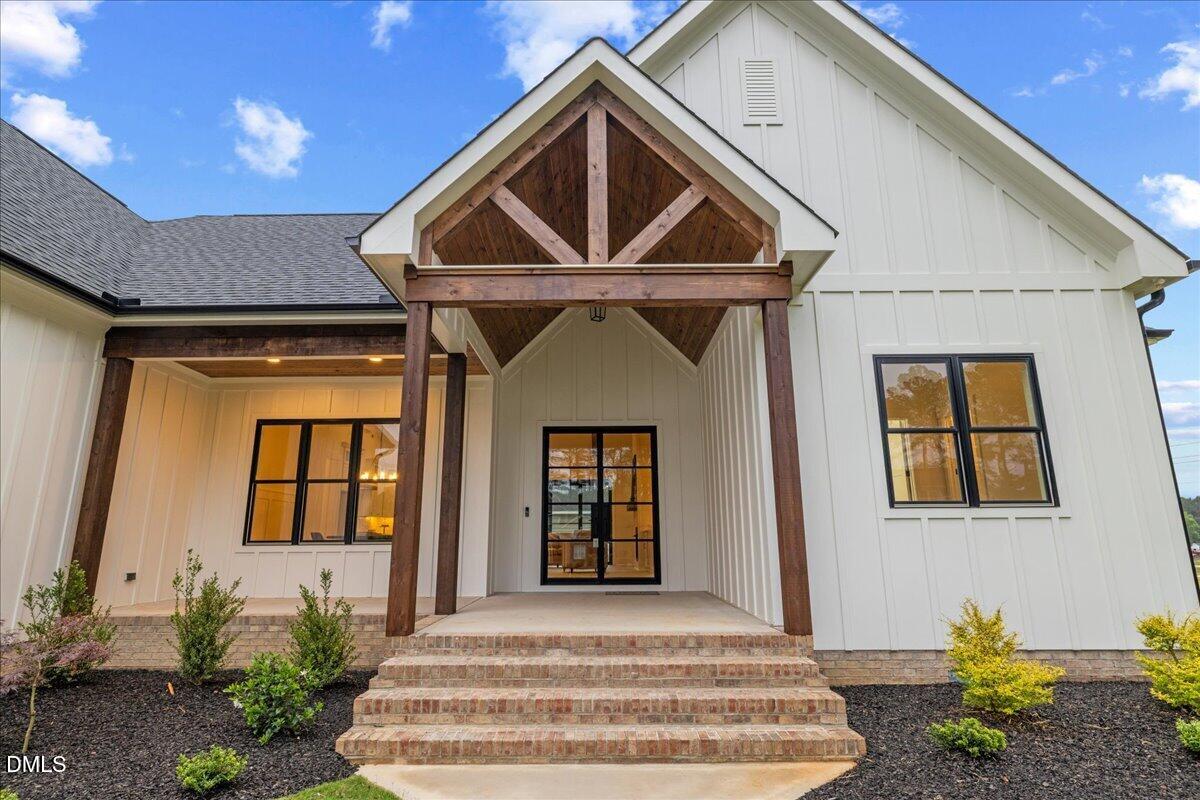
Welcome to refined country living where small-town charm meets modern luxury by Wilson Properties of Raleigh! Ideally positioned within easy reach of Rocky Mount and a short commute to Raleigh and Wake Forest, this exceptional home offers a rare blend of privacy, space, and thoughtfully curated high-end finishes, seamlessly paired with superior craftsmanship--including upgraded 2x6 exterior construction for enhanced durability and energy efficiency, 10-foot ceilings, and 8-foot interior doors throughout. Set within a quiet, established setting with mature trees and natural landscaping, the property is further distinguished by a stunning, well-known Chinquapin Oak tree with resurrection fern--adding both character and a sense of community history. Situated on a level ¾-acre corner lot, this thoughtfully designed ranch-style home with an upper-level bonus room and full bath delivers both functionality and architectural impact. The open-concept layout is highlighted by soaring cathedral ceilings with exposed beams, wide-plank engineered hardwood flooring, and a striking floor-to-ceiling shiplap fireplace flanked by custom floating shelves--craftsman touches throughout. At the heart of the home, the designer kitchen showcases quartz countertops, an expansive island with seating, apron-front farmhouse sink, and top-of-the-line Bosch appliances--crafted for both everyday living and entertaining at scale. The primary suite offers a private retreat with impact-rated glass doors providing direct access to the rear deck, complete with premium Trex decking, while massive sliding accordion doors in the living area seamlessly connect indoor and outdoor living spaces. Impact-rated iron entry doors create a bold first impression, and Pella windows provide exceptional energy efficiency while filling the home with abundant natural light. All four bedrooms are conveniently located on the main level, including a private guest suite with its own ensuite bath, while additional bedrooms feature elevated details such as cathedral ceilings. The inviting rocking chair front porch with wood-lined ceiling and exposed beams enhances the home's timeless curb appeal. This is a rare opportunity to own a beautifully crafted home offering luxury finishes, modern design, and the tranquility of country living--all within close proximity to everyday conveniences and major Triangle destinations. No City Taxes!

Save
Ask
Tour
Hide
Share
Listing Snapshot
Price 
$849,000
Days On Site 
99 Days
Bedrooms 
4
Inside Area (SqFt) 
3,096 sqft
Total Baths 
5
Full Baths 
4
Partial Baths 
1
Lot Size 
0.74 Acres
Year Built 
2026
MLS® Number 
10164523
Status 
Active
Property Tax 
$213
HOA/Condo/Coop Fees 
N/A
Sq Ft Source 
N/A
Friends & Family
Recent Activity
3 weeks agoListing updated with changes from the MLS®
3 months agoListing first seen on site
General Features
Acres 
0.74
Attached Garage 
Yes
Foundation 
Brick/Mortar
Garage 
Yes
Garage Spaces 
2
Green Energy Efficient 
AppliancesConstructionDoorsHVACInsulationLightingWater HeaterWindows
Levels 
One and One Half
Parking 
PavedDeckDrivewayGarage Door OpenerGarage Faces SideAttached
Property Condition 
New Construction
Property Sub Type 
Single Family Residence
Security 
Carbon Monoxide Detector(s)Smoke Detector(s)
Sewer 
Septic Tank
Special Circumstances 
Standard
SqFt Above 
3096
SqFt Total 
3096
Style 
CraftsmanFarmhouse
Utilities 
Electricity ConnectedWater Connected
Water Source 
PrivateWell
Interior Features
Appliances 
DishwasherElectric OvenGas CooktopMicrowaveRange HoodStainless Steel Appliance(s)Tankless Water Heater
Cooling 
Central AirDualElectricHeat PumpMulti UnitsZoned
Fireplace 
Yes
Fireplace Features 
Gas LogLiving RoomPropane
Fireplaces 
1
Flooring 
CarpetCeramic TileHardwood
Heating 
CentralElectricFireplace(s)Heat PumpZoned
Interior 
Beamed CeilingsBookcasesBuilt-in FeaturesCathedral Ceiling(s)Ceiling Fan(s)ChandelierCrown MoldingDouble VanityEat-in KitchenEntrance FoyerHigh CeilingsIn-Law FloorplanKitchen IslandOpen FloorplanPantryMaster DownstairsTray Ceiling(s)Walk-In Closet(s)
Laundry Features 
Laundry RoomMain Level
Main Level Bedrooms 
3
Window Features 
Double Pane WindowsENERGY STAR Qualified Windows
Bedroom 2 
Dimensions - 11.2 x 16.6Level - Main
Bedroom 3 
Dimensions - 11.4 x 12.6Level - Main
Bedroom 4 
Dimensions - 11.6 x 11.7Level - Main
Bonus Room 
Dimensions - 14.7 x 29.3Level - Second
Dining Room 
Dimensions - 12.5 x 13.3Level - Main
Entrance Hall 
Dimensions - 10.0 x 11.7Level - Main
Kitchen 
Dimensions - 11.6 x 15.0Level - Main
Laundry 
Dimensions - 8.0 x 9.0Level - Main
Living Room 
Dimensions - 16.0 x 18.6Level - Main
Master Bedroom 
Dimensions - 15.1 x 16.4Level - Main
Mud Room 
Dimensions - 6.4 x 10.9Level - Main
Save
Ask
Tour
Hide
Share
Exterior Features
Construction Details 
Board & Batten SidingBrickFiber Cement
Exterior 
Rain Gutters
Lot Features 
Back YardCorner LotFew TreesFront YardLandscapedLevelRock Outcropping
Patio And Porch 
DeckPorch
Road Frontage 
Private RoadSee Remarks
Roof 
Shingle
View 
Neighborhood
Waterview 
Neighborhood
Windows/Doors 
Double Pane WindowsENERGY STAR Qualified Windows
Community Features
Financing Terms Available 
CashConventionalFHAVA LoanUSDA Loan
Roads 
Paved
Schools
School District
Unknown
Elementary School
Nash - Spring Hope Elementary
Middle School
Nash - Southern Nash Middle
High School
Nash - Southern Nash High
Listing courtesy of Dan Gunther of Howard Hanna Allen Tate LAKE ROYALE


Listings that are marked with an icon are provided courtesy of the Triangle MLS, Inc. of North Carolina, Internet Data Exchange Database. Copyright 2026 Triangle MLS, Inc. of North Carolina. All rights reserved.

Last checked: 2026-08-10 07:16 AM UTC

Neighborhood & Commute
Source: Walkscore
Disclosure: Community information and market data powered by Constellation Data Labs. Information is deemed reliable but not guaranteed.
Save
Ask
Tour
Hide
Share