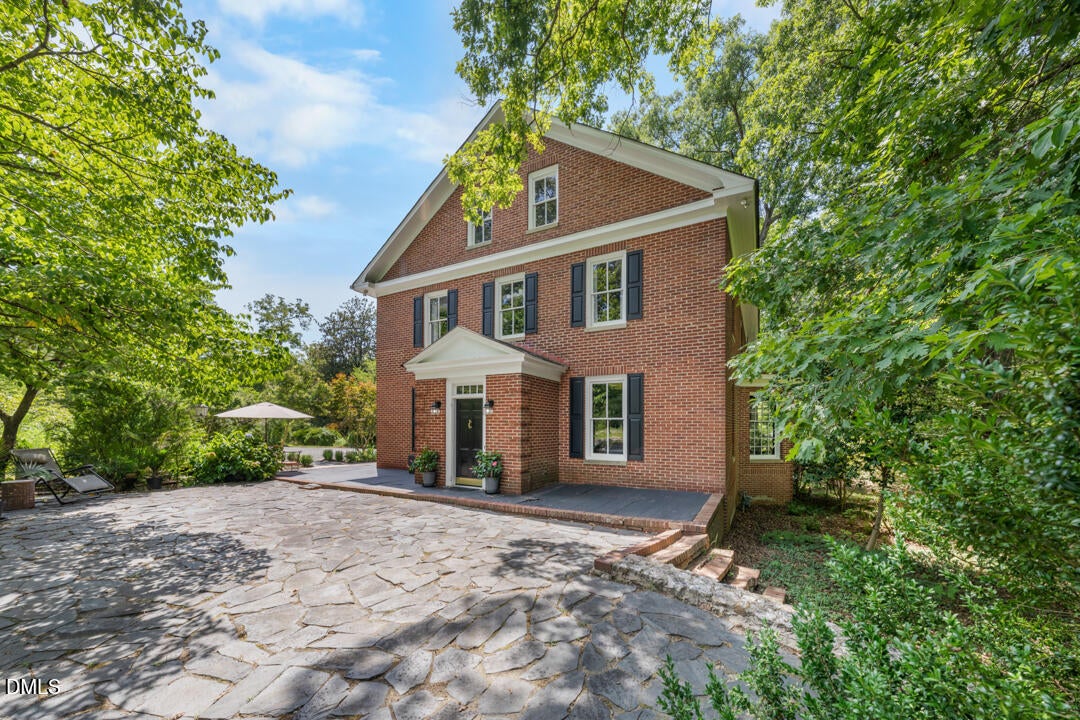
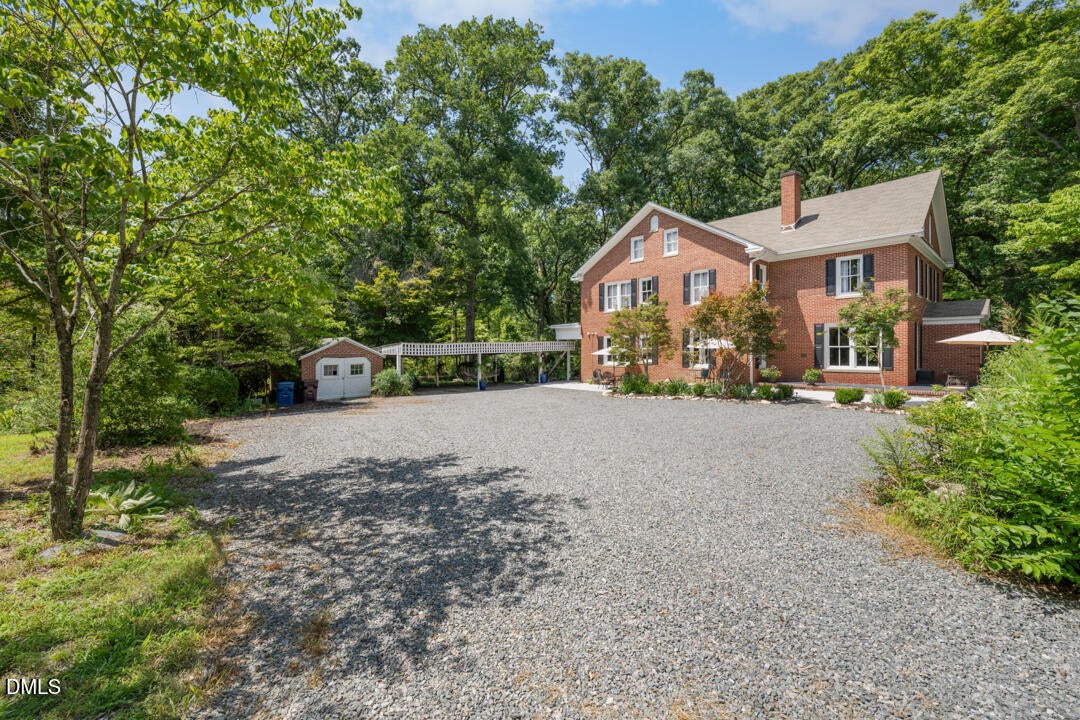
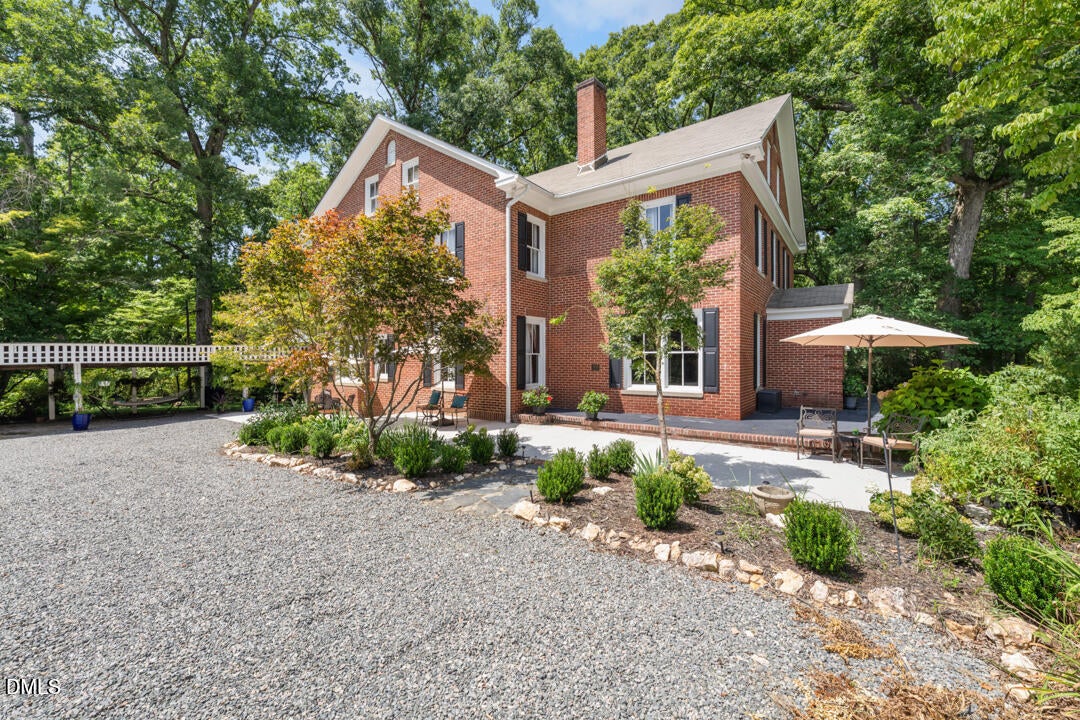
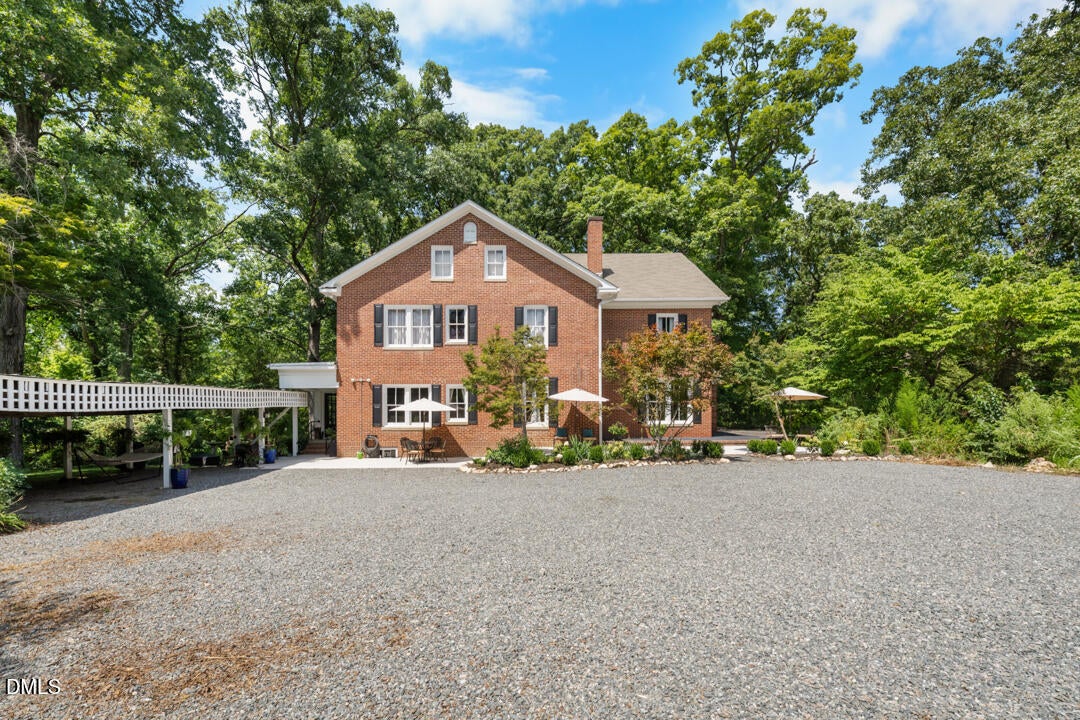
Step into timeless elegance with this beautifully restored 1914 historic three-story home, proudly listed on the Historic Registry. Currently operating as a successful Airbnb retreat, this exceptional turnkey property offers a rare opportunity to own an income-producing estate filled with character and modern sustainability. Featuring 7 spacious bedrooms and 3.5 bathrooms, the home has been thoughtfully renovated with eco-friendly upgrades while preserving its original charm and architectural details. Whether you're looking for a private residence, boutique inn, event venue, or vacation rental investment, the possibilities are endless. Situated on over 6 scenic acres, the property offers privacy, space, and a peaceful setting. Guests and visitors are welcomed by a grand circular driveway with ample parking. Outdoor amenities include a brick patio, carport, storage shed, and an inground swimming pool ready for restoration to its full potential. Experience the perfect blend of historic charm, modern efficiency, and exceptional investment potential. Schedule your private showing today and discover everything this one-of-a-kind property has to offer.
Save
Ask
Tour
Hide
Share
Listing Snapshot
Price
$1,399,000
Days On Site
165 Days
Bedrooms
7
Inside Area (SqFt)
5,170 sqft
Total Baths
3
Full Baths
3
Partial Baths
N/A
Lot Size
6.62 Acres
Year Built
1914
MLS® Number
10164509
Status
Active
Property Tax
$2,170.96
HOA/Condo/Coop Fees
N/A
Sq Ft Source
N/A
Friends & Family
React
Comment
Invite
No Comments Yet
Did you know? You can invite friends and family to your search. They can join your search, rate and discuss listings with you.
Built-In Electric OvenDryerDishwasherExhaust FanFreezerMicrowaveRefrigeratorWasher
Basement
ConcretePartialUnfinished
Cooling
Central AirHeat Pump
Fireplace
Yes
Fireplaces
4
Flooring
HardwoodTile
Heating
CentralHeat Pump
Interior
BookcasesCrown MoldingGranite CountersKitchen IslandPantryStorageMaster DownstairsHigh Speed Internet
Laundry Features
Laundry RoomMain Level
Main Level Bedrooms
1
Window Features
Shutters
Bathroom 3
Dimensions - 13.5 x 13.2Level - Second
Bathroom 4
Dimensions - 15.9 x 13.0Level - Second
Bathroom 5
Dimensions - 16.7 x 9.6Level - Second
Bedroom 2
Dimensions - 13.5 x 11.1Level - Second
Bonus Room
Dimensions - 34.4 x 14.76Level - Third
Breakfast Room
Dimensions - 19.5 x 13.8Level - Main
Den
Dimensions - 13.6 x 11.4Level - Second
Dining Room
Dimensions - 18.2 x 17.8Level - Main
Kitchen
Dimensions - 17.3 x 13.4Level - Main
Living Room
Dimensions - 32.11 x 15.4Level - Main
Master Bedroom
Dimensions - 17.1 x 17.1Level - Main
Office
Dimensions - 12.9 x 11.7Level - Main
Other
Dimensions - 13.2 x 11.0Level - SecondDescription - Bedroom 7
Save
Ask
Tour
Hide
Share
Exterior Features
Construction Details
Brick
Exterior
GardenPrivate YardRain Gutters
Lot Features
Back YardGardenPrivateWooded
Other Structures
Shed(s)
Patio And Porch
Patio
Pool Features
In GroundPrivate
Private Pool
Yes
Road Frontage
State Road
Roof
Shingle
View
Garden
Waterview
Garden
Windows/Doors
Shutters
Community Features
Accessibility Features
Visitor Bathroom
Community Features
None
Financing Terms Available
CashConventional
Roads
Paved
Schools
School District
Unknown
Elementary School
Person - North End Elementary
Middle School
Person - Northern Middle
High School
Person - Person High
Listing courtesy of Bradsher Wilkins of West & Woodall Real Estate - D
Listings that are marked with an icon are provided courtesy of the Triangle MLS, Inc. of North Carolina, Internet Data Exchange Database. Copyright 2026 Triangle MLS, Inc. of North Carolina. All rights reserved.
Last checked: 2026-10-15 05:58 AM UTC
Neighborhood & Commute
Source: Walkscore
Disclosure: Community information and market data powered by Constellation Data Labs. Information is deemed reliable but not guaranteed.


Did you know? You can invite friends and family to your search. They can join your search, rate and discuss listings with you.