Save
Ask
Tour
Hide
Share
$320,000
24 Days On Site

49 Sentinel Court
Smithfield, NC 27577

Single Family Residence|Pending
3
Beds
2
Total Baths
2
Full Baths
1,417
SqFt
$226
/SqFt
2016
Built
Subdivision:
Gardners Grove
County:
Johnston

Due to the health concerns created by Coronavirus we are offering personal 1-1 online video walkthough tours where possible.

Call Now: 919-404-SHOW
Is this the listing for you? We can help make it yours.
919-404-SHOW
49 Sentinel Court49 Sentinel Court49 Sentinel Court49 Sentinel Court
Save
Ask
Tour
Hide
Share

Mortgage Calculator

Monthly Payment (Est.)

$1,460
Calculator powered by Showcase IDX, a Constellation1 Company. Copyright ©2026 Information is deemed reliable but not guaranteed.

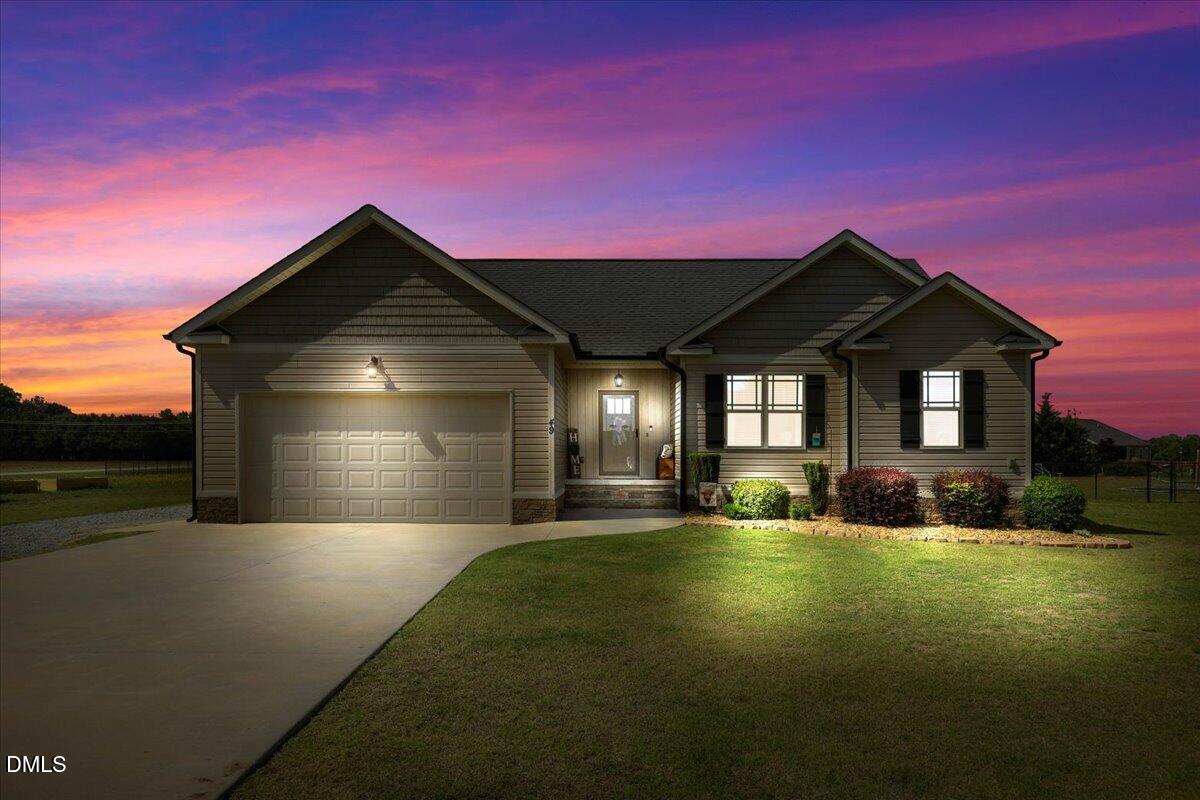
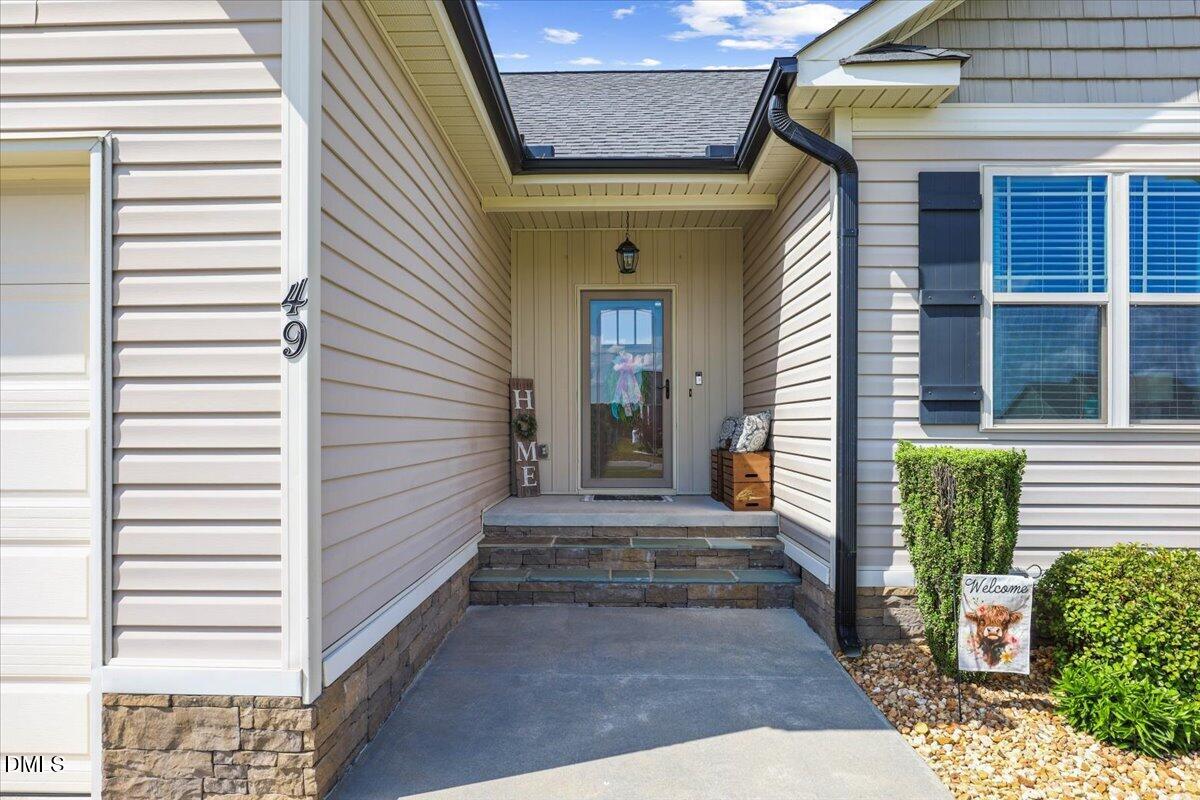
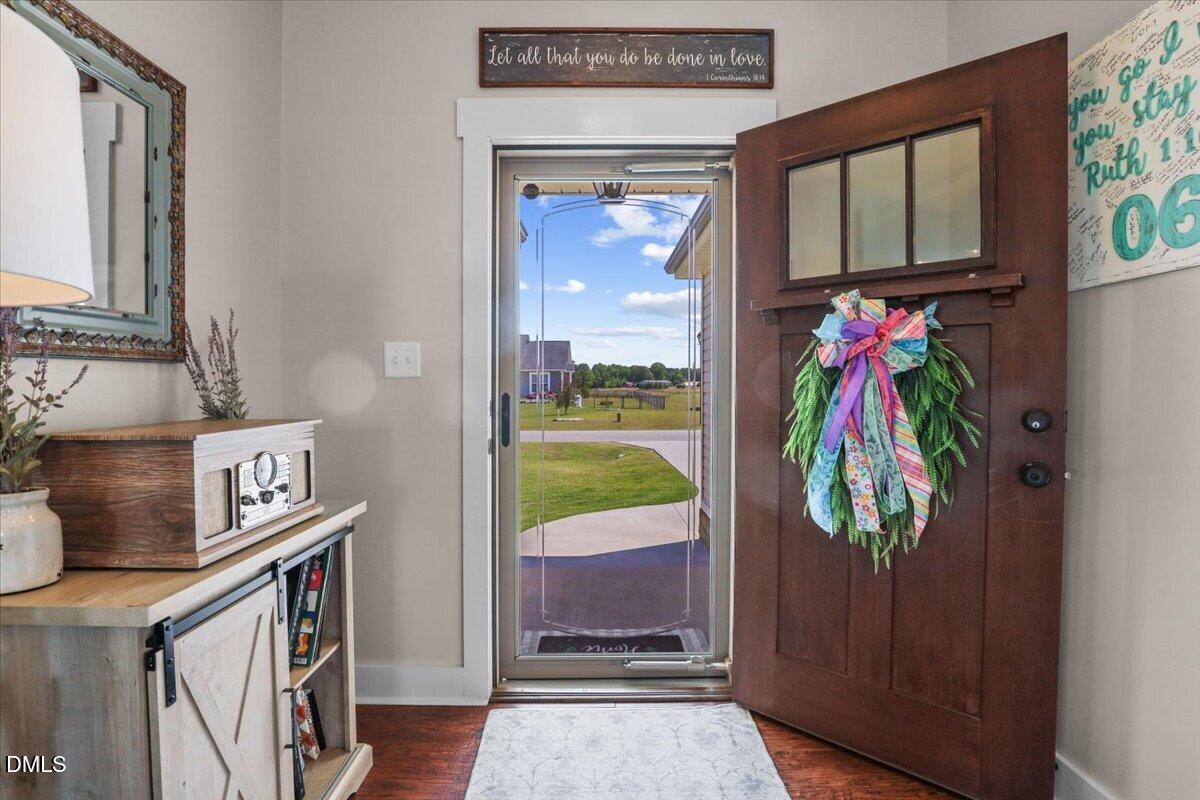
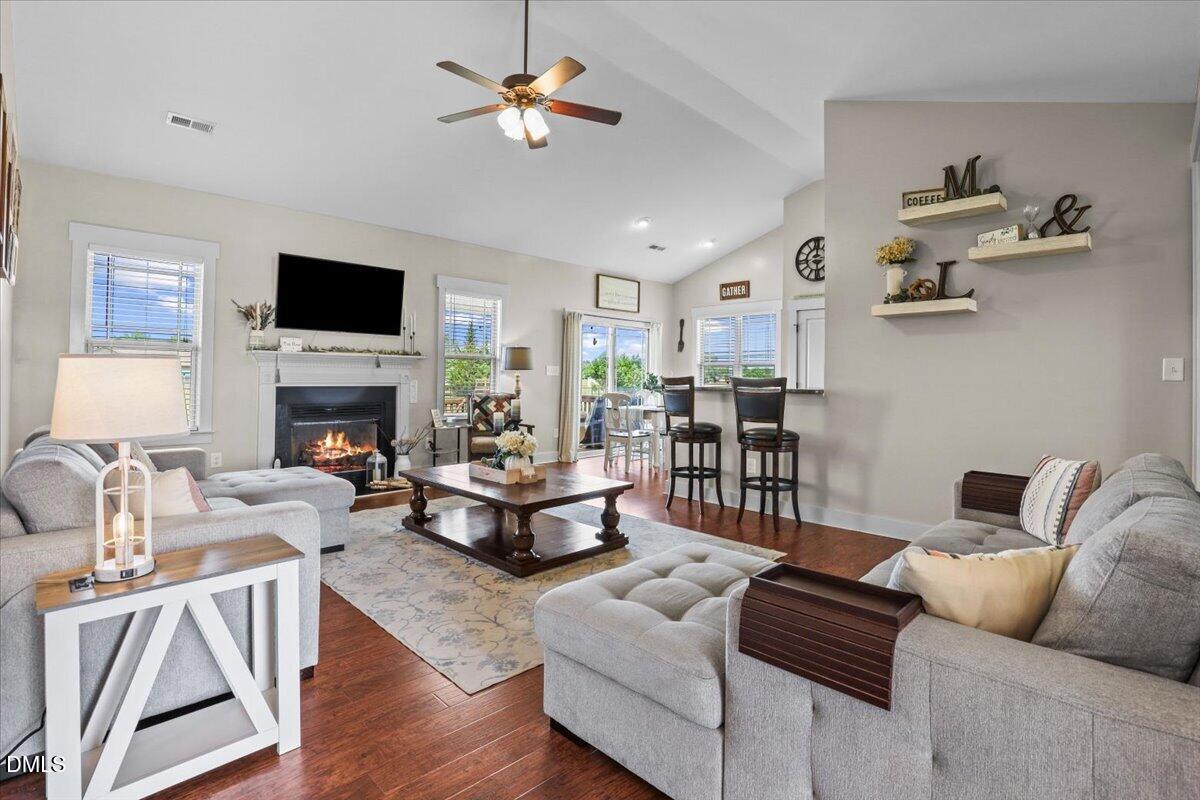
Well, hey there!! Welcome home to this beautifully crafted custom gem tucked away in a quiet, friendly neighborhood in the sought-after Princeton school district. This charming 3-bedroom, 2-bath home offers a thoughtfully designed split-bedroom layout, giving everyone their own space while still bringing folks together where it matters most!! Step inside and you'll find a warm and welcoming open floor plan with a spacious family room centered around a cozy gas log fireplace!! This is just right for relaxing evenings or gathering with loved ones. The cathedral ceiling adds an airy, grand feel, while the kitchen is truly the heart of the home, featuring gorgeous granite countertops, plenty of workspace, a pantry, and a breakfast bar that overlooks it all. Perfect for morning coffee or casual suppers. The primary suite is a true retreat, offering a lush, oversized feel with a huge walk-in closet and a spa-like bath complete with dual vanities, a soaking tub, and a separate shower, your own little slice of comfort at the end of the day. Out back, you'll love the beautiful sun deck, just waiting for weekend cookouts, sweet tea afternoons, or quiet mornings soaking in the Carolina sunshine. With a 2-car garage, dedicated laundry room, and convenient access to I-95, Highway 70, and Seymour Johnson AFB, this home blends peaceful living with everyday practicality. If you've been looking for that perfect mix of charm, comfort, and convenience this one just might be calling your name.

Save
Ask
Tour
Hide
Share
Listing Snapshot
Price 
$320,000
Days On Site 
24 Days
Bedrooms 
3
Inside Area (SqFt) 
1,417 sqft
Total Baths 
2
Full Baths 
2
Partial Baths 
N/A
Lot Size 
0.53 Acres
Year Built 
2016
MLS® Number 
10164402
Status 
Pending
Property Tax 
$1,851.66
HOA/Condo/Coop Fees 
N/A
Sq Ft Source 
N/A
Friends & Family
Recent Activity
2 weeks agoListing updated with changes from the MLS®
2 weeks agoStatus changed to Pending
4 weeks agoListing first seen on site
General Features
Acres 
0.53
Attached Garage 
Yes
Garage 
Yes
Garage Spaces 
2
Levels 
One
Parking 
AttachedConcreteGarage Faces Front
Property Sub Type 
Single Family Residence
Sewer 
Septic Tank
Special Circumstances 
Standard
SqFt Above 
1417
SqFt Total 
1417
Style 
Ranch
Utilities 
Water Connected
Water Source 
Public
Zoning 
RAG
Interior Features
Appliances 
DishwasherElectric RangeMicrowave
Cooling 
Electric
Flooring 
CarpetLaminateVinyl
Heating 
Electric
Interior 
Cathedral Ceiling(s)Ceiling Fan(s)Eat-in KitchenEntrance FoyerGranite CountersHigh Speed InternetOpen FloorplanPantryMaster DownstairsSoaking TubWalk-In Closet(s)
Laundry Features 
Laundry Room
Main Level Bedrooms 
3
Window Features 
Shutters
Bedroom 2 
Level - Main
Bedroom 3 
Level - Main
Kitchen 
Level - Main
Laundry 
Level - Main
Living Room 
Level - Main
Master Bedroom 
Level - Main
Save
Ask
Tour
Hide
Share
Exterior Features
Construction Details 
BrickVinyl Siding
Exterior 
Rain Gutters
Lot Features 
Back YardClearedFront YardLandscaped
Patio And Porch 
CoveredDeckFront Porch
Roof 
AsphaltShingle
Windows/Doors 
Shutters
Community Features
Financing Terms Available 
CashConventionalFHAVA LoanUSDA Loan
Roads 
Asphalt
Schools
School District
Unknown
Elementary School
Johnston - Princeton Elementary
Middle School
Johnston - Princeton
High School
Johnston - Princeton
Listing courtesy of Linsey Dale of HTR Southern Properties


Listings that are marked with an icon are provided courtesy of the Triangle MLS, Inc. of North Carolina, Internet Data Exchange Database. Copyright 2026 Triangle MLS, Inc. of North Carolina. All rights reserved.

Last checked: 2026-05-26 09:25 PM UTC

Neighborhood & Commute
Source: Walkscore
Disclosure: Community information and market data powered by Constellation Data Labs. Information is deemed reliable but not guaranteed.
Save
Ask
Tour
Hide
Share