
Save
Ask
Tour
Hide
$299,900
131 Days On Site
806 Laurens WayKnightdale, NC 27545
Single Family Residence|Pending
3
Beds
3
Total Baths
2
Full Baths
1
Partial Bath
1,763
SqFt
$170
/SqFt
2006
Built
Subdivision:
Widewaters Village
County:
Wake
Call Now: 919-404-SHOW
Is this the listing for you? We can help make it yours.
919-404-SHOW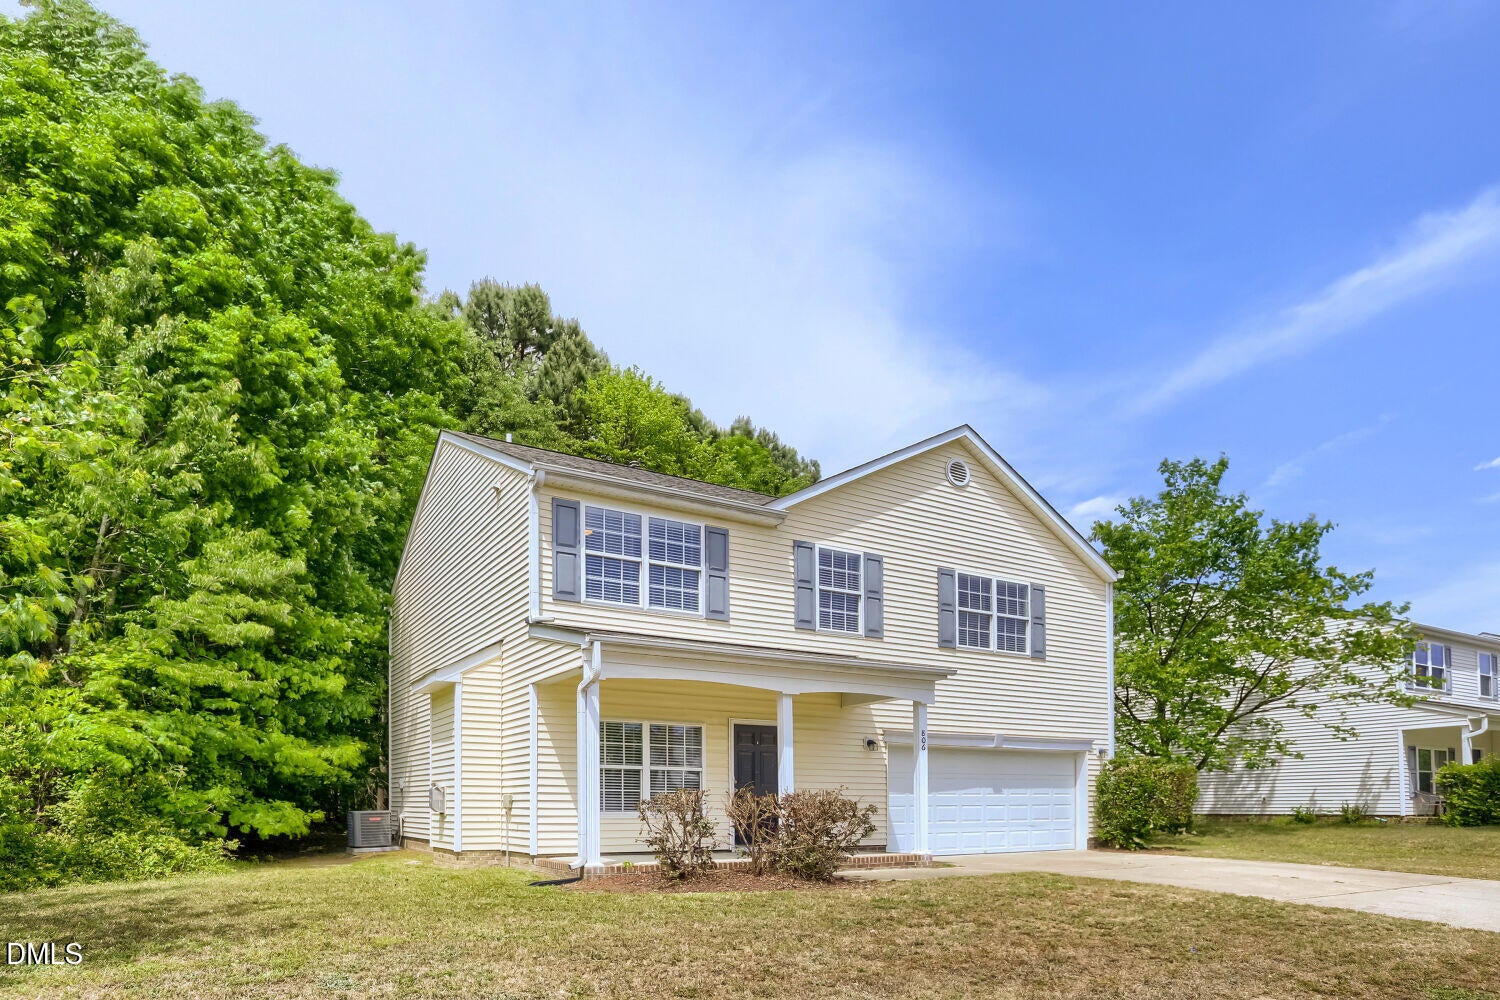
Save
Ask
Tour
Hide
Mortgage Calculator
Monthly Payment (Est.)
$1,368Calculator powered by Showcase IDX, a Constellation1 Company. Copyright ©2026 Information is deemed reliable but not guaranteed.
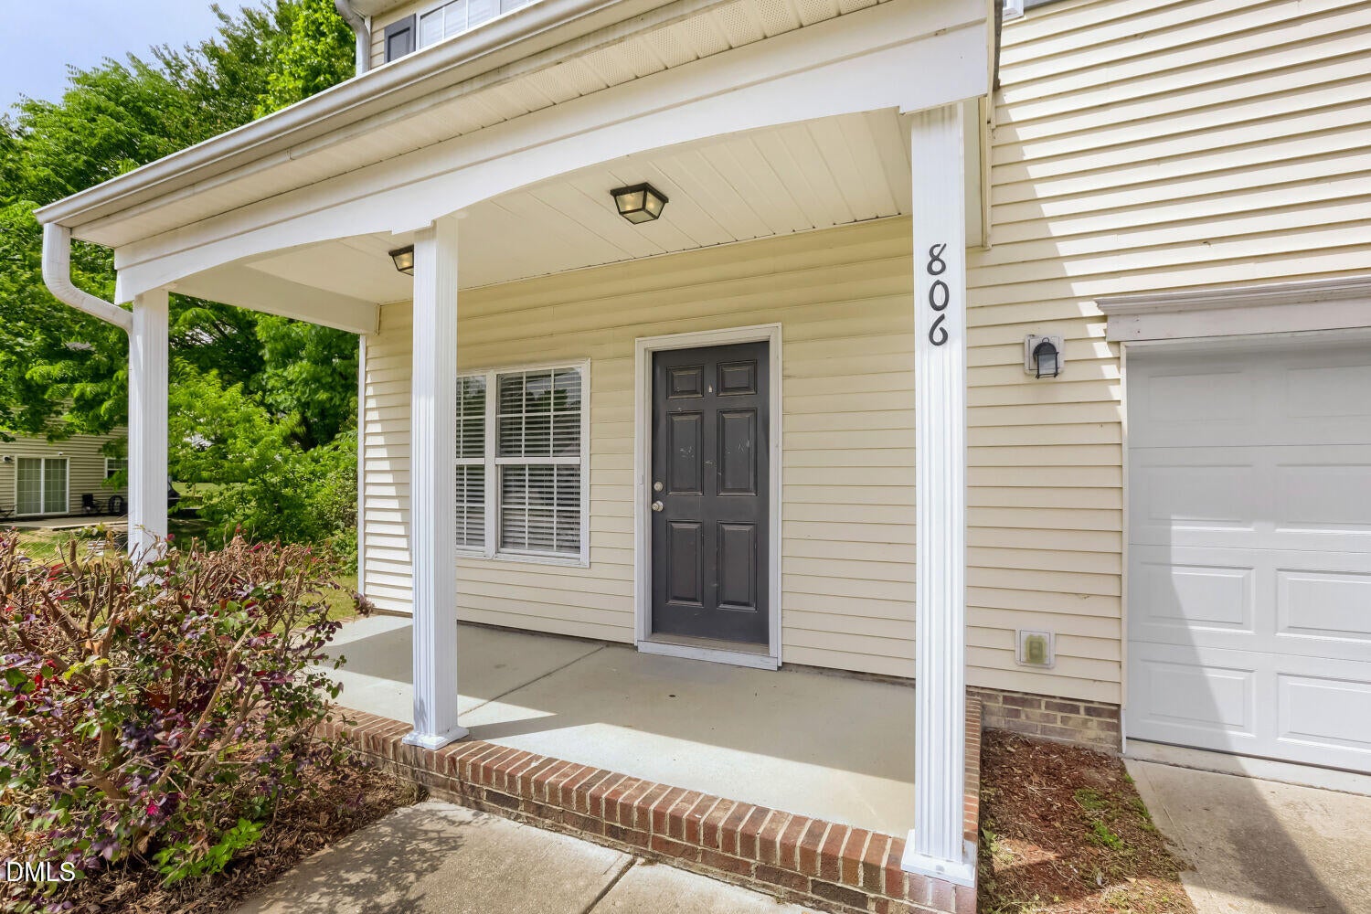
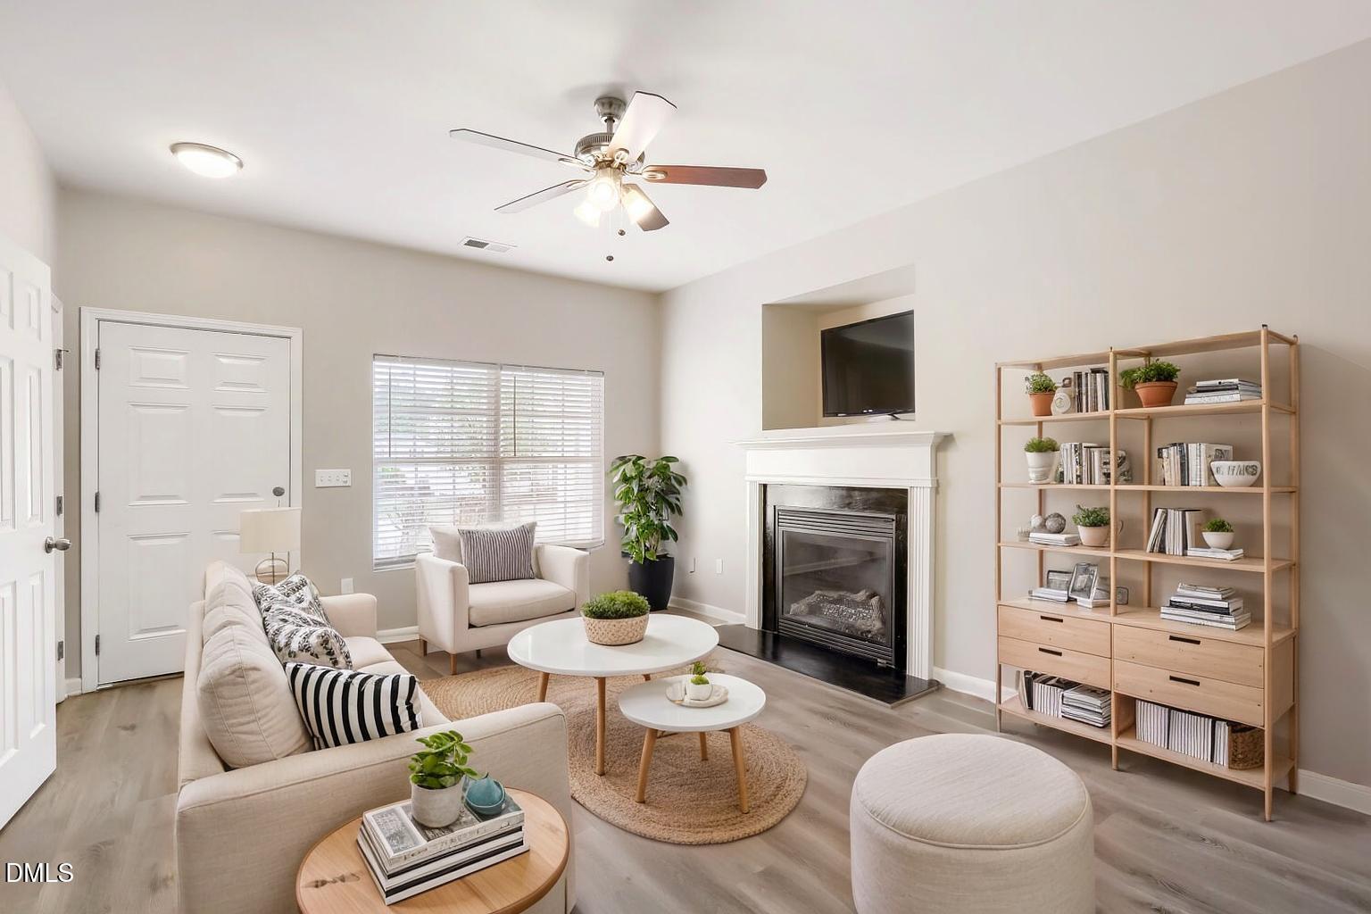
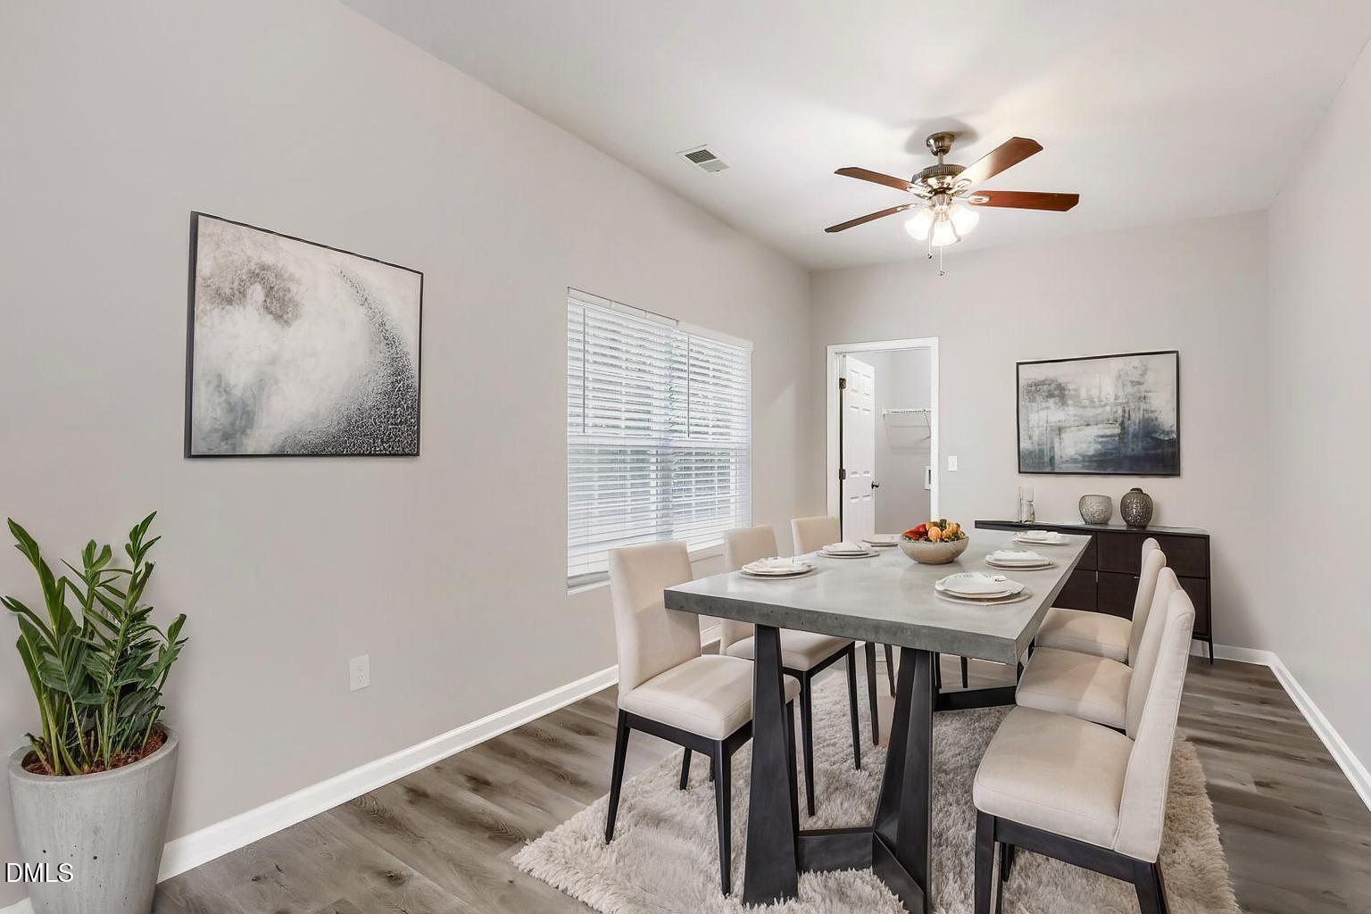
Beautiful 2-story home featuring 3 bedrooms, 2.5 bathrooms, and a 2-car garage with a functional layout designed for comfortable everyday living and entertaining. The main living area offers a welcoming space with a fireplace, while the kitchen flows into the dining and living areas for easy everyday use. FRESH interior paint throughout (Includes Ceilings, Walls, Doors and Trim) enhances the home's clean and updated feel. The primary suite provides a private retreat with an en-suite bath, while the additional bedrooms offer flexibility for guests or a home office. Step outside to enjoy a wood deck, perfect for relaxing or entertaining. One or more photo(s) was virtually staged.
Save
Ask
Tour
Hide
Listing Snapshot
Price
$299,900
Days On Site
131 Days
Bedrooms
3
Inside Area (SqFt)
1,763 sqft
Total Baths
3
Full Baths
2
Partial Baths
1
Lot Size
0.17 Acres
Year Built
2006
MLS® Number
10164396
Status
Pending
Property Tax
$3,286.64
HOA/Condo/Coop Fees
$55 monthly
Sq Ft Source
N/A
Friends & Family
Recent Activity
| a month ago | Listing updated with changes from the MLS® | |
| a month ago | Status changed to Pending | |
| 2 months ago | Price changed to $299,900 | |
| 4 months ago | Listing first seen on site |
General Features
Acres
0.17
Attached Garage
Yes
Foundation
Slab
Garage
Yes
Garage Spaces
2
Levels
Two
Parking
AttachedGarage
Property Sub Type
Single Family Residence
Sewer
Other
Special Circumstances
Standard
SqFt Above
1763
SqFt Total
1763
Style
Traditional
Utilities
Other
Water Source
Other
Zoning
GR8
Interior Features
Cooling
Central Air
Flooring
Vinyl
Bedroom 2
Level - Upper
Bedroom 3
Level - Upper
Dining Room
Level - Main
Kitchen
Level - Main
Living Room
Level - Main
Master Bedroom
Level - Upper
Save
Ask
Tour
Hide
Exterior Features
Construction Details
Vinyl Siding
Roof
Composition
Community Features
Association Fee
$55.0
Association Fee Frequency
Monthly
Financing Terms Available
CashConventionalFHAVA Loan
Schools
School District
Unknown
Elementary School
Wake - Knightdale Elementary
Middle School
Wake - Neuse River Middle
High School
Wake - Knightdale High
Listing courtesy of Summer R Brady of Mainstay Brokerage LLC

Listings that are marked with an icon are provided courtesy of the Triangle MLS, Inc. of North Carolina, Internet Data Exchange Database. Copyright 2026 Triangle MLS, Inc. of North Carolina. All rights reserved.
Last checked: 2026-09-11 12:52 AM UTC
Listings that are marked with an icon are provided courtesy of the Triangle MLS, Inc. of North Carolina, Internet Data Exchange Database. Copyright 2026 Triangle MLS, Inc. of North Carolina. All rights reserved.
Last checked: 2026-09-11 12:52 AM UTC
Neighborhood & Commute
Source: Walkscore
Disclosure: Community information and market data powered by Constellation Data Labs. Information is deemed reliable but not guaranteed.
Save
Ask
Tour
Hide