Save
Ask
Tour
Hide
Share
$309,900
29 Days On Site

4816 Windbreak Lane
Raleigh, NC 27616

For Sale|Single Family Residence|Active
3
Beds
3
Total Baths
2
Full Baths
1
Partial Bath
1,260
SqFt
$246
/SqFt
2003
Built
Subdivision:
Windward Downes
County:
Wake

Due to the health concerns created by Coronavirus we are offering personal 1-1 online video walkthough tours where possible.

Call Now: 919-404-SHOW
Is this the listing for you? We can help make it yours.
919-404-SHOW
4816 Windbreak Lane4816 Windbreak Lane4816 Windbreak Lane4816 Windbreak Lane
Save
Ask
Tour
Hide
Share

Mortgage Calculator

Monthly Payment (Est.)

$1,414
Calculator powered by Showcase IDX, a Constellation1 Company. Copyright ©2026 Information is deemed reliable but not guaranteed.

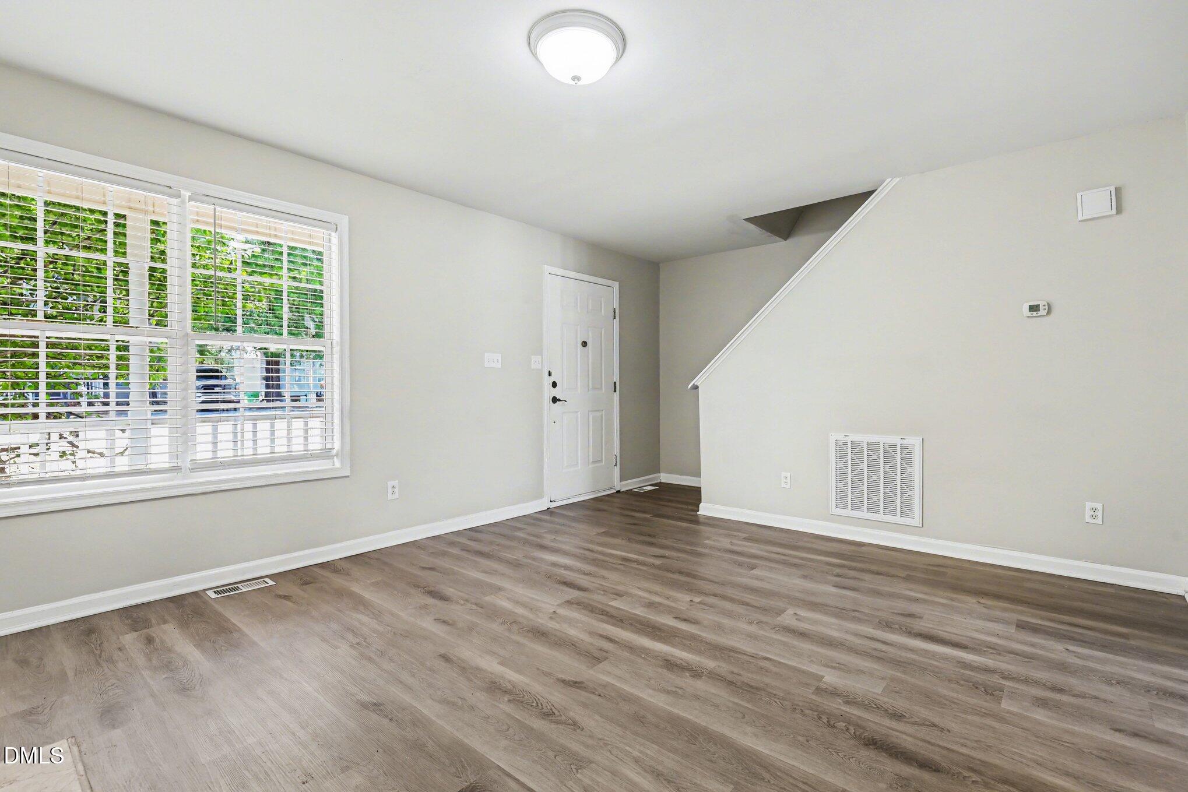
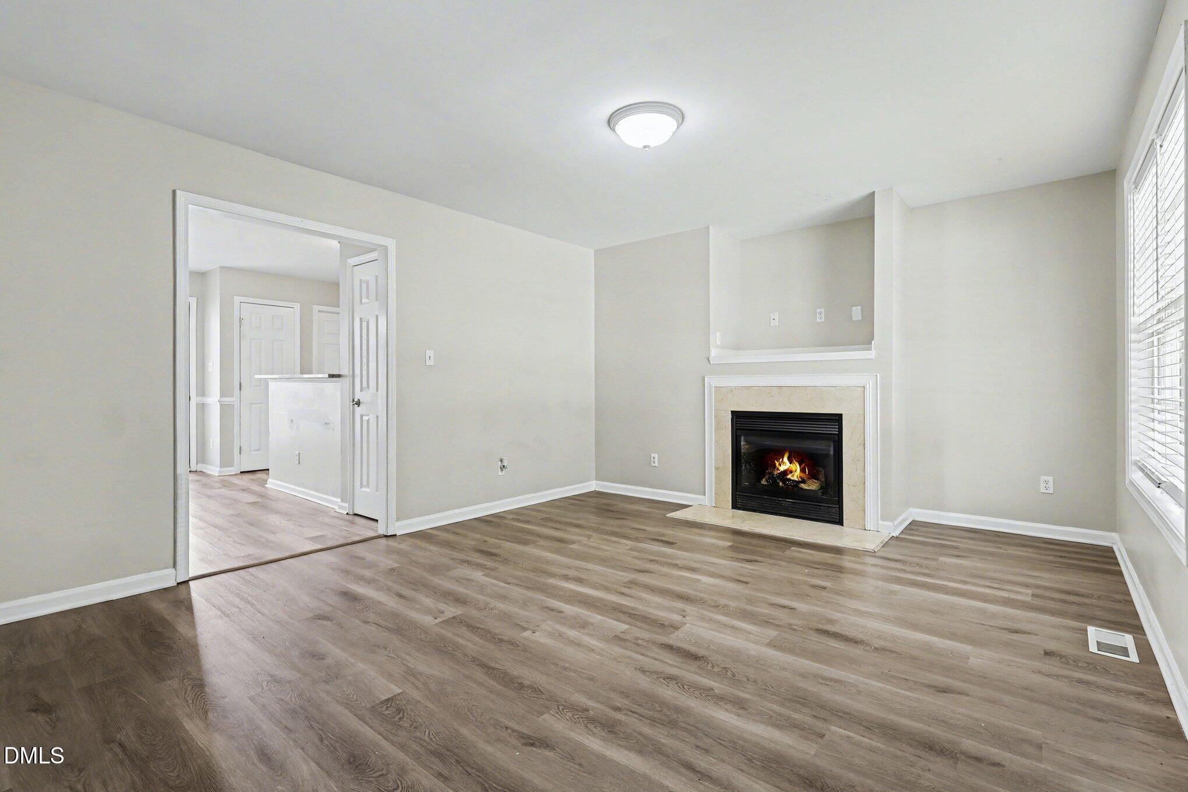
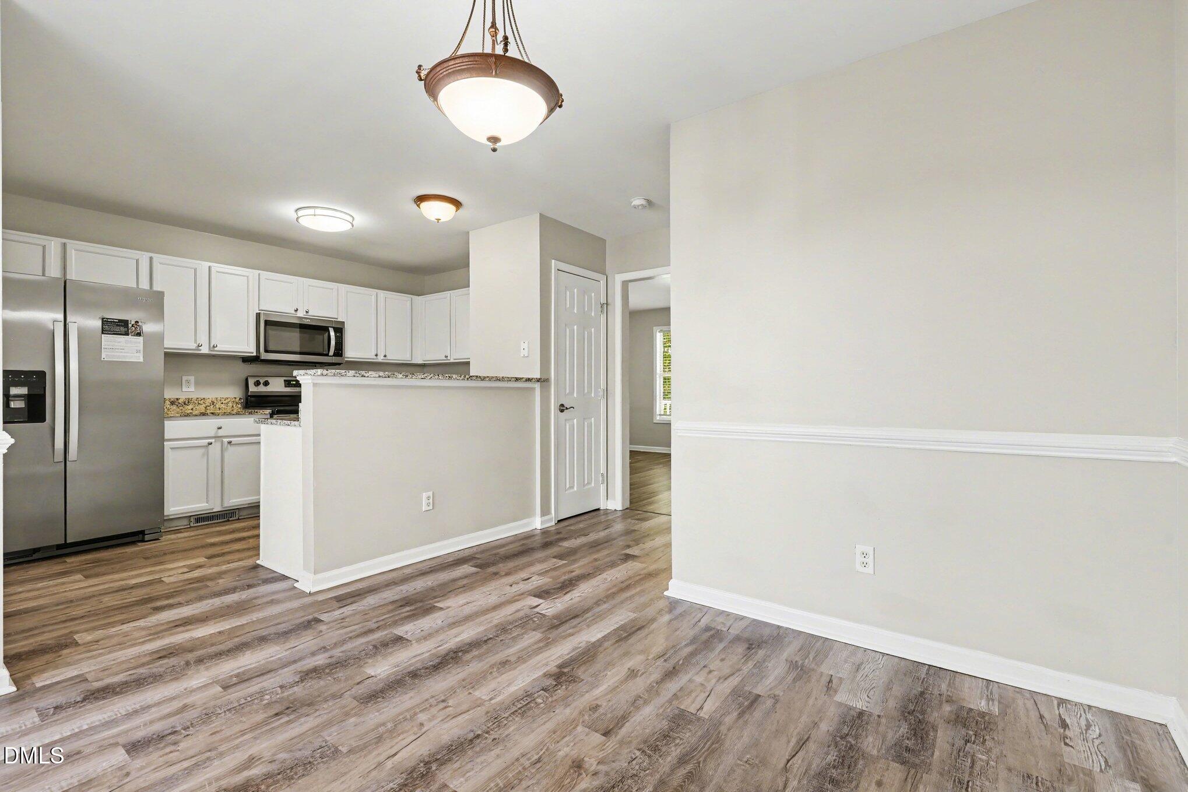
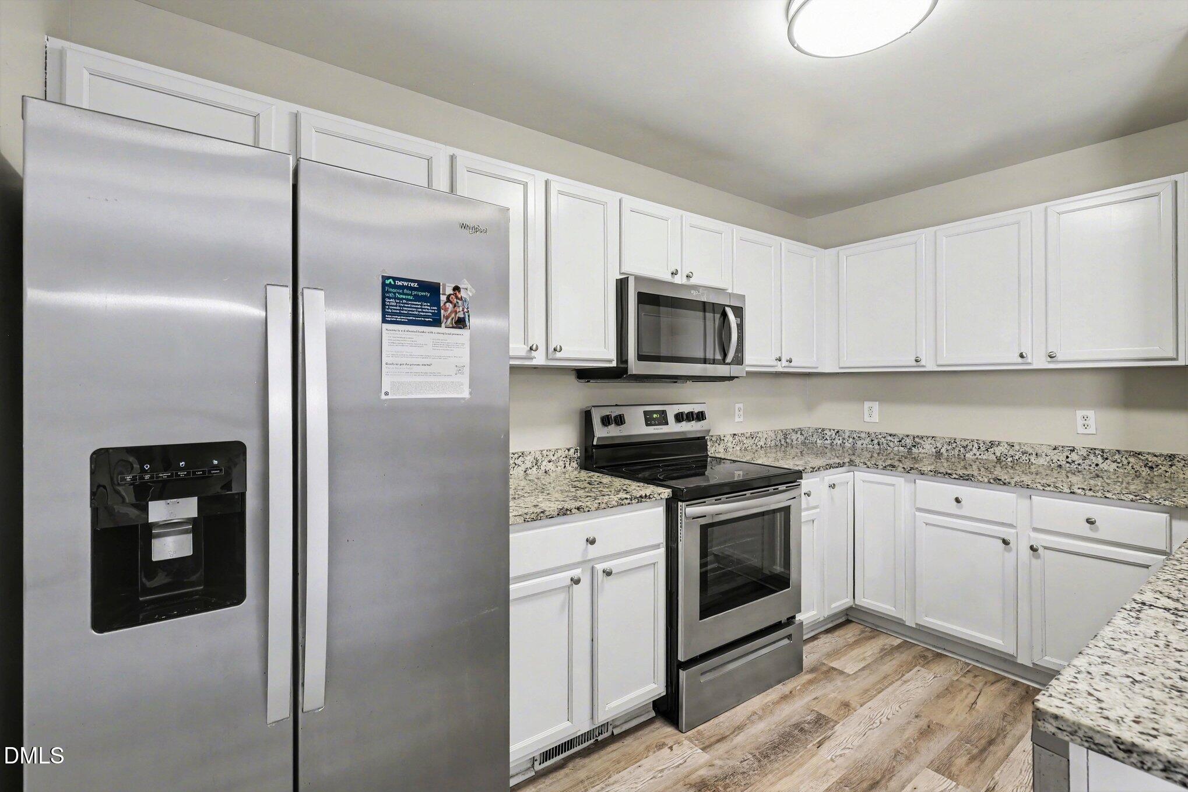
Move-in ready three-bedroom, 2.5-bathroom home located in the desirable Windward Downes neighbourhood. This residence features a classic layout highlighted by a cozy fireplace that serves as the centerpiece of the living area. The interior flow is designed for both comfort and functionality, leading into an updated kitchen equipped with sleek granite countertops and stainless steel appliances. The primary bedroom serves as a comfortable retreat, featuring a large walk-in closet for ample storage. The location is a standout for convenience, situated with easy access to Capital Blvd and I-440. You are just minutes away from local essentials, including a variety of shopping, dining options, and nearby parks. This prime location offers an easy commute to major surrounding areas and employment hubs. Schedule your private showing today!

Save
Ask
Tour
Hide
Share
Listing Snapshot
Price 
$309,900
Days On Site 
29 Days
Bedrooms 
3
Inside Area (SqFt) 
1,260 sqft
Total Baths 
3
Full Baths 
2
Partial Baths 
1
Lot Size 
0.09 Acres
Year Built 
2003
MLS® Number 
10164382
Status 
Active
Property Tax 
$2,626.94
HOA/Condo/Coop Fees 
$13.33 monthly
Sq Ft Source 
N/A
Friends & Family
Recent Activity
4 weeks agoListing updated with changes from the MLS®
4 weeks agoListing first seen on site
General Features
Acres 
0.09
Levels 
Two
Number Of Stories 
2
Parking 
OpenPaved
Property Sub Type 
Single Family Residence
Sewer 
Public Sewer
Special Circumstances 
Standard
SqFt Above 
1260
SqFt Total 
1260
Style 
Traditional
Utilities 
Electricity ConnectedWater Connected
Water Source 
Public
Zoning 
R-10
Interior Features
Appliances 
DishwasherDisposalElectric RangeMicrowave
Cooling 
Central Air
Flooring 
CarpetVinyl
Heating 
Central
Interior 
Crown MoldingWalk-In Closet(s)
Laundry Features 
In UnitWasher Hookup
Bedroom 2 
Dimensions - 10 x 11Level - Second
Bedroom 3 
Dimensions - 10 x 10Level - Second
Dining Room 
Dimensions - 10 x 12Level - Main
Kitchen 
Dimensions - 10 x 11Level - Main
Living Room 
Dimensions - 13 x 16Level - Main
Master Bedroom 
Dimensions - 12 x 15Level - Second
Save
Ask
Tour
Hide
Share
Exterior Features
Construction Details 
FrameVinyl Siding
Exterior 
Awning(s)
Fencing 
None
Lot Features 
Back Yard
Patio And Porch 
Deck
Roof 
Composition
Community Features
Association Dues 
40
Financing Terms Available 
CashConventionalFHAVA Loan
HOA Fee Frequency 
Quarterly
Schools
School District
Unknown
Elementary School
Wake - River Bend
Middle School
Wake - River Bend
High School
Wake - Rolesville
Listing courtesy of Robert Salmons of Entera Realty LLC


Listings that are marked with an icon are provided courtesy of the Triangle MLS, Inc. of North Carolina, Internet Data Exchange Database. Copyright 2026 Triangle MLS, Inc. of North Carolina. All rights reserved.

Last checked: 2026-05-31 07:57 PM UTC

Neighborhood & Commute
Source: Walkscore
Disclosure: Community information and market data powered by Constellation Data Labs. Information is deemed reliable but not guaranteed.
Save
Ask
Tour
Hide
Share