Save
Ask
Tour
Hide
Share
$329,900
23 Days On Site

793 Lakemont Drive
Clayton, NC 27520

For Sale|Single Family Residence|Active
3
Beds
2
Total Baths
2
Full Baths
1,519
SqFt
$217
/SqFt
2020
Built
Subdivision:
Bristol at Cobblestone
County:
Johnston

Due to the health concerns created by Coronavirus we are offering personal 1-1 online video walkthough tours where possible.

Call Now: 919-404-SHOW
Is this the listing for you? We can help make it yours.
919-404-SHOW
793 Lakemont Drive793 Lakemont Drive793 Lakemont Drive793 Lakemont Drive
Save
Ask
Tour
Hide
Share

Mortgage Calculator

Monthly Payment (Est.)

$1,505
Calculator powered by Showcase IDX, a Constellation1 Company. Copyright ©2026 Information is deemed reliable but not guaranteed.

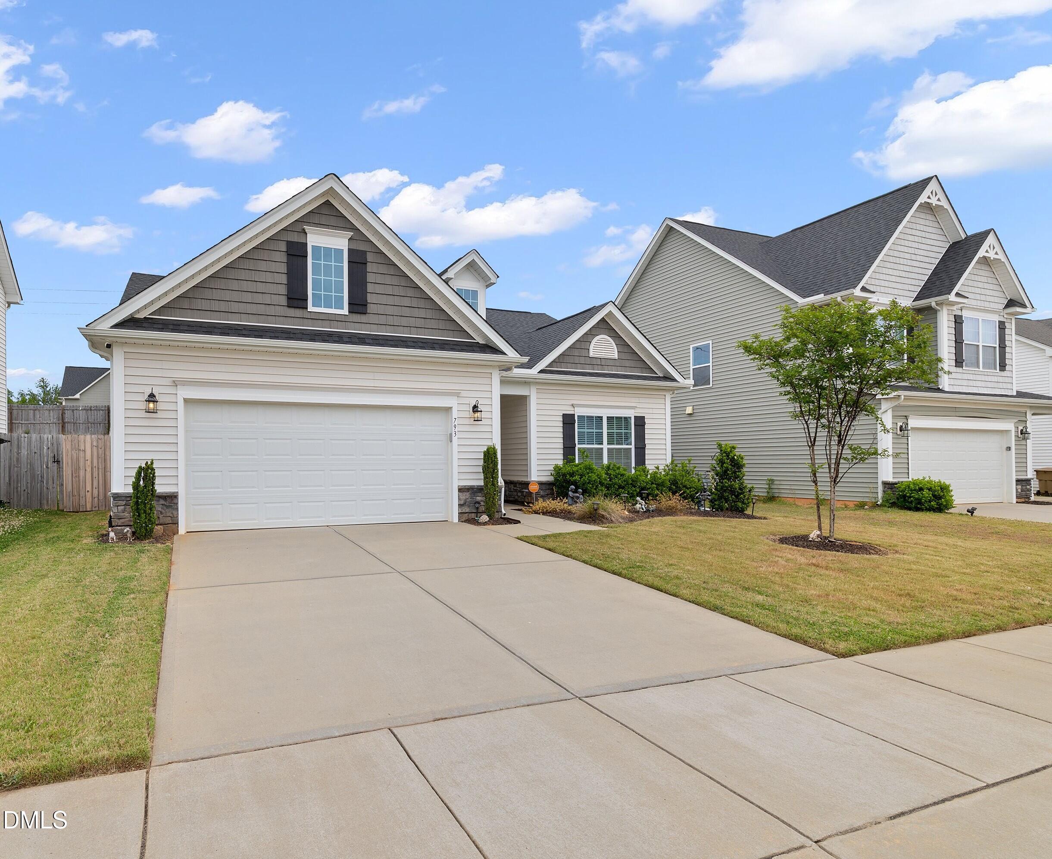
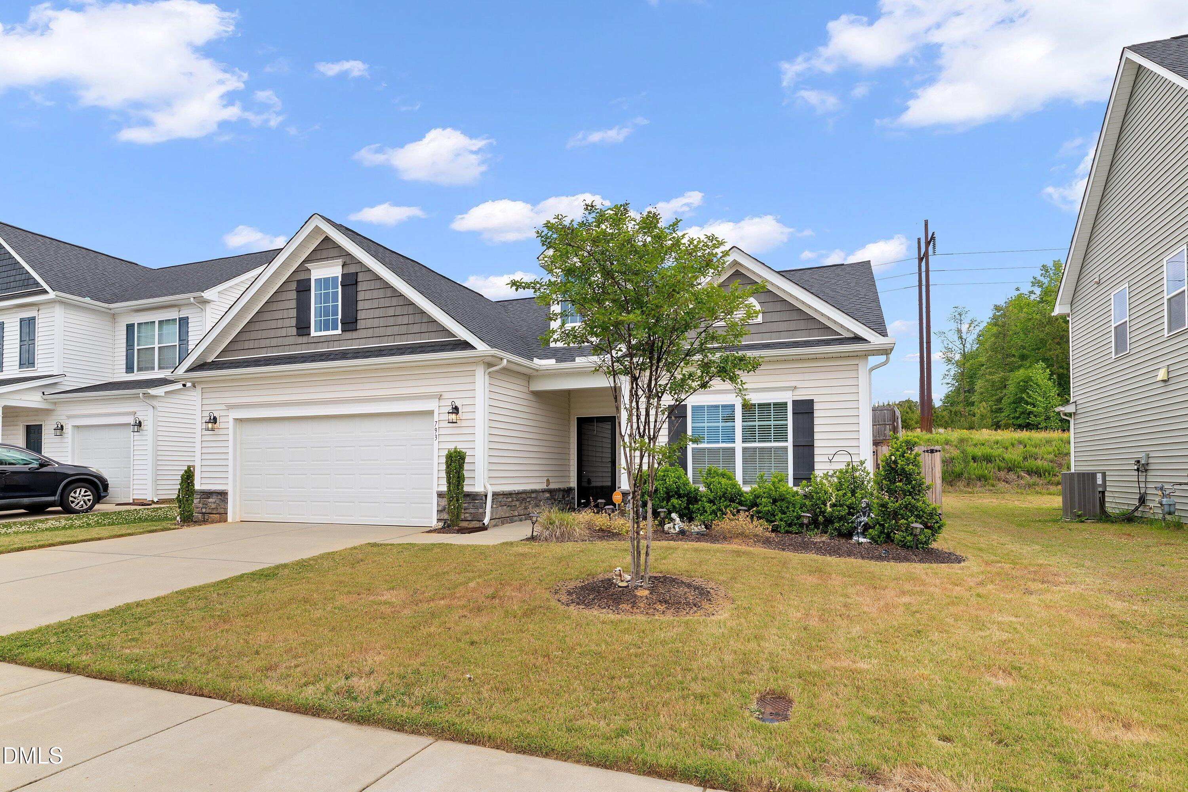
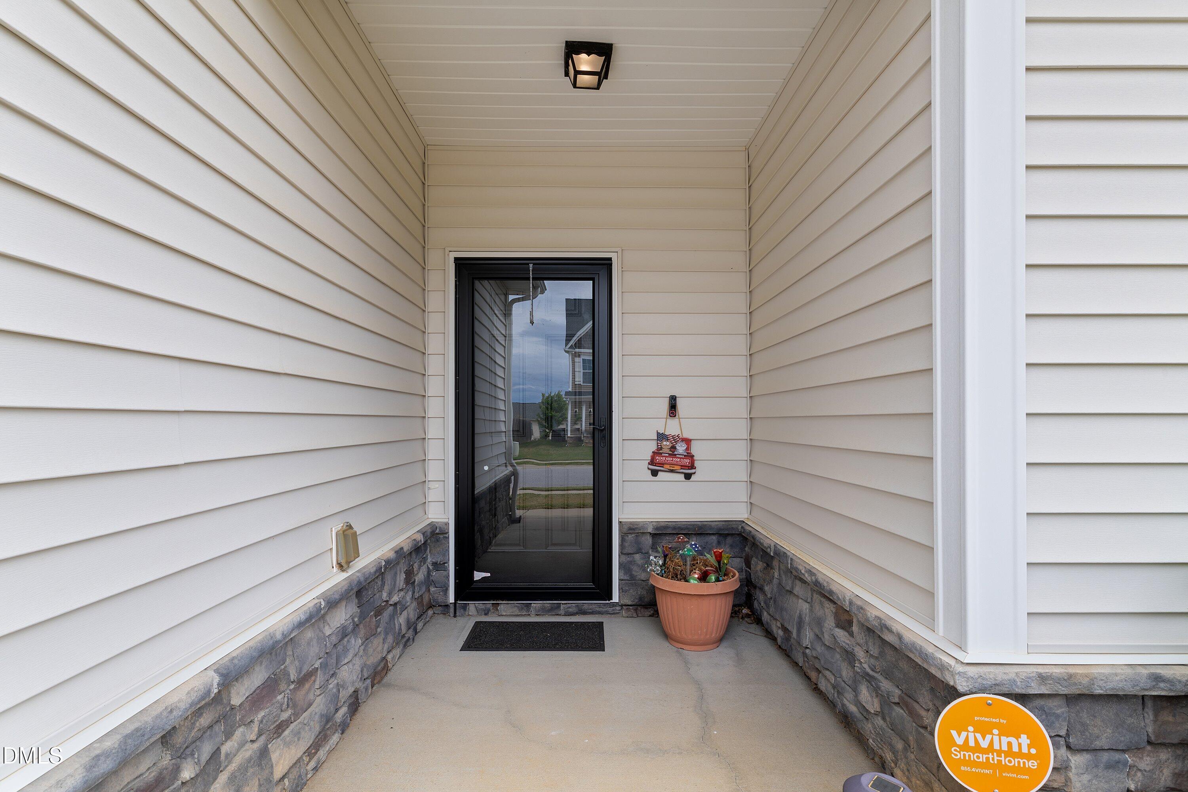
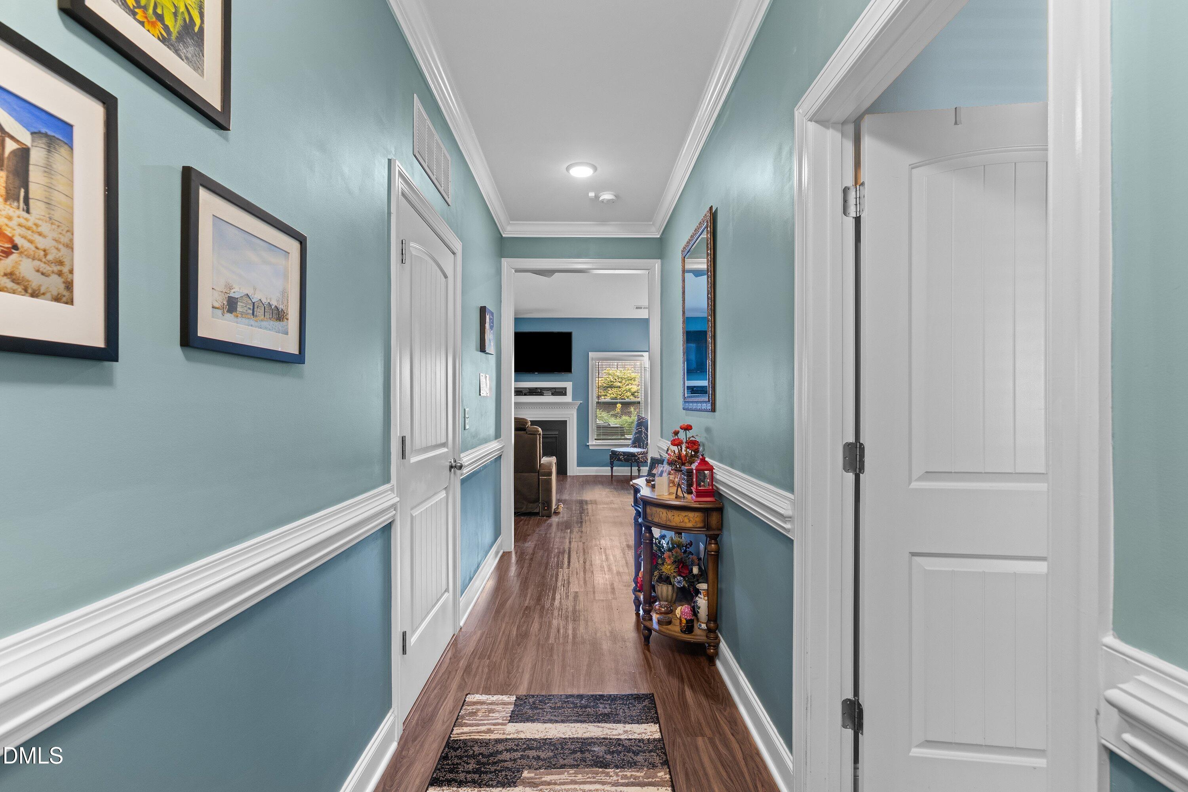
Incredible Ranch Opportunity in Bristol! Open, Split bedroom plan with Soaring Cathedral ceilings in the Living Room/ Kitchen & gorgeous gas fireplace! Spacious Kitchen with Huge island & breakfast bar, SS appliance package and tons of cabinetry! Glorious Owner's Ensuite with Cathedral ceilings, walk in closet, dual vanity & step in tile shower with bench seat & linen closet! Generously sized secondary bedrooms & full hall guest bath. Beautiful LVP plank & tile flooring, and heavy interior trim package! Private Dining room surrounded by walls of windows overlooking a private backyard. Enjoy your time lounging on the large patio in the beautifully landscaped yard, that is fully enclosed for privacy with 6 ft fencing! Park in your 2 car attached garage, accessing into the Laundry room & long entry Foyer. Community also offers a private swimming pool for homeowners only, playground & covered picnic shelter! Come check it out today!

Save
Ask
Tour
Hide
Share
Listing Snapshot
Price 
$329,900
Days On Site 
23 Days
Bedrooms 
3
Inside Area (SqFt) 
1,519 sqft
Total Baths 
2
Full Baths 
2
Partial Baths 
N/A
Lot Size 
0.14 Acres
Year Built 
2020
MLS® Number 
10164359
Status 
Active
Property Tax 
$3,488.44
HOA/Condo/Coop Fees 
$59.33 monthly
Sq Ft Source 
N/A
Friends & Family
Recent Activity
3 weeks agoListing updated with changes from the MLS®
3 weeks agoListing first seen on site
General Features
Acres 
0.14
Attached Garage 
Yes
Foundation 
Slab
Garage 
Yes
Garage Spaces 
2
Levels 
One
Number Of Stories 
1
Parking 
PavedAttachedDrivewayGarage Faces FrontOff StreetOn Site
Property Sub Type 
Single Family Residence
Security 
Security SystemSecurity System LeasedSmoke Detector(s)
Sewer 
Public Sewer
Special Circumstances 
Standard
SqFt Above 
1519
SqFt Total 
1519
Style 
Ranch
Utilities 
Cable ConnectedElectricity ConnectedNatural Gas ConnectedSewer ConnectedWater Connected
Water Source 
Public
Zoning 
PUD
Interior Features
Appliances 
DishwasherDryerGas RangeMicrowaveRefrigeratorWasherWater Purifier
Cooling 
Ceiling Fan(s)Central Air
Flooring 
CarpetLaminateTile
Heating 
Fireplace(s)Forced AirHeat Pump
Interior 
Ceiling Fan(s)Eat-in Kitchen
Main Level Bedrooms 
3
Bedroom 2 
Dimensions - 13.4 x 11.4Level - Main
Bedroom 3 
Dimensions - 13.3 x 10.4Level - Main
Kitchen 
Dimensions - 15 x 13Level - Main
Living Room 
Dimensions - 18.3 x 16.8Level - Main
Master Bedroom 
Dimensions - 15.3 x 14.4Level - Main
Other 
Dimensions - 11.8 x 11.6Level - MainDescription - Dining Area
Save
Ask
Tour
Hide
Share
Exterior Features
Construction Details 
Vinyl Siding
Exterior 
Rain Gutters
Fencing 
Back YardFenced
Lot Features 
Back YardFront YardLandscaped
Patio And Porch 
CoveredFront PorchPatio
Roof 
Shingle
Community Features
Association Dues 
178
Financing Terms Available 
CashConventionalFHAVA Loan
HOA Fee Frequency 
Quarterly
Roads 
Paved
Schools
School District
Unknown
Elementary School
Johnston - E Clayton
Middle School
Johnston - Clayton
High School
Johnston - Clayton
Listing courtesy of Christopher Carroll of HomeTowne Realty


Listings that are marked with an icon are provided courtesy of the Triangle MLS, Inc. of North Carolina, Internet Data Exchange Database. Copyright 2026 Triangle MLS, Inc. of North Carolina. All rights reserved.

Last checked: 2026-05-25 03:02 AM UTC

Neighborhood & Commute
Source: Walkscore
Disclosure: Community information and market data powered by Constellation Data Labs. Information is deemed reliable but not guaranteed.
Save
Ask
Tour
Hide
Share