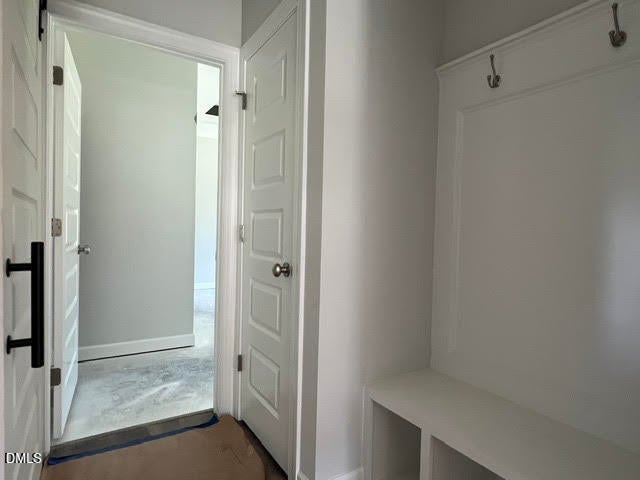
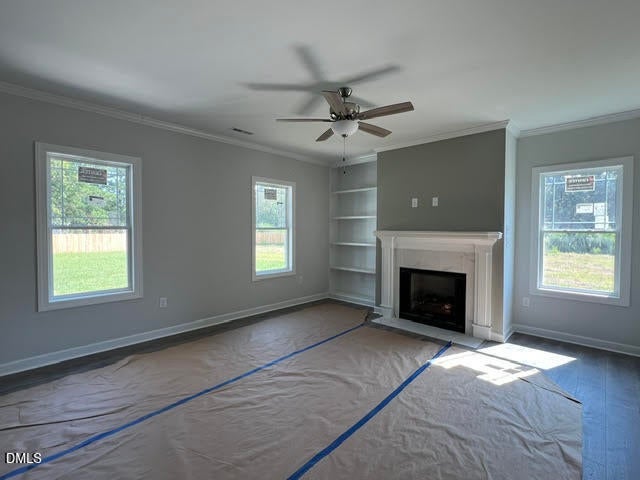
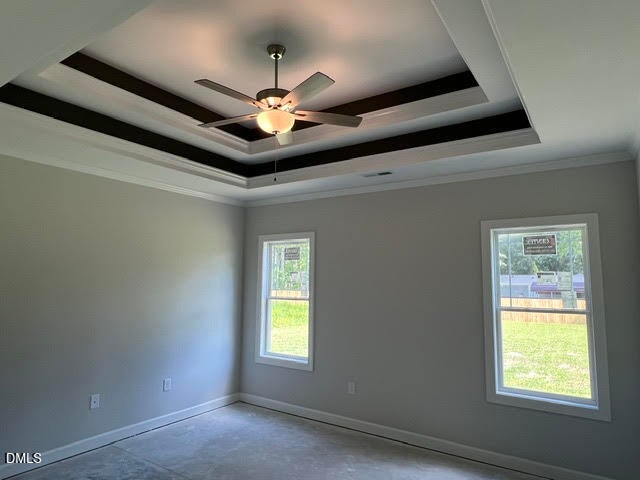
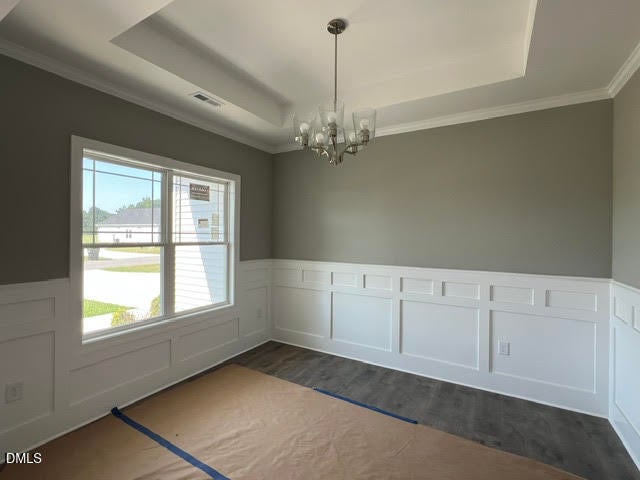
Beautifully crafted ranch with a RARE 3-CAR GARAGE! Built by a trusted local builder, this thoughtfully designed home offers a desirable split-bedroom layout, stylish finishes, and easy everyday living. The inviting living room features a cozy fireplace, while the stunning kitchen showcases soft-close shaker cabinetry, granite countertops, tile backsplash, stainless appliances, and recessed & pendant lighting. Retreat to the spacious Main Suite with a dramatic double-tray ceiling, TWO walk-in closets, and spa-like bath with walk-in shower and dual vanities. Enjoy the outdoors on a spacious lot ideal for relaxing or entertaining. Located in a new phase of an established neighborhood, minutes from Flowers Plantation, Eastfield, Publix, Harris Teeter, Target, Hobby Lobby, and charming historic districts. A rare combination of quality, style, and convenience! Schools transitioning for the 2026-2027 school year: All 9th and 10th grade students are slated to attend the NEW WILSON'S MILLS HIGH SCHOOL.
Save
Ask
Tour
Hide
Share
Listing Snapshot
Price
$361,900
Days On Site
166 Days
Bedrooms
3
Inside Area (SqFt)
1,673 sqft
Total Baths
2
Full Baths
2
Partial Baths
N/A
Lot Size
0.56 Acres
Year Built
2026
MLS® Number
10164339
Status
Active
Property Tax
N/A
HOA/Condo/Coop Fees
$16.67 monthly
Sq Ft Source
N/A
Friends & Family
React
Invite
Recent Activity
5 months ago
Listing first seen on site
5 months ago
Listing updated with changes from the MLS®
General Features
Acres
0.56
Attached Garage
Yes
Foundation
Brick/Mortar
Garage
Yes
Garage Spaces
3
Home Warranty
Yes
Levels
One
Parking
AttachedGarageConcreteDrivewayGarage Faces FrontGarage Door Opener
Property Condition
New ConstructionUnder Construction
Property Sub Type
Single Family Residence
Security
Carbon Monoxide Detector(s)Smoke Detector(s)
Sewer
Septic Tank
Special Circumstances
Standard
SqFt Above
1673
SqFt Total
1673
Style
RanchCraftsmanTraditional
Water Source
Public
Interior Features
Appliances
DishwasherElectric RangeElectric Water HeaterMicrowavePlumbed For Ice MakerStainless Steel Appliance(s)
Listing courtesy of Robyn Williams of RE/MAX SOUTHLAND REALTY II
Listings that are marked with an icon are provided courtesy of the Triangle MLS, Inc. of North Carolina, Internet Data Exchange Database. Copyright 2026 Triangle MLS, Inc. of North Carolina. All rights reserved.
Last checked: 2026-10-15 06:47 AM UTC
Neighborhood & Commute
Source: Walkscore
Disclosure: Community information and market data powered by Constellation Data Labs. Information is deemed reliable but not guaranteed.