Save
Ask
Tour
Hide
Share
$995,000
29 Days On Site

5801 Sand Pebble Place
Raleigh, NC 27613

For Sale|Single Family Residence|Active
5
Beds
5
Total Baths
4
Full Baths
1
Partial Bath
4,152
SqFt
$240
/SqFt
1999
Built
Subdivision:
Boulder Creek
County:
Wake

Due to the health concerns created by Coronavirus we are offering personal 1-1 online video walkthough tours where possible.
Call Now: 919-404-SHOW
Is this the listing for you? We can help make it yours.
919-404-SHOW
5801 Sand Pebble Place5801 Sand Pebble Place5801 Sand Pebble Place5801 Sand Pebble Place
Save
Ask
Tour
Hide
Share

Mortgage Calculator

Monthly Payment (Est.)

$4,540
Calculator powered by Showcase IDX, a Constellation1 Company. Copyright ©2026 Information is deemed reliable but not guaranteed.

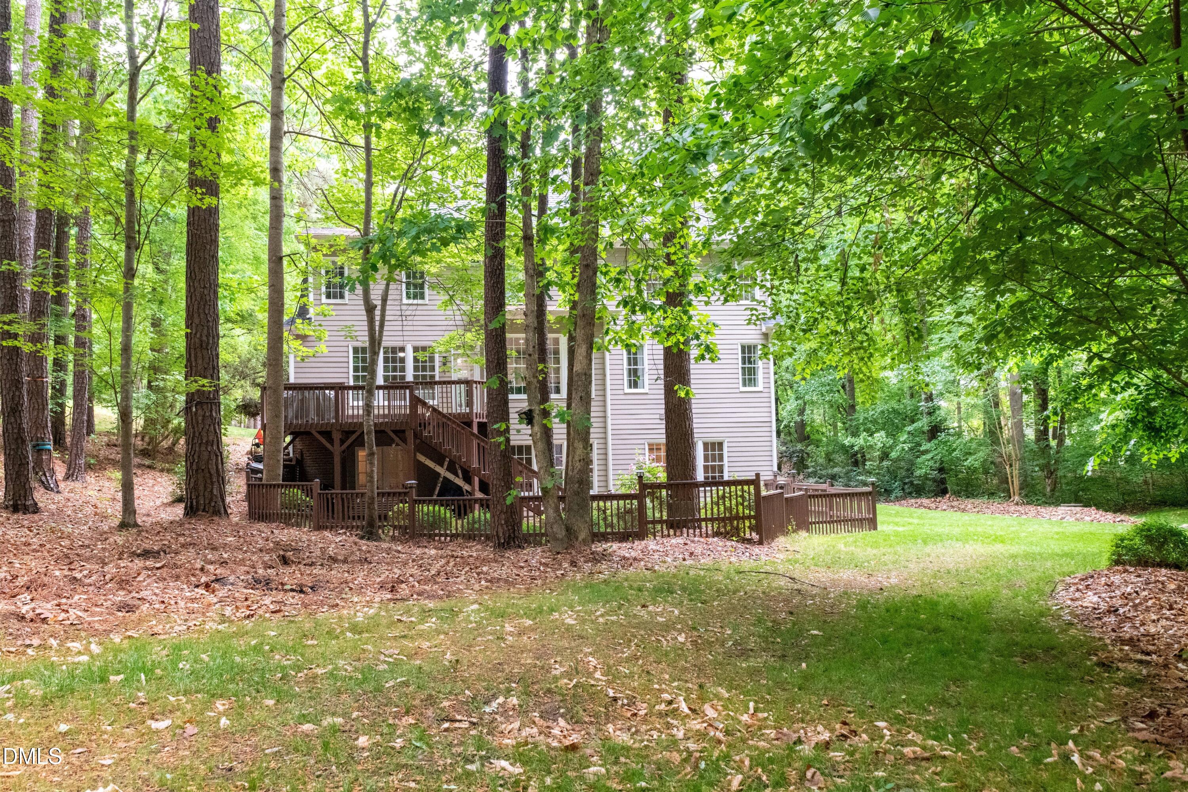
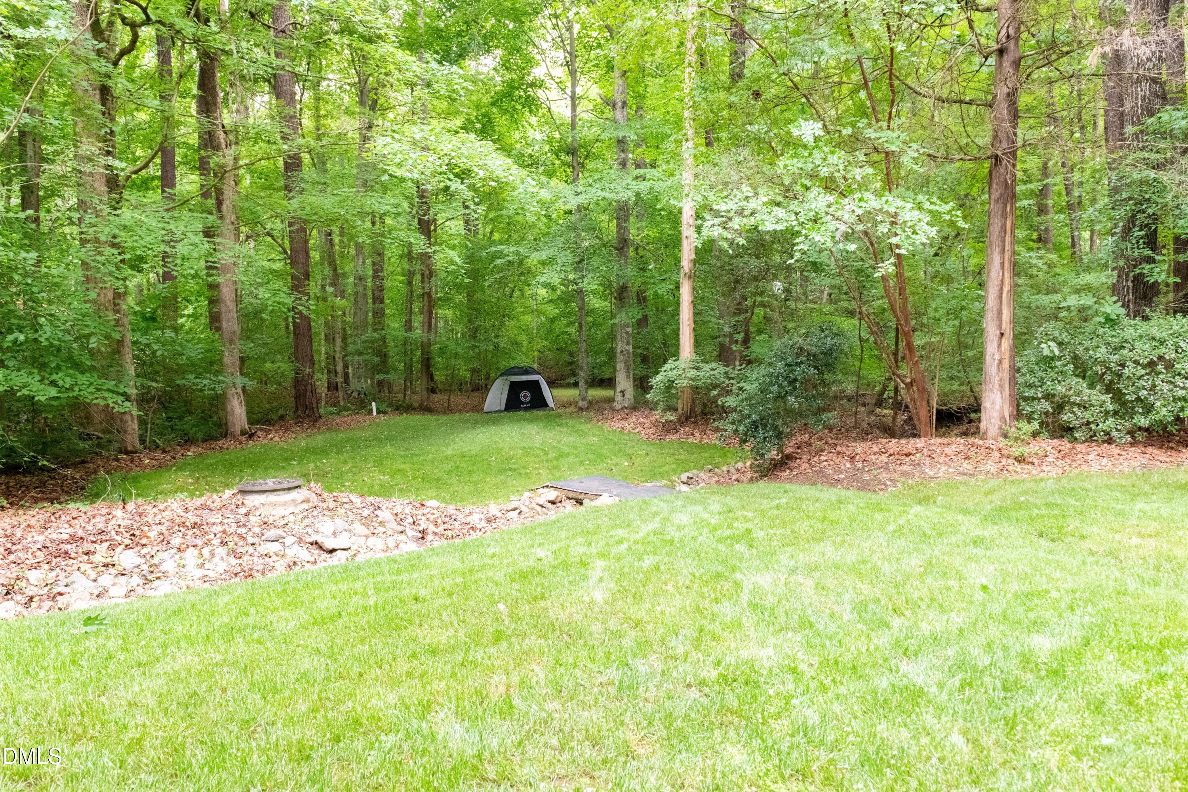
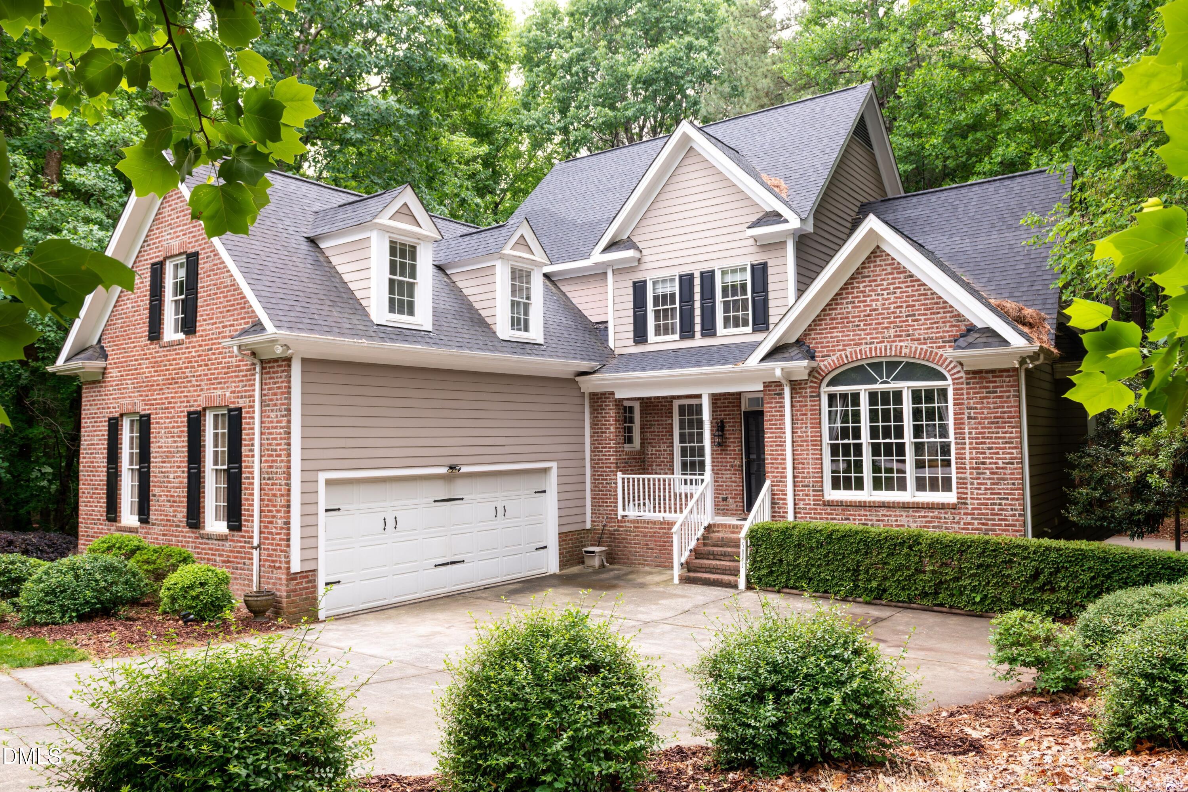
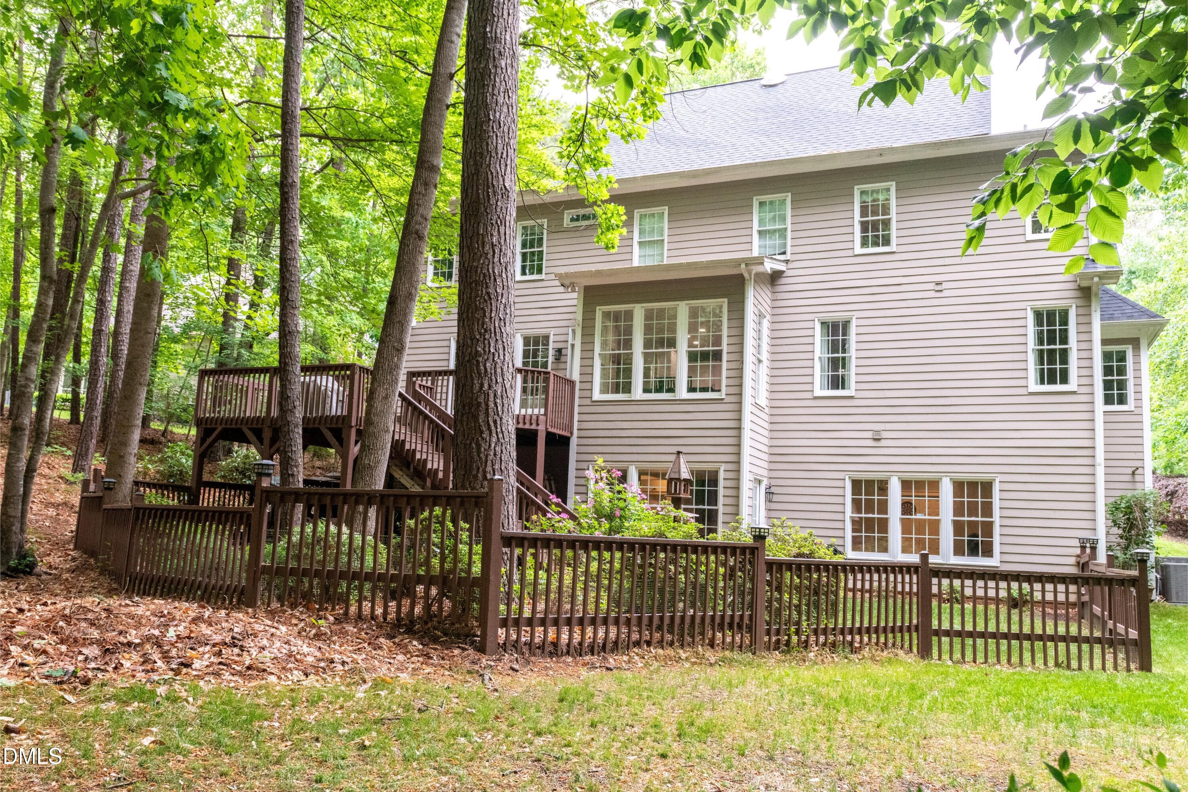
HUGE WALK OUT BASEMENT! FIRST FLOOR MASTER! CUL DE SAC! Basement has an extremely large open area with a kitchen, full bath, multilevel movie theater, and 1 bedroom - perfect for teens, returning home, entertaining, or additional rental income. Back half is unfinished for workshop or extra storage! Rare first floor primary suite with flowing kitchen & family room for effortless main floor living. 3 more graciously spacious bedrooms on top floor with double closets throughout. Experience this stunning 4,152 square foot oasis tucked away at the end of an amazing cul-de-sac with amazing neighbors! Social neighborhood complete with Bunco, book club, holiday events and more! This masterfully updated 5BR/4.5BA retreat also features a massive bonus room ready to become your flex room, sixth bedroom or massive office. Beyond the walls, your backyard is a silent sanctuary where a multilevel deck overlooks a lush, wooded landscape, perfect for epic summer BBQs. With a recent roof, high efficient HVACs, and all updated appliances, this move in ready gem places you in a premier Raleigh community just minutes from Raleigh, Durham, RTP, and the RDU airport. Most interior photos are virtually staged-AI enhanced

Save
Ask
Tour
Hide
Share
Listing Snapshot
Price 
$995,000
Days On Site 
29 Days
Bedrooms 
5
Inside Area (SqFt) 
4,152 sqft
Total Baths 
5
Full Baths 
4
Partial Baths 
1
Lot Size 
0.92 Acres
Year Built 
1999
MLS® Number 
10164325
Status 
Active
Property Tax 
$5,451.65
HOA/Condo/Coop Fees 
$20.83 monthly
Sq Ft Source 
N/A
Friends & Family
Recent Activity
3 days agoListing updated with changes from the MLS®
2 weeks agoPrice changed to $995,000
4 weeks agoListing first seen on site
General Features
Acres 
0.92
Attached Garage 
Yes
Foundation 
Slab
Garage 
Yes
Garage Spaces 
2
Levels 
Three Or More
Parking 
AttachedGarageGarage Faces Side
Property Sub Type 
Single Family Residence
Sewer 
Public Sewer
Special Circumstances 
Standard
SqFt Above 
3240.93
SqFt Below 
911.07
SqFt Total 
4152
Style 
TraditionalTransitional
Water Source 
PrivatePublicWell
Zoning 
R-40W
Interior Features
Appliances 
DisposalDouble OvenElectric Water HeaterENERGY STAR Qualified DishwasherENERGY STAR Qualified FreezerExhaust FanGas RangeMicrowave
Basement 
FinishedPartialStorage SpaceWalk-Out Access
Cooling 
Central AirElectric
Fireplace 
Yes
Fireplace Features 
GasLiving Room
Flooring 
CarpetVinylTileWood
Heating 
CentralForced AirNatural Gas
Interior 
Ceiling Fan(s)StorageVaulted Ceiling(s)Walk-In Closet(s)Other
Laundry Features 
Gas Dryer HookupInsideLaundry RoomMain Level
Main Level Bedrooms 
1
Bedroom 2 
Dimensions - 14.83 x 12.67Level - Second
Bedroom 3 
Dimensions - 14.91 x 13.5Level - Second
Bedroom 4 
Dimensions - 14.91 x 13.33Level - Second
Bedroom 5 
Level - Basement
Bonus Room 
Dimensions - 22.25 x 13.33Level - Second
Breakfast Room 
Dimensions - 11.16 x 11Level - Main
Dining Room 
Dimensions - 13.25 x 11.58Level - Main
Entrance Hall 
Dimensions - 11.83 x 7.75Level - Main
Kitchen 
Dimensions - 13.58 x 12Level - Main
Living Room 
Dimensions - 18.75 x 16.91Level - Main
Master Bedroom 
Dimensions - 17.08 x 13.33Level - Main
Save
Ask
Tour
Hide
Share
Exterior Features
Construction Details 
Frame
Fencing 
Fenced
Roof 
Shingle
Community Features
Association Dues 
250
Community Features 
Street Lights
Financing Terms Available 
CashConventionalFHAVA LoanUSDA Loan
HOA Fee Frequency 
Annually
Roads 
Concrete
Schools
School District
Unknown
Elementary School
Wake - Barton Pond
Middle School
Wake - West Millbrook
High School
Wake - Leesville Road
Listing courtesy of Andrea Andrado Ochoa of Collective Realty LLC


Listings that are marked with an icon are provided courtesy of the Triangle MLS, Inc. of North Carolina, Internet Data Exchange Database. Copyright 2026 Triangle MLS, Inc. of North Carolina. All rights reserved.

Last checked: 2026-05-31 01:25 AM UTC

Neighborhood & Commute
Source: Walkscore
Disclosure: Community information and market data powered by Constellation Data Labs. Information is deemed reliable but not guaranteed.
Save
Ask
Tour
Hide
Share