Save
Ask
Tour
Hide
Share
$390,000
182 Days On Site

700 Fernwood Drive
Clayton, NC 27520

For Sale|Single Family Residence|Active
3
Beds
3
Total Baths
2
Full Baths
1
Partial Bath
2,801
SqFt
$139
/SqFt
1965
Built
Subdivision:
Dogwood Forest
County:
Johnston
Call Now: 919-404-SHOW
Is this the listing for you? We can help make it yours.
919-404-SHOW
700 Fernwood Drive700 Fernwood Drive700 Fernwood Drive700 Fernwood Drive
Save
Ask
Tour
Hide
Share

Mortgage Calculator

Monthly Payment (Est.)

Enter an interest rate to see your estimated monthly payment.
Calculator powered by Showcase IDX, a Constellation1 Company. Copyright ©2026 Information is deemed reliable but not guaranteed.

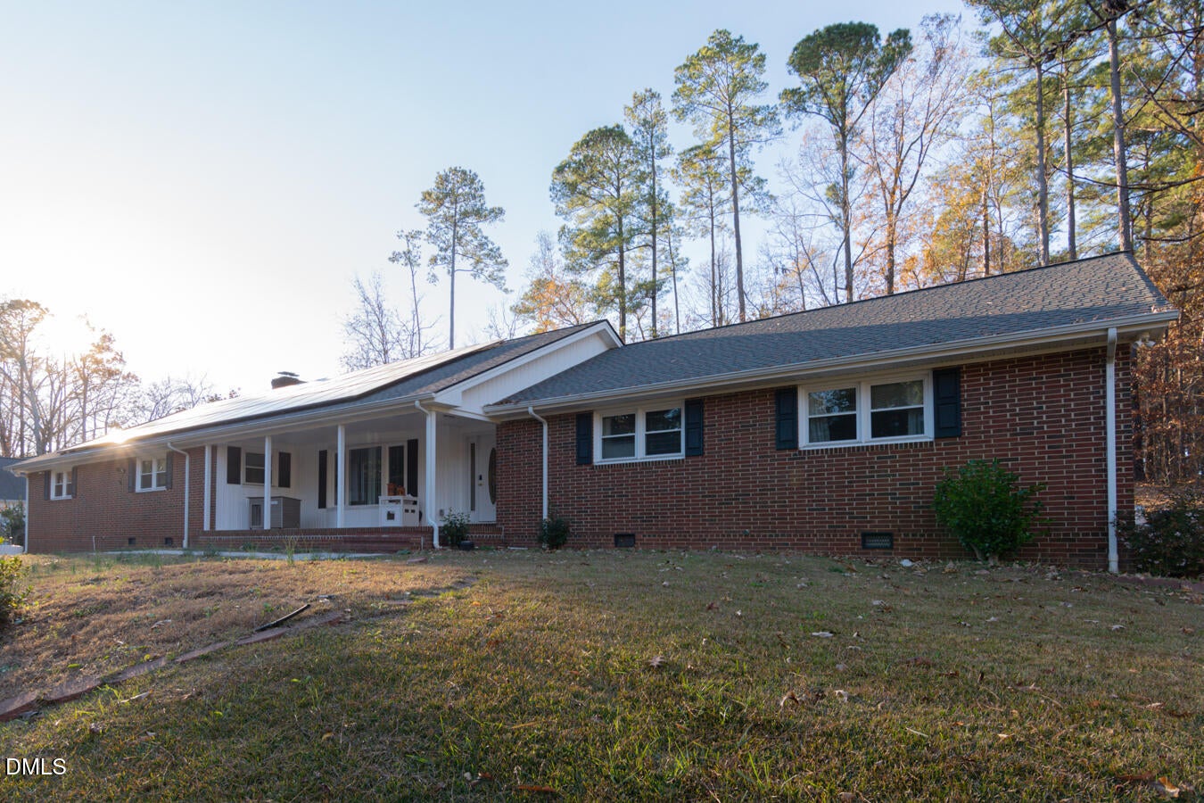
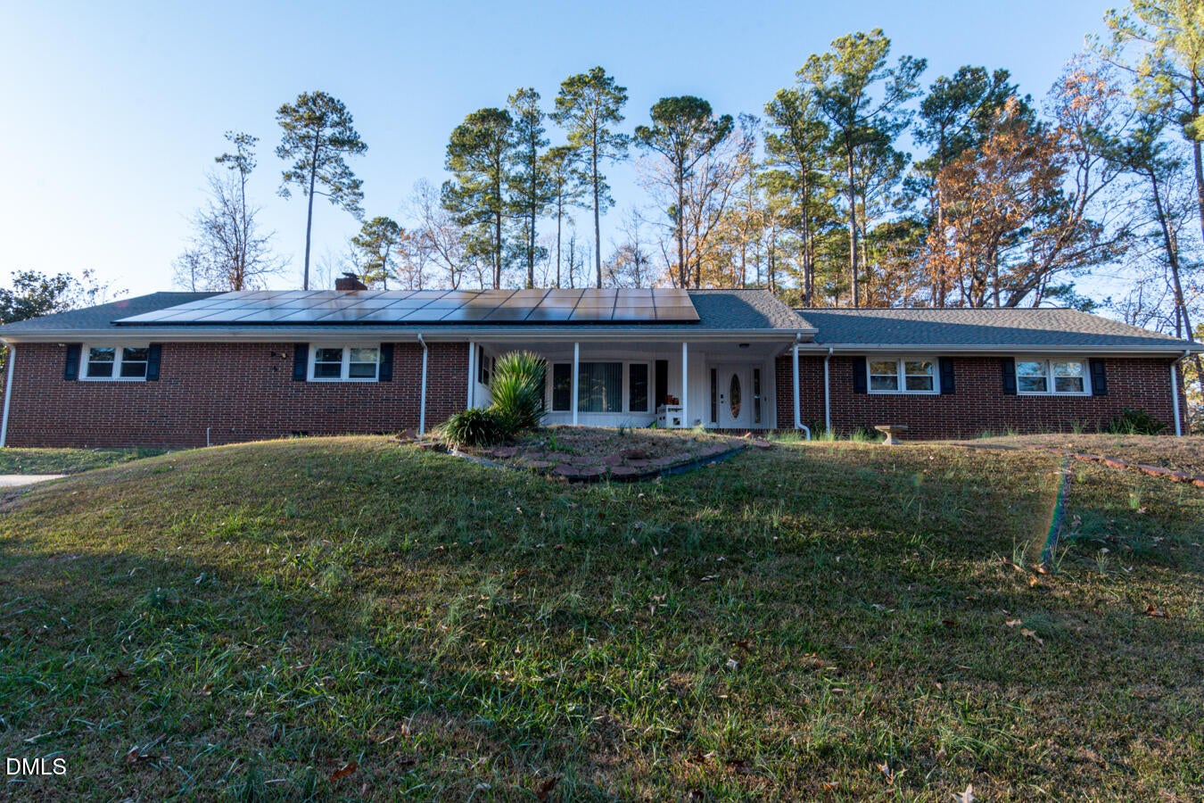
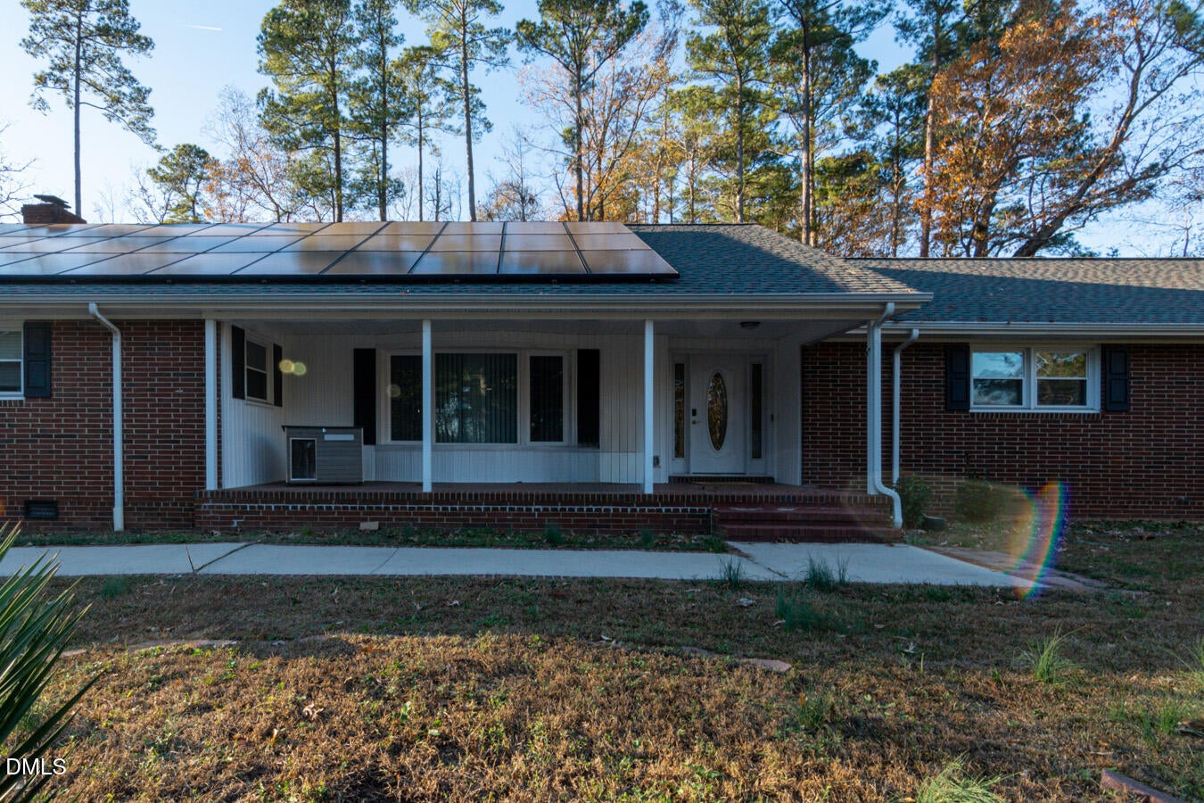
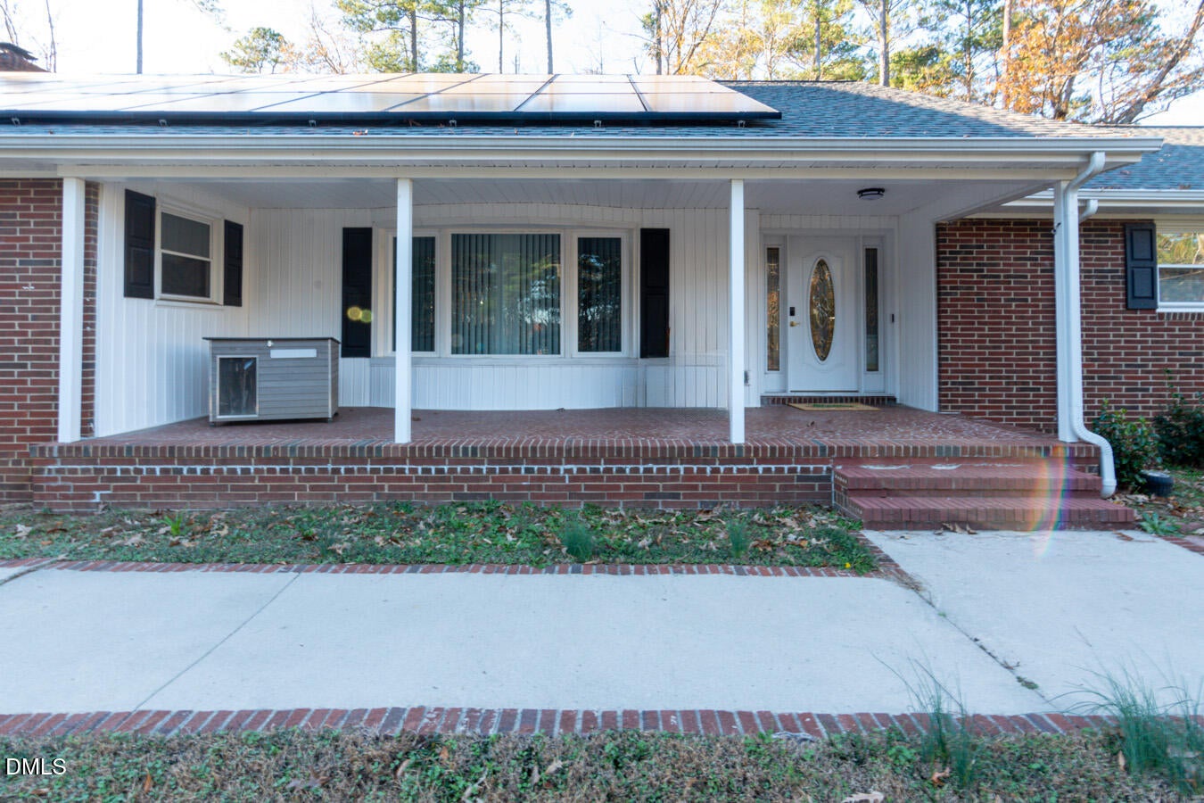
"INCREDIBLE EQUITY OPPORTUNITY! Rare chance to build instant sweat equity in a highly desirable Clayton location. This expansive 2,801 sqft all-brick ranch sits on a private 0.6-acre lot and boasts fantastic bones and character. Features include vaulted ceilings with exposed beams, two fireplaces, a newly renovated bathroom with elegant tilework, brand-new rear doors, and a new outdoor pergola. Recently appraised at $480,000, this property is an absolute dream for investors, contractors, or handy buyers looking to customize and create instant value. The property requires TLC, a full clean-out, and cosmetic updates. Sold strictly AS-IS. HUGE BONUS: This property features an FHA ASSUMABLE mortgage! Seller is highly motivated and open to Creative Financing, including Lease-Option / Rent-to-Own terms with an upfront option fee. Due to current condition and utilities being off, this will not qualify for traditional Conventional/FHA/VA loans. Cash, Hard Money, Assumable FHA, or Lease-Option only. Bring your vision and don't miss this rare chance to secure a property with massive upside potential!

Save
Ask
Tour
Hide
Share
Listing Snapshot
Price 
$390,000
Days On Site 
182 Days
Bedrooms 
3
Inside Area (SqFt) 
2,801 sqft
Total Baths 
3
Full Baths 
2
Partial Baths 
1
Lot Size 
0.6 Acres
Year Built 
1965
MLS Number 
10164244
Status 
Active
Property Tax 
$2,435.86
HOA/Condo/Coop Fees 
N/A
Sq Ft Source 
N/A
Friends & Family
Recent Activity
a month agoPrice changed to $390,000
a month agoListing updated with changes from the MLS
6 months agoListing first seen on site
General Features
Acres 
0.6
Attached Garage 
Yes
Disclosures 
Lead Based Paint
Foundation 
Brick/Mortar
Garage 
Yes
Garage Spaces 
2
Levels 
One
Parking 
AttachedGarageConcreteDrivewayGarage Faces Side
Parking Spaces 
4
Property Condition 
Updated/Remodeled
Property Sub Type 
Single Family Residence
Sewer 
Septic Tank
Special Circumstances 
Standard
SqFt Above 
2801
SqFt Total 
2801
Style 
Ranch
Water Source 
Public
Zoning 
RES
Interior Features
Appliances 
DishwasherElectric CooktopOven
Cooling 
Central Air
Fireplace 
Yes
Fireplaces 
2
Flooring 
HardwoodLaminateTile
Heating 
ElectricHeat Pump
Interior 
BookcasesCeiling Fan(s)Entrance FoyerEat-in KitchenHigh CeilingsPantrySoaking TubWalk-In Closet(s)Master DownstairsHigh Speed Internet
Laundry Features 
Laundry RoomMain Level
Main Level Bedrooms 
3
Bedroom 2 
Level - Main
Bedroom 3 
Level - Main
Bonus Room 
Level - Main
Breakfast Room 
Level - Main
Dining Room 
Level - Main
Entrance Hall 
Level - Main
Family Room 
Level - Main
Kitchen 
Level - Main
Living Room 
Level - Main
Master Bedroom 
Level - Main
Office 
Level - Main
Utility Room 
Level - Main
Save
Ask
Tour
Hide
Share
Exterior Features
Construction Details 
BrickVinyl Siding
Exterior 
PlaygroundRain Gutters
Lot Features 
Landscaped
Other Structures 
Pergola
Patio And Porch 
CoveredPatioPorch
Roof 
Shingle
Windows/Doors 
French Doors
Community Features
Accessibility Features 
Accessible Central Living Area
Financing Terms Available 
AssumableCashConventionalFHALease OptionLease PurchasePrivate Financing AvailableUSDA LoanVA Loan
Roads 
Asphalt
Schools
School District
Unknown
Elementary School
Johnston - West Clayton Elementary
Middle School
Johnston - Clayton Middle
High School
Johnston - Clayton High
Listing courtesy of ISIS ROMERO Romero of Coldwell Banker HPW


Listings that are marked with an icon are provided courtesy of the Triangle MLS, Inc. of North Carolina, Internet Data Exchange Database. Copyright 2026 Triangle MLS, Inc. of North Carolina. All rights reserved.

Last checked: 2026-10-31 02:06 AM UTC

Neighborhood & Commute
Source: Walkscore
Disclosure: Community information and market data powered by Constellation Data Labs. Information is deemed reliable but not guaranteed.
Save
Ask
Tour
Hide
Share