Save
Ask
Tour
Hide
Share
$735,000
24 Days On Site

1201 Champions Pointe Drive
Durham, NC 27712

Single Family Residence|Pending
5
Beds
3
Total Baths
3
Full Baths
2,983
SqFt
$246
/SqFt
2018
Built
Subdivision:
Treyburn
County:
Durham

Due to the health concerns created by Coronavirus we are offering personal 1-1 online video walkthough tours where possible.
Call Now: 919-404-SHOW
Is this the listing for you? We can help make it yours.
919-404-SHOW
1201 Champions Pointe Drive1201 Champions Pointe Drive1201 Champions Pointe Drive1201 Champions Pointe Drive
Save
Ask
Tour
Hide
Share

Mortgage Calculator

Monthly Payment (Est.)

$3,353
Calculator powered by Showcase IDX, a Constellation1 Company. Copyright ©2026 Information is deemed reliable but not guaranteed.

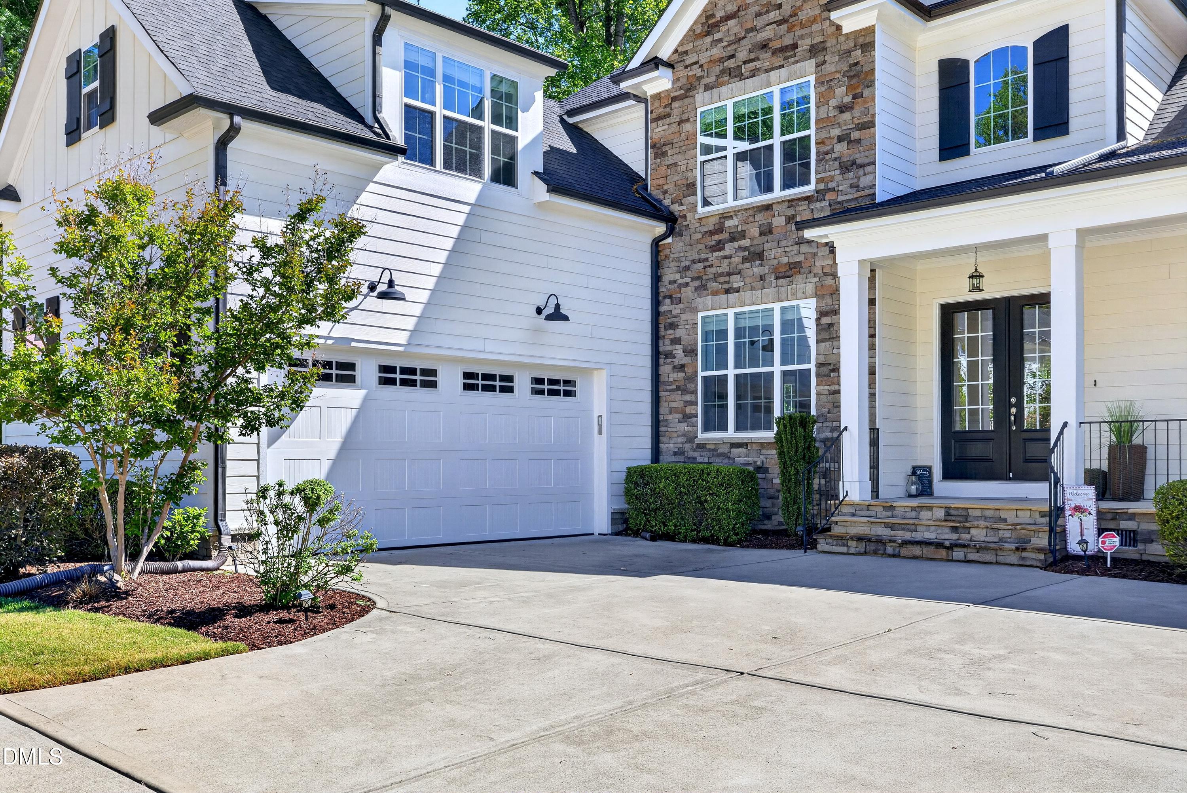
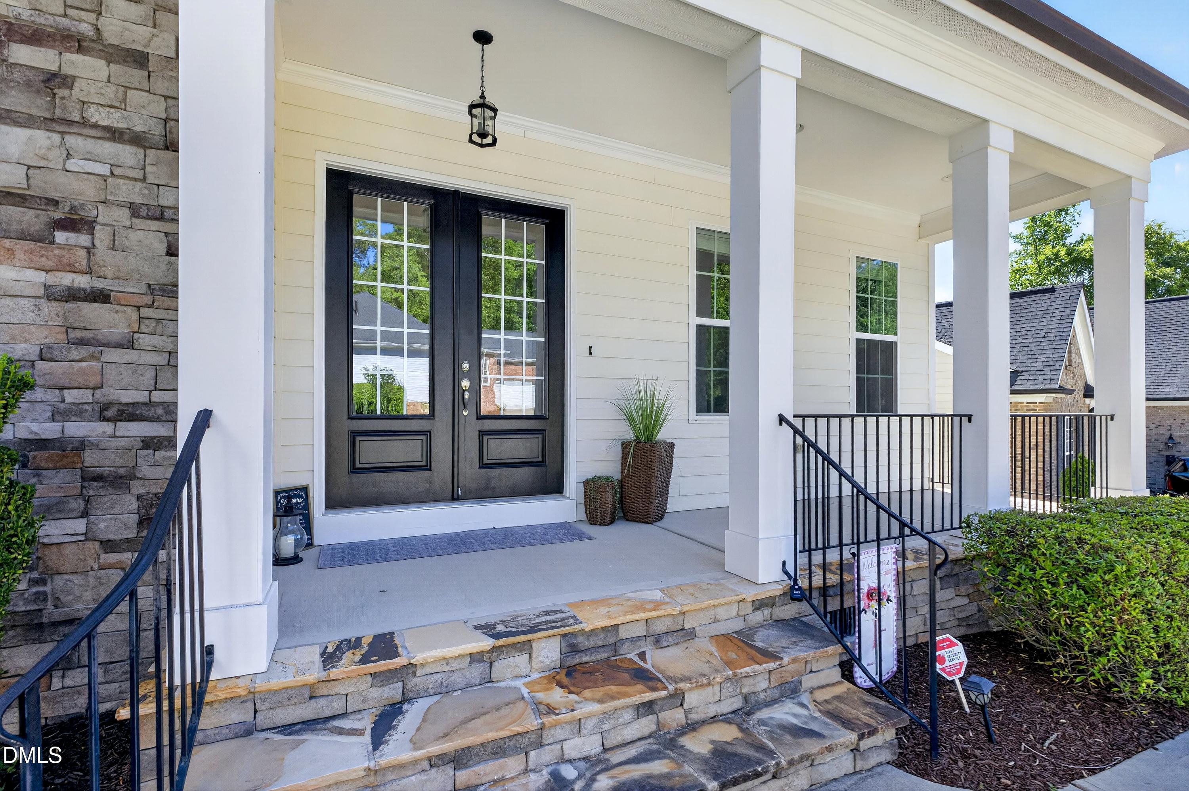
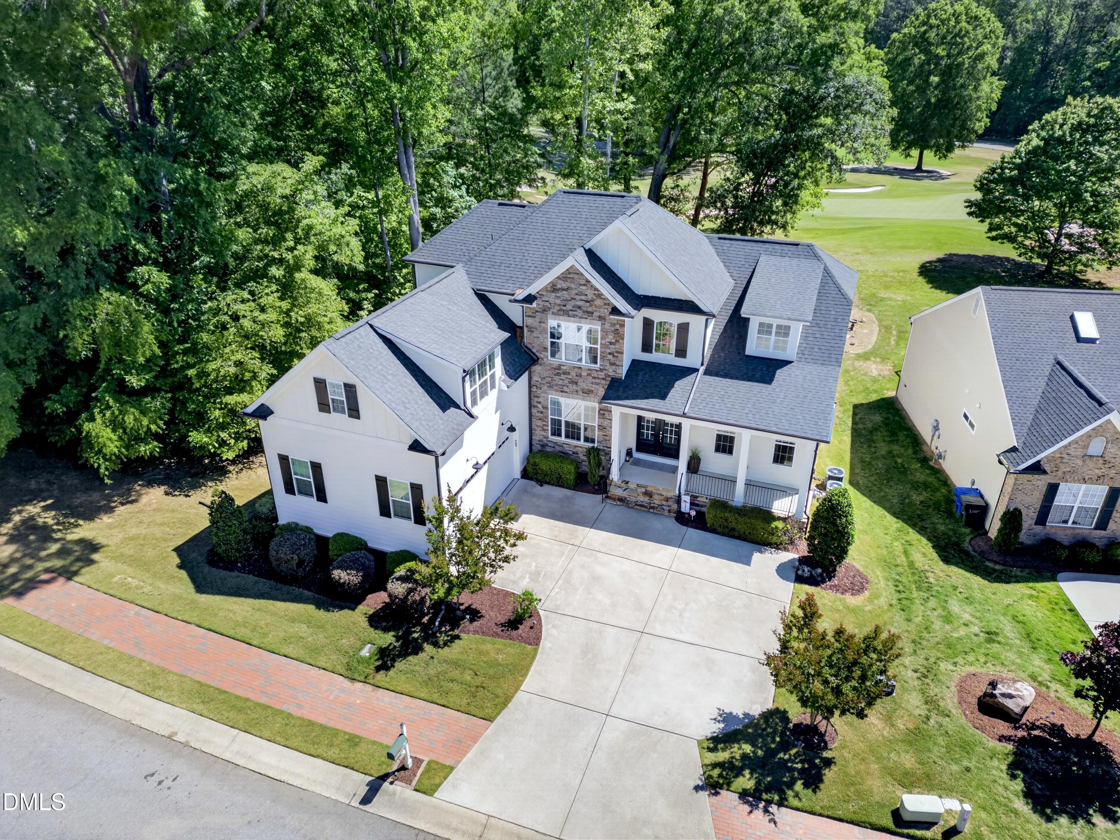
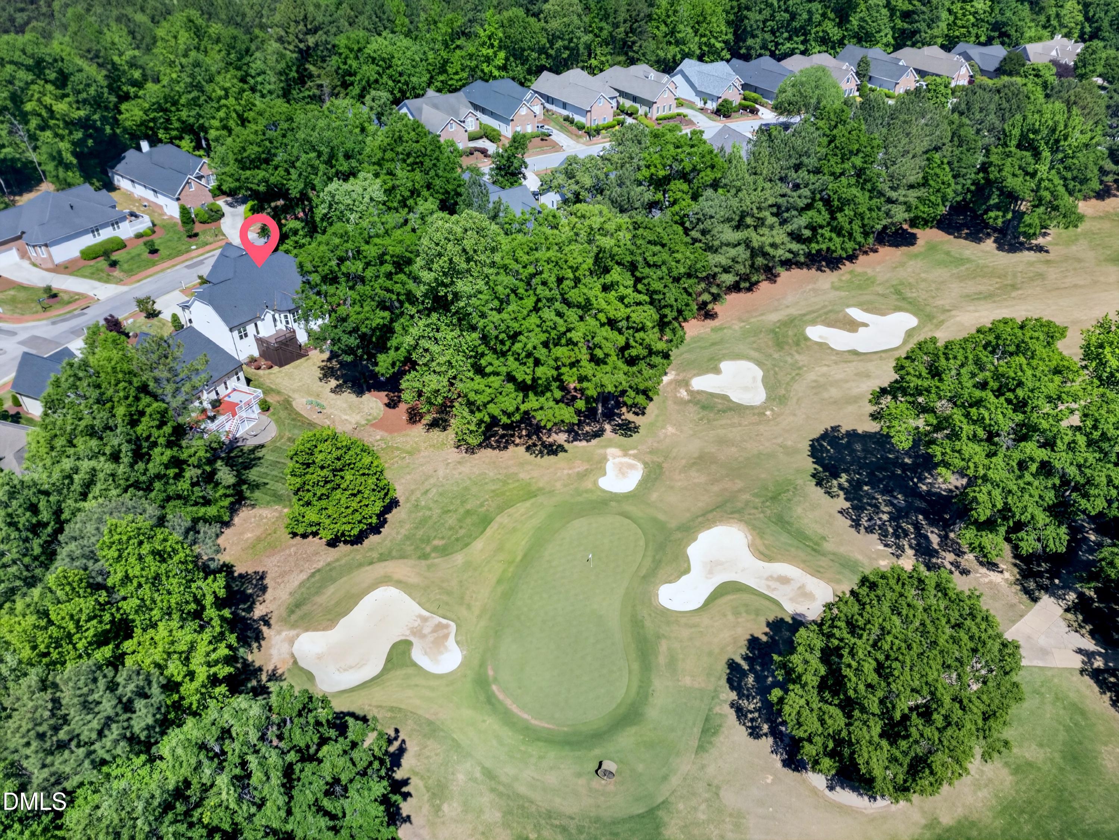
Stunning home overlooking the championship course at Treyburn Country Club-nationally recognized as one of the premier golf destinations. Perfectly positioned along Hole #11, this property offers breathtaking, unobstructed golf course views from multiple vantage points. A charming front porch welcomes you, while the stone façade and steps lead to grand double doors opening into a light-filled two-story foyer. The cathedral-ceiling family room is bathed in natural light and flows seamlessly into the gourmet kitchen, featuring a large island with detailed furniture-style legs and a wall-of-windows breakfast nook--perfect for dining while enjoying sweeping course views. The main-level owner's suite boasts a tray ceiling, walk-in closet with custom wood shelving, spa-like bath with soaking tub, and serene golf course views. A second main-floor bedroom with ensuite bath and walk-in shower offers flexibility for guests or multigenerational living. Upstairs includes three additional bedrooms, with a versatile fifth bedroom that can function as a bonus room. Abundant unfinished storage space provides endless possibilities--ideal for seasonal items or large storage needs. Outdoor living shines with a freshly painted deck and stone patio, creating the perfect setting to relax and take in the scenery. A sealed crawlspace adds efficiency and peace of mind. HOA includes front and side lawn mowing, trimming of bushes, and mulching--making for low-maintenance living. A rare opportunity to enjoy luxury, comfort, and spectacular golf course views every day.

Save
Ask
Tour
Hide
Share
Listing Snapshot
Price 
$735,000
Days On Site 
24 Days
Bedrooms 
5
Inside Area (SqFt) 
2,983 sqft
Total Baths 
3
Full Baths 
3
Partial Baths 
N/A
Lot Size 
0.3 Acres
Year Built 
2018
MLS® Number 
10164227
Status 
Pending
Property Tax 
$7,524.33
HOA/Condo/Coop Fees 
$51.25 monthly
Sq Ft Source 
N/A
Friends & Family
Recent Activity
a week agoListing updated with changes from the MLS®
a week agoStatus changed to Pending
3 weeks agoListing first seen on site
General Features
Acres 
0.3
Attached Garage 
Yes
Garage 
Yes
Garage Spaces 
2
Levels 
One and One Half
Parking 
AttachedConcreteDrivewayGarage
Property Sub Type 
Single Family Residence
Sewer 
Public Sewer
Special Circumstances 
Standard
SqFt Above 
2983
SqFt Total 
2983
Style 
Transitional
Water Source 
Public
Interior Features
Appliances 
DishwasherGas RangeGas Water HeaterMicrowaveRefrigeratorWasher/Dryer
Cooling 
Central Air
Flooring 
CarpetTileWood
Heating 
Forced AirNatural Gas
Interior 
Cathedral Ceiling(s)Ceiling Fan(s)Double VanityEntrance FoyerGranite CountersHigh CeilingsKitchen IslandPantryMaster DownstairsRecessed LightingVaulted Ceiling(s)Walk-In Closet(s)
Laundry Features 
Main Level
Main Level Bedrooms 
2
Bathroom 2 
Dimensions - 7.33 x 4.91Level - Main
Bathroom 3 
Dimensions - 10.33 x 5.33Level - Second
Bedroom 2 
Dimensions - 12.16 x 10.91Level - Main
Bedroom 3 
Dimensions - 12 x 11.91Level - Second
Bedroom 4 
Dimensions - 12 x 11.91Level - Second
Bedroom 5 
Dimensions - 27.75 x 12.33Level - Second
Breakfast Room 
Dimensions - 11.41 x 8.5Level - Main
Dining Room 
Dimensions - 11.91 x 11.91Level - Main
Entrance Hall 
Dimensions - 12 x 8Level - Main
Family Room 
Dimensions - 19.91 x 14.91Level - Main
Kitchen 
Dimensions - 13.91 x 11.41Level - Main
Laundry 
Dimensions - 7.08 x 5.75Level - Main
Master Bathroom 
Dimensions - 13.33 x 10.25Level - Main
Master Bedroom 
Dimensions - 16.83 x 13.25Level - Main
Other 
Dimensions - 14.25 x 13.83Level - MainDescription - Patio
Save
Ask
Tour
Hide
Share
Exterior Features
Construction Details 
Fiber CementStone
Lot Features 
LandscapedOn Golf Course
Patio And Porch 
DeckPatioPorch
Roof 
Shingle
View 
Golf Course
Waterview 
Golf Course
Community Features
Association Dues 
615
Community Features 
GolfPoolStreet LightsTennis Court(s)Other
Financing Terms Available 
CashConventionalFHA
HOA Fee Frequency 
Annually
Schools
School District
Unknown
Elementary School
Durham - Little River Elementary
Middle School
Durham - Lucas
High School
Durham - Northern
Listing courtesy of Julie Chung of Berkshire Hathaway HomeService


Listings that are marked with an icon are provided courtesy of the Triangle MLS, Inc. of North Carolina, Internet Data Exchange Database. Copyright 2026 Triangle MLS, Inc. of North Carolina. All rights reserved.

Last checked: 2026-05-25 06:02 PM UTC

Neighborhood & Commute
Source: Walkscore
Disclosure: Community information and market data powered by Constellation Data Labs. Information is deemed reliable but not guaranteed.
Save
Ask
Tour
Hide
Share