Save
Ask
Tour
Hide
Share
$760,000
81 Days On Site

200 Emerywood Drive
Raleigh, NC 27615

For Sale|Single Family Residence|Active
4
Beds
4
Total Baths
3
Full Baths
1
Partial Bath
3,145
SqFt
$242
/SqFt
1979
Built
Subdivision:
Stonebridge
County:
Wake
Call Now: 919-404-SHOW
Is this the listing for you? We can help make it yours.
919-404-SHOW
200 Emerywood Drive200 Emerywood Drive200 Emerywood Drive200 Emerywood Drive
Save
Ask
Tour
Hide
Share

Mortgage Calculator

Monthly Payment (Est.)

$3,467
Calculator powered by Showcase IDX, a Constellation1 Company. Copyright ©2026 Information is deemed reliable but not guaranteed.

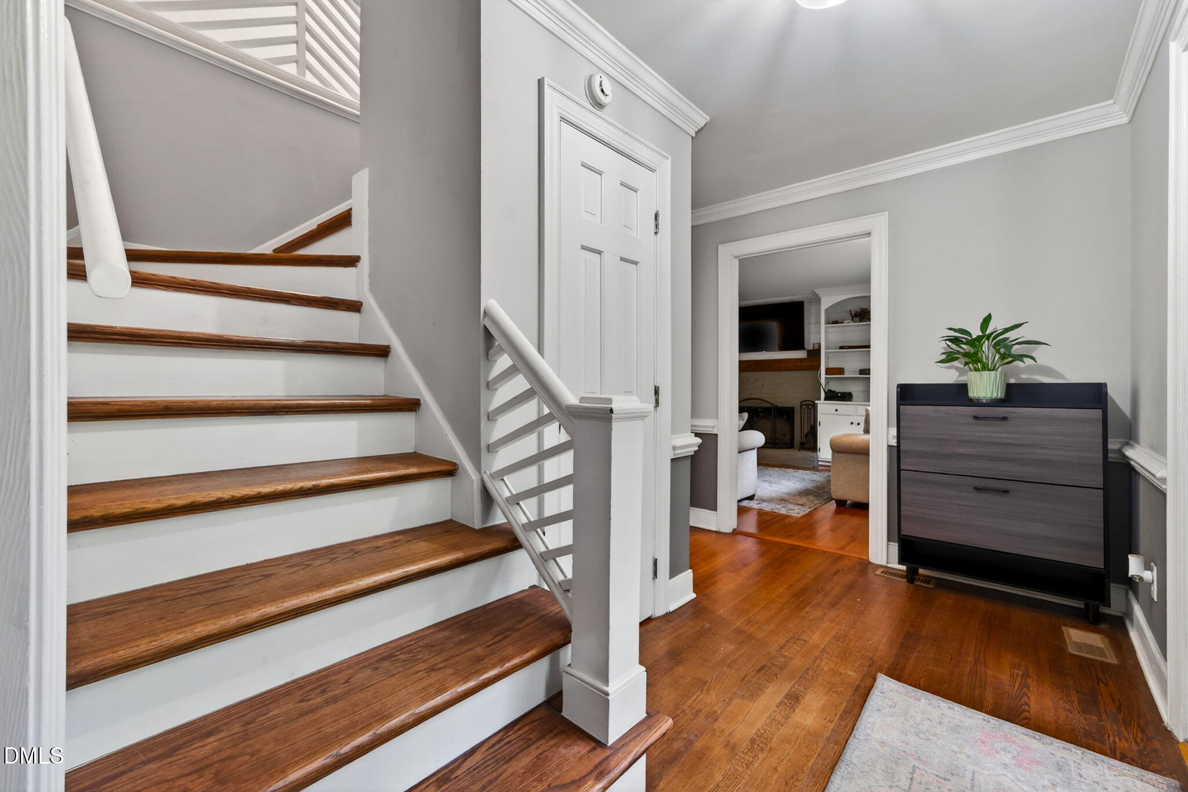
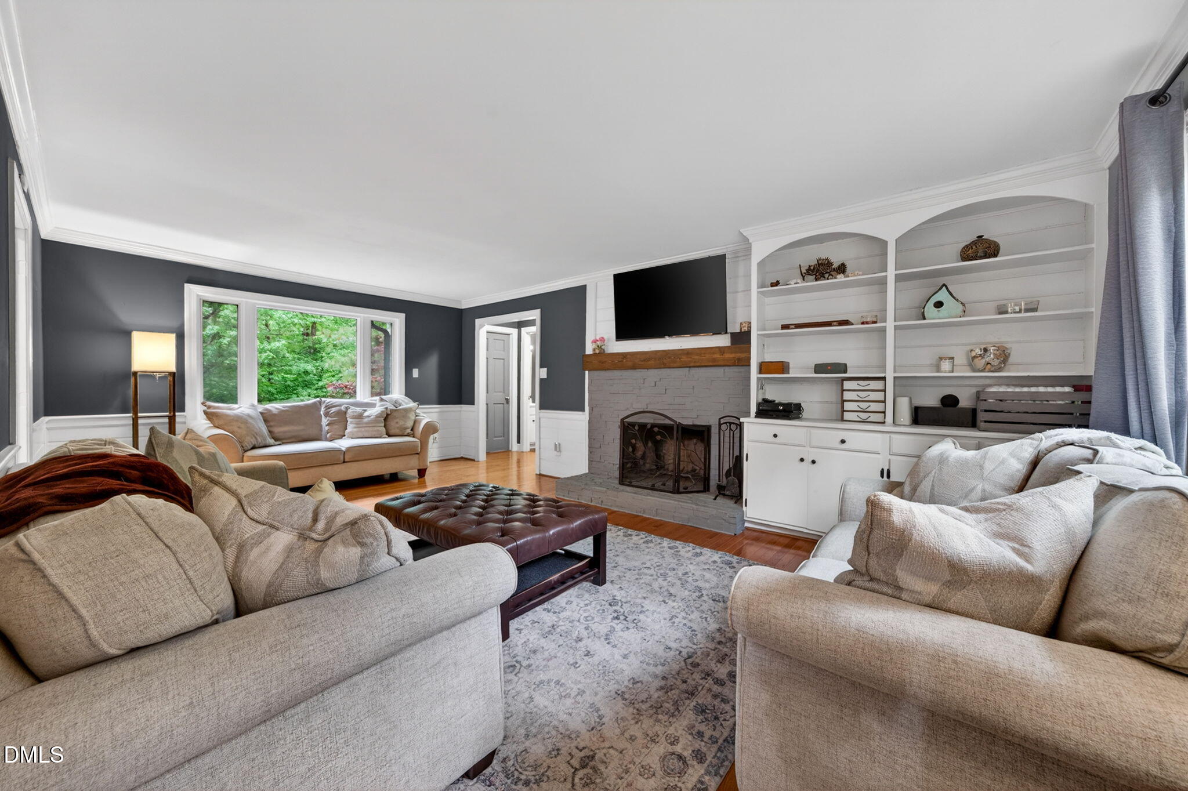
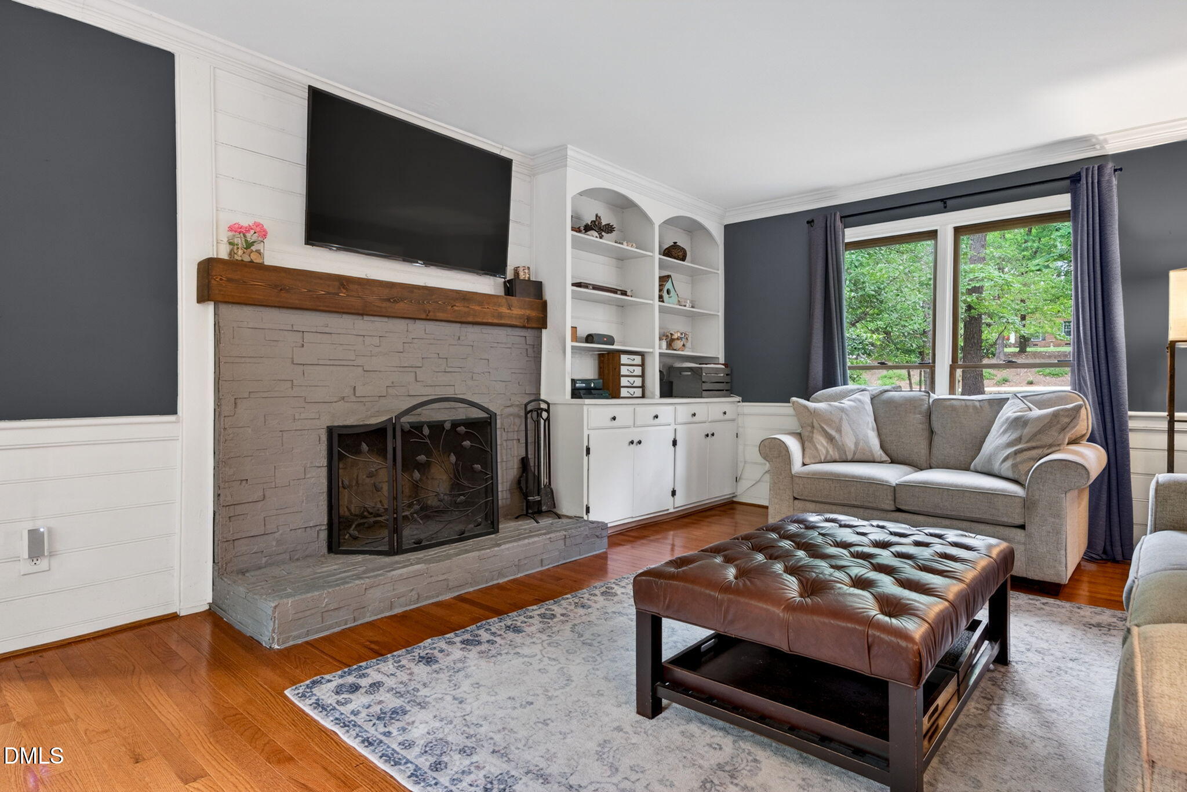
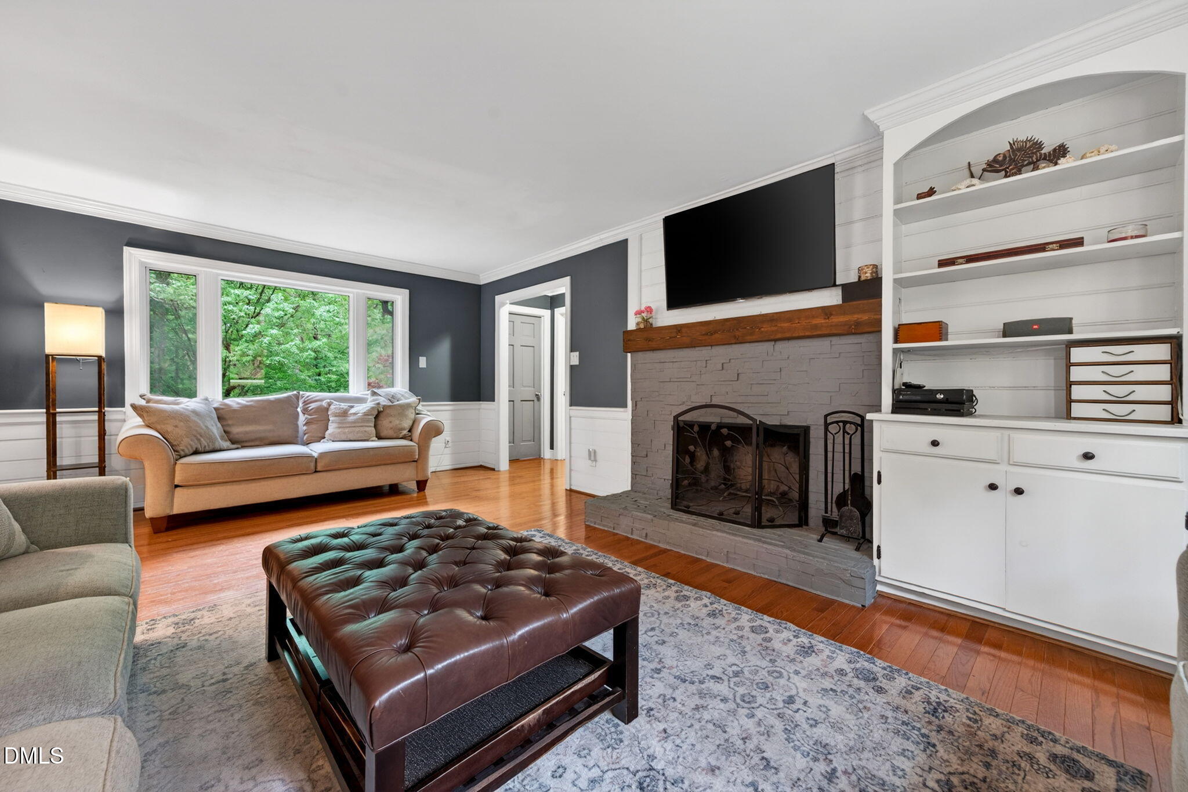
Great location in highly sought after STONEBRIDGE subdivision in North Raleigh! Private oasis situated on over 1 acre of land!!! IN-LAW SUITE in finished walk-out basement featuring wood burning fireplace, full bath, screened porch, kitchenette & bedroom/office. Formal living room & dining room. PLUS family room with wood burning fireplace & built in bookcase. 1st floor features BREATHTAKING VIEWS WITH LARGE picture windows! Kitchen features granite counters, s/s appliances, large pantry & breakfast nook. Zero carpet! Owner Suite is XL & features walk-in closet, double vanity & barn door. 1st floor & basement HVAC - 2024. Subd. features 2 pools, soccer field, stocked pond, athletic fields, walking trails, clubhouse, playground, pickleball & tennis courts.

Save
Ask
Tour
Hide
Share
Listing Snapshot
Price 
$760,000
Days On Site 
81 Days
Bedrooms 
4
Inside Area (SqFt) 
3,145 sqft
Total Baths 
4
Full Baths 
3
Partial Baths 
1
Lot Size 
1.13 Acres
Year Built 
1979
MLS® Number 
10164184
Status 
Active
Property Tax 
$3,855.22
HOA/Condo/Coop Fees 
$91.67 monthly
Sq Ft Source 
N/A
Friends & Family
Recent Activity
5 days agoListing updated with changes from the MLS®
2 weeks agoStatus changed to Active
3 months agoListing first seen on site
General Features
Acres 
1.13
Attached Garage 
Yes
Foundation 
Other
Garage 
Yes
Garage Spaces 
1
Levels 
Three Or More
Parking 
GarageAttached
Parking Spaces 
5
Property Sub Type 
Single Family Residence
Sewer 
Septic Tank
Special Circumstances 
Standard
SqFt Above 
2276
SqFt Below 
869
SqFt Total 
3145
Style 
Transitional
Water Source 
Public
Zoning 
R-40W
Interior Features
Appliances 
DishwasherElectric RangeMicrowaveStainless Steel Appliance(s)Water Heater
Basement 
Finished
Cooling 
Ceiling Fan(s)Central AirDual
Fireplace 
Yes
Fireplace Features 
BasementFamily RoomWood Burning
Fireplaces 
2
Flooring 
Ceramic TileVinylWood
Heating 
ElectricFireplace(s)Heat Pump
Interior 
BookcasesBuilt-in FeaturesCeiling Fan(s)Double VanityEat-in KitchenEntrance FoyerGranite CountersIn-Law FloorplanPantryWalk-In Closet(s)
Laundry Features 
Laundry RoomMain Level
Bedroom 2 
Dimensions - 10.0 x 13.0Level - Second
Bedroom 3 
Dimensions - 11.0 x 13.0Level - Second
Bedroom 4 
Dimensions - 11.0 x 14.0Level - Second
Breakfast Room 
Dimensions - 8.0 x 11.0Level - Main
Dining Room 
Dimensions - 11.0 x 13.0Level - Main
Entrance Hall 
Dimensions - 5.0 x 11.0Level - Main
Family Room 
Dimensions - 13.0 x 21.0Level - Main
Kitchen 
Dimensions - 9.0 x 11.0Level - Main
Laundry 
Dimensions - 5.0 x 9.0Level - Main
Living Room 
Dimensions - 11.0 x 16.0Level - Main
Master Bedroom 
Dimensions - 13.0 x 16.0Level - Second
Office 
Dimensions - 10.0 x 16.0Level - Basement
Other 
Dimensions - 12.0 x 20.0Level - BasementDescription - In-Law Suite Family Room
Save
Ask
Tour
Hide
Share
Exterior Features
Construction Details 
BrickOther
Exterior 
Private Yard
Fencing 
Back YardFullWood
Lot Features 
Corner LotPrivate
Patio And Porch 
Rear PorchScreened
Roof 
Shingle
Community Features
Association Dues 
1100
Community Features 
ClubhouseFishingPoolTennis Court(s)
Financing Terms Available 
CashConventionalFHAVA Loan
HOA Fee Frequency 
Annually
Schools
School District
Unknown
Elementary School
Wake - Baileywick Road Elementary
Middle School
Wake - West Millbrook Middle
High School
Wake - Millbrook High
Listing courtesy of Anita Oxford of Compass -- Raleigh


Listings that are marked with an icon are provided courtesy of the Triangle MLS, Inc. of North Carolina, Internet Data Exchange Database. Copyright 2026 Triangle MLS, Inc. of North Carolina. All rights reserved.

Last checked: 2026-07-22 04:23 PM UTC

Neighborhood & Commute
Source: Walkscore
Disclosure: Community information and market data powered by Constellation Data Labs. Information is deemed reliable but not guaranteed.
Save
Ask
Tour
Hide
Share