Save
Ask
Tour
Hide
Share
$449,900
26 Days On Site

6420 Cape Charles Drive
Raleigh, NC 27617

For Sale|Single Family Residence|Active
4
Beds
3
Total Baths
2
Full Baths
1
Partial Bath
1,951
SqFt
$231
/SqFt
1992
Built
Subdivision:
Dominion Park
County:
Wake

Due to the health concerns created by Coronavirus we are offering personal 1-1 online video walkthough tours where possible.

Call Now: 919-404-SHOW
Is this the listing for you? We can help make it yours.
919-404-SHOW
6420 Cape Charles Drive6420 Cape Charles Drive6420 Cape Charles Drive6420 Cape Charles Drive
Save
Ask
Tour
Hide
Share

Mortgage Calculator

Monthly Payment (Est.)

$2,053
Calculator powered by Showcase IDX, a Constellation1 Company. Copyright ©2026 Information is deemed reliable but not guaranteed.

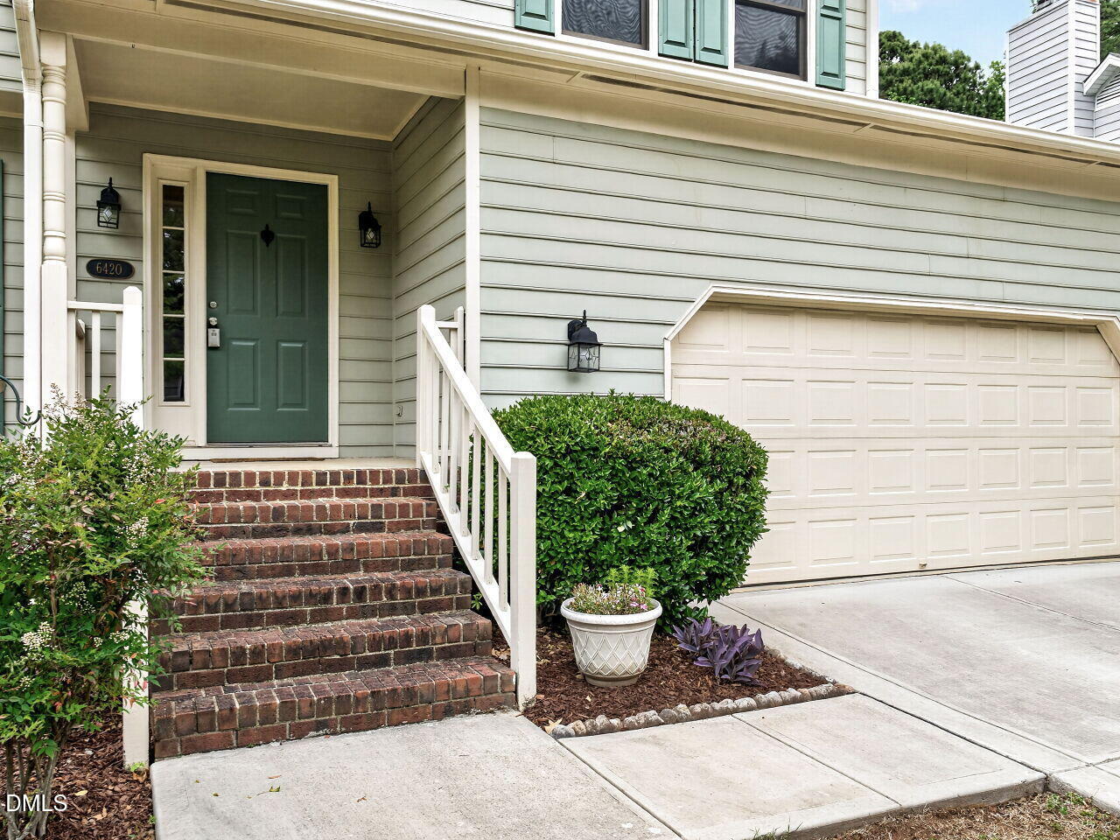
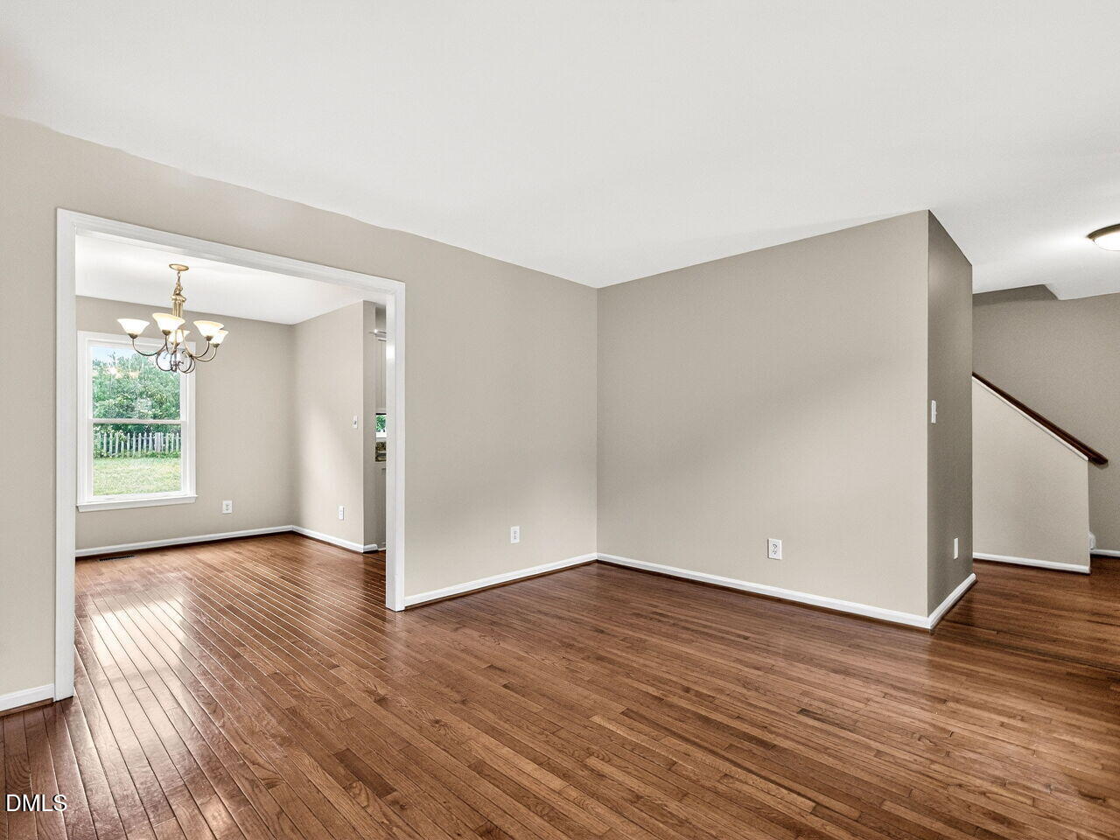
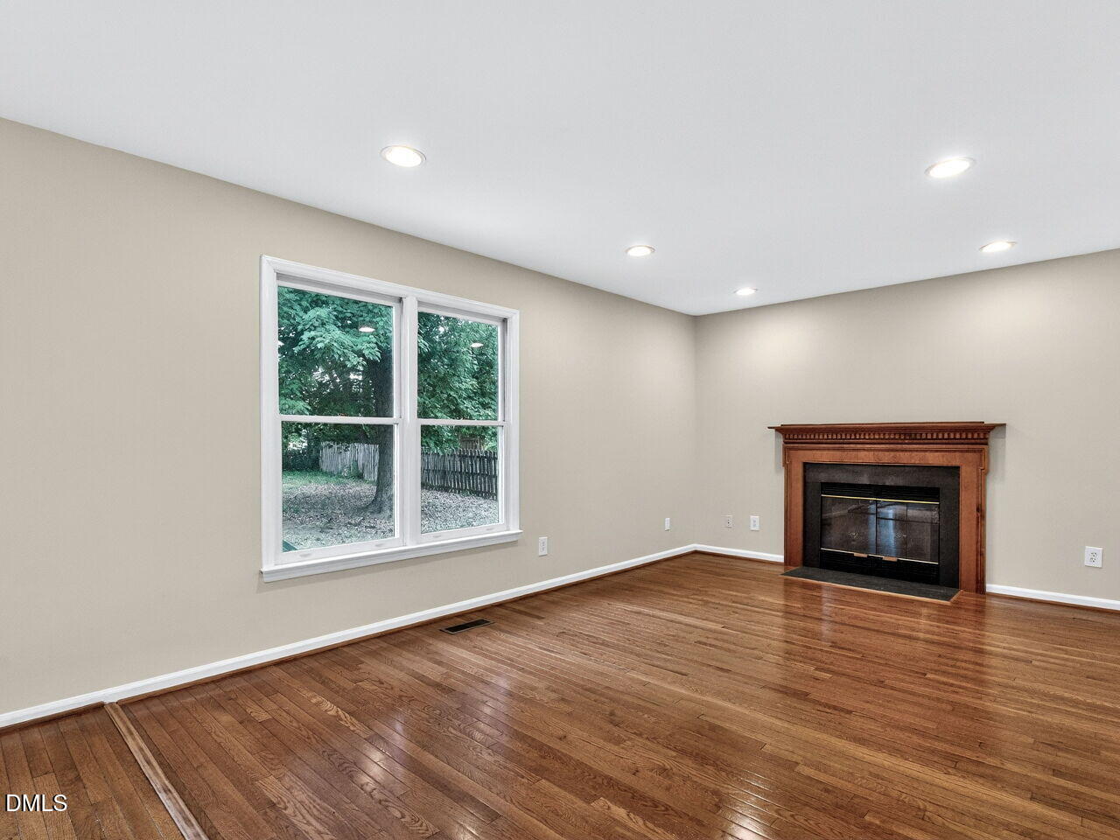
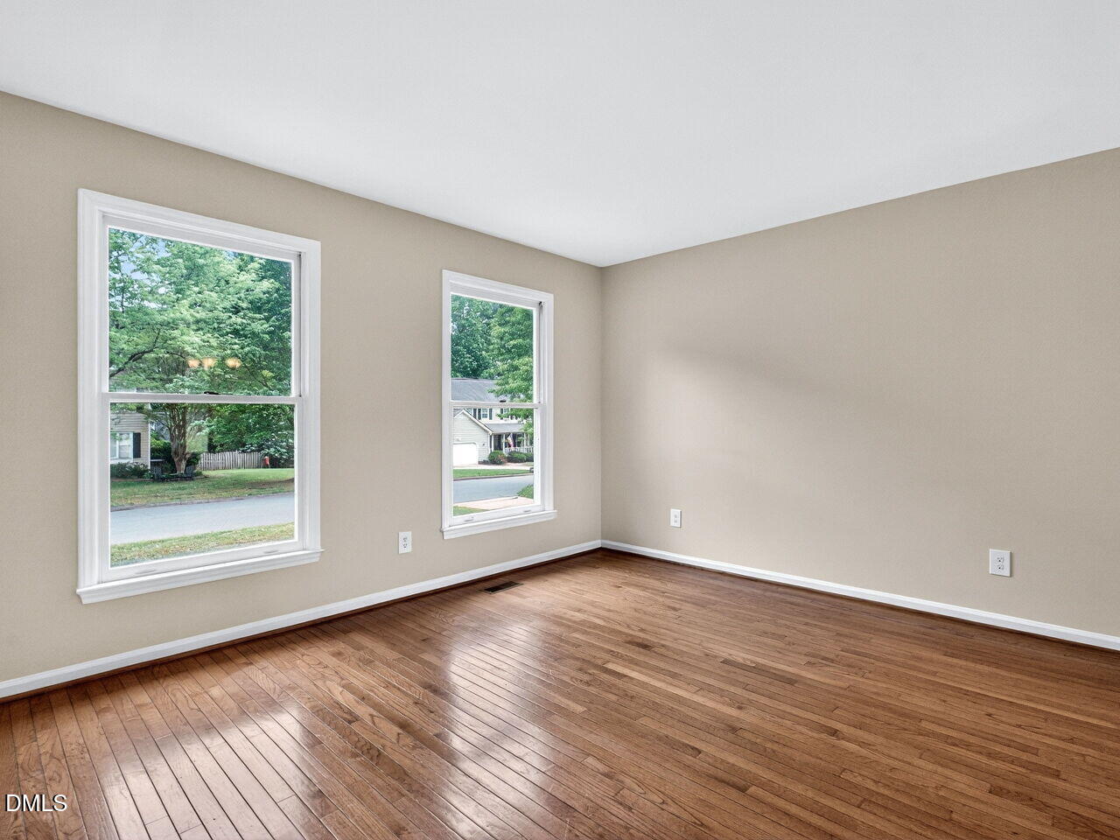
Welcome to a beautifully updated home in one of Raleigh's most desirable communities, offering exceptional amenities and thoughtfully curated upgrades throughout. Inside, the home showcases numerous upgrades. The kitchen has been enhanced with new appliances, including an upgraded Whirlpool dishwasher and low-profile microwave, and stylish new tile backsplash. The laundry room is equipped with LG washer and dryer. The family room features beautiful new hardwood flooring, adding warmth and elegance. Upstairs, all bedrooms have been freshly painted and updated with modern lighting fixtures, along with new lighting in the hallway. Two of the four bedrooms feature brand-new carpet, while the smallest bedroom or office offers durable tile flooring. Bathrooms have been refreshed with new mirrors throughout, along with designer wallpaper in the powder room and primary en-suite, plus fresh paint in the upstairs bath. A newly installed oak banister enhances the stairway with a classic touch. The exterior has been just as meticulously maintained and improved. Freshly painted shutters and front door create excellent curb appeal, while the front porch railing has been rebuilt and painted. Enjoy a brand-new concrete driveway and a fully refreshed deck with all boards replaced and freshly painted--ideal for outdoor entertaining. Additional updates include a painted and replaced crawl space door, a new mailbox post, and new front door hardware. The neighborhood is designed for both relaxation and activity, featuring a private swimming pool, clubhouse for gatherings and events, tennis courts, pickleball courts, basketball courts, and a playground--creating a true sense of community and active living.

Save
Ask
Tour
Hide
Share
Listing Snapshot
Price 
$449,900
Days On Site 
26 Days
Bedrooms 
4
Inside Area (SqFt) 
1,951 sqft
Total Baths 
3
Full Baths 
2
Partial Baths 
1
Lot Size 
0.26 Acres
Year Built 
1992
MLS® Number 
10164144
Status 
Active
Property Tax 
$3,466.03
HOA/Condo/Coop Fees 
$58 monthly
Sq Ft Source 
N/A
Friends & Family
Recent Activity
11 hours agoListing updated with changes from the MLS®
2 weeks agoPrice changed to $449,900
4 weeks agoListing first seen on site
General Features
Acres 
0.26
Attached Garage 
Yes
Foundation 
Slab
Garage 
Yes
Garage Spaces 
2
Levels 
Two
Parking 
GarageGarage Door OpenerAttached
Property Sub Type 
Single Family Residence
Security 
Carbon Monoxide Detector(s)Smoke Detector(s)
Sewer 
Public Sewer
Special Circumstances 
Standard
SqFt Above 
1951
SqFt Total 
1951
Style 
Traditional
Utilities 
Electricity AvailableSewer AvailableWater Available
Water Source 
Public
Zoning 
R-4
Interior Features
Appliances 
DishwasherDisposalDryerElectric RangeGas Water HeaterMicrowavePlumbed For Ice MakerRange HoodSelf Cleaning OvenWasher
Cooling 
Central Air
Fireplace 
Yes
Fireplace Features 
Family RoomGas Log
Flooring 
CarpetTileVinyl
Heating 
Forced AirNatural Gas
Interior 
Ceiling Fan(s)Eat-in KitchenEntrance FoyerGranite CountersPantryWalk-In Closet(s)
Laundry Features 
Laundry ClosetMain Level
Bathroom 2 
Dimensions - 11.7 x 7.11Level - Second
Bedroom 2 
Dimensions - 13.8 x 13.5Level - Second
Bedroom 3 
Dimensions - 12.2 x 8Level - Second
Bedroom 4 
Dimensions - 10 x 11.4Level - Second
Dining Room 
Dimensions - 11.4 x 9.7Level - First
Family Room 
Dimensions - 11.4 x 19.7Level - First
Kitchen 
Dimensions - 12.4 x 9.8Level - First
Living Room 
Dimensions - 11.5 x 14.5Level - First
Master Bedroom 
Dimensions - 11.6 x 16.1Level - Second
Other 
Dimensions - 9.1 x 11.9Level - FirstDescription - Deck
Save
Ask
Tour
Hide
Share
Exterior Features
Construction Details 
Masonite
Fencing 
Back YardFenced
Lot Features 
Back YardFront YardLandscaped
Patio And Porch 
DeckPorch
Pool Features 
None
Roof 
AsphaltShingle
Community Features
Association Dues 
174
Financing Terms Available 
CashConventionalFHA
HOA Fee Frequency 
Quarterly
Roads 
Concrete
School District 
Scotland - Sycamore Lane Elementary
Schools
School District
Scotland - Sycamore Lane Elementary
Elementary School
Wake - Sycamore Creek
Middle School
Wake - Leesville Road
High School
Wake - Leesville Road
Listing courtesy of Mark Steward of Keller Williams Realty


Listings that are marked with an icon are provided courtesy of the Triangle MLS, Inc. of North Carolina, Internet Data Exchange Database. Copyright 2026 Triangle MLS, Inc. of North Carolina. All rights reserved.

Last checked: 2026-05-27 07:13 PM UTC

Neighborhood & Commute
Source: Walkscore
Disclosure: Community information and market data powered by Constellation Data Labs. Information is deemed reliable but not guaranteed.
Save
Ask
Tour
Hide
Share