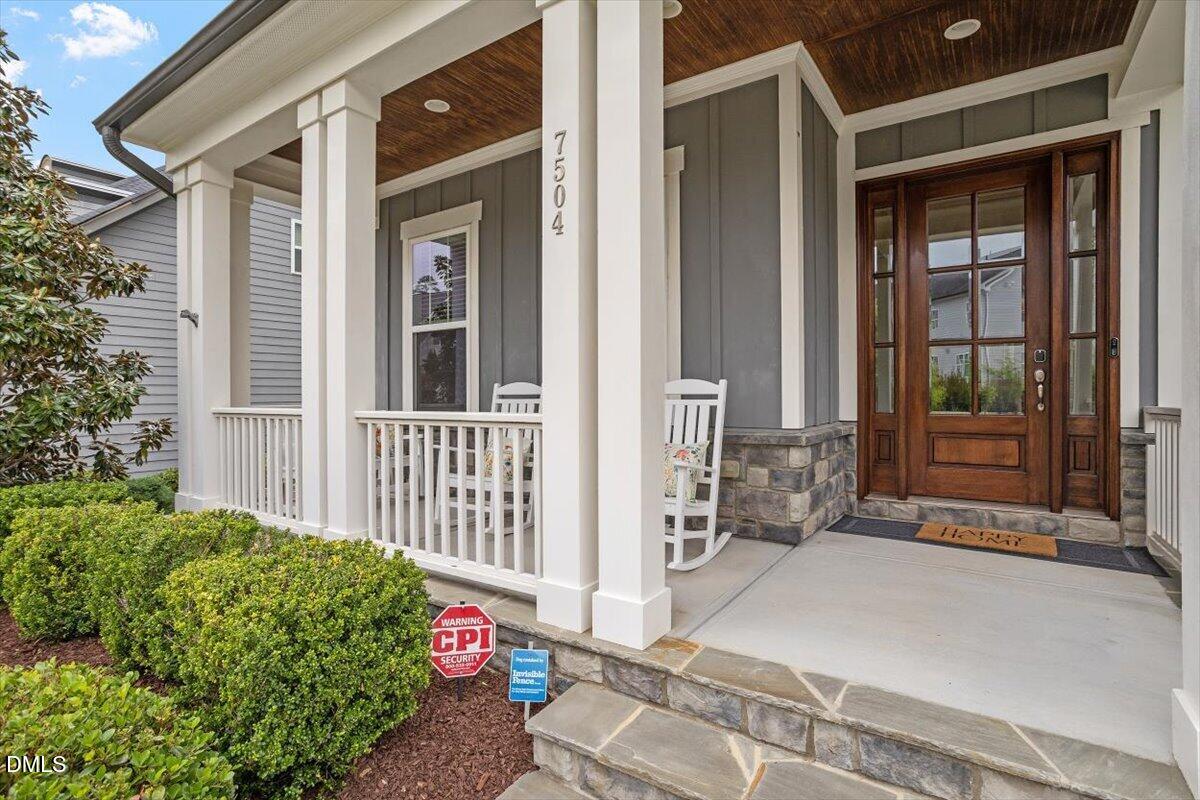
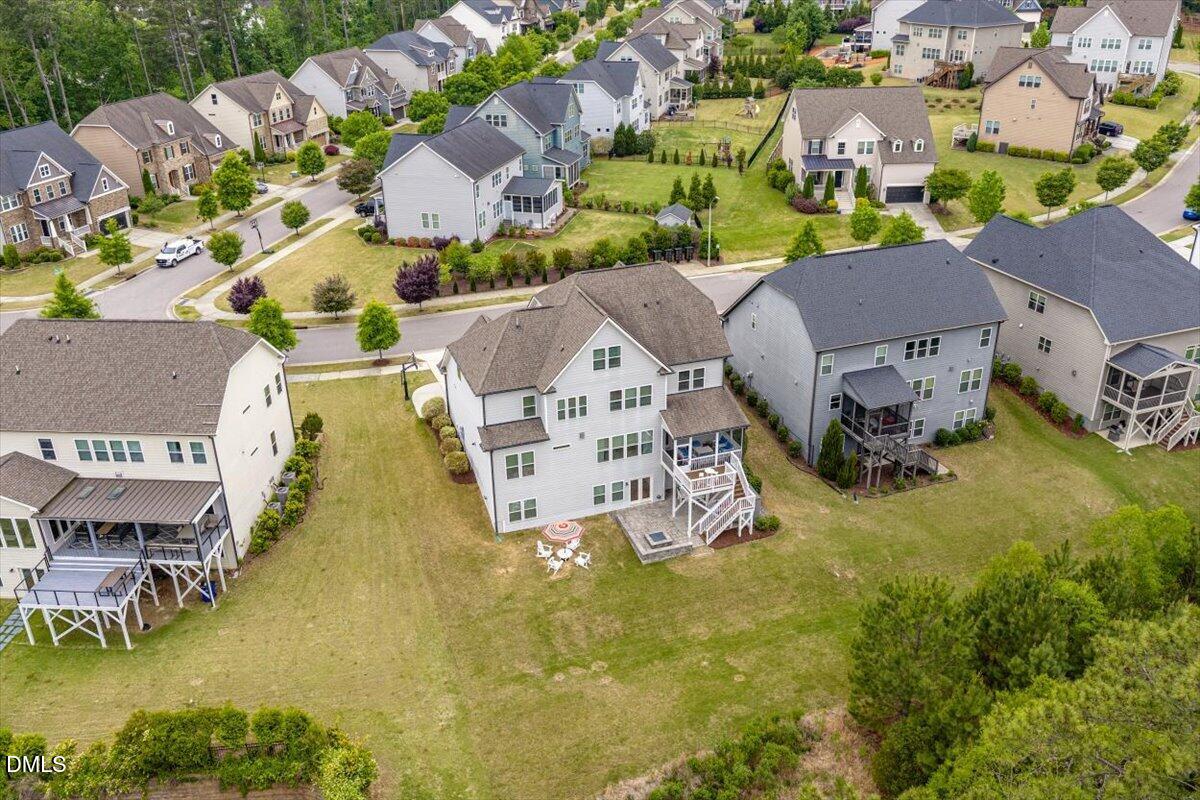
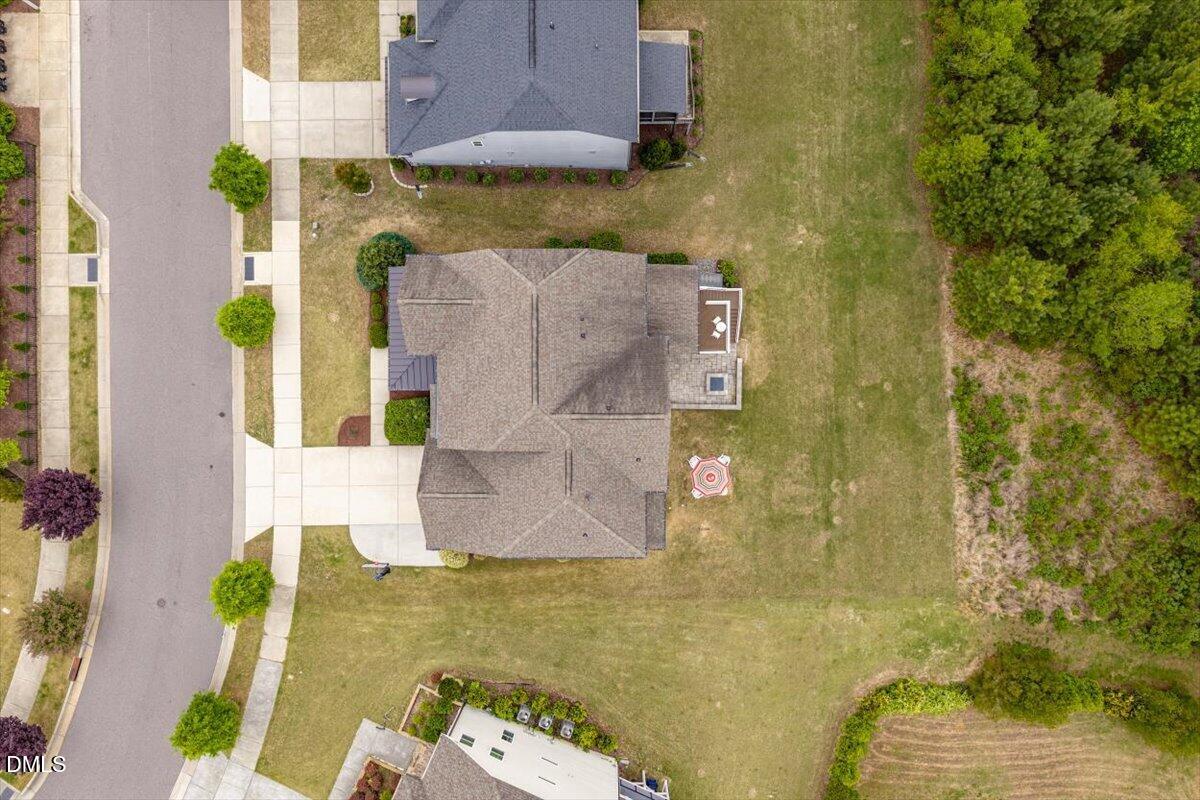
Welcome to 7504 Banksiana Way--an exceptional luxury residence nestled on one of the most desirable neighborhoods in North Raleigh. Over 5,700 sq ft on one of the best lots in Pinebrook Hills--backing to trees with extra space between neighbors for exceptional privacy. The layout is ideal for multigenerational living, featuring a main-level guest suite plus a fully finished basement with its own bedroom, bath, and private washer/dryer.
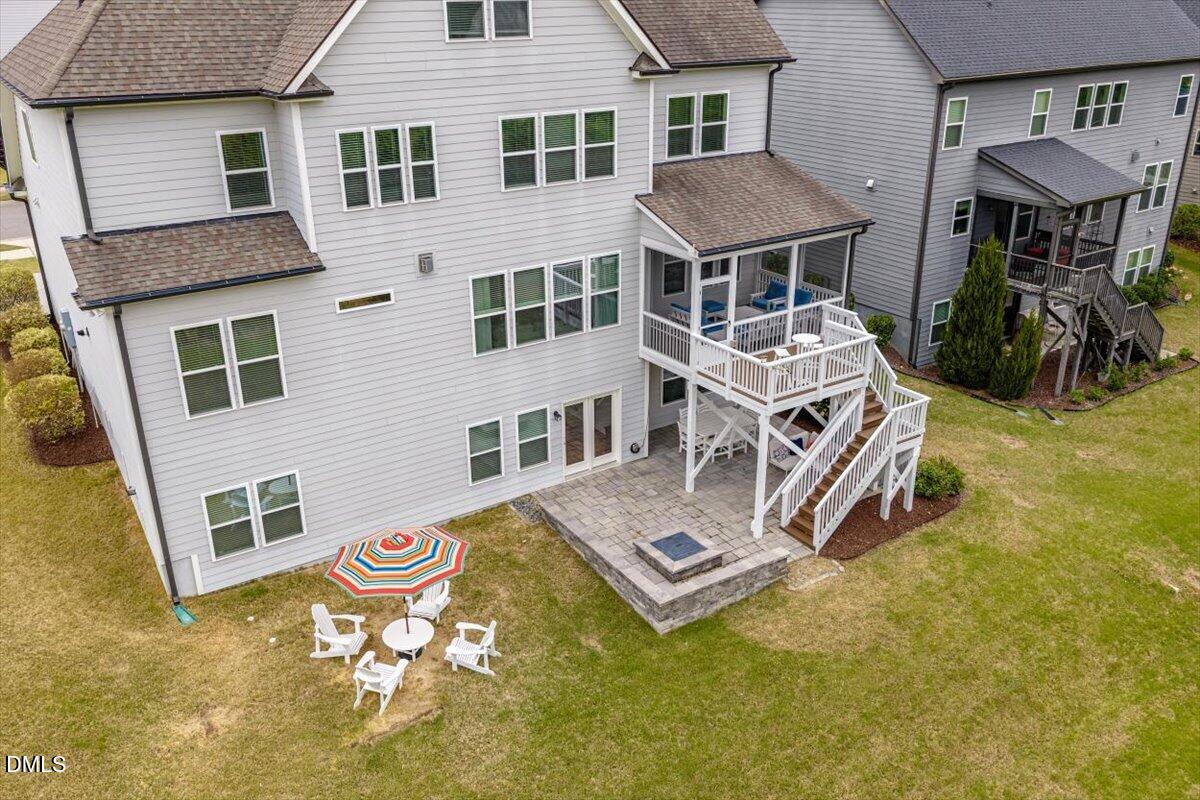
The kitchen is a true centerpiece--custom cabinetry to the ceiling, oversized fridge, walk-in pantry, butler's area with wine fridge, and beautiful quartz countertops--all opening to a spacious family room with coffered ceilings, built-ins, and fireplace. Upstairs, the primary suite feels like a retreat with a spa-style bath, heated jetted tub, and large walk-in closets. Every secondary bedroom has its own private bath--a huge plus. The third floor offers flexible space perfect for teens, guests, or a bonus/media room. Outdoor living is just as impressive with a screened porch, grilling deck, and techo-bloc pavers with firepit--perfect for entertaining. All of this in a prime Raleigh location just minutes to RDU, Umstead Park, and Crabtree Valley Mall, with access to top-rated schools.
Save
Ask
Tour
Hide
Share
Listing Snapshot
Price
$1,399,000
Days On Site
54 Days
Bedrooms
8
Inside Area (SqFt)
5,708 sqft
Total Baths
8
Full Baths
7
Partial Baths
1
Lot Size
0.25 Acres
Year Built
2017
MLS® Number
10164111
Status
Pending
Property Tax
$9,309.17
HOA/Condo/Coop Fees
$336 Semi-Annually
Sq Ft Source
N/A
Friends & Family
React
Comment
Invite
No Comments Yet
Did you know? You can invite friends and family to your search. They can join your search, rate and discuss listings with you.
Recent Activity
a month ago
Listing updated with changes from the MLS®
a month ago
Status changed to Pending
2 months ago
Listing first seen on site
General Features
Acres
0.25
Attached Garage
Yes
Foundation
Concrete PerimeterSlab
Garage
Yes
Garage Spaces
2
Levels
Three Or More
Parking
AttachedConcreteDrivewayGarage Door OpenerGarage Faces FrontInside Entrance
Parking Spaces
5
Property Sub Type
Single Family Residence
Security
Closed Circuit Camera(s)
Sewer
Public Sewer
Special Circumstances
Standard
SqFt Above
4489
SqFt Below
1219
SqFt Total
5708
Style
Transitional
Water Source
Public
Zoning
R-4
Interior Features
Appliances
Bar FridgeDishwasherGas CooktopGas Water HeaterMicrowavePlumbed For Ice MakerRange HoodStainless Steel Appliance(s)Tankless Water HeaterVented Exhaust FanOven
Listing courtesy of Irene Mistretta of Kai Realty & Design LLC
Listings that are marked with an icon are provided courtesy of the Triangle MLS, Inc. of North Carolina, Internet Data Exchange Database. Copyright 2026 Triangle MLS, Inc. of North Carolina. All rights reserved.
Last checked: 2026-06-24 07:08 PM UTC
Neighborhood & Commute
Source: Walkscore
Disclosure: Community information and market data powered by Constellation Data Labs. Information is deemed reliable but not guaranteed.


Did you know? You can invite friends and family to your search. They can join your search, rate and discuss listings with you.