NW Raleigh Location | Flexible Layout with Expansion Potential
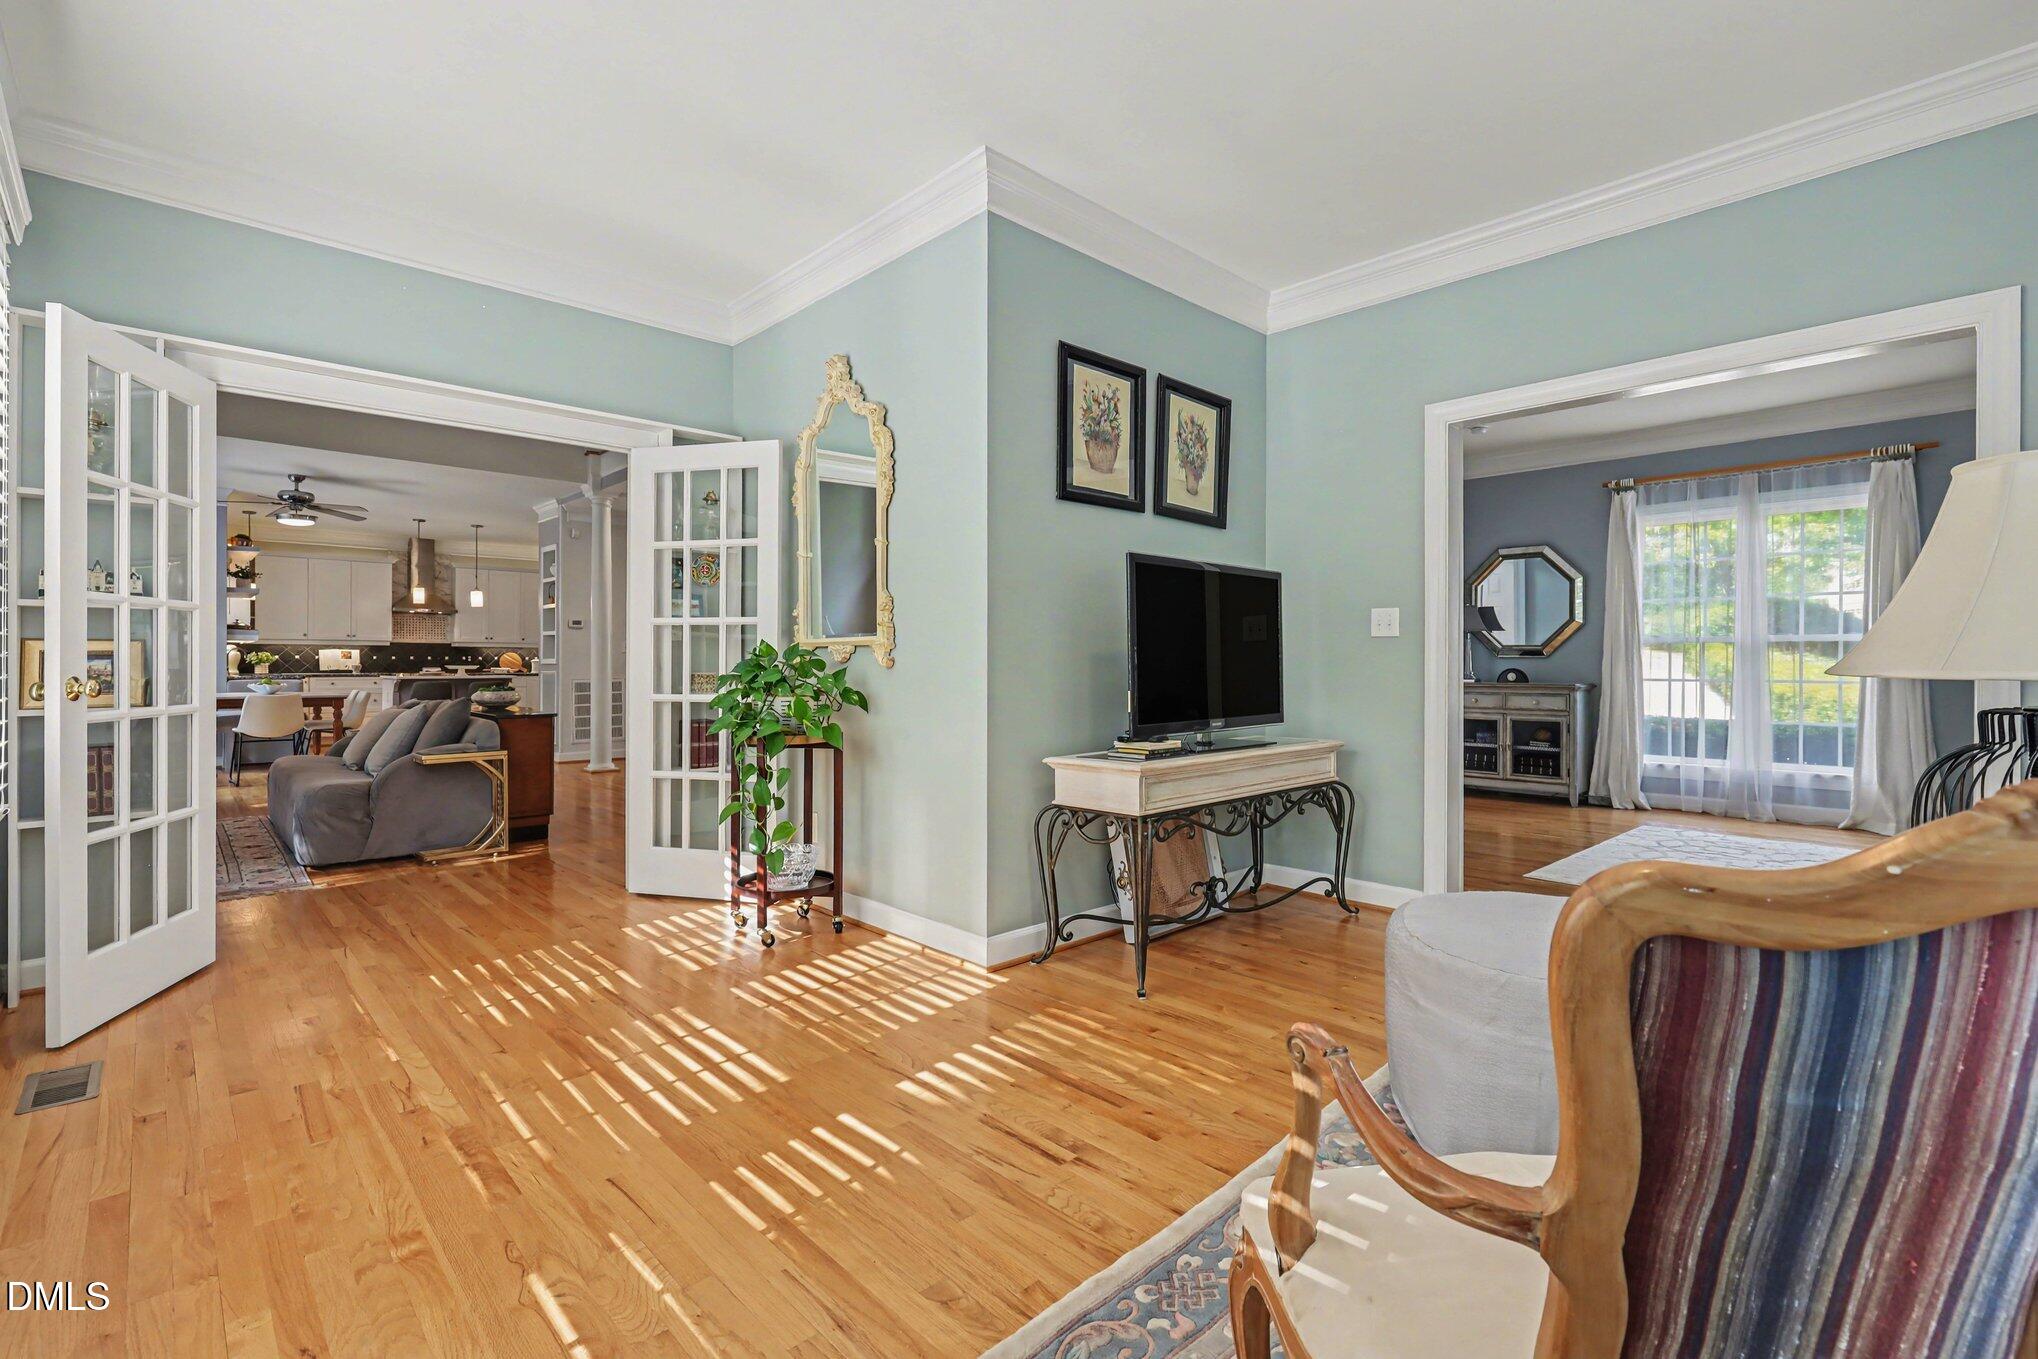
This 5 bedroom home with a bonus room and 3.5 baths offers a versatile and functional layout designed to fit a variety of needs. The main-level living room can easily serve as a fifth bedroom or private office, with convenient access to a full bath--ideal for guests or work-from-home flexibility.
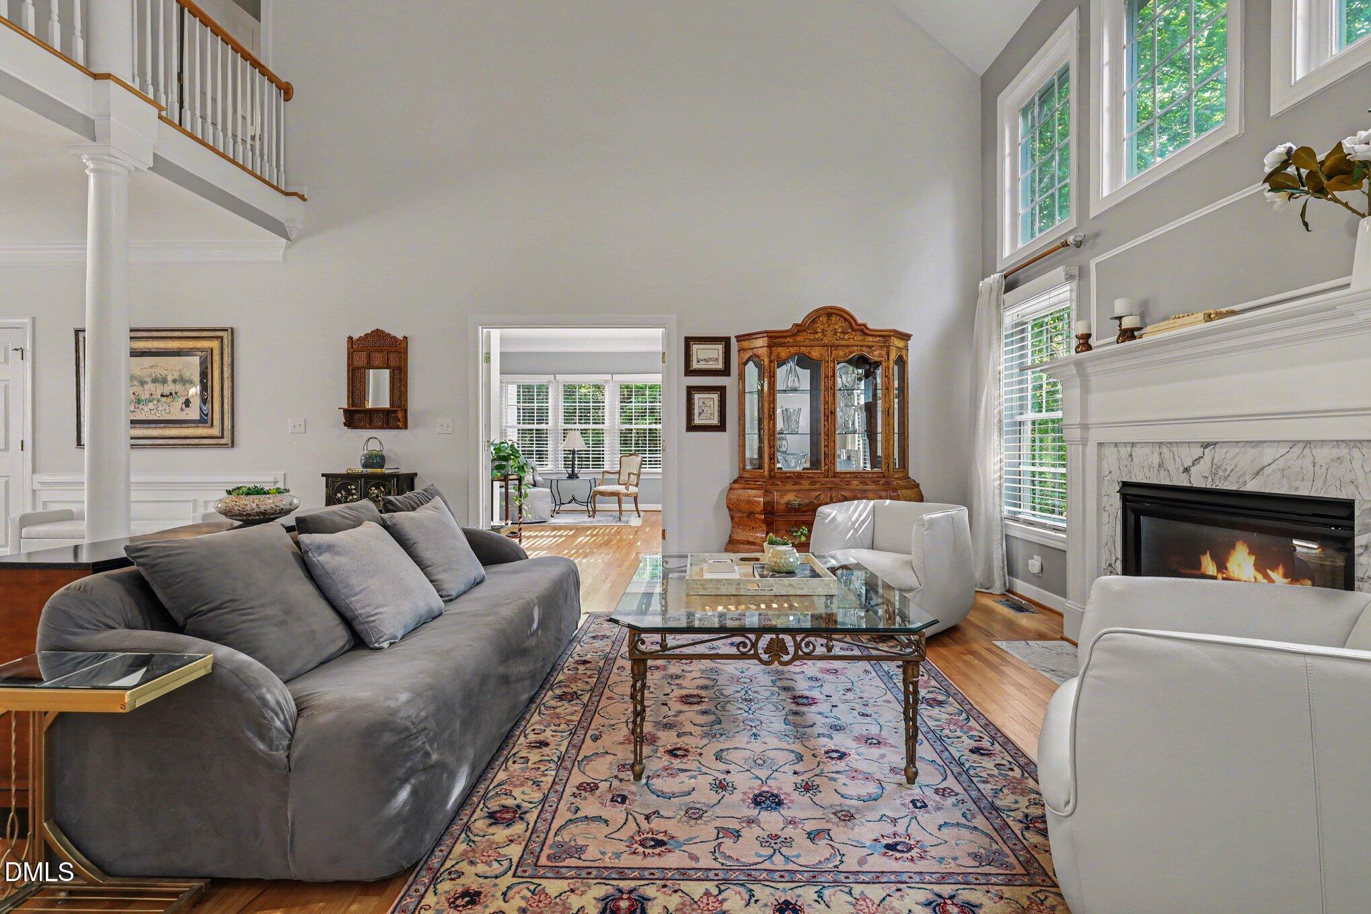
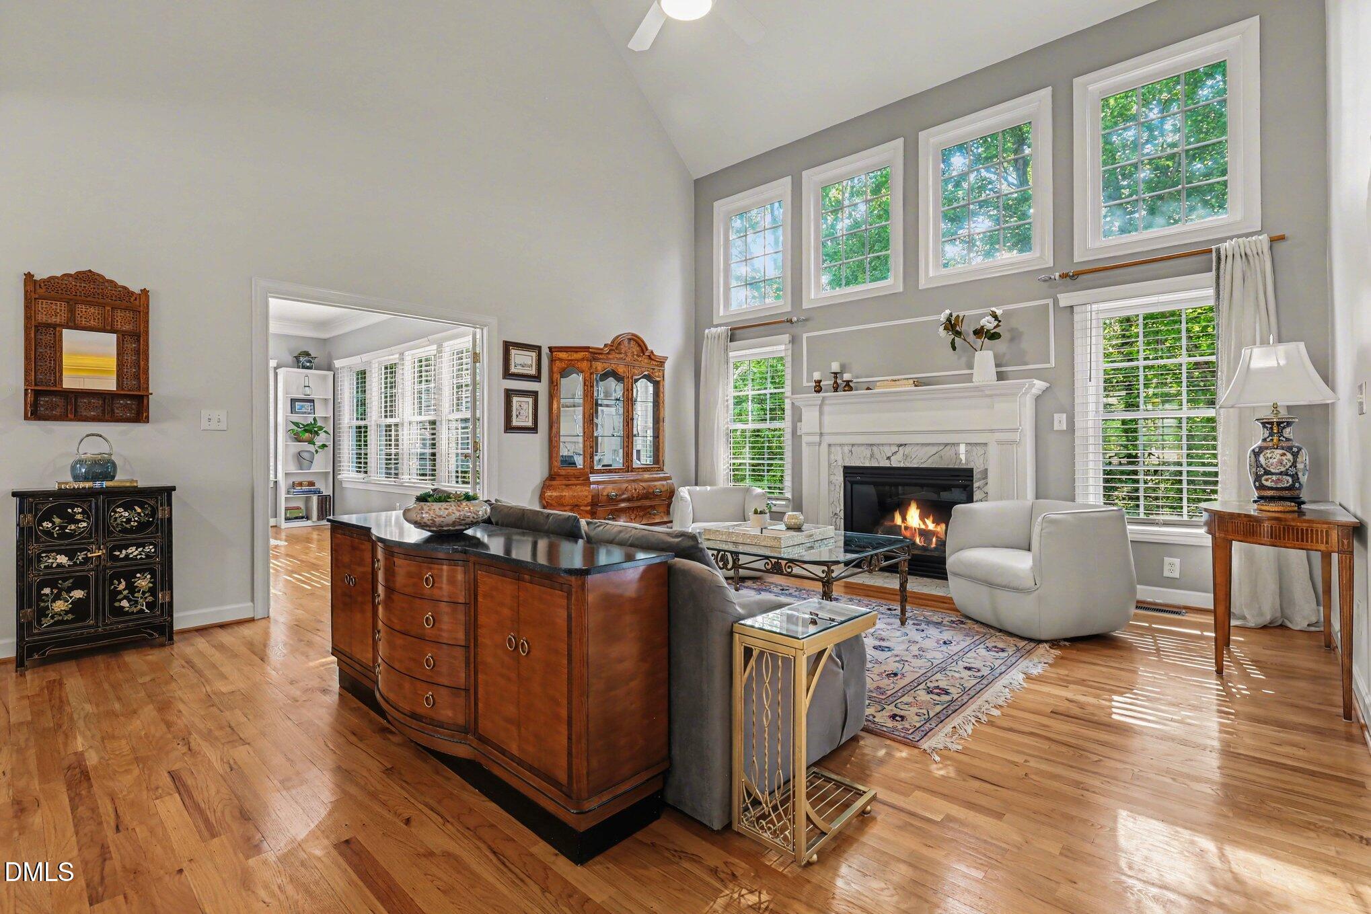
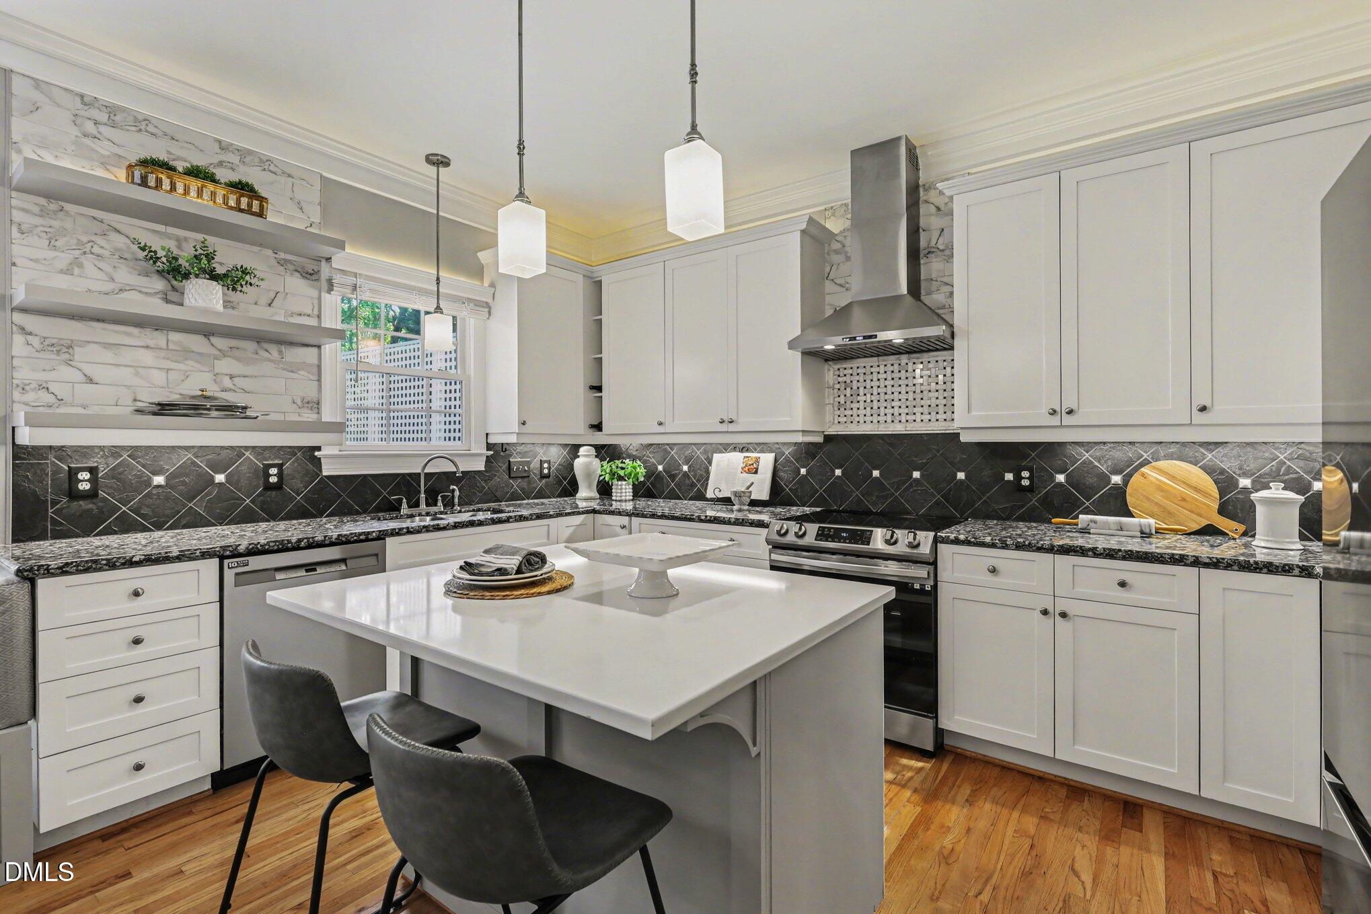
Hardwood flooring runs throughout the main level, including the kitchen, sunroom, dining room, family room, and living room, creating a cohesive and low-maintenance living space. The hardwoods continue up the stairway to the second-floor catwalk, while the two-story family room adds volume and natural light, enhancing the open and inviting feel. All bathrooms have been updated, and the primary suite offers a comfortable retreat with a whirlpool tub.
Situated on a cul-de-sac lot backing to a conservation area, the setting provides added privacy while still being conveniently located near shopping, dining, major commuter routes, and within walking distance to local schools.
The unfinished walk-up attic and expansive 2,150 sq ft walk-out basement present a significant opportunity for future expansion. With ample space and natural light, the basement is well suited for a guest suite, home theater, gym, or additional living space--offering flexibility to customize and add long-term value.
Save
Ask
Tour
Hide
Share
Listing Snapshot
Price
$850,000
Days On Site
55 Days
Bedrooms
5
Inside Area (SqFt)
3,375 sqft
Total Baths
4
Full Baths
3
Partial Baths
1
Lot Size
0.23 Acres
Year Built
2000
MLS® Number
10164101
Status
Active
Property Tax
$6,757.2
HOA/Condo/Coop Fees
$17.5 monthly
Sq Ft Source
N/A
Friends & Family
React
Comment
Invite
No Comments Yet
Did you know? You can invite friends and family to your search. They can join your search, rate and discuss listings with you.
Dimensions - 4.6 x 9Level - MainDescription - PORCH
Recreation Room
Dimensions - 10.8 x 19.9
Save
Ask
Tour
Hide
Share
Exterior Features
Construction Details
Brick VeneerFiber Cement
Exterior
LightingPrivate YardRain Gutters
Lot Features
Back YardCul-De-SacFront YardInterior LotLandscaped
Patio And Porch
DeckPatioPorchScreened
Roof
Shingle
View
NeighborhoodTrees/Woods
Waterview
NeighborhoodTrees/Woods
Community Features
Accessibility Features
Therapeutic Whirlpool
Association Dues
210
Financing Terms Available
CashConventionalFHAVA Loan
HOA Fee Frequency
Annually
Roads
AsphaltPaved
School District
https://osageo.wcpss.net/assignment-lookup/
Schools
School District
https://osageo.wcpss.net/assignment-lookup/
Elementary School
Wake - Leesville Road Elementary
Middle School
Wake - Leesville Road Middle
High School
Wake - Leesville Road High
Listing courtesy of Sharon Evans of EXP Realty LLC
Listings that are marked with an icon are provided courtesy of the Triangle MLS, Inc. of North Carolina, Internet Data Exchange Database. Copyright 2026 Triangle MLS, Inc. of North Carolina. All rights reserved.
Last checked: 2026-06-25 09:44 PM UTC
Neighborhood & Commute
Source: Walkscore
Disclosure: Community information and market data powered by Constellation Data Labs. Information is deemed reliable but not guaranteed.


Did you know? You can invite friends and family to your search. They can join your search, rate and discuss listings with you.