Save
Ask
Tour
Hide
Share
$375,000
122 Days On Site

Telfair C
109 Thomas Trail 5
Lillington, NC 27546

For Sale|Single Family Residence|Active
4
Beds
3
Total Baths
2
Full Baths
1
Partial Bath
2,833
SqFt
$132
/SqFt
2026
Built
Subdivision:
Leander Lee Preserve
County:
Harnett
Call Now: 919-404-SHOW
Is this the listing for you? We can help make it yours.
919-404-SHOW
Upcoming Open Houses
Sat, Sep 5, 1:00 PM - 5:00 PM
Sun, Sep 6, 1:00 PM - 5:00 PM
Sat, Sep 12, 1:00 PM - 5:00 PM
Sun, Sep 13, 1:00 PM - 5:00 PM
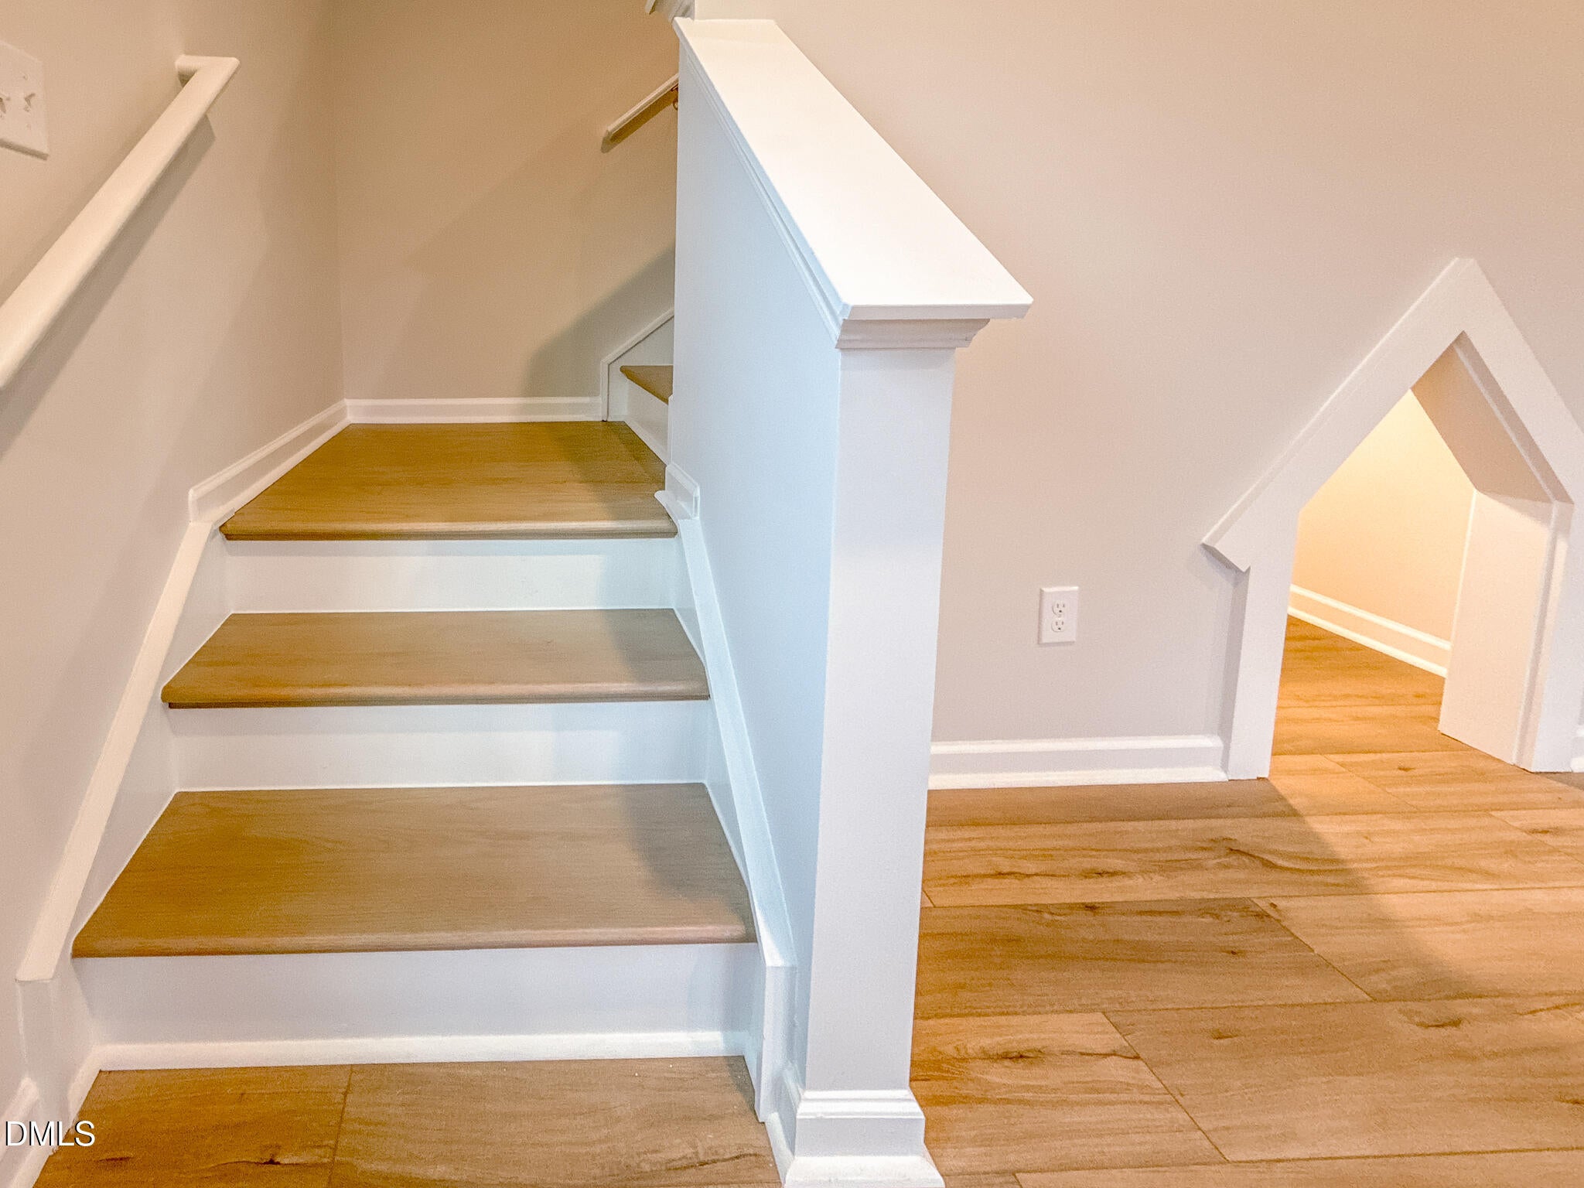
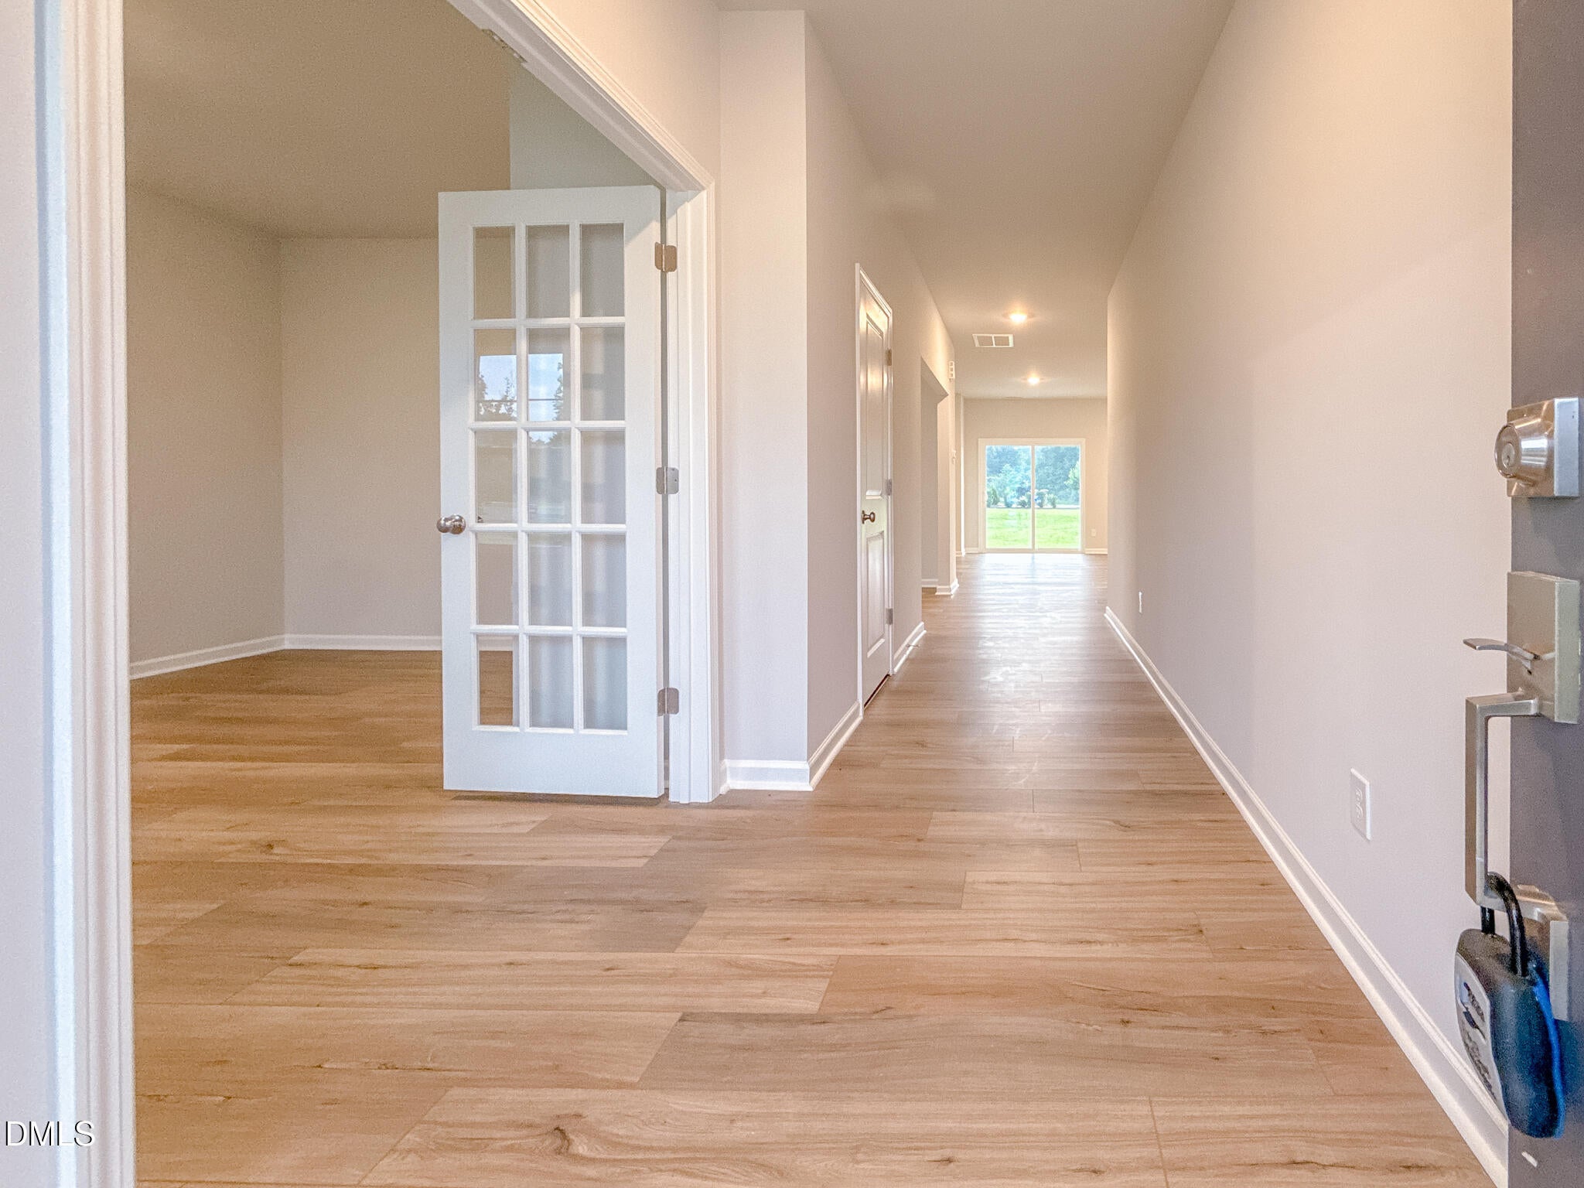
109 Thomas Trail 5109 Thomas Trail 5109 Thomas Trail 5109 Thomas Trail 5
Save
Ask
Tour
Hide
Share

Mortgage Calculator

Monthly Payment (Est.)

$1,711
Calculator powered by Showcase IDX, a Constellation1 Company. Copyright ©2026 Information is deemed reliable but not guaranteed.

Nearly nine tenths of an acre and everything you need on one level. The Lawrence offers 3 bedrooms and 2 baths in a smart 1,500 square foot layout, set on a spacious corner homesite in Cambridge Reserve. The open kitchen is centered around a large island overlooking the great room and dining area, creating an easy flow for everyday living and entertaining. The primary suite is tucked privately toward the rear of the home and features a generous walk in closet with direct pass through access to the laundry room, plus a private bath with a separate water closet. Two secondary bedrooms and a full bath are positioned toward the front of the home, providing flexibility for guests, an office, or hobbies. An attached two car garage adds everyday convenience, while the large homesite gives you room outside that is increasingly hard to find. Located just minutes from downtown Angier with convenient access to Raleigh, I-40, and I-95. If you have been looking for single level living without giving up outdoor space, this one deserves a closer look.

Save
Ask
Tour
Hide
Share
Listing Snapshot
Price 
$375,000
Days On Site 
122 Days
Bedrooms 
4
Inside Area (SqFt) 
2,833 sqft
Total Baths 
3
Full Baths 
2
Partial Baths 
1
Lot Size 
0.77 Acres
Year Built 
2026
MLS® Number 
10164083
Status 
Active
Property Tax 
$0.7
HOA/Condo/Coop Fees 
$50 monthly
Sq Ft Source 
N/A
Friends & Family
Recent Activity
6 hours agoListing updated with changes from the MLS®
6 days agoPrice changed to $375,000
4 months agoListing first seen on site
General Features
Acres 
0.77
Attached Garage 
Yes
Foundation 
Slab
Garage 
Yes
Garage Spaces 
2
Levels 
Two
Parking 
Attached
Property Condition 
New Construction
Property Sub Type 
Single Family Residence
Security 
24 Hour SecuritySecurity LightsSmoke Detector(s)Closed Circuit Camera(s)
Sewer 
Septic Tank
Special Circumstances 
Standard
SqFt Above 
2833
SqFt Total 
2833
Style 
ModernTraditional
Utilities 
Cable ConnectedElectricity ConnectedWater Connected
Water Source 
Public
Interior Features
Appliances 
ENERGY STAR Qualified Appliances
Cooling 
Electric
Fireplace 
Yes
Fireplace Features 
Living Room
Flooring 
CarpetVinyl
Heating 
Electric
Interior 
Double VanityHigh CeilingsKitchen Island
Laundry Features 
Upper Level
Bedroom 2 
Dimensions - 11.0 x 12.0Level - Second
Bedroom 3 
Dimensions - 11.0 x 12.0Level - Second
Bedroom 4 
Dimensions - 11.0 x 13.0Level - Second
Dining Room 
Dimensions - 14.0 x 10.0Level - First
Family Room 
Dimensions - 16.0 x 17.0Level - First
Kitchen 
Dimensions - 8.0 x 14.0Level - First
Loft 
Dimensions - 14.0 x 16.0Level - Second
Master Bedroom 
Dimensions - 17.0 x 17.0Level - Second
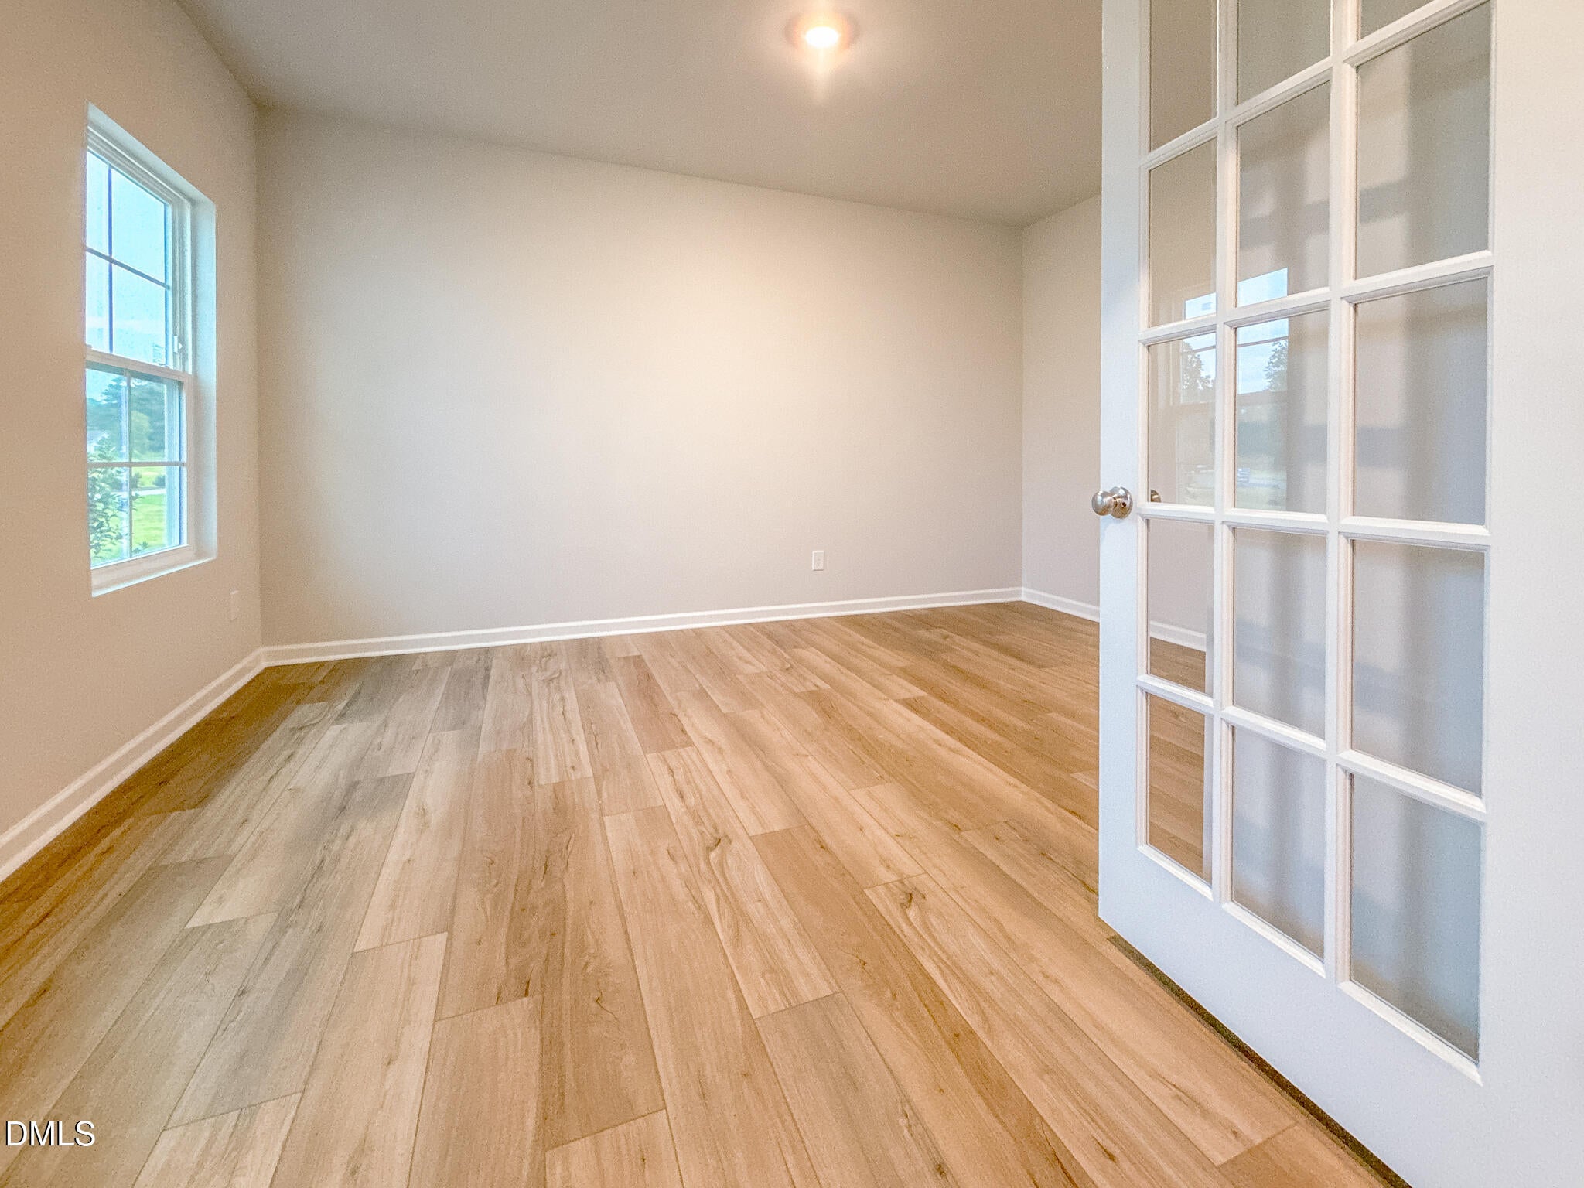
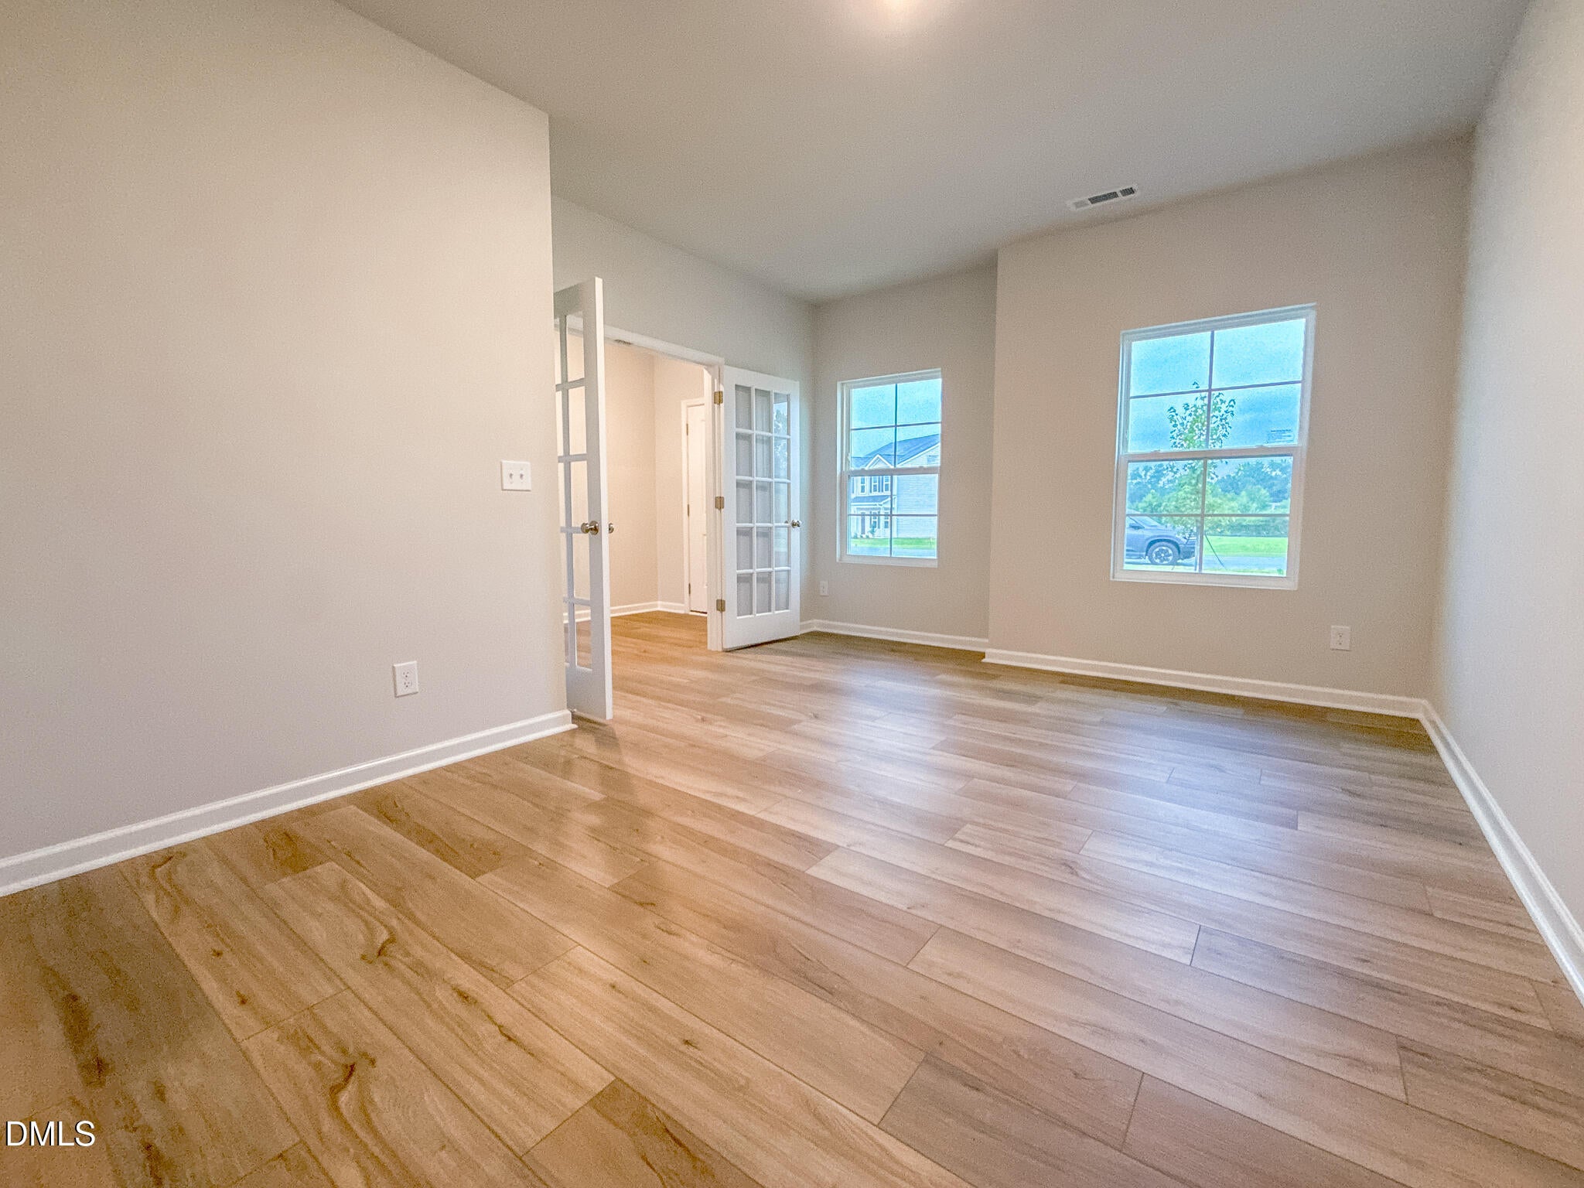
Office 
Dimensions - 13.0 x 10.0Level - First
Save
Ask
Tour
Hide
Share
Exterior Features
Construction Details 
Vinyl Siding
Lot Features 
Cul-De-SacFew TreesLevelNear Golf Course
Patio And Porch 
CoveredFront PorchRear Porch
Roof 
Shingle
View 
Trees/Woods
Waterview 
Trees/Woods
Community Features
Association Dues 
600
Financing Terms Available 
CashConventionalFHAVA LoanUSDA Loan
HOA Fee Frequency 
Annually
Schools
School District
Unknown
Elementary School
Harnett - Shawtown Lillington
Middle School
Harnett - Western Harnett Middle
High School
Harnett - West Harnett
Listing courtesy of Chris Amanchukwu of Fonville Morisey & Barefoot


Listings that are marked with an icon are provided courtesy of the Triangle MLS, Inc. of North Carolina, Internet Data Exchange Database. Copyright 2026 Triangle MLS, Inc. of North Carolina. All rights reserved.

Last checked: 2026-08-31 04:12 PM UTC

Neighborhood & Commute
Source: Walkscore
Disclosure: Community information and market data powered by Constellation Data Labs. Information is deemed reliable but not guaranteed.
Save
Ask
Tour
Hide
Share