Save
Ask
Tour
Hide
Share
$750,000
28 Days On Site

2728 Snowy Meadow Court
Raleigh, NC 27614

For Sale|Single Family Residence|Active
4
Beds
3
Total Baths
3
Full Baths
3,149
SqFt
$238
/SqFt
2005
Built
Subdivision:
Bedford at Falls River
County:
Wake

Due to the health concerns created by Coronavirus we are offering personal 1-1 online video walkthough tours where possible.

Call Now: 919-404-SHOW
Is this the listing for you? We can help make it yours.
919-404-SHOW
2728 Snowy Meadow Court2728 Snowy Meadow Court2728 Snowy Meadow Court2728 Snowy Meadow Court
Save
Ask
Tour
Hide
Share

Mortgage Calculator

Monthly Payment (Est.)

$3,422
Calculator powered by Showcase IDX, a Constellation1 Company. Copyright ©2026 Information is deemed reliable but not guaranteed.

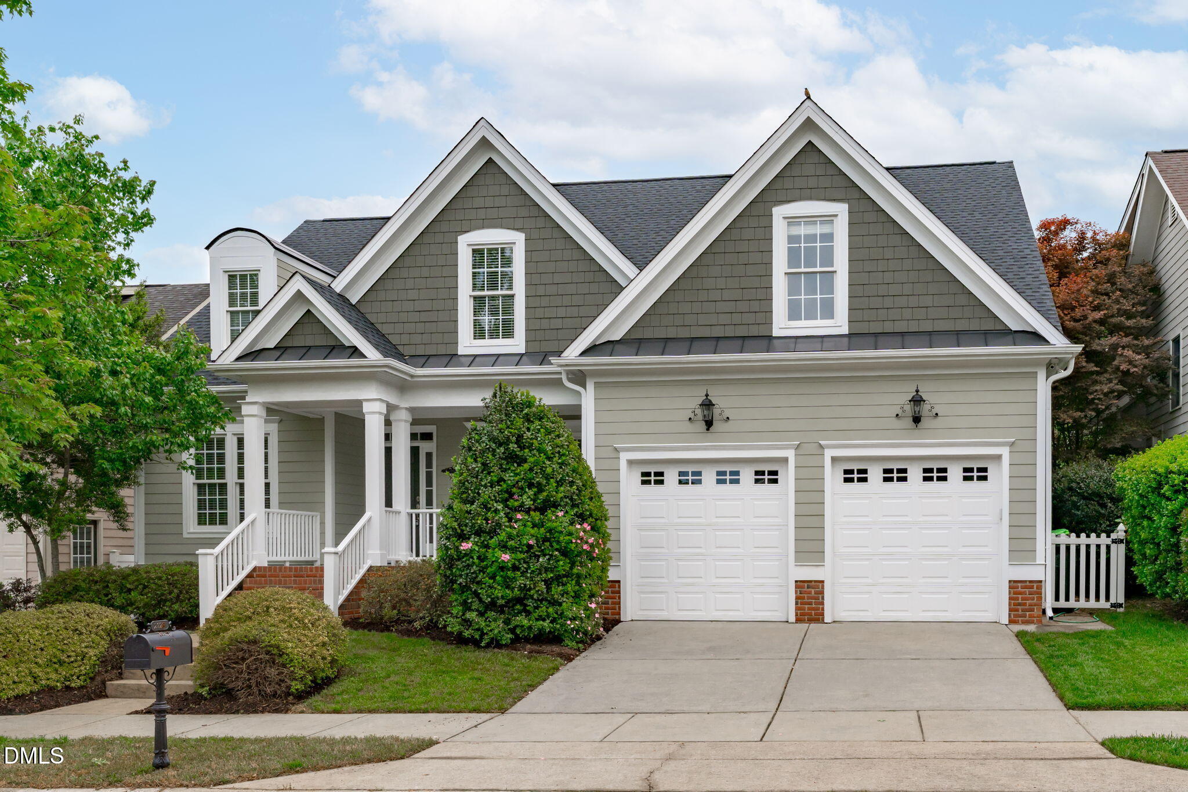
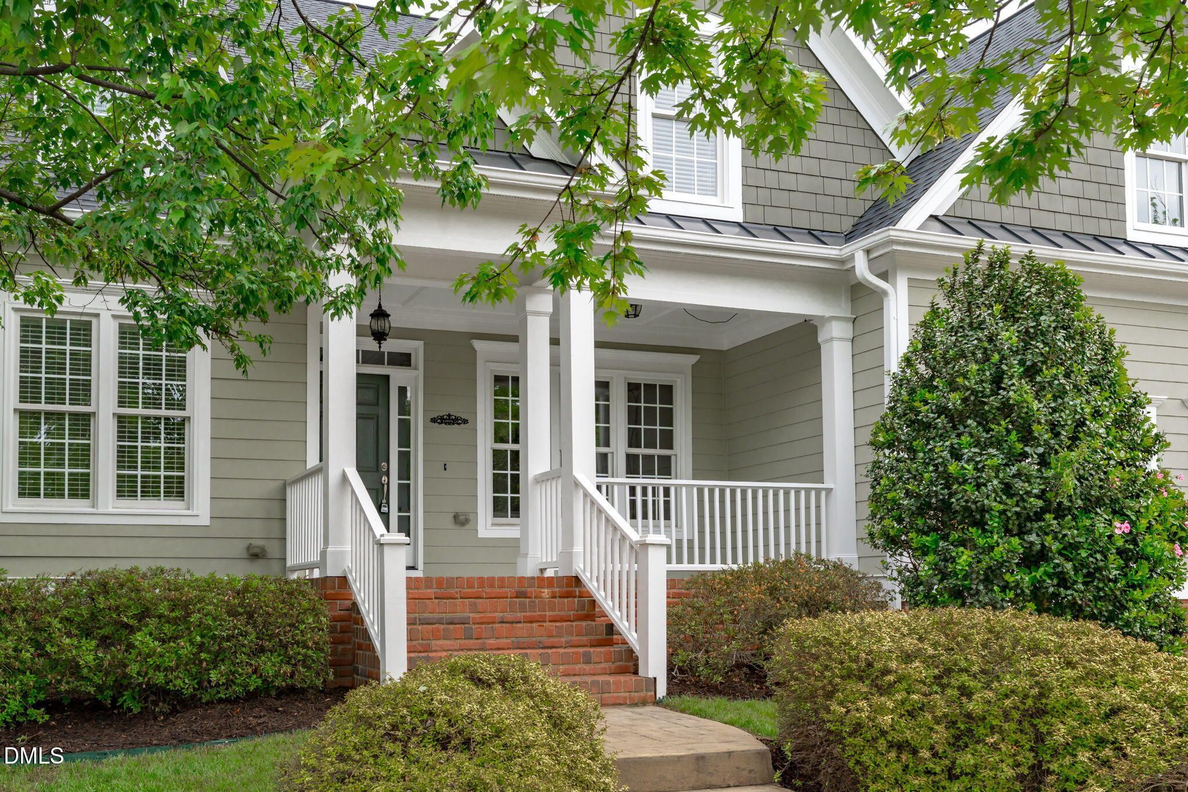
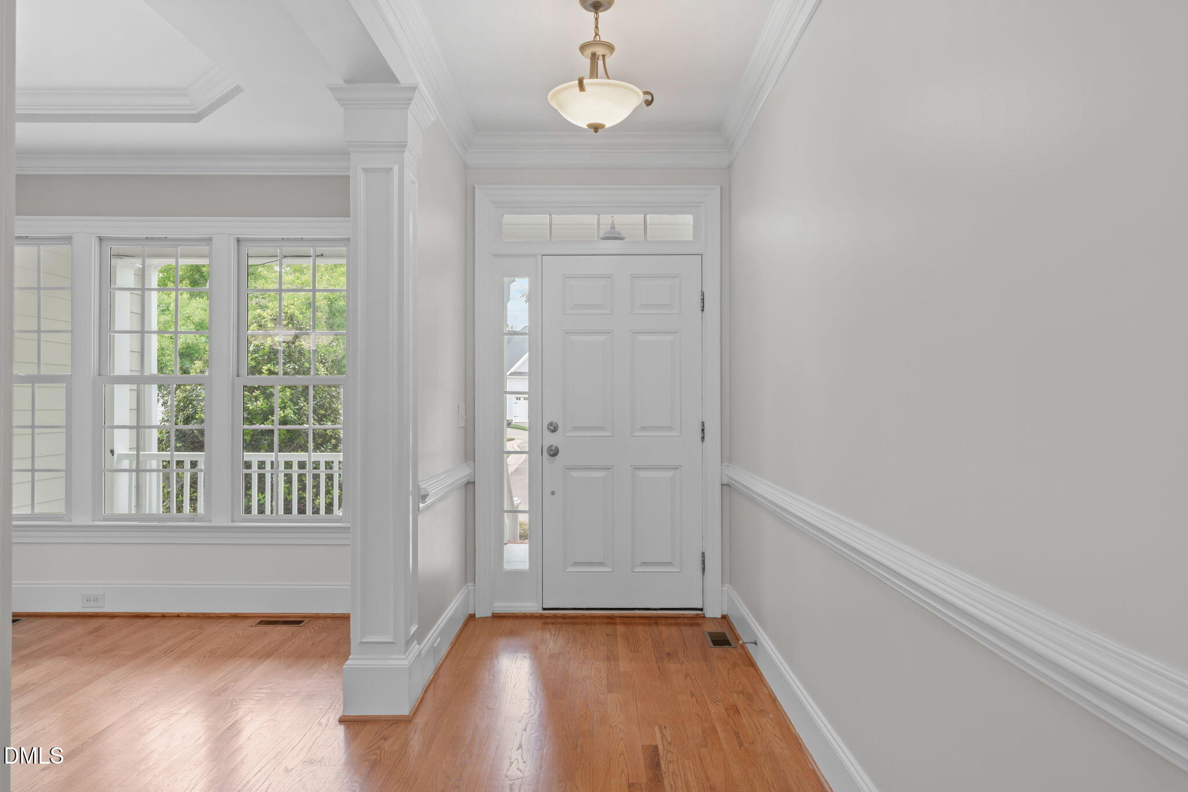
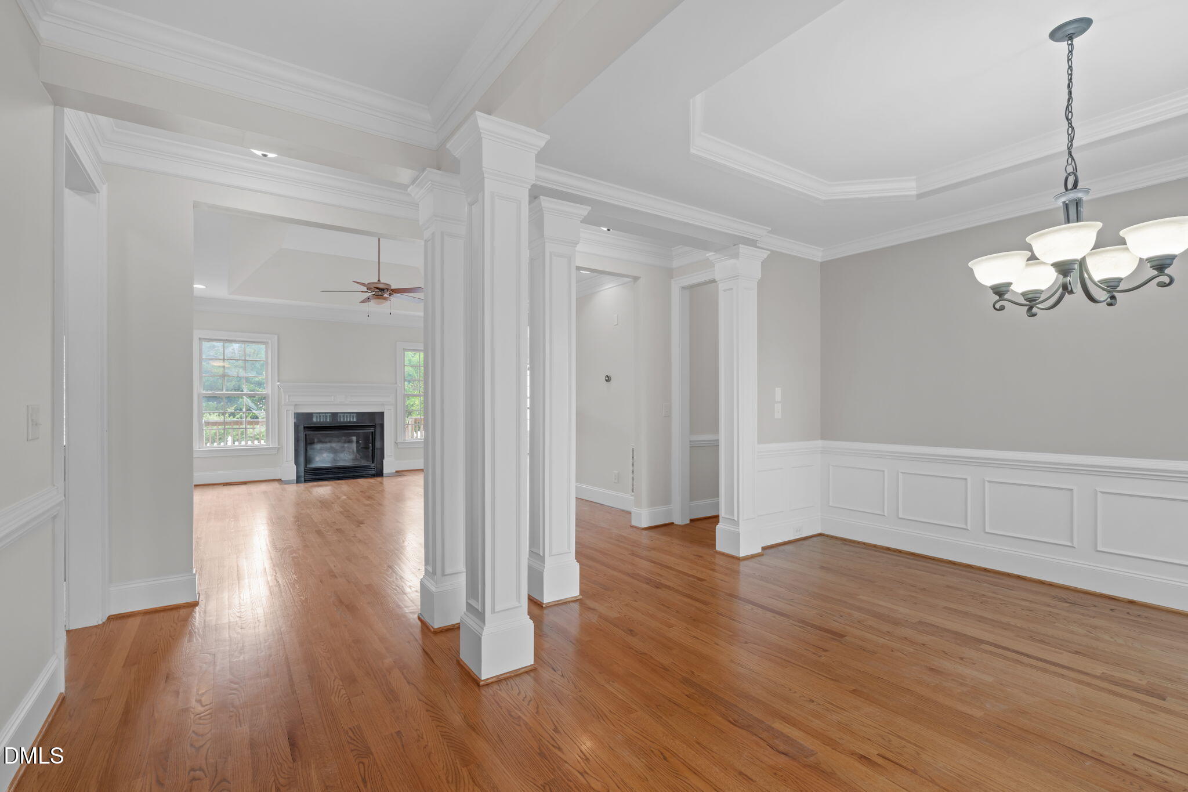
Welcome to this beautifully maintained 4-bedroom, 3-bath home offering 3,149 square feet of comfortable living space in the highly desirable Bedford at Falls River community. Featuring a rare layout with three bedrooms on the main floor--including a spacious primary suite--this home offers flexibility and convenience that's hard to find. The main level showcases light-filled living areas with an open, inviting feel, perfect for both everyday living and entertaining. The kitchen flows seamlessly into the living and dining spaces, creating a natural gathering place for family and guests. Upstairs offers a private retreat complete with an additional bedroom, full bath, and a large flex/bonus room--ideal for guests, a home office, media room, or multi-generational living. You'll also find a very large floored attic space, providing exceptional storage rarely available in homes like this. Step outside to enjoy the back deck overlooking a low-maintenance backyard, with direct access to neighborhood walking trails--perfect for morning strolls or relaxing evenings right from your own backyard. Residents of Bedford enjoy access to community pools, parks, and scenic greenways, all just minutes from shopping, dining, and everything Raleigh has to offer. Don't miss your opportunity to own a thoughtfully designed home with space, storage, and an unbeatable location in one of Raleigh's most sought-after communities!

Save
Ask
Tour
Hide
Share
Listing Snapshot
Price 
$750,000
Days On Site 
28 Days
Bedrooms 
4
Inside Area (SqFt) 
3,149 sqft
Total Baths 
3
Full Baths 
3
Partial Baths 
N/A
Lot Size 
0.12 Acres
Year Built 
2005
MLS® Number 
10164081
Status 
Active
Property Tax 
$6,144.3
HOA/Condo/Coop Fees 
$88 monthly
Sq Ft Source 
N/A
Friends & Family
Recent Activity
3 weeks agoListing updated with changes from the MLS®
4 weeks agoListing first seen on site
General Features
Acres 
0.12
Attached Garage 
Yes
Foundation 
Permanent
Garage 
Yes
Garage Spaces 
2
Levels 
Two
Parking 
DrivewayGaragePavedAttached
Property Sub Type 
Single Family Residence
Sewer 
Public Sewer
Special Circumstances 
Standard
SqFt Above 
3149
SqFt Total 
3149
Style 
Traditional
Utilities 
Electricity ConnectedNatural Gas ConnectedSewer ConnectedWater Connected
Water Source 
Public
Zoning 
PD
Interior Features
Appliances 
DishwasherWater Heater
Cooling 
Central AirZoned
Fireplace 
Yes
Fireplace Features 
Family RoomGas Log
Fireplaces 
1
Flooring 
CarpetHardwoodTile
Heating 
CentralFireplace(s)Forced Air
Interior 
Double VanityEntrance FoyerHigh CeilingsKitchen IslandMaster DownstairsSoaking TubWalk-In Closet(s)
Laundry Features 
Laundry RoomMain Level
Main Level Bedrooms 
3
Window Features 
Blinds
Bedroom 2 
Dimensions - 13 x 11Level - Main
Bedroom 3 
Dimensions - 11.5 x 11Level - Main
Bedroom 4 
Dimensions - 17.2 x 13.8Level - Second
Bonus Room 
Dimensions - 28.8 x 12Level - Second
Breakfast Room 
Dimensions - 11.5 x 10Level - Main
Dining Room 
Dimensions - 13.6 x 11.2Level - Main
Family Room 
Dimensions - 18.5 x 14Level - Main
Kitchen 
Dimensions - 11 x 10Level - Main
Laundry 
Dimensions - 6 x 7.2Level - Main
Master Bedroom 
Dimensions - 16.5 x 13.2Level - Main
Save
Ask
Tour
Hide
Share
Exterior Features
Construction Details 
Fiber Cement
Exterior 
LightingRain Gutters
Fencing 
Back Yard
Lot Features 
Back YardLandscaped
Patio And Porch 
DeckFront PorchPatio
Pool Features 
Community
Roof 
MetalShingle
Windows/Doors 
Blinds
Community Features
Association Dues 
88
Community Features 
PoolClubhouseCurbsParkPlaygroundSidewalksStreet LightsTennis Court(s)
Financing Terms Available 
CashConventionalVA Loan
HOA Fee Frequency 
Monthly
Schools
School District
Unknown
Elementary School
Wake - Abbotts Creek
Middle School
Wake - Wakefield
High School
Wake - Wakefield
Listing courtesy of Johnny May of Nest Realty of the Triangle


Listings that are marked with an icon are provided courtesy of the Triangle MLS, Inc. of North Carolina, Internet Data Exchange Database. Copyright 2026 Triangle MLS, Inc. of North Carolina. All rights reserved.

Last checked: 2026-05-30 01:19 PM UTC

Neighborhood & Commute
Source: Walkscore
Disclosure: Community information and market data powered by Constellation Data Labs. Information is deemed reliable but not guaranteed.
Save
Ask
Tour
Hide
Share