Save
Ask
Tour
Hide
Share
$385,000
26 Days On Site

9209 Shallcross Way
Raleigh, NC 27617

Single Family Residence|Pending
3
Beds
3
Total Baths
2
Full Baths
1
Partial Bath
1,400
SqFt
$275
/SqFt
1999
Built
Subdivision:
Village at Westgate
County:
Wake

Due to the health concerns created by Coronavirus we are offering personal 1-1 online video walkthough tours where possible.
Call Now: 919-404-SHOW
Is this the listing for you? We can help make it yours.
919-404-SHOW
9209 Shallcross Way9209 Shallcross Way9209 Shallcross Way9209 Shallcross Way
Save
Ask
Tour
Hide
Share

Mortgage Calculator

Monthly Payment (Est.)

$1,757
Calculator powered by Showcase IDX, a Constellation1 Company. Copyright ©2026 Information is deemed reliable but not guaranteed.

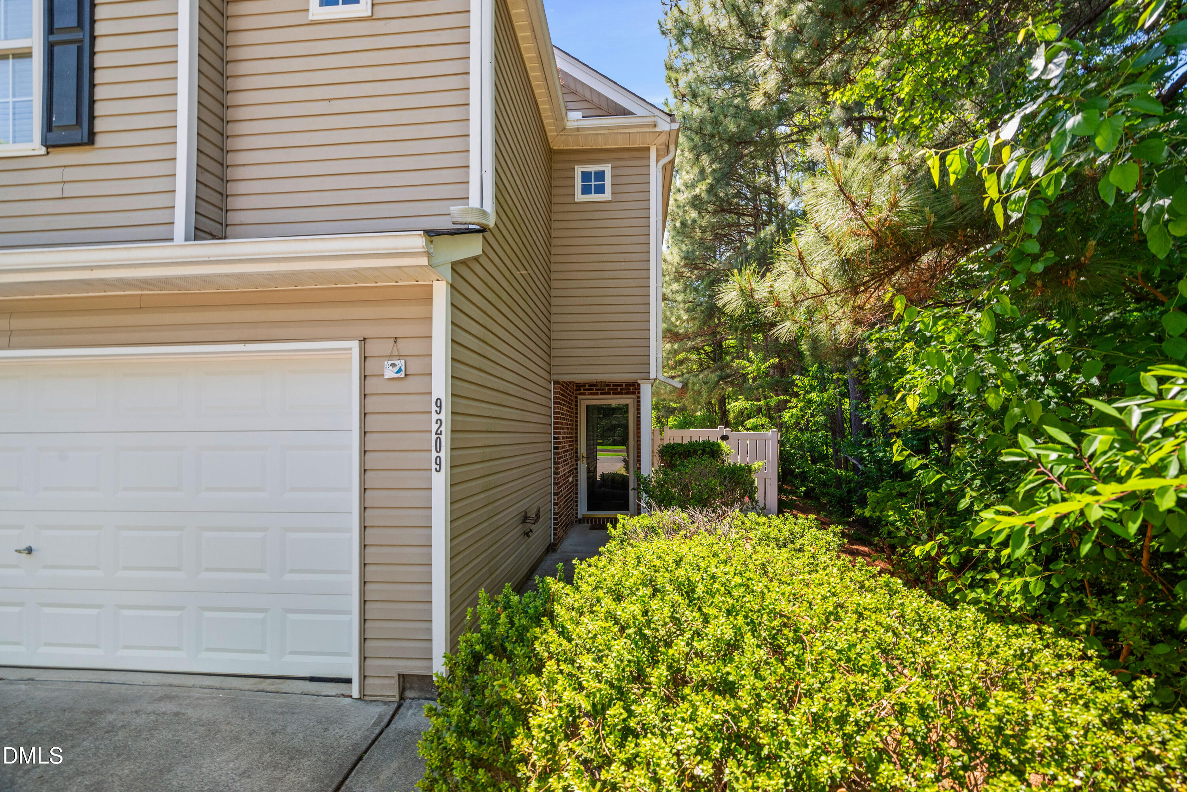
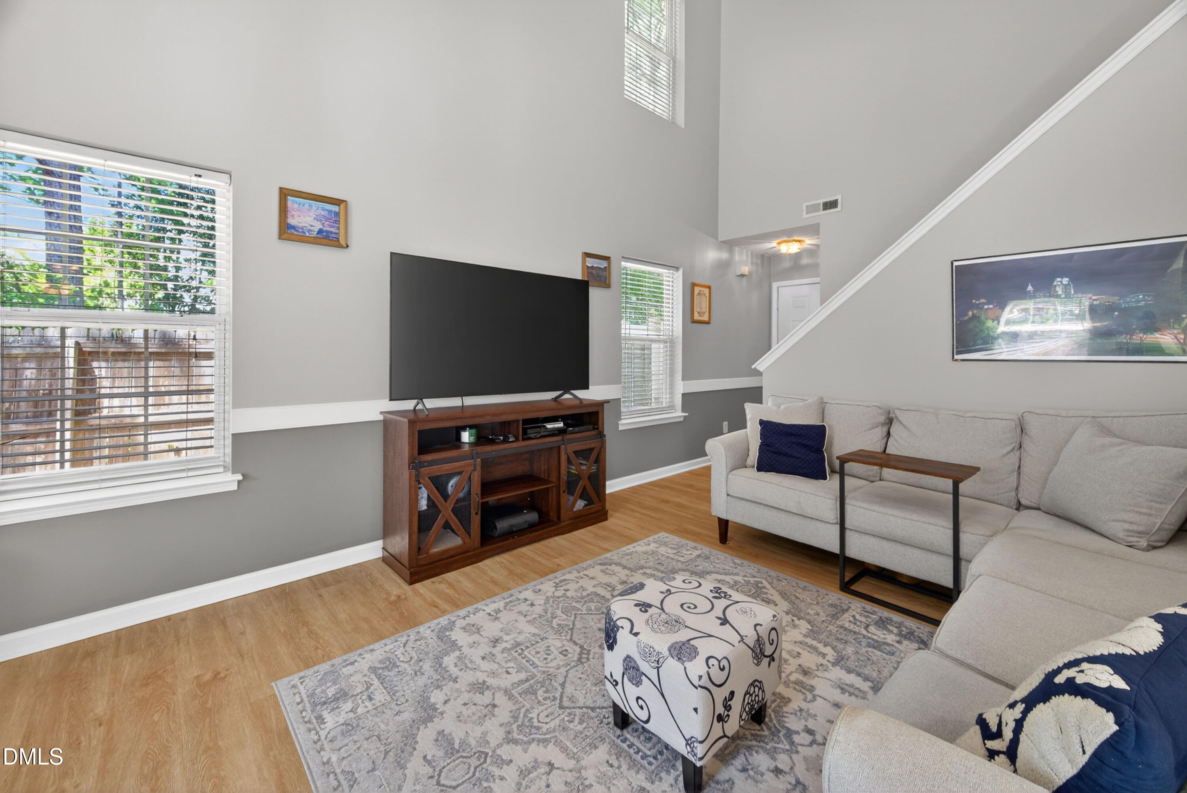
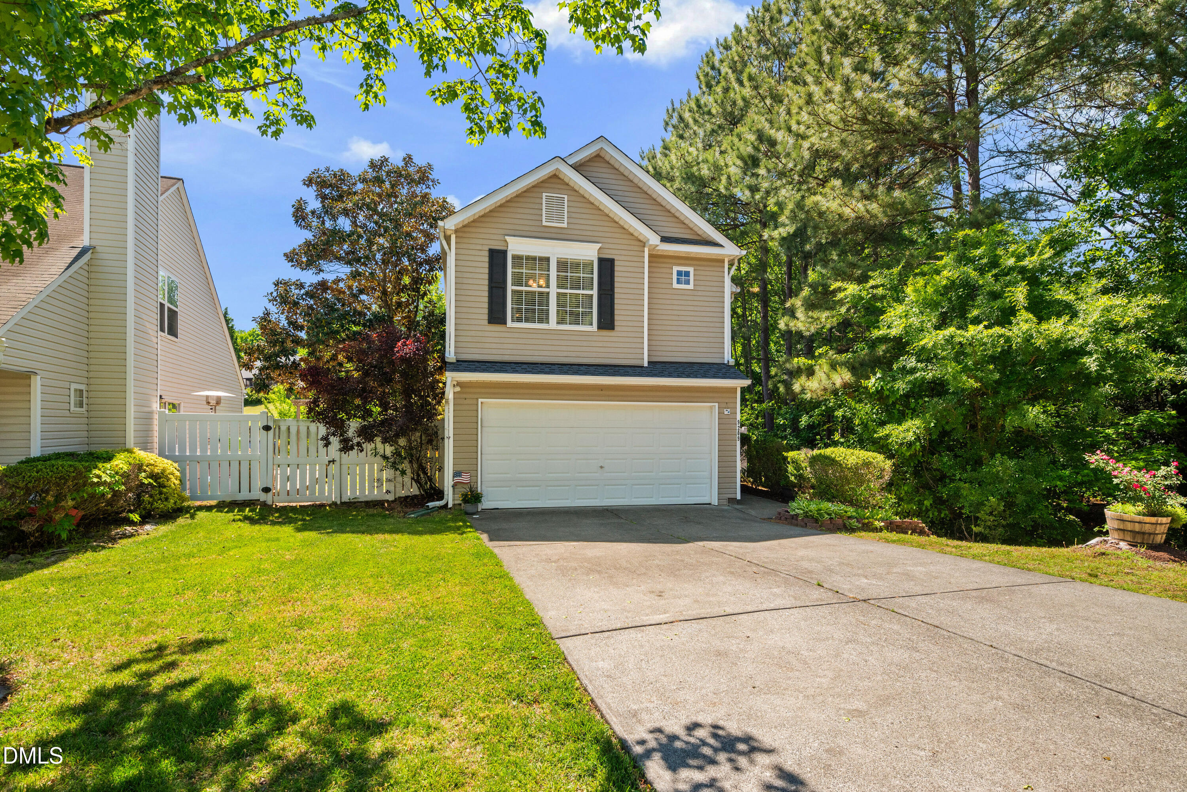
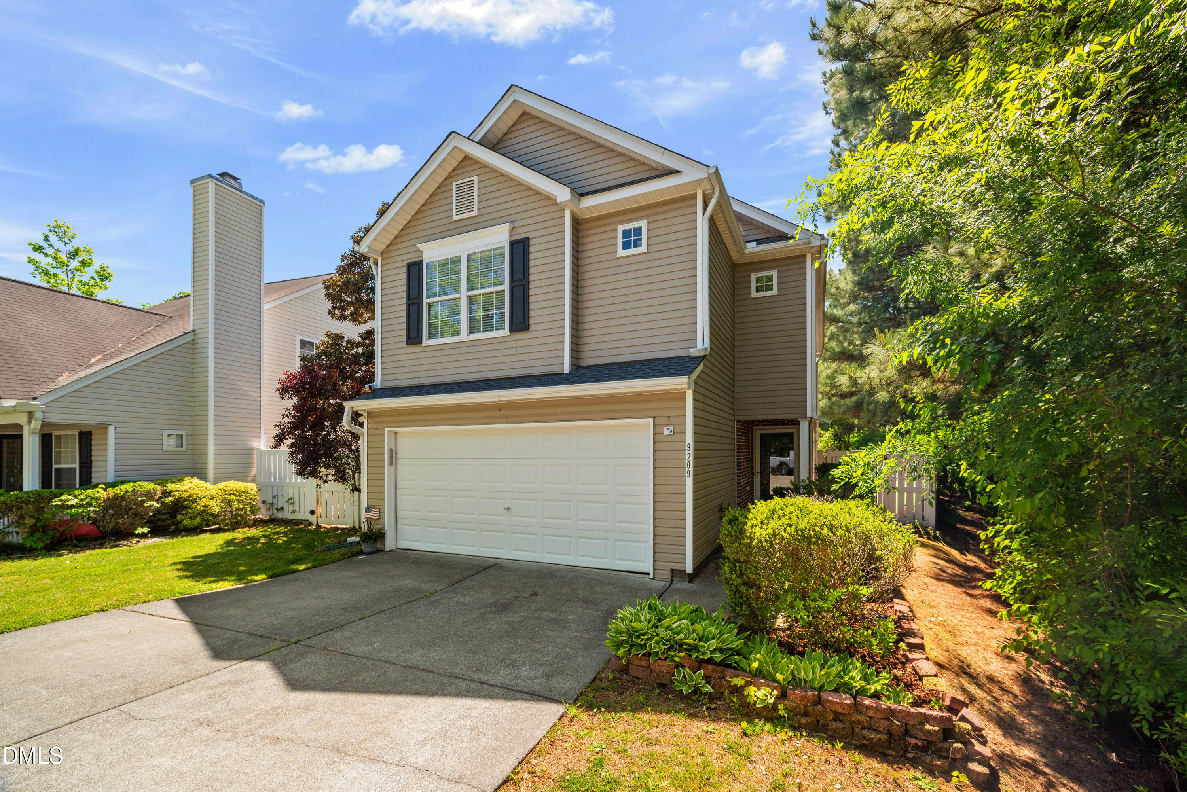
Beautiful home in desirable North Raleigh location! Features a dramatic two-story living room with abundant natural light, and a cozy fireplace--perfect for everyday living and entertaining. The kitchen offers a gas range, ample cabinetry, and a functional layout for easy meal prep. Spacious upstairs bedrooms provide comfort and privacy. Enjoy the fenced backyard, ideal for gatherings, play, or relaxing outdoors, along with a patio perfect for grilling and dining. Newer roof (2025) and fresh interior paint, adds value and peace of mind. Convenient to shopping, dining, and major commuter routes including I-540, RTP, and RDU. Don't miss this opportunity--schedule your showing today!

Save
Ask
Tour
Hide
Share
Listing Snapshot
Price 
$385,000
Days On Site 
26 Days
Bedrooms 
3
Inside Area (SqFt) 
1,400 sqft
Total Baths 
3
Full Baths 
2
Partial Baths 
1
Lot Size 
0.12 Acres
Year Built 
1999
MLS® Number 
10164015
Status 
Pending
Property Tax 
$3,284.36
HOA/Condo/Coop Fees 
$43.42 monthly
Sq Ft Source 
N/A
Friends & Family
Recent Activity
3 weeks agoListing updated with changes from the MLS®
3 weeks agoStatus changed to Pending
4 weeks agoListing first seen on site
General Features
Acres 
0.12
Attached Garage 
Yes
Foundation 
Slab
Garage 
Yes
Garage Spaces 
2
Levels 
Two
Number Of Stories 
2
Parking 
PavedGarage Faces FrontAttached
Property Sub Type 
Single Family Residence
Sewer 
Public Sewer
Special Circumstances 
Standard
SqFt Above 
1400
SqFt Total 
1400
Style 
Traditional
Utilities 
Cable AvailableNatural Gas Available
Water Source 
Public
Zoning 
R-6
Interior Features
Appliances 
DishwasherDryerGas RangeGas Water HeaterRefrigeratorWasher
Cooling 
Central Air
Fireplace 
Yes
Fireplace Features 
Gas Log
Heating 
Heat Pump
Interior 
Recessed LightingWalk-In Closet(s)
Laundry Features 
Electric Dryer HookupLaundry ClosetMain Level
Master Bedroom 
Dimensions - 124 x 1,611Level - Second
Save
Ask
Tour
Hide
Share
Exterior Features
Construction Details 
AsphaltVinyl Siding
Fencing 
Back YardFencedGateWood
Lot Features 
Back Yard
Other Structures 
Shed(s)
Patio And Porch 
Patio
Roof 
Shingle
Windows/Doors 
Sliding Doors
Community Features
Association Dues 
521
Financing Terms Available 
CashConventionalFHA
HOA Fee Frequency 
Annually
Roads 
Paved
Schools
School District
Unknown
Elementary School
Wake - Leesville Road
Middle School
Wake - Leesville Road
High School
Wake - Leesville Road
Listing courtesy of Gary Lee Shanle of Keller Williams Realty Cary


Listings that are marked with an icon are provided courtesy of the Triangle MLS, Inc. of North Carolina, Internet Data Exchange Database. Copyright 2026 Triangle MLS, Inc. of North Carolina. All rights reserved.

Last checked: 2026-05-27 07:13 PM UTC

Neighborhood & Commute
Source: Walkscore
Disclosure: Community information and market data powered by Constellation Data Labs. Information is deemed reliable but not guaranteed.
Save
Ask
Tour
Hide
Share