Save
Ask
Tour
Hide
Share
$640,000
22 Days On Site

2901 Oakley Woods Lane
Apex, NC 27539

Single Family Residence|Pending
4
Beds
3
Total Baths
2
Full Baths
1
Partial Bath
2,617
SqFt
$245
/SqFt
2009
Built
Subdivision:
Brighton Forest
County:
Wake

Due to the health concerns created by Coronavirus we are offering personal 1-1 online video walkthough tours where possible.
Call Now: 919-404-SHOW
Is this the listing for you? We can help make it yours.
919-404-SHOW
2901 Oakley Woods Lane2901 Oakley Woods Lane2901 Oakley Woods Lane2901 Oakley Woods Lane
Save
Ask
Tour
Hide
Share

Mortgage Calculator

Monthly Payment (Est.)

$2,920
Calculator powered by Showcase IDX, a Constellation1 Company. Copyright ©2026 Information is deemed reliable but not guaranteed.

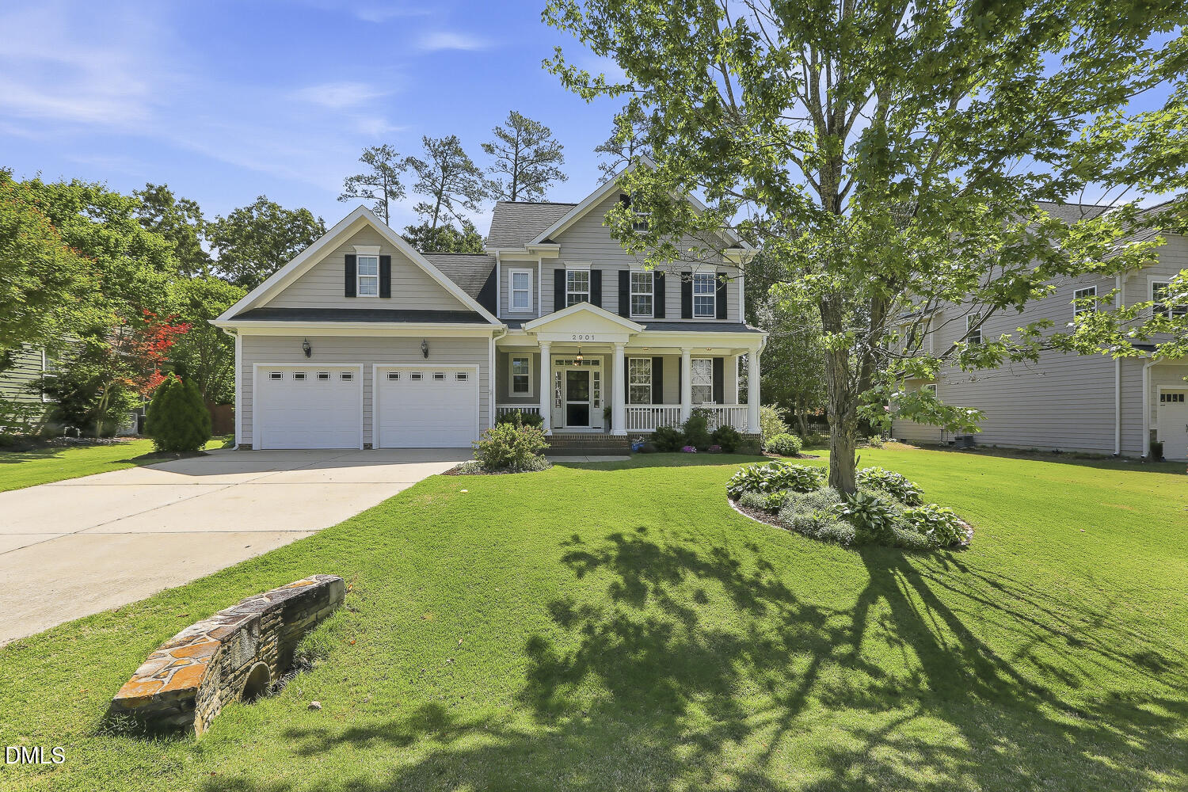
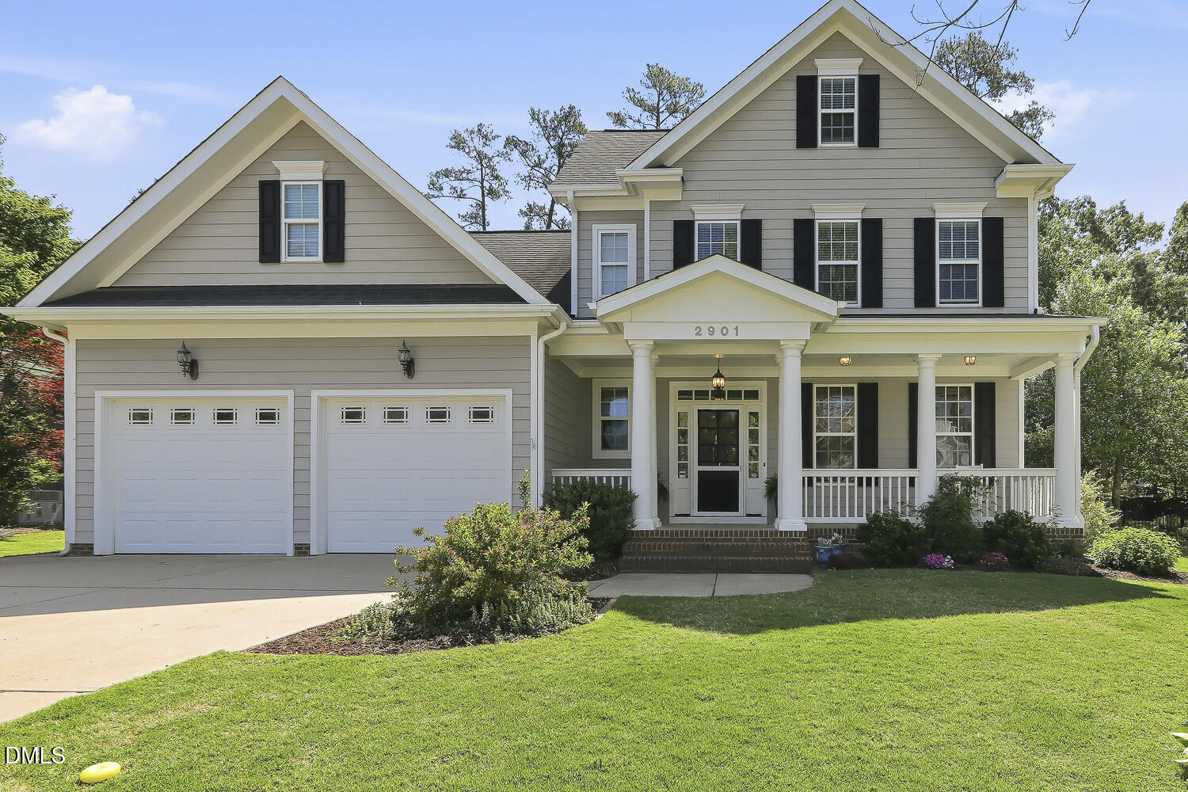
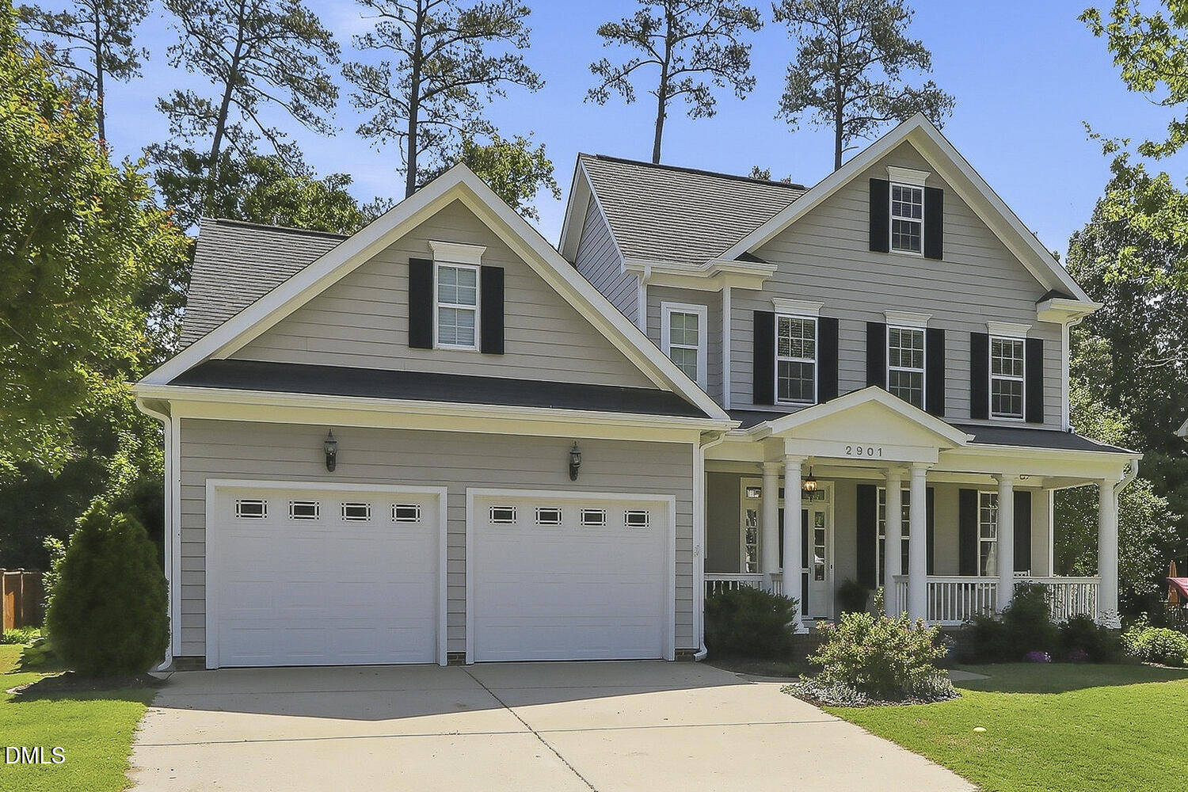
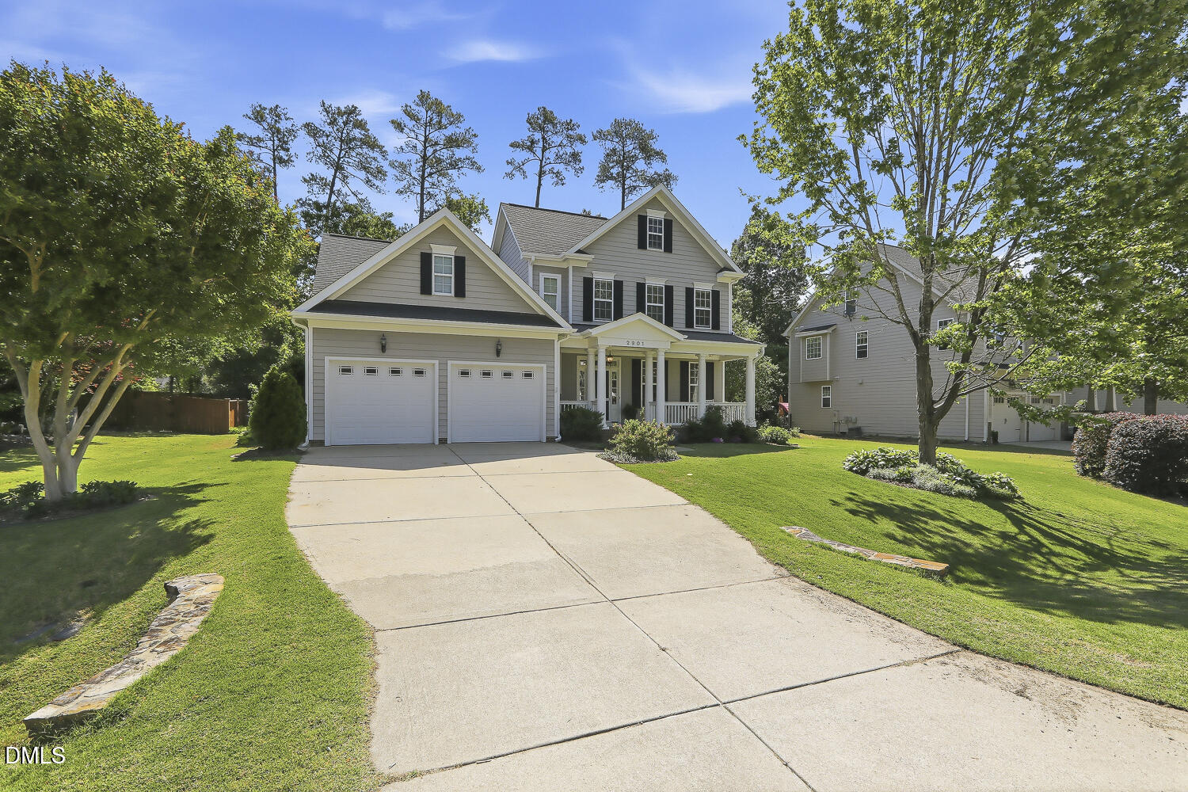
Welcome to the highly sought-after Brighton Forest subdivision, where comfort and elegance come together in this beautifully maintained home. Offering 4 bedrooms and 2.5 baths, the flexible fourth bedroom can easily serve as a bonus room to fit your lifestyle. The first-floor owner's suite is a true retreat, featuring a spacious walk-in closet and a custom bath complete with dual vanities, a garden tub, and a large separate shower. The inviting family room impresses with vaulted ceilings, a cozy gas log fireplace, and pristine hardwood floors, creating the perfect space to relax or entertain. A formal dining room showcases gorgeous hardwoods and detailed custom molding, ideal for hosting gatherings. The kitchen is designed for both style and function, featuring granite countertops, stainless steel appliances, a tile backsplash, and pantry. Additional highlights include a third-floor walk-up unfinished storage area, offering excellent potential for future expansion or extra storage. Step outside to enjoy the screened porch overlooking a large, flat backyard with lush landscaping, full irrigation system, and a stone patio--perfect for entertaining or unwinding in your private outdoor oasis. This home offers the perfect blend of space, charm, and modern upgrades in a desirable community that can be enjoyed for years to come! Preferred lender is offering $2500 towards closing costs!

Save
Ask
Tour
Hide
Share
Listing Snapshot
Price 
$640,000
Days On Site 
22 Days
Bedrooms 
4
Inside Area (SqFt) 
2,617 sqft
Total Baths 
3
Full Baths 
2
Partial Baths 
1
Lot Size 
0.28 Acres
Year Built 
2009
MLS® Number 
10163993
Status 
Pending
Property Tax 
$6,038.86
HOA/Condo/Coop Fees 
$78.25 monthly
Sq Ft Source 
N/A
Friends & Family
Recent Activity
3 weeks agoListing updated with changes from the MLS®
3 weeks agoStatus changed to Pending
3 weeks agoListing first seen on site
General Features
Acres 
0.28
Attached Garage 
Yes
Foundation 
Block
Garage 
Yes
Garage Spaces 
2
Levels 
Two
Number Of Stories 
1
Parking 
GarageGarage Faces FrontAttached
Property Sub Type 
Single Family Residence
Sewer 
Public Sewer
Special Circumstances 
Standard
SqFt Above 
2617
SqFt Total 
2617
Style 
Traditional
Water Source 
Public
Zoning 
RMD
Interior Features
Appliances 
DishwasherDryerGas RangeGas Water HeaterMicrowaveRefrigeratorWasher
Cooling 
Ceiling Fan(s)Central AirElectricZoned
Flooring 
CarpetHardwoodTile
Heating 
Fireplace(s)Natural GasZoned
Interior 
Ceiling Fan(s)Double VanityEat-in KitchenGranite CountersHigh CeilingsPantryMaster DownstairsRecessed LightingSoaking TubTray Ceiling(s)Vaulted Ceiling(s)Walk-In Closet(s)
Laundry Features 
Laundry RoomMain Level
Main Level Bedrooms 
1
Bedroom 2 
Dimensions - 17.4 x 17.4Level - Second
Bedroom 3 
Dimensions - 10.8 x 14Level - Second
Bedroom 4 
Dimensions - 13.8 x 10.8Level - Second
Breakfast Room 
Dimensions - 10.8 x 10.4Level - Main
Dining Room 
Dimensions - 13.9 x 12Level - Main
Entrance Hall 
Dimensions - 8.3 x 7.3Level - Main
Family Room 
Dimensions - 17 x 20Level - Main
Laundry 
Dimensions - 7.6 x 5.3Level - Main
Master Bedroom 
Dimensions - 15.4 x 14.9Level - Main
Save
Ask
Tour
Hide
Share
Exterior Features
Construction Details 
Fiber Cement
Exterior 
Rain GuttersStorage
Lot Features 
Back YardFront YardLandscaped
Other Structures 
Shed(s)
Patio And Porch 
Front PorchPatioRear PorchScreened
Roof 
Shingle
Community Features
Association Dues 
234.75
Community Features 
PlaygroundPool
Financing Terms Available 
CashConventionalFHAVA Loan
HOA Fee Frequency 
Quarterly
Schools
School District
Unknown
Elementary School
Wake - West Lake
Middle School
Wake - West Lake
High School
Wake - Middle Creek
Listing courtesy of Terri Scott of eXp Realty, LLC - C


Listings that are marked with an icon are provided courtesy of the Triangle MLS, Inc. of North Carolina, Internet Data Exchange Database. Copyright 2026 Triangle MLS, Inc. of North Carolina. All rights reserved.

Last checked: 2026-05-25 01:08 AM UTC

Neighborhood & Commute
Source: Walkscore
Disclosure: Community information and market data powered by Constellation Data Labs. Information is deemed reliable but not guaranteed.
Save
Ask
Tour
Hide
Share