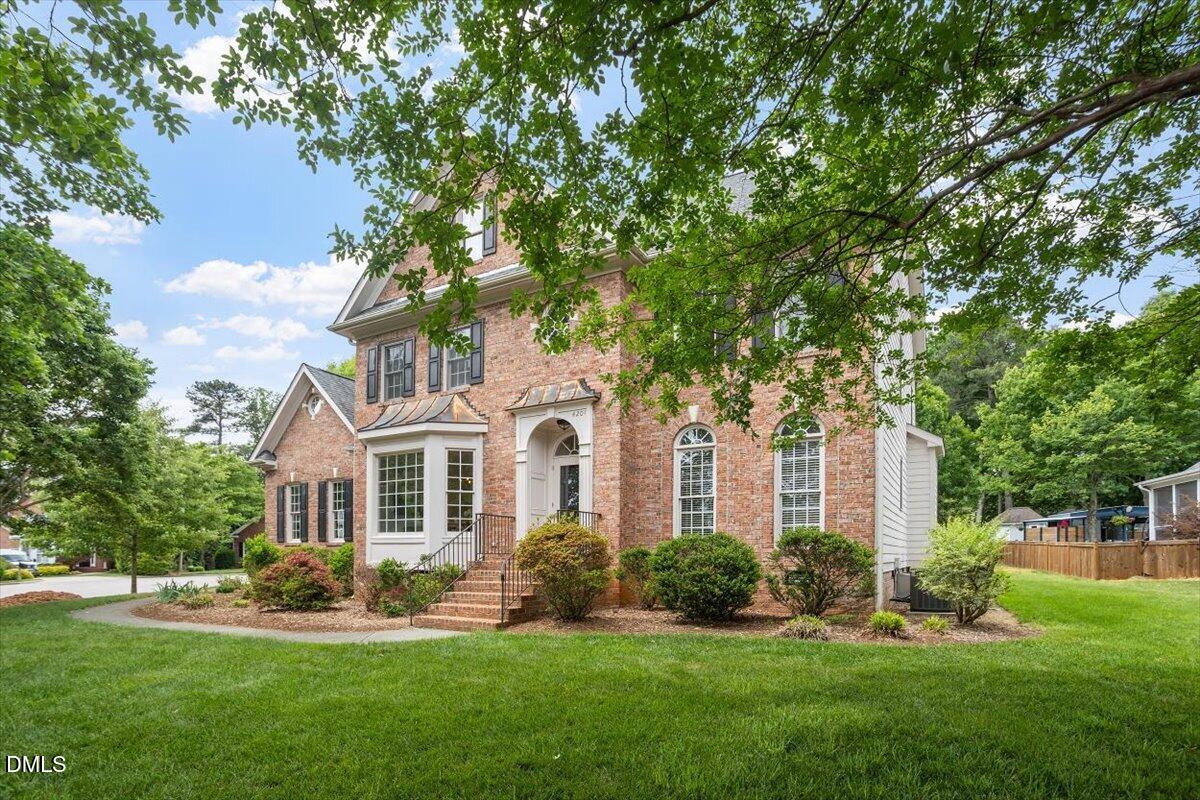
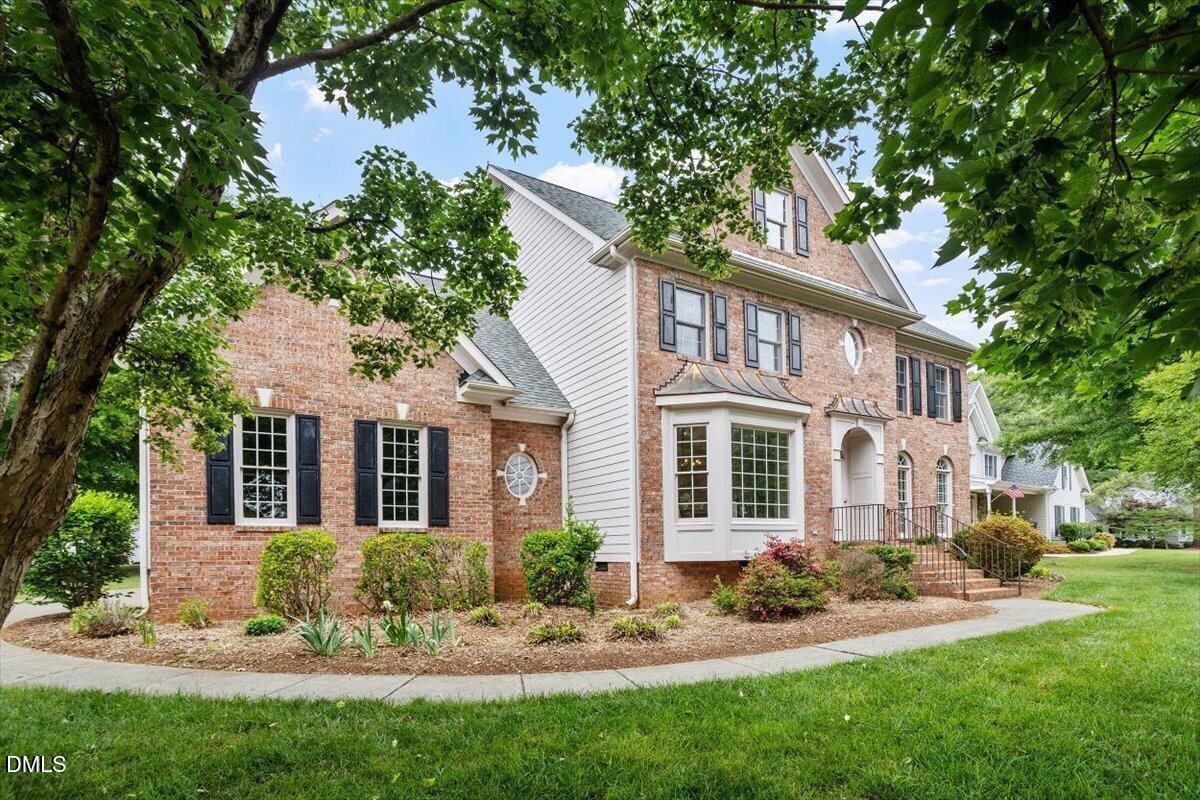
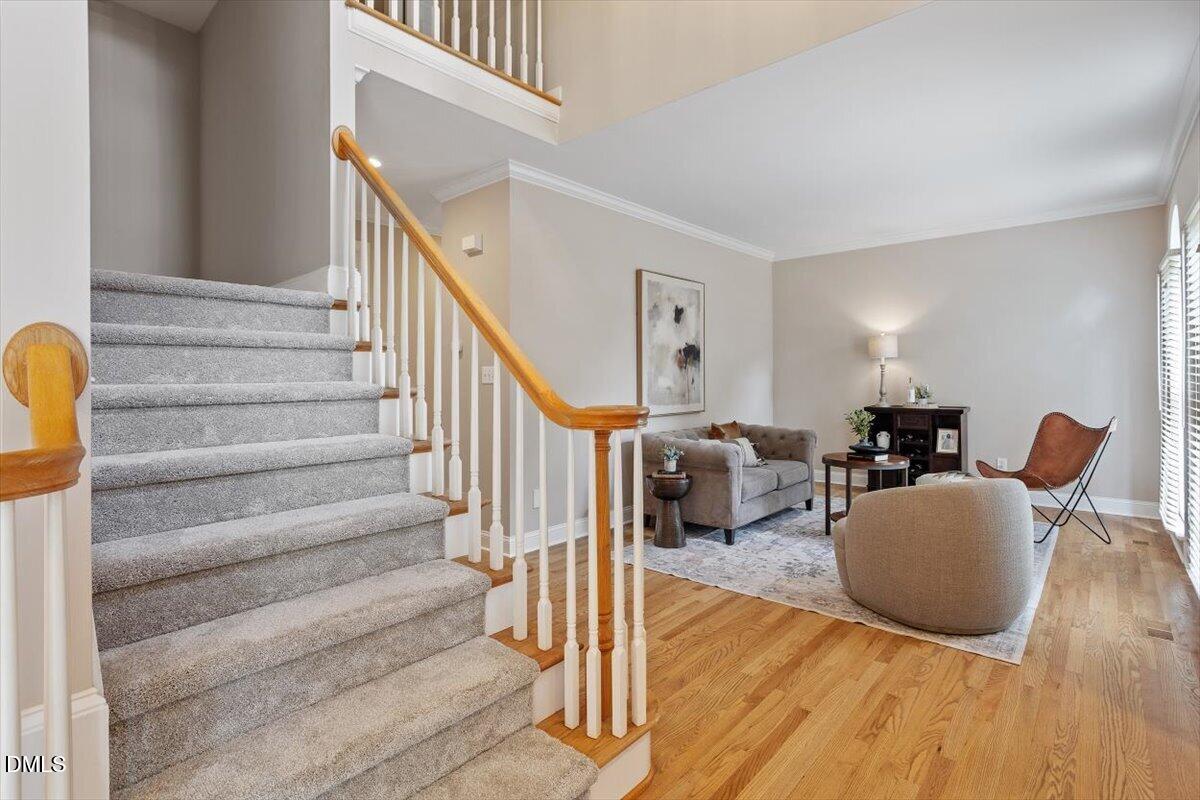
A soaring cathedral-ceiling foyer makes a striking first impression in this beautifully updated 4-bedroom, 2.5-bath brick-front home located in the desirable Leesville school district.
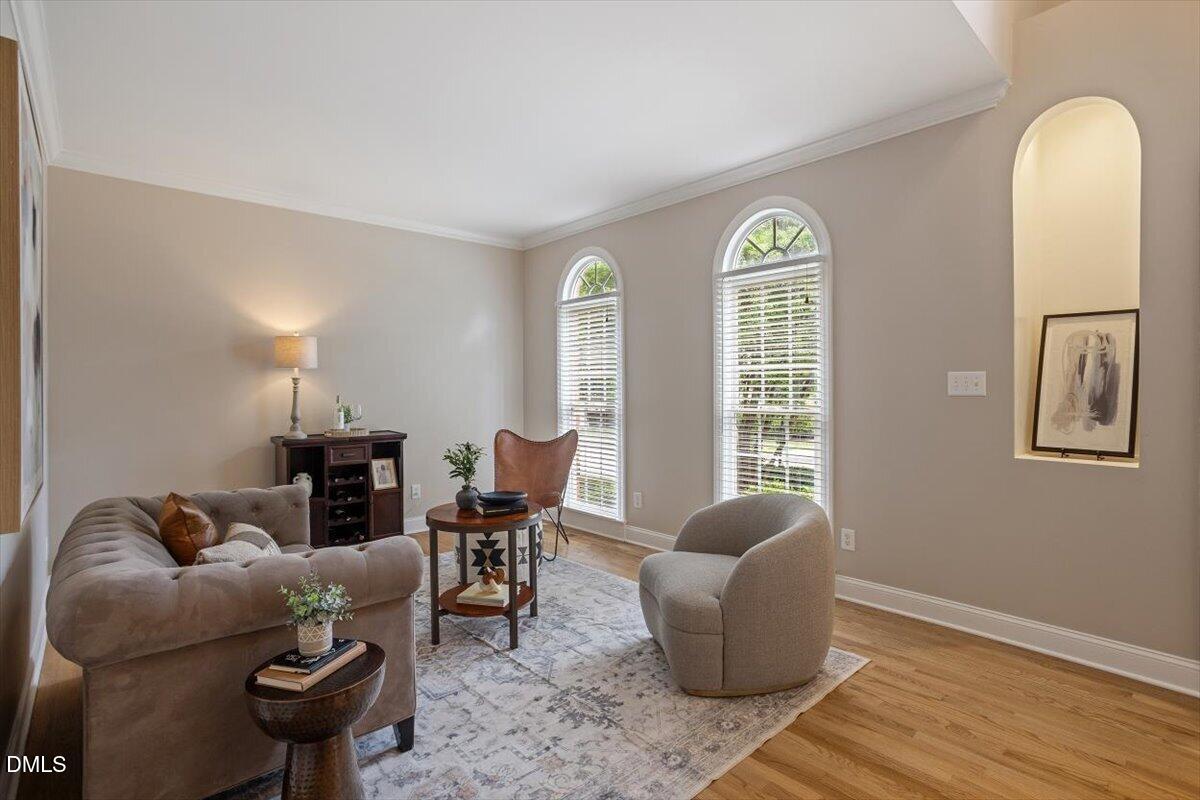
Refinished natural hardwood floors span the main level, complementing the elegant dining room with classic wainscoting, cozy living room, and inviting family room with gas logs fireplace that opens seamlessly to the kitchen.
Designed for both everyday living and entertaining, the kitchen features quartz countertops, a large center island with breakfast bar seating, beautiful wood cabinetry, and a sunny breakfast room with vaulted ceiling.
A split staircase leads to the second level, where new carpeting adds comfort throughout the sleeping and recreation spaces. The spacious primary suite offers dual closets and an ensuite bath with soaking tub, large frameless separate shower, and vaulted ceiling. Three additional bedrooms provide flexibility for family or guests, while a versatile bonus room is ideal for a home office, media room, or playroom, with added storage space.
Additional updates and features include fresh interior paint, new light fixtures and ceiling fans, wood window blinds, whole-house vacuum, irrigation system, and a reinsulated crawlspace with new vapor barrier and heat-activated venting system. The unfinished attic offers future expansion potential.
Ideally located within walking distance to Lake Lynn, shopping, restaurants, and popular new dining options, this home combines thoughtful updates, flexible living spaces, and a prime Raleigh location.
Save
Ask
Tour
Hide
Share
Listing Snapshot
Price
$799,999
Days On Site
29 Days
Bedrooms
4
Inside Area (SqFt)
3,158 sqft
Total Baths
3
Full Baths
2
Partial Baths
1
Lot Size
0.36 Acres
Year Built
1999
MLS® Number
10163969
Status
Active Under Contract
Property Tax
$6,214.42
HOA/Condo/Coop Fees
$10.42 monthly
Sq Ft Source
N/A
Friends & Family
React
Comment
Invite
No Comments Yet
Did you know? You can invite friends and family to your search. They can join your search, rate and discuss listings with you.
Recent Activity
4 weeks ago
Listing updated with changes from the MLS®
4 weeks ago
Status changed to Active Under Contract
4 weeks ago
Listing first seen on site
General Features
Acres
0.36
Attached Garage
Yes
Garage
Yes
Garage Spaces
2
Levels
Two
Number Of Stories
2
Parking
ConcreteDrivewayGarageGarage Door OpenerGarage Faces SideKitchen LevelOn StreetOversizedAttached
Cable ConnectedElectricity ConnectedNatural Gas ConnectedSewer ConnectedWater ConnectedUnderground Utilities
Water Source
Public
Zoning
R-4
Interior Features
Appliances
Built-In Electric OvenBuilt-In Electric RangeConvection OvenDishwasherDisposalDouble OvenDown DraftENERGY STAR Qualified AppliancesGas Water HeaterIce MakerMicrowaveStainless Steel Appliance(s)Oven
Listing courtesy of Tania Tinsley Little of EXP Realty LLC
Listings that are marked with an icon are provided courtesy of the Triangle MLS, Inc. of North Carolina, Internet Data Exchange Database. Copyright 2026 Triangle MLS, Inc. of North Carolina. All rights reserved.
Last checked: 2026-05-31 01:25 AM UTC
Neighborhood & Commute
Source: Walkscore
Disclosure: Community information and market data powered by Constellation Data Labs. Information is deemed reliable but not guaranteed.


Did you know? You can invite friends and family to your search. They can join your search, rate and discuss listings with you.