Save
Ask
Tour
Hide
Share
$359,900
157 Days On Site

19 Evelene Way
Clinton, NC 28328

For Sale|Single Family Residence|Active
4
Beds
3
Total Baths
2
Full Baths
1
Partial Bath
1,888
SqFt
$191
/SqFt
2026
Built
Subdivision:
Honeycutt Farms
County:
Sampson
Call Now: 919-404-SHOW
Is this the listing for you? We can help make it yours.
919-404-SHOW
19 Evelene Way19 Evelene Way19 Evelene Way19 Evelene Way
Save
Ask
Tour
Hide
Share

Mortgage Calculator

Monthly Payment (Est.)

Enter an interest rate to see your estimated monthly payment.
Calculator powered by Showcase IDX, a Constellation1 Company. Copyright ©2026 Information is deemed reliable but not guaranteed.

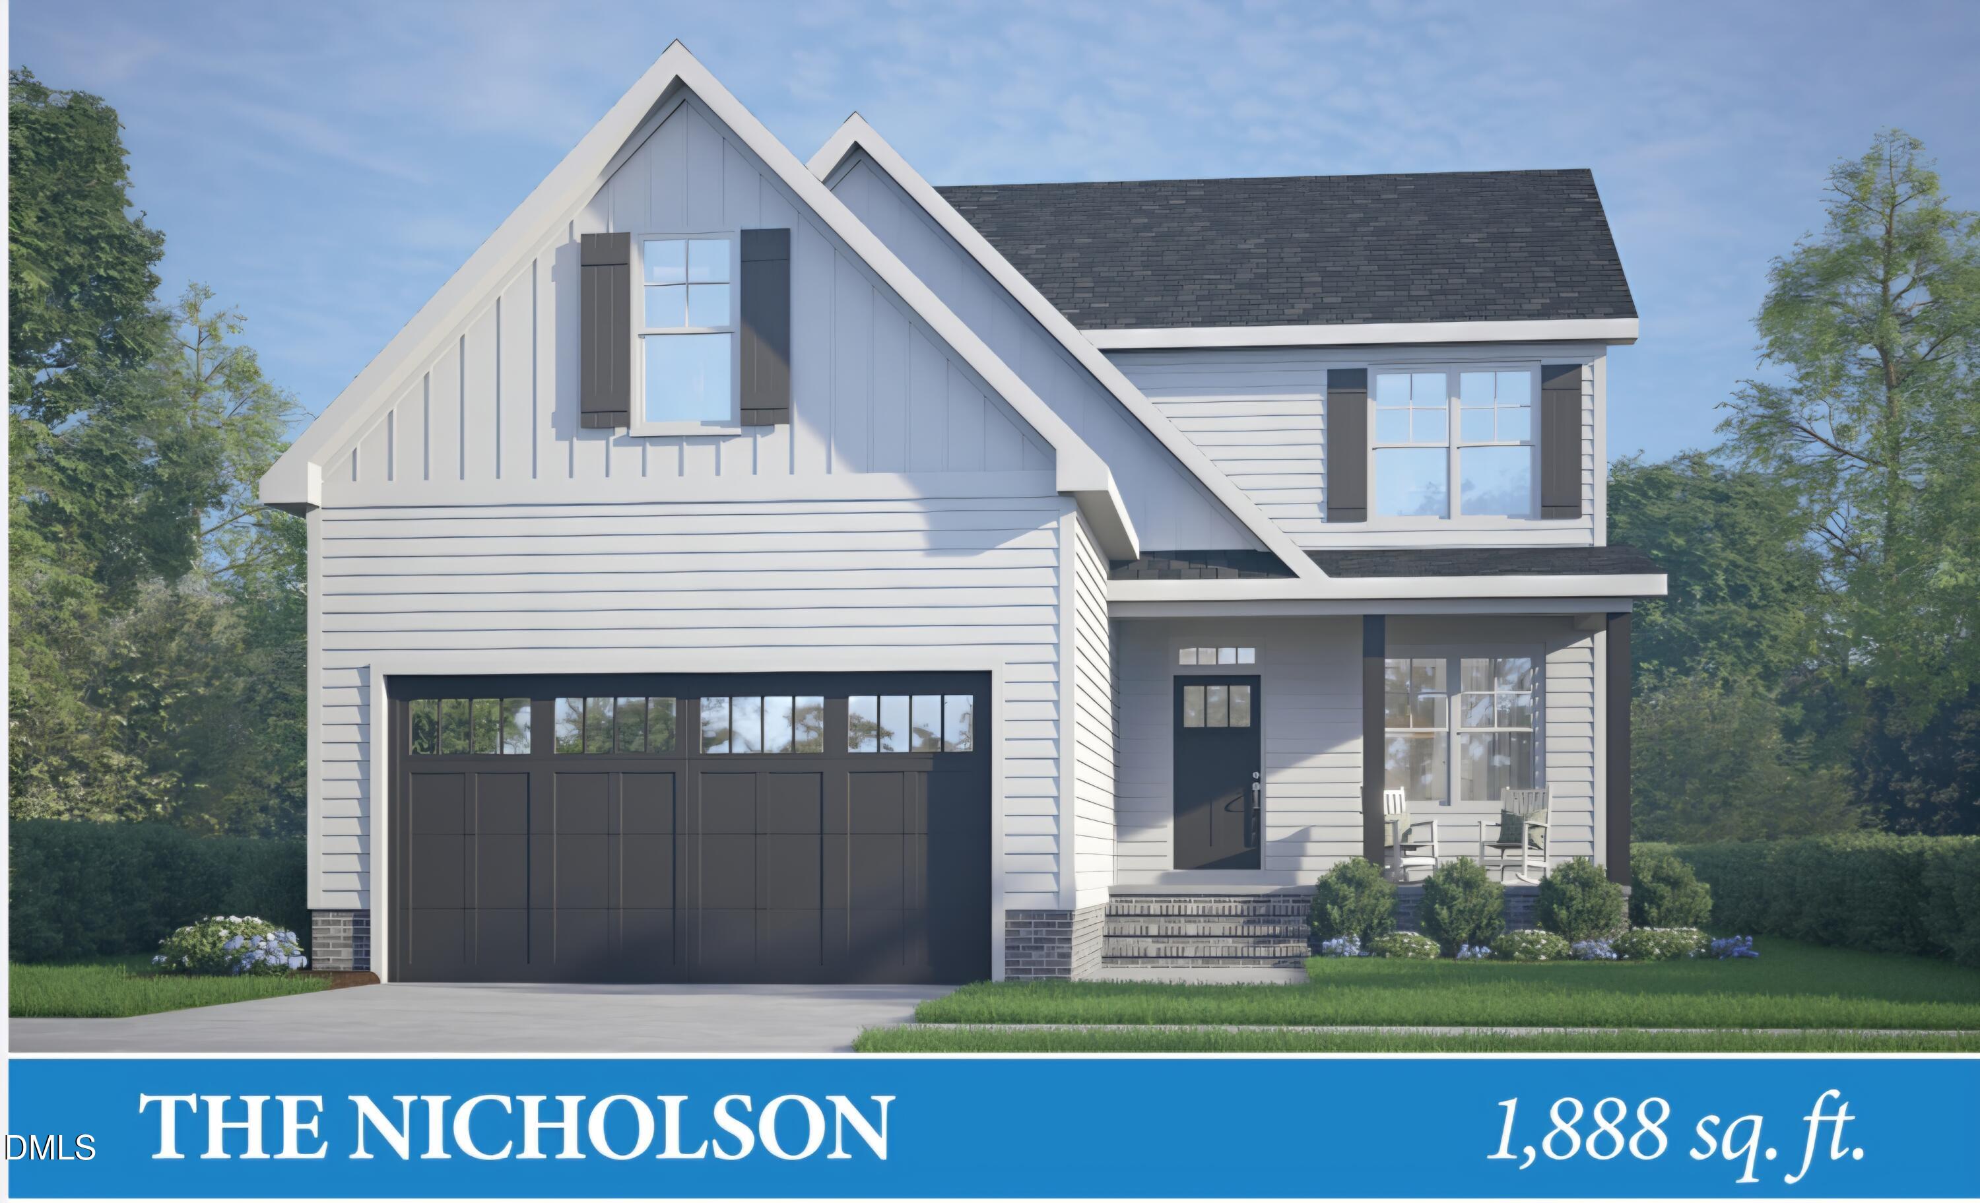
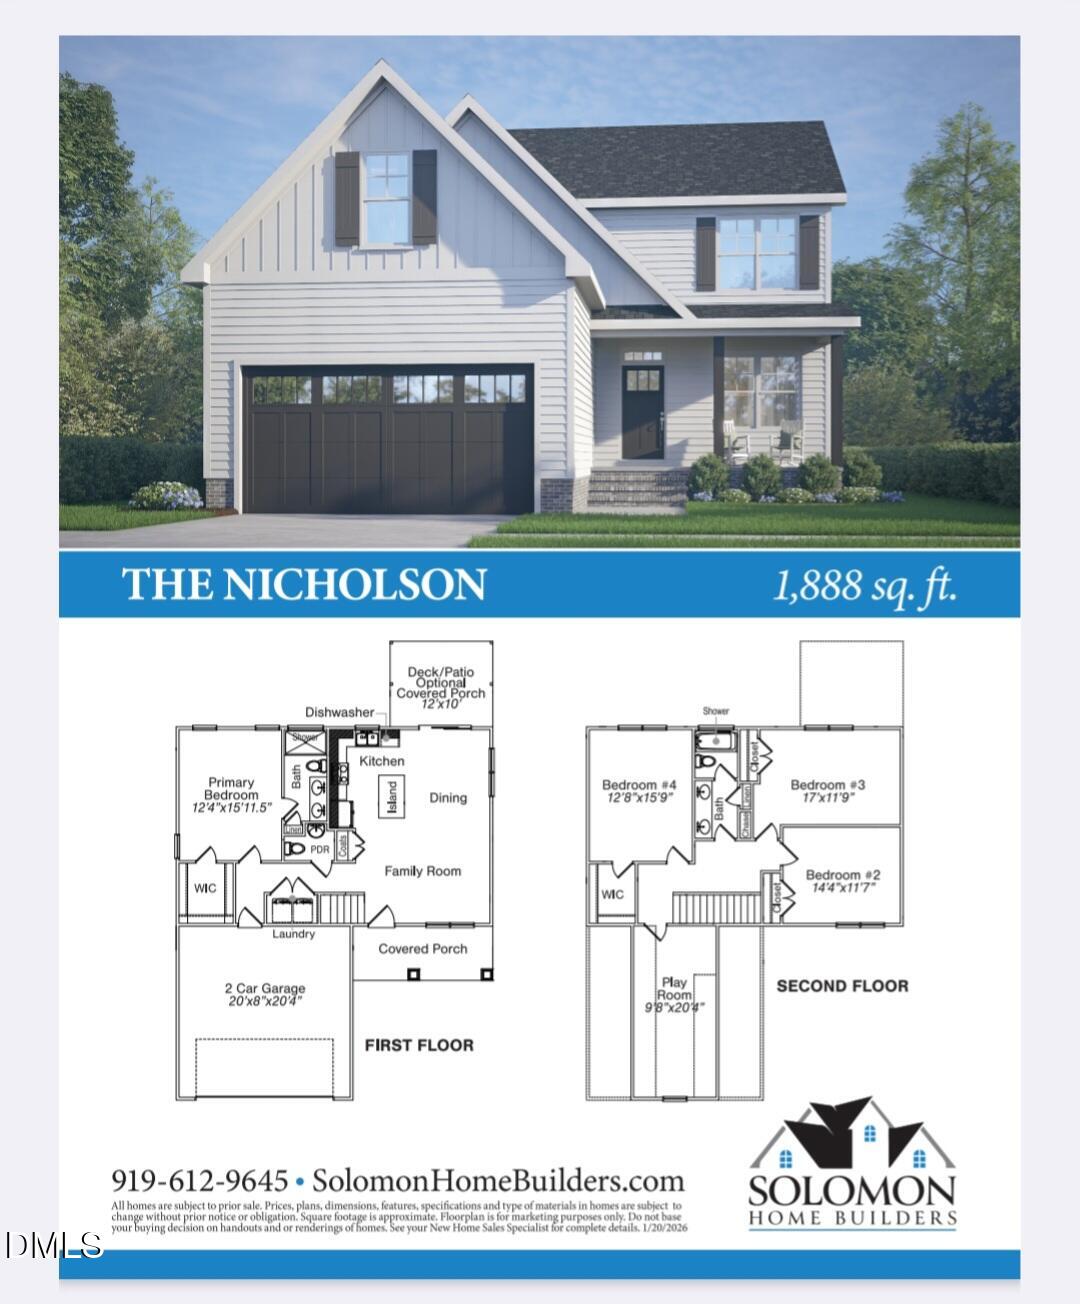
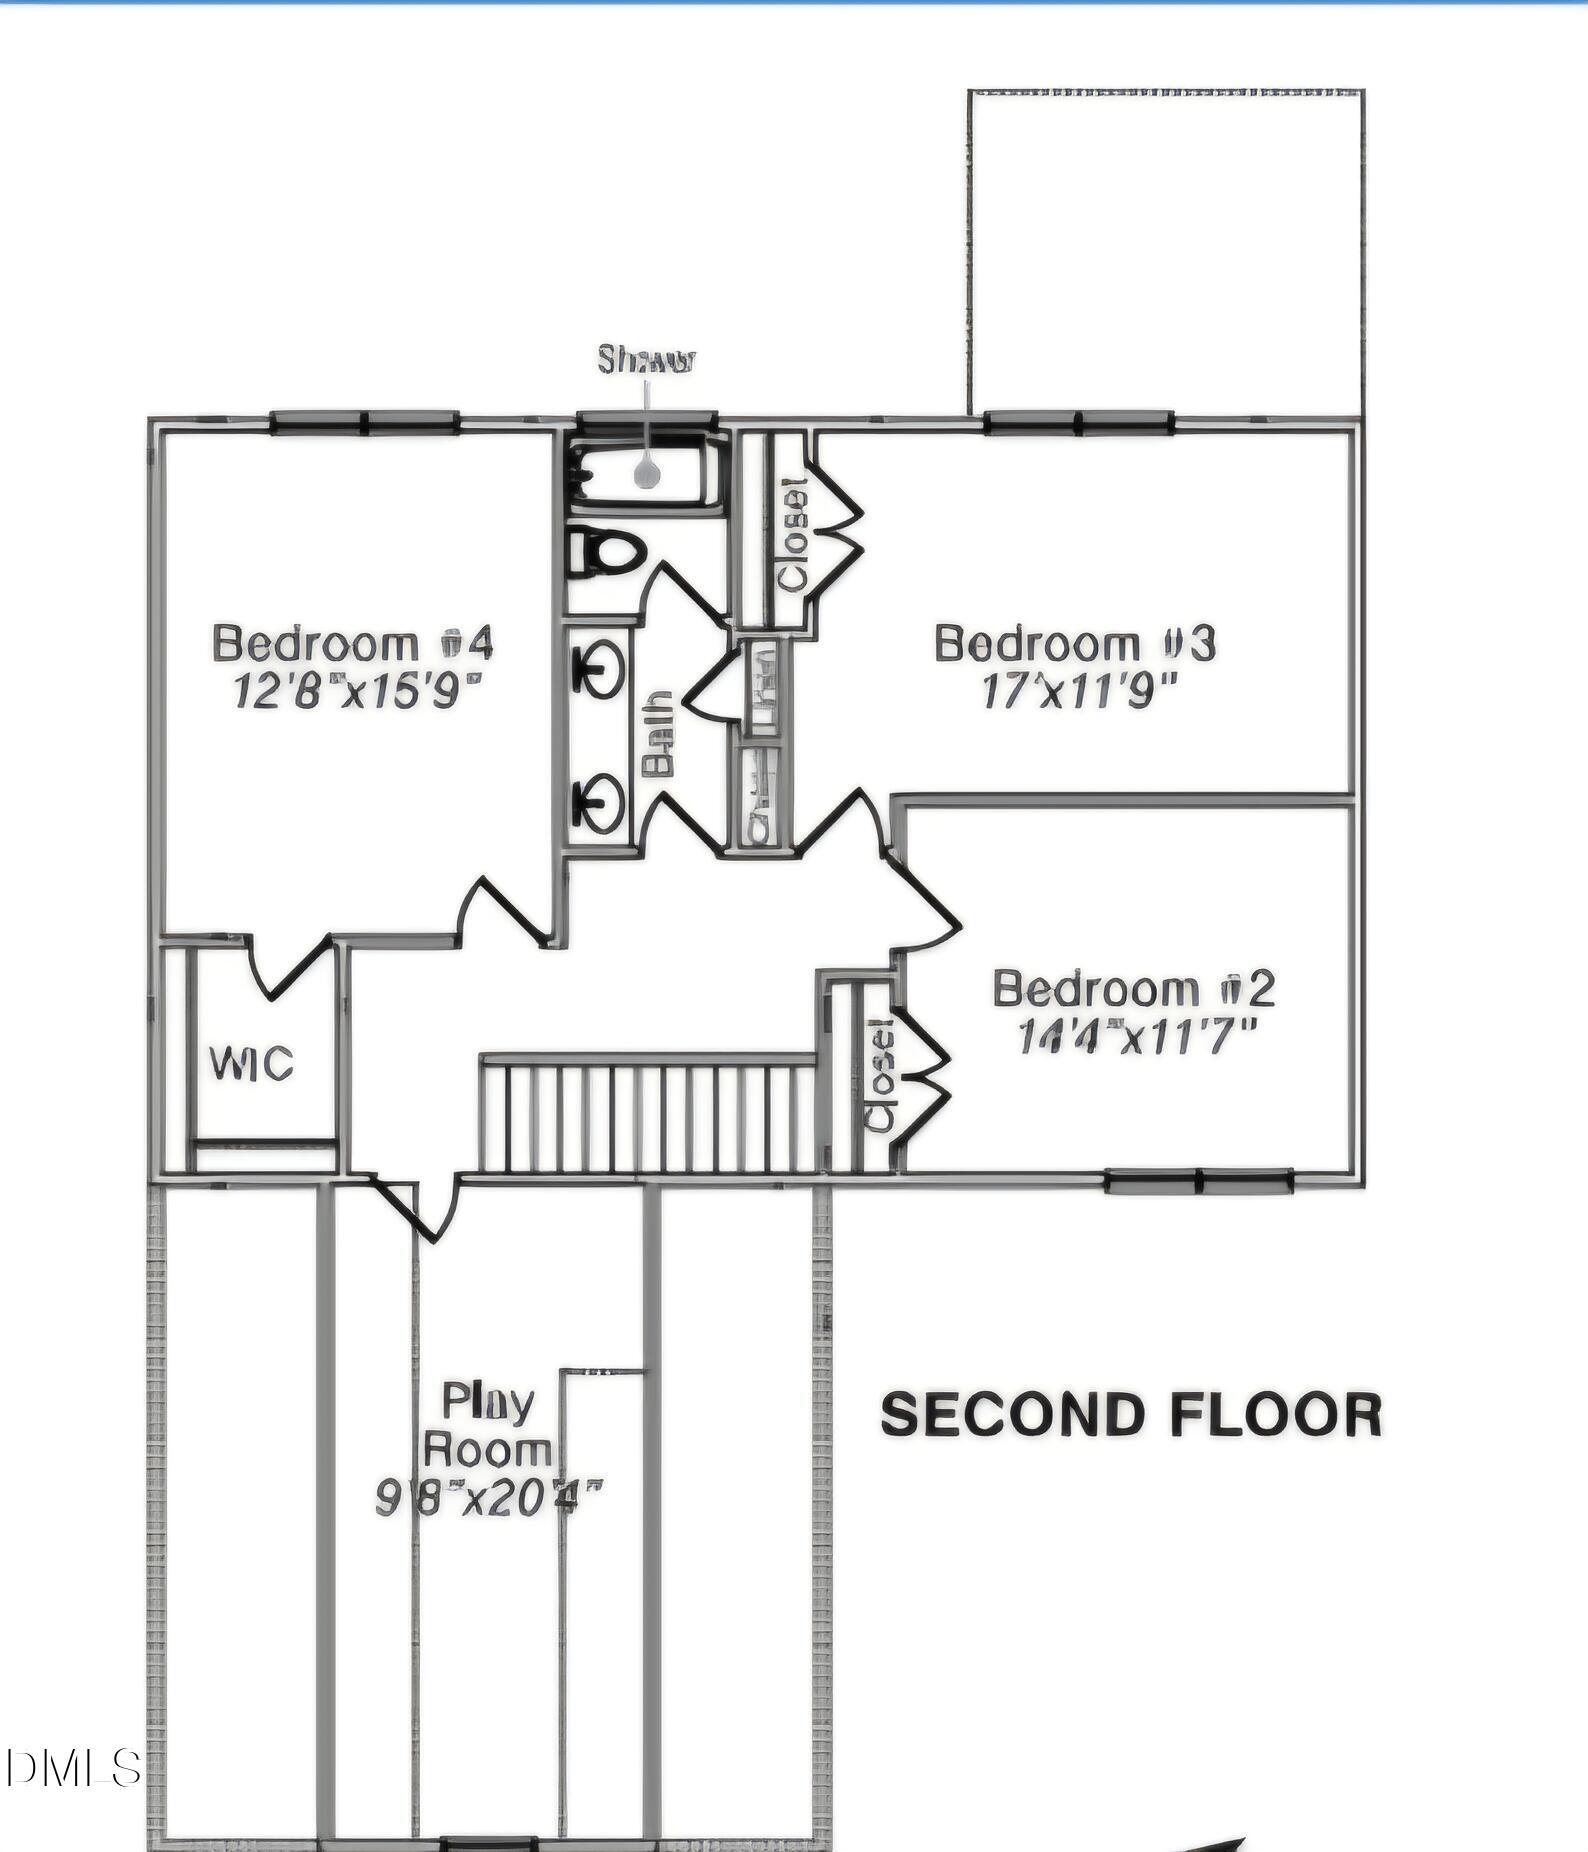
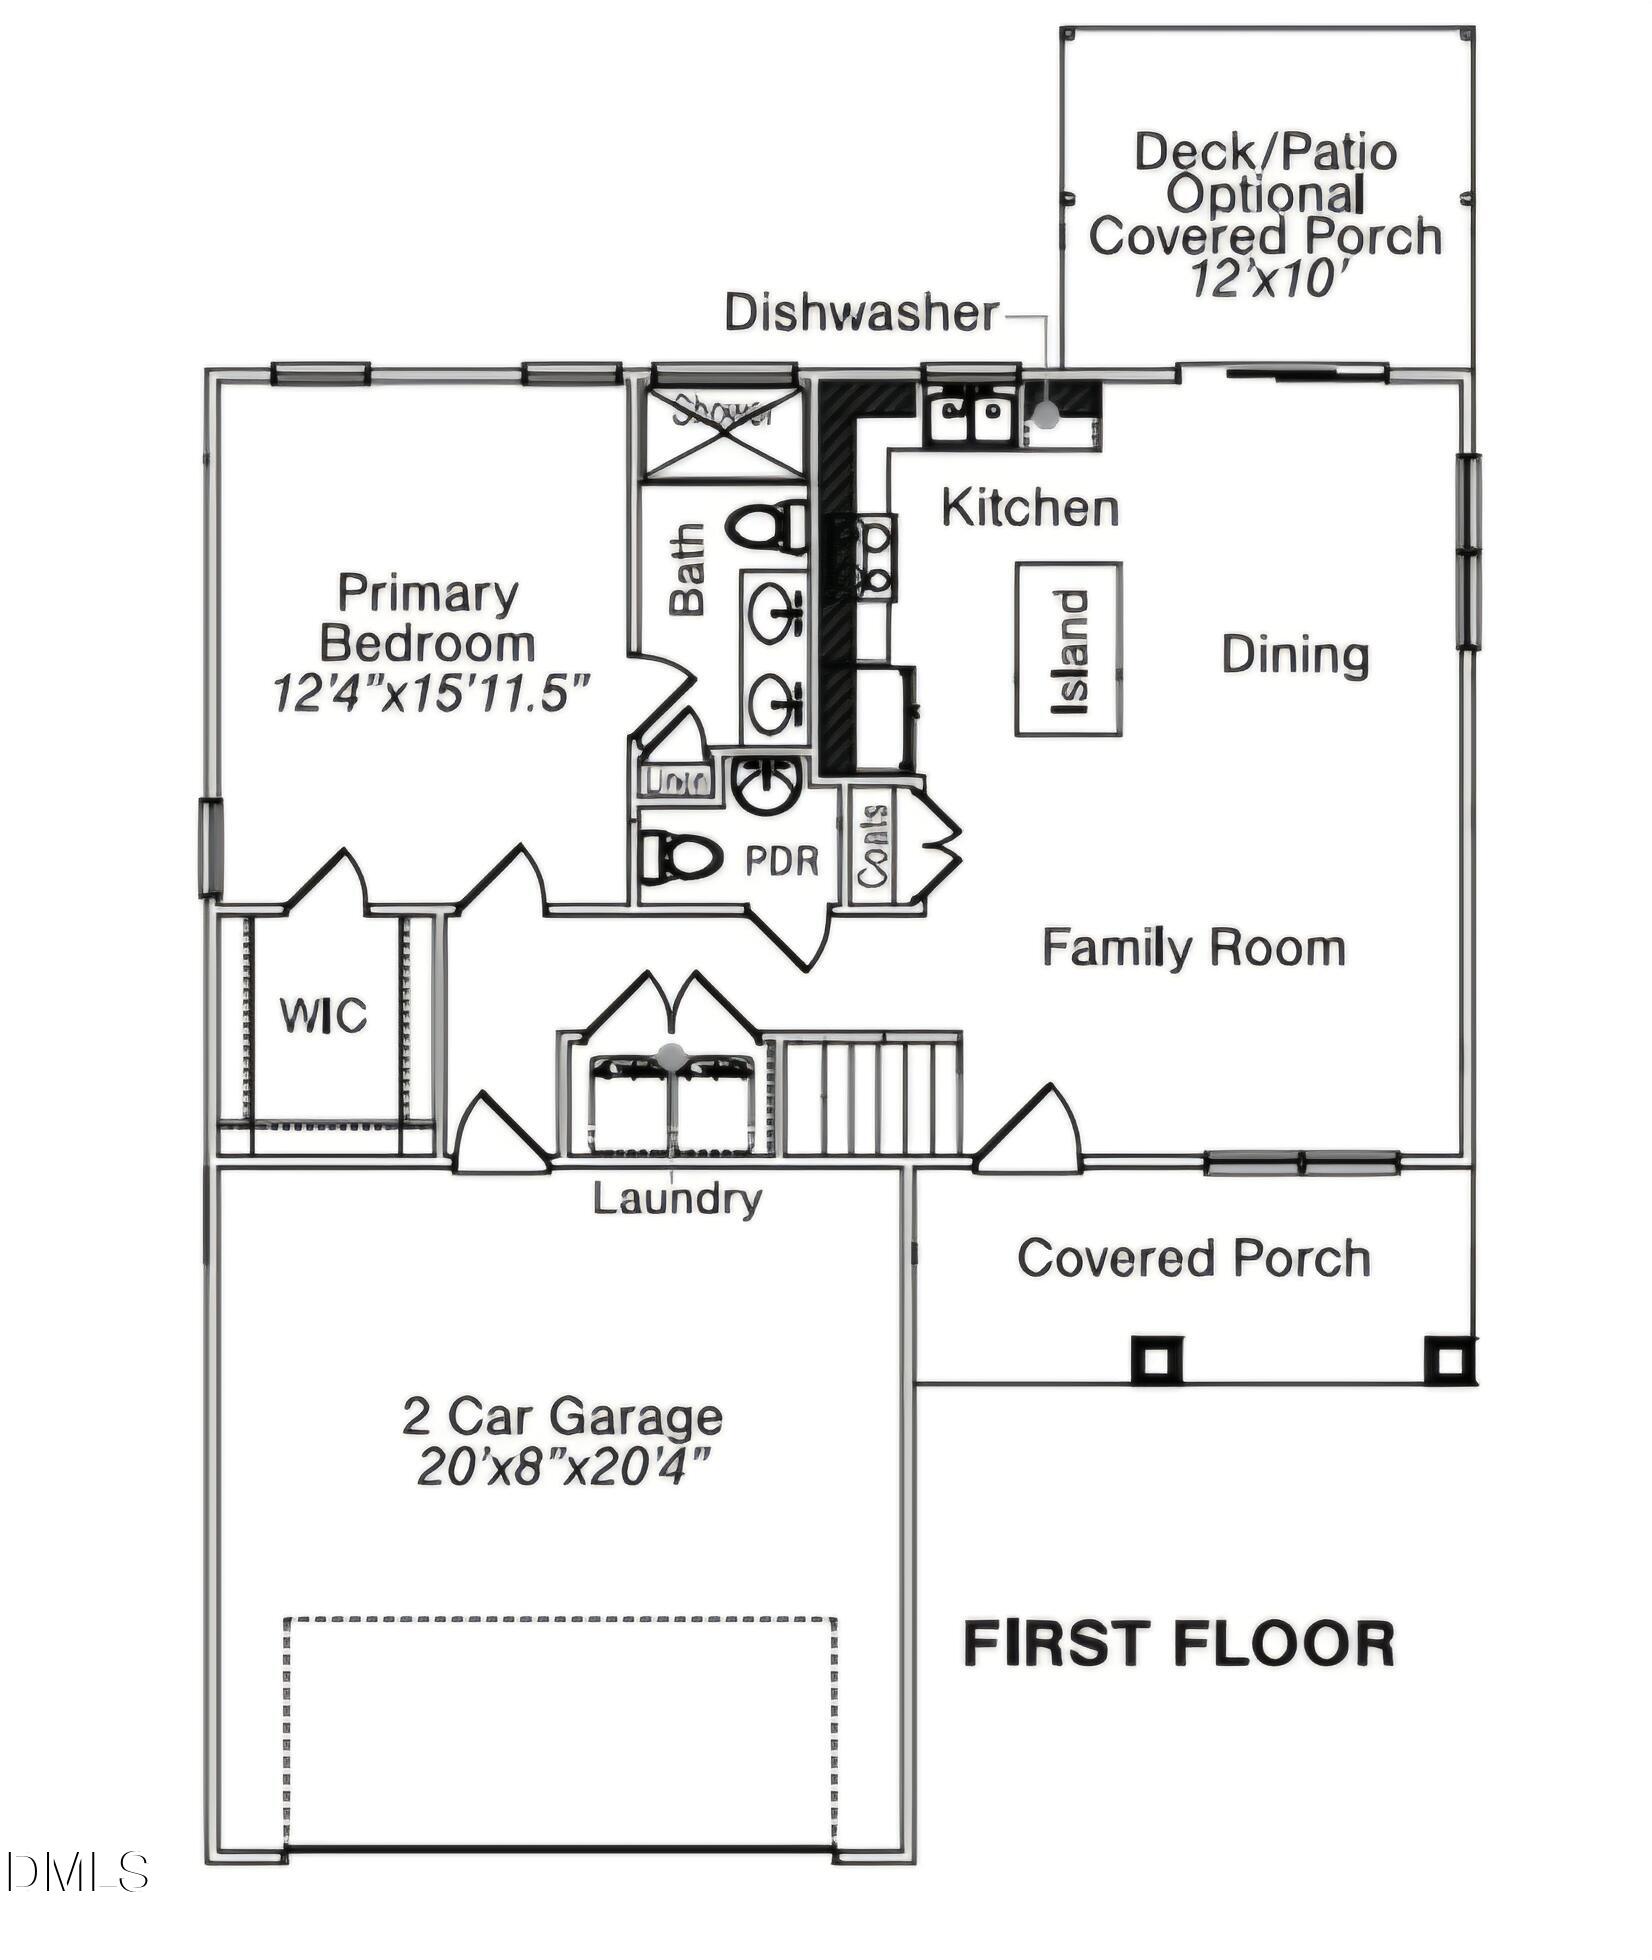
Welcome to this beautiful 4 bedroom, 2.5 bath Nicholson plan! Situated on a spacious .75 acre lot, this 1,888 square foot home offers the perfect blend of country charm and modern finishes in the highly desirable Midway School District! The main level of the home features a modern kitchen with stainless steel appliances, elegant quartz countertops, crown molding and ample cabinetry. You will have plenty of workspace at your large kitchen island perfect for as a prep area or entertaining. The owner's suite is on the main level with a large walk in closet for plenty of storage. The owner's bath has a double vanity with quartz countertops and a large walk in shower. Upstairs, you will find 3 additonal bedrooms, full bath and an additional room used for an office, bonus room or flex space. Outside, the expansive lot offers endless possibilities for outdoor living or gardening. A 2 car garage provides plenty of space for storing vehicles or your favorite hobbies. Don't miss the opportunity to make this upgraded home your own today! Call Donna B. Stanley (919)-612-9645 for a showing or any questions. Agent is related to the seller.

Save
Ask
Tour
Hide
Share
Listing Snapshot
Price 
$359,900
Days On Site 
157 Days
Bedrooms 
4
Inside Area (SqFt) 
1,888 sqft
Total Baths 
3
Full Baths 
2
Partial Baths 
1
Lot Size 
0.75 Acres
Year Built 
2026
MLS® Number 
10163915
Status 
Active
Property Tax 
N/A
HOA/Condo/Coop Fees 
$30 monthly
Sq Ft Source 
N/A
Friends & Family
Recent Activity
5 months agoListing first seen on site
5 months agoListing updated with changes from the MLS®
General Features
Acres 
0.75
Attached Garage 
Yes
Foundation 
Slab
Garage 
Yes
Garage Spaces 
2
Levels 
Two
Parking 
AttachedGarageDrivewayGarage Door Opener
Property Condition 
New ConstructionUnder Construction
Property Sub Type 
Single Family Residence
Sewer 
Septic Tank
Special Circumstances 
Standard
SqFt Above 
1888
SqFt Total 
1888
Style 
ContemporaryTransitional
Water Source 
Public
Interior Features
Appliances 
CooktopDishwasherMicrowaveStainless Steel Appliance(s)
Cooling 
Central AirCeiling Fan(s)Heat Pump
Fireplace 
Yes
Fireplace Features 
Electric
Fireplaces 
1
Flooring 
CarpetVinyl
Heating 
Forced AirHeat Pump
Interior 
Ceiling Fan(s)Crown MoldingDouble VanityKitchen IslandOpen FloorplanPantryRecessed LightingTray Ceiling(s)Walk-In Closet(s)Master Downstairs
Laundry Features 
Main Level
Main Level Bedrooms 
1
Bathroom 3 
Dimensions - 17.0 x 119.0Level - Second
Bathroom 4 
Dimensions - 128.0 x 159.0Level - Second
Bedroom 2 
Dimensions - 144.0 x 117.0Level - Second
Bonus Room 
Dimensions - 98.0 x 204.0Level - Second
Master Bedroom 
Dimensions - 124.0 x 1511.5Level - Main
Save
Ask
Tour
Hide
Share
Exterior Features
Construction Details 
Board & Batten SidingVertical SidingVinyl Siding
Exterior 
LightingRain Gutters
Lot Features 
Back YardClearedCorner LotLandscapedOpen Lot
Patio And Porch 
CoveredFront PorchPatioPorchRear Porch
Roof 
Shingle
Community Features
Association Fee 
$30.0
Association Fee Frequency 
Monthly
Community Features 
Street Lights
Financing Terms Available 
CashConventionalFHAUSDA LoanVA Loan
Schools
School District
Unknown
Elementary School
Sampson - Midway Elementary
Middle School
Sampson - Midway Middle
High School
Sampson - Midway High
Listing courtesy of Donna Stanley of Fathom Realty NC


Listings that are marked with an icon are provided courtesy of the Triangle MLS, Inc. of North Carolina, Internet Data Exchange Database. Copyright 2026 Triangle MLS, Inc. of North Carolina. All rights reserved.

Last checked: 2026-10-05 11:36 PM UTC

Neighborhood & Commute
Source: Walkscore
Disclosure: Community information and market data powered by Constellation Data Labs. Information is deemed reliable but not guaranteed.
Save
Ask
Tour
Hide
Share