Save
Ask
Tour
Hide
Share
$995,000
24 Days On Site

2700 Wayland Drive
Raleigh, NC 27608

For Sale|Single Family Residence|Active Under Contract
4
Beds
3
Total Baths
3
Full Baths
2,508
SqFt
$397
/SqFt
1948
Built
Subdivision:
Wayland Heights
County:
Wake

Due to the health concerns created by Coronavirus we are offering personal 1-1 online video walkthough tours where possible.
Call Now: 919-404-SHOW
Is this the listing for you? We can help make it yours.
919-404-SHOW
2700 Wayland Drive2700 Wayland Drive2700 Wayland Drive2700 Wayland Drive
Save
Ask
Tour
Hide
Share

Mortgage Calculator

Monthly Payment (Est.)

$4,540
Calculator powered by Showcase IDX, a Constellation1 Company. Copyright ©2026 Information is deemed reliable but not guaranteed.

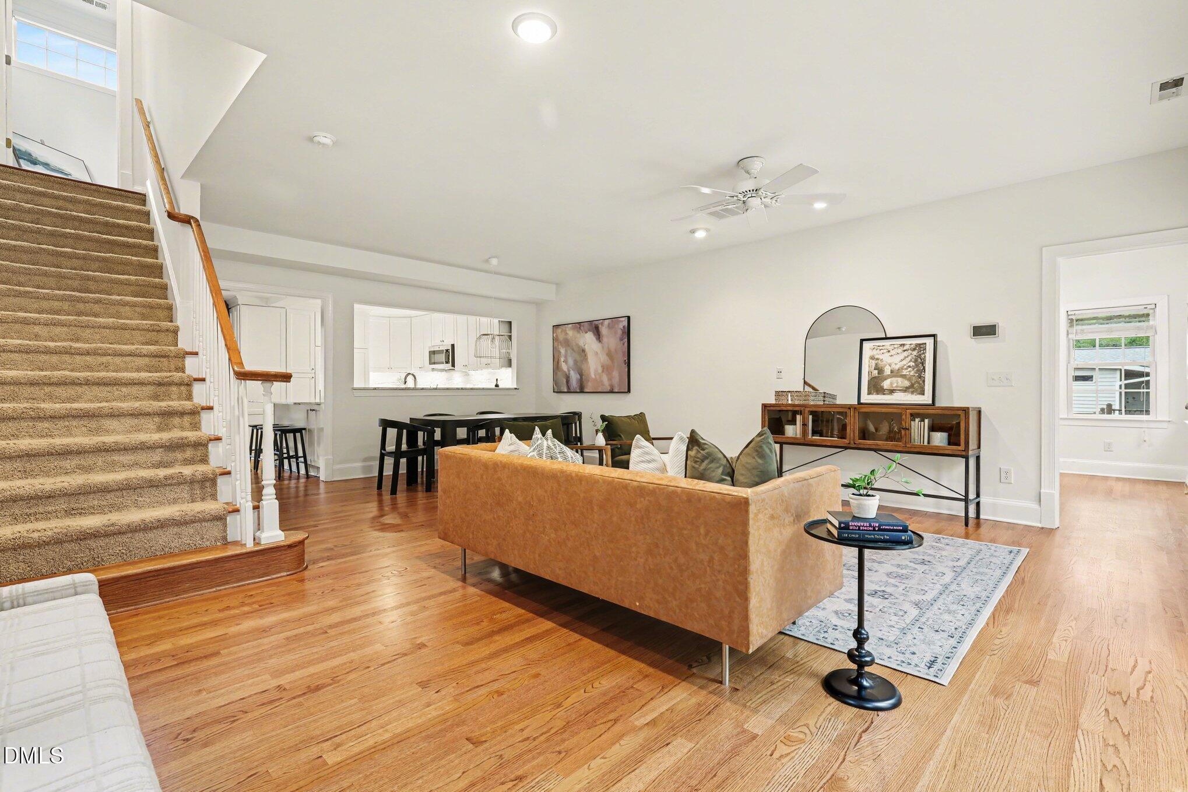
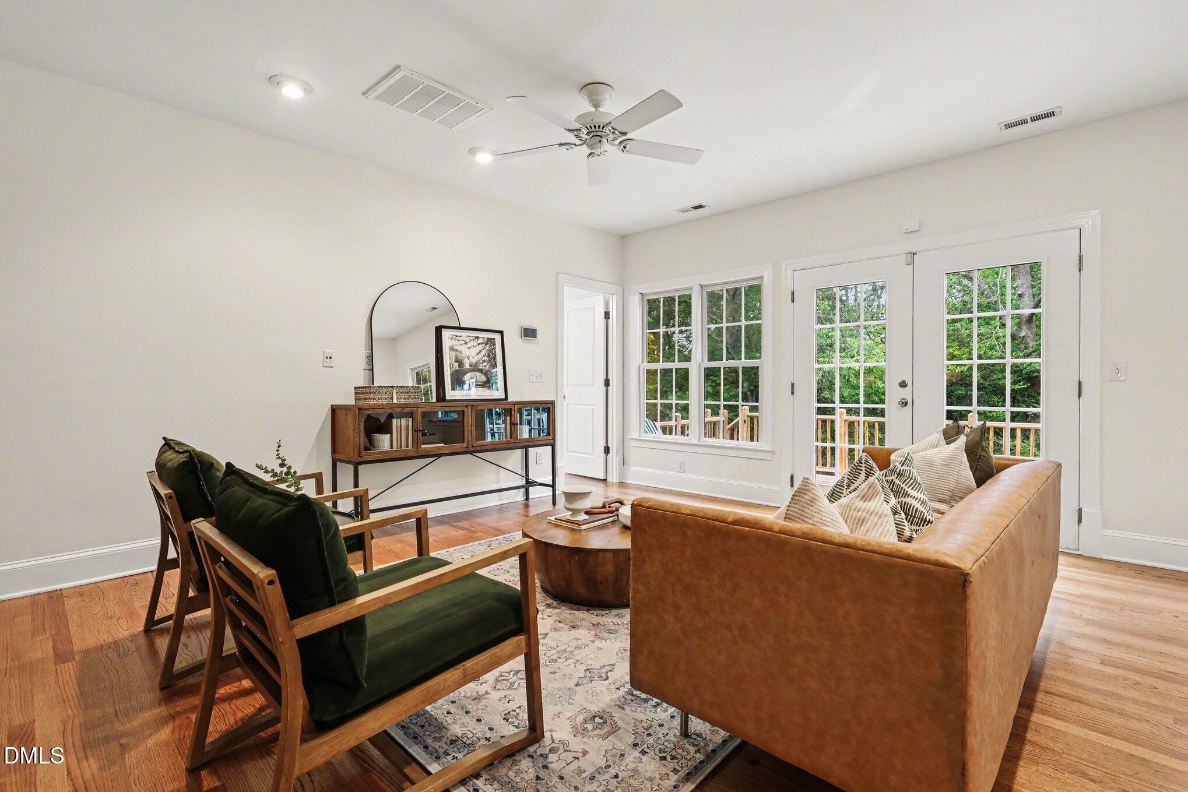
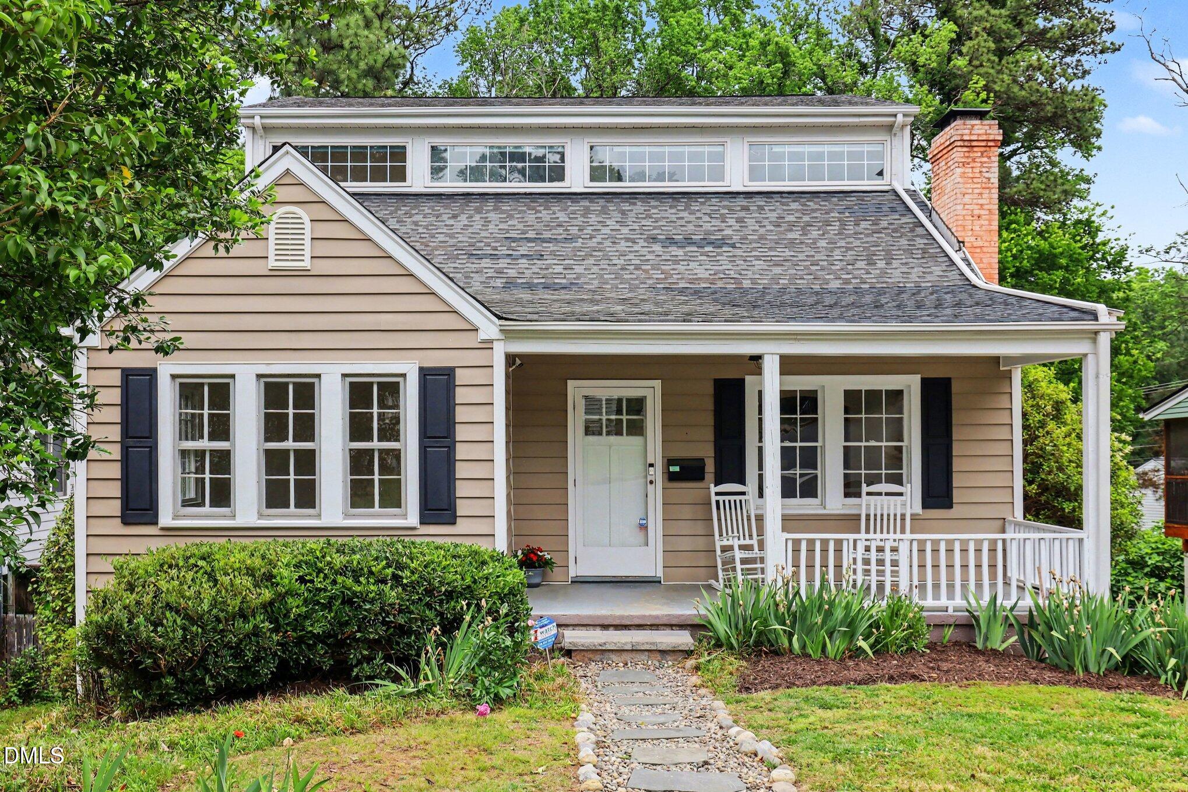
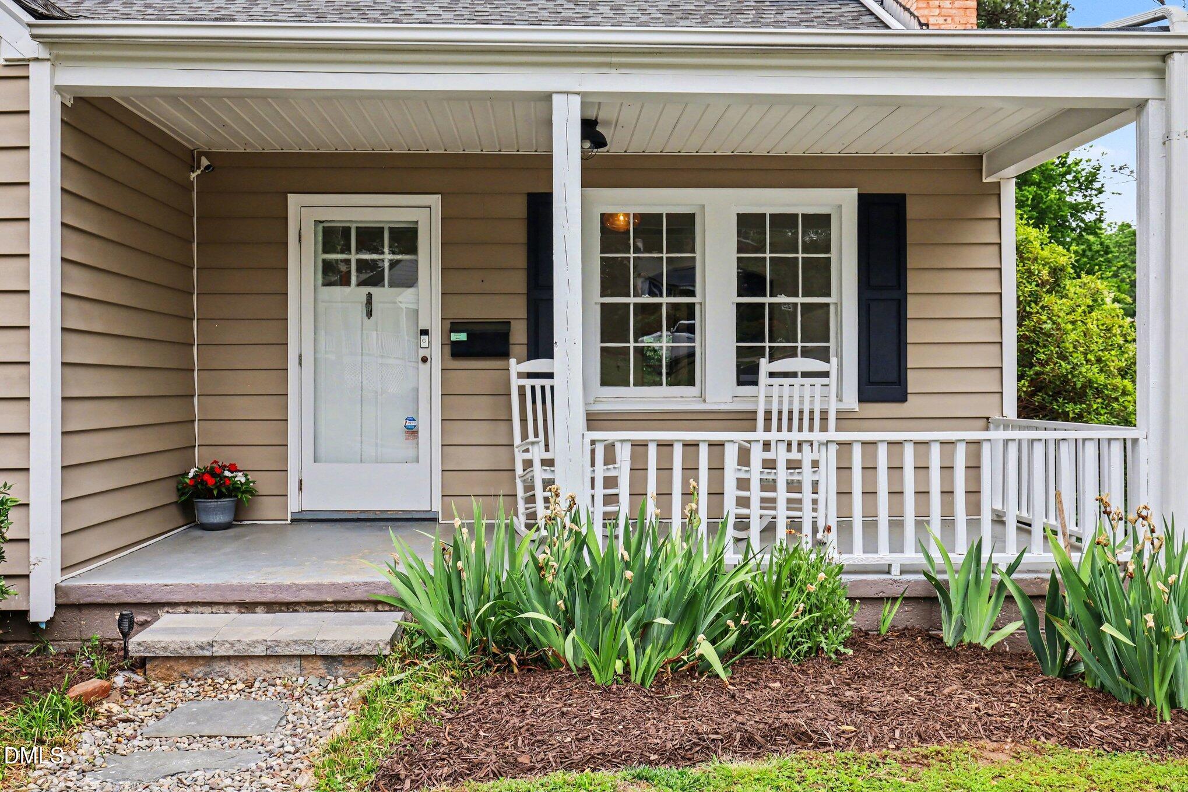
Renovated Home in Wayland Heights! This beautifully updated 4-bedroom, 3 full bathroom home offers a spacious and functional layout with modern upgrades throughout. The large, updated kitchen features white cabinetry, marble countertops, stainless steel appliances, and a bar area--all open to the inviting family room, perfect for entertaining. The main level includes three bedrooms, two full bathrooms, a family room, and a living room with a fireplace. Fresh interior paint and refinished hardwood floors enhance the home's clean, updated feel. Upstairs, the private primary suite serves as a true retreat, complete with a sitting room, two walk-in closets, and a spacious en-suite bath featuring a double vanity, separate shower, and soaking tub. The suite also includes hardwood floors, transom windows with solar-powered remote-control blinds. Outdoor living is a standout feature, with a multi-level setup including an upper deck, lower deck, and covered patio, and fenced in backyard--ideal for relaxing or entertaining. Additional highlights include: Unfinished basement with potential for a gym, workshop, or additional living space Tankless water heater HVAC systems replaced in 2024 and 2017 Roof replaced in 2006 Generac whole-house generator (2021) Custom termite warranty (10-year coverage, $165/year annual inspection) Whole-house WiFi-connected water shutoff system This move-in-ready home combines modern updates, flexible space, and excellent indoor-outdoor living in the desirable Wayland Heights neighborhood

Save
Ask
Tour
Hide
Share
Listing Snapshot
Price 
$995,000
Days On Site 
24 Days
Bedrooms 
4
Inside Area (SqFt) 
2,508 sqft
Total Baths 
3
Full Baths 
3
Partial Baths 
N/A
Lot Size 
0.19 Acres
Year Built 
1948
MLS® Number 
10163893
Status 
Active Under Contract
Property Tax 
$6,124.65
HOA/Condo/Coop Fees 
N/A
Sq Ft Source 
N/A
Friends & Family
Recent Activity
3 weeks agoListing updated with changes from the MLS®
3 weeks agoStatus changed to Active Under Contract
4 weeks agoListing first seen on site
General Features
Acres 
0.19
Foundation 
See Remarks
Levels 
One and One Half
Number Of Stories 
1
Parking 
Driveway
Property Condition 
Updated/Remodeled
Property Sub Type 
Single Family Residence
Sewer 
Public Sewer
Special Circumstances 
Standard
SqFt Above 
2508
SqFt Total 
2508
Style 
Traditional
Utilities 
Cable ConnectedElectricity ConnectedNatural Gas ConnectedPhone AvailableSewer ConnectedWater Connected
Water Source 
Public
Zoning 
R-6
Interior Features
Appliances 
Built-In RefrigeratorDisposalMicrowave
Basement 
DaylightExterior EntryPartialUnfinished
Cooling 
Central AirDual
Fireplace 
Yes
Fireplace Features 
Living Room
Fireplaces 
1
Flooring 
HardwoodLaminateWood
Heating 
CentralForced AirNatural GasZoned
Laundry Features 
Laundry RoomUpper Level
Main Level Bedrooms 
3
Bedroom 2 
Dimensions - 12 x 11Level - First
Bedroom 3 
Dimensions - 12 x 11.5Level - First
Bedroom 4 
Dimensions - 12 x 11.5Level - First
Dining Room 
Dimensions - 14 x 8.5Level - First
Family Room 
Dimensions - 18 x 16Level - First
Kitchen 
Dimensions - 18 x 11Level - First
Living Room 
Dimensions - 16 x 11Level - First
Master Bedroom 
Dimensions - 20 x 14.5Level - Second
Other 
Dimensions - 31 x 27Level - LowerDescription - Covered Patio
Workshop 
Dimensions - 30 x 31Level - Basement
Save
Ask
Tour
Hide
Share
Exterior Features
Construction Details 
Aluminum SidingVinyl SidingWood SidingUnknown
Fencing 
Back Yard
Lot Features 
City LotLandscaped
Patio And Porch 
DeckPatio
Road Frontage 
City Street
Roof 
Shingle
View 
River
Waterview 
River
Windows/Doors 
French Doors
Community Features
Building Access 
front
Financing Terms Available 
CashConventional
Roads 
Asphalt
School District 
Wake County Schools
Schools
School District
Wake County Schools
Elementary School
Wake - Lacy
Middle School
Wake - Oberlin
High School
Wake - Broughton
Listing courtesy of John Merriman of Berkshire Hathaway HomeService


Listings that are marked with an icon are provided courtesy of the Triangle MLS, Inc. of North Carolina, Internet Data Exchange Database. Copyright 2026 Triangle MLS, Inc. of North Carolina. All rights reserved.

Last checked: 2026-05-25 02:06 PM UTC

Neighborhood & Commute
Source: Walkscore
Disclosure: Community information and market data powered by Constellation Data Labs. Information is deemed reliable but not guaranteed.
Save
Ask
Tour
Hide
Share