Save
Ask
Tour
Hide
Share
$365,000
24 Days On Site

709 Trout Lilly Place
Raleigh, NC 27610

For Sale|Single Family Residence|Active
3
Beds
2
Total Baths
2
Full Baths
1,754
SqFt
$208
/SqFt
2004
Built
Subdivision:
Meadowcreek
County:
Wake

Due to the health concerns created by Coronavirus we are offering personal 1-1 online video walkthough tours where possible.

Call Now: 919-404-SHOW
Is this the listing for you? We can help make it yours.
919-404-SHOW
709 Trout Lilly Place709 Trout Lilly Place709 Trout Lilly Place709 Trout Lilly Place
Save
Ask
Tour
Hide
Share

Mortgage Calculator

Monthly Payment (Est.)

$1,665
Calculator powered by Showcase IDX, a Constellation1 Company. Copyright ©2026 Information is deemed reliable but not guaranteed.

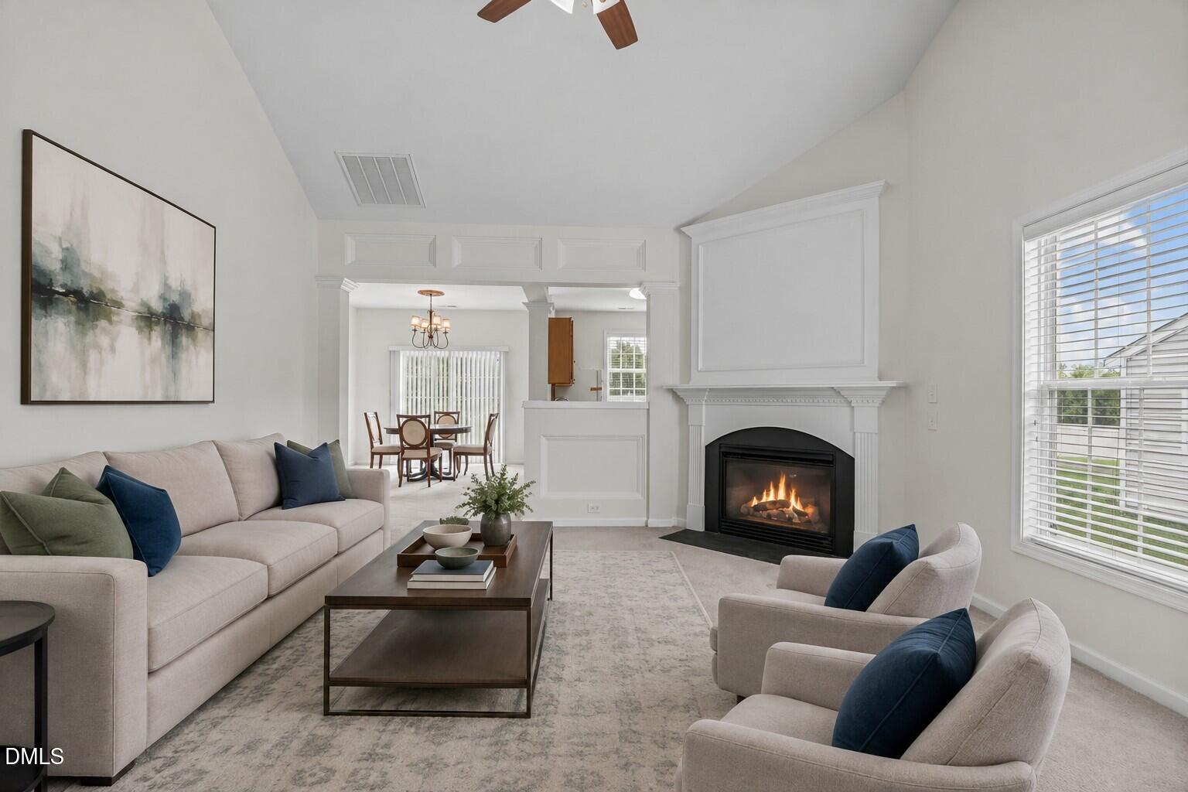
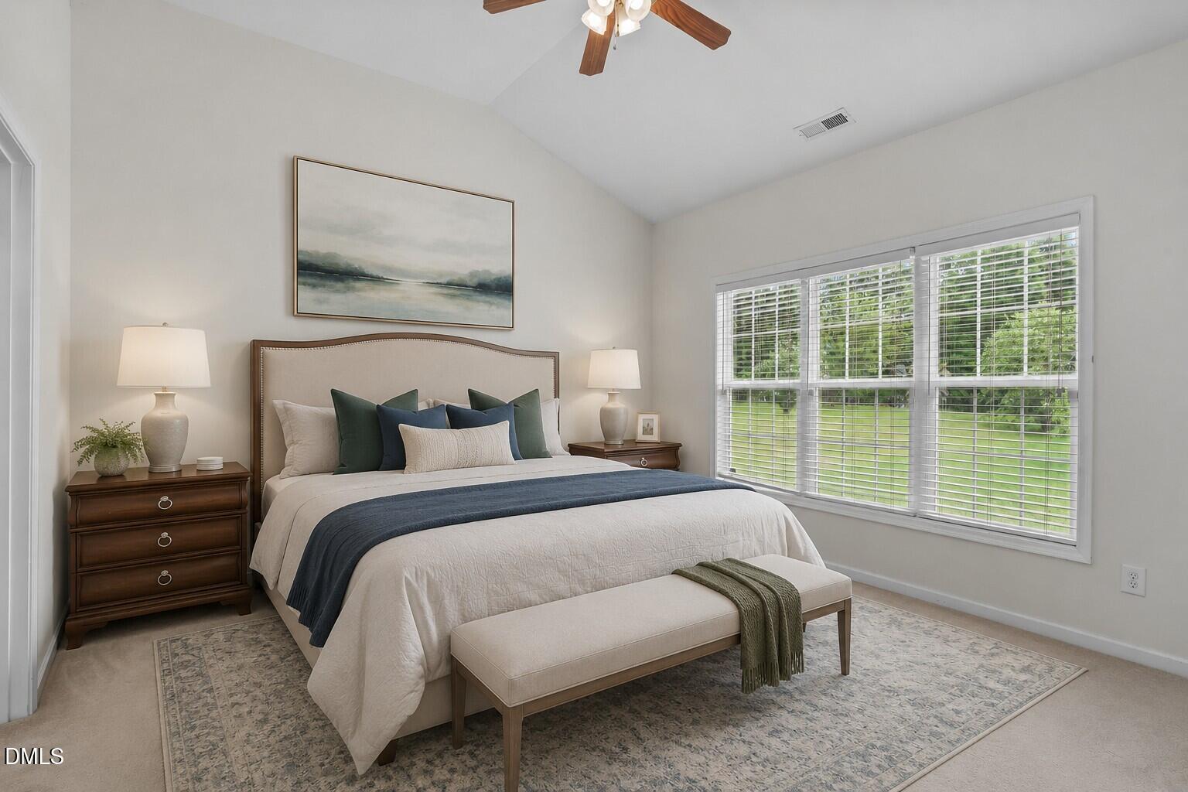
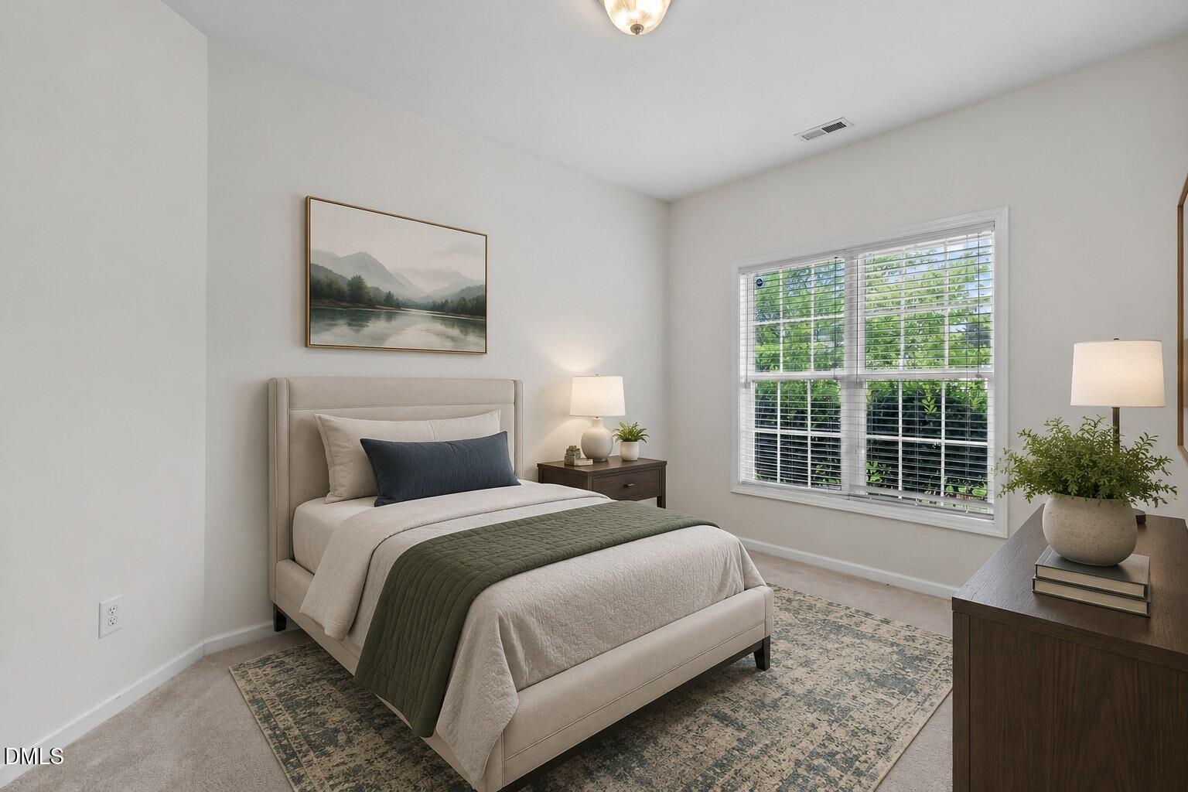
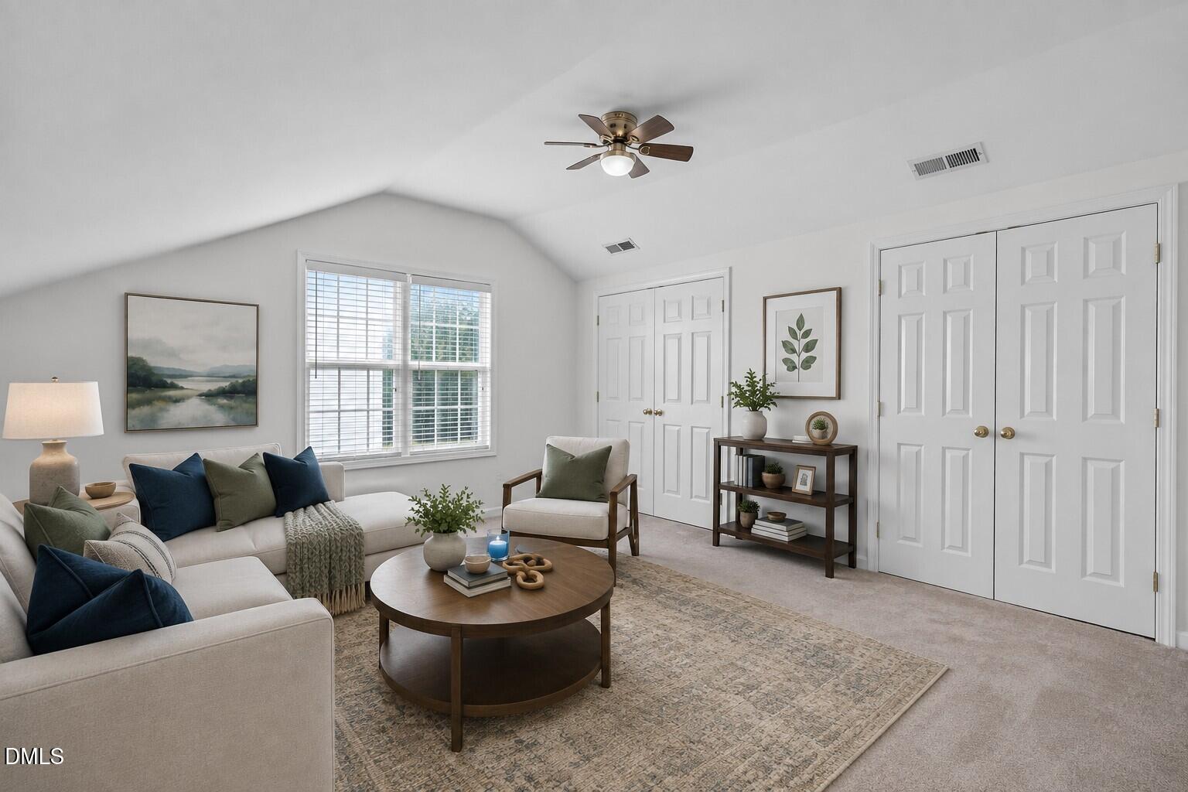
Charming Ranch Home with Bonus Room in Desirable Meadowcreek! Welcome to 709 Trout Lilly, an adorable and well-maintained ranch home boasting over 1700 sq ft of living space. This home perfectly blends comfortable main-level living with an incredible second-floor bonus room. The main floor features a spacious owner's suite with a vaulted ceiling and ceiling fan. The private owner's bath is a true retreat, offering a double vanity, a separate soaking tub, and a modern walk-in shower. Two additional bedrooms and a full bath complete the first level. Enjoy a bright, cute kitchen with access to the dining area and a sliding glass door that leads to the patio. The second floor is dedicated to a massive bonus room/game room, providing flexible space for any need. Peace of Mind Updates: This home is move-in ready with a New Roof. HVAC is 2011 and water heater is 2000 Includes a two-car garage. Conveniently located near the Farmers Market, downtown Raleigh, parks, and amenities. This is a great opportunity in a prime location

Save
Ask
Tour
Hide
Share
Listing Snapshot
Price 
$365,000
Days On Site 
24 Days
Bedrooms 
3
Inside Area (SqFt) 
1,754 sqft
Total Baths 
2
Full Baths 
2
Partial Baths 
N/A
Lot Size 
0.23 Acres
Year Built 
2004
MLS® Number 
10163846
Status 
Active
Property Tax 
$3,460.54
HOA/Condo/Coop Fees 
$35 monthly
Sq Ft Source 
N/A
Friends & Family
Recent Activity
2 weeks agoListing updated with changes from the MLS®
3 weeks agoListing first seen on site
General Features
Acres 
0.23
Attached Garage 
Yes
Foundation 
Slab
Garage 
Yes
Garage Spaces 
2
Levels 
One and One Half
Parking 
AttachedConcreteDrivewayGarageGarage Faces Front
Parking Spaces 
4
Property Sub Type 
Single Family Residence
Sewer 
Public Sewer
Special Circumstances 
Standard
SqFt Above 
1754
SqFt Total 
1754
Style 
Transitional
Water Source 
Public
Zoning 
R-10
Interior Features
Appliances 
DishwasherDisposalElectric RangeRange HoodWater Heater
Cooling 
Central AirElectric
Fireplace 
Yes
Fireplace Features 
Family RoomGas Log
Fireplaces 
1
Flooring 
CarpetHardwoodTileVinyl
Heating 
CentralForced AirNatural Gas
Interior 
Ceiling Fan(s)Entrance FoyerHigh CeilingsPantryMaster DownstairsWalk-In Closet(s)
Laundry Features 
Laundry RoomMain Level
Main Level Bedrooms 
3
Bedroom 2 
Dimensions - 10 x 10Level - Main
Bedroom 3 
Dimensions - 13 x 10Level - Main
Bonus Room 
Dimensions - 15.3 x 14.6Level - Second
Dining Room 
Dimensions - 14.7 x 11Level - Main
Entrance Hall 
Dimensions - 5.7 x 8.4Level - Main
Family Room 
Dimensions - 16.3 x 15Level - Main
Kitchen 
Dimensions - 14.7 x 8.4Level - Main
Laundry 
Dimensions - 5.7 x 5.3Level - Main
Master Bedroom 
Dimensions - 13 x 13.2Level - Main
Other 
Dimensions - 6 x 5Level - MainDescription - Front Porch
Save
Ask
Tour
Hide
Share
Exterior Features
Construction Details 
Vinyl Siding
Exterior 
Rain Gutters
Fencing 
None
Lot Features 
Landscaped
Patio And Porch 
CoveredFront PorchPatio
Roof 
Shingle
Community Features
Association Dues 
35
Community Features 
None
Financing Terms Available 
CashConventionalFHAVA Loan
HOA Fee Frequency 
Monthly
Schools
School District
Unknown
Elementary School
Wake - SE Raleigh
Middle School
Wake - Centennial Campus
High School
Wake - S E Raleigh
Listing courtesy of Tina Caul of EXP Realty LLC


Listings that are marked with an icon are provided courtesy of the Triangle MLS, Inc. of North Carolina, Internet Data Exchange Database. Copyright 2026 Triangle MLS, Inc. of North Carolina. All rights reserved.

Last checked: 2026-05-25 01:08 AM UTC

Neighborhood & Commute
Source: Walkscore
Disclosure: Community information and market data powered by Constellation Data Labs. Information is deemed reliable but not guaranteed.
Save
Ask
Tour
Hide
Share