Save
Ask
Tour
Hide
Share
$459,000
24 Days On Site

1405 Fairway Ridge Drive
Raleigh, NC 27606

For Sale|Single Family Residence|Active
3
Beds
2
Total Baths
2
Full Baths
1,302
SqFt
$353
/SqFt
1979
Built
Subdivision:
Fairway Ridge
County:
Wake

Due to the health concerns created by Coronavirus we are offering personal 1-1 online video walkthough tours where possible.
Call Now: 919-404-SHOW
Is this the listing for you? We can help make it yours.
919-404-SHOW
1405 Fairway Ridge Drive1405 Fairway Ridge Drive1405 Fairway Ridge Drive1405 Fairway Ridge Drive
Save
Ask
Tour
Hide
Share

Mortgage Calculator

Monthly Payment (Est.)

$2,094
Calculator powered by Showcase IDX, a Constellation1 Company. Copyright ©2026 Information is deemed reliable but not guaranteed.

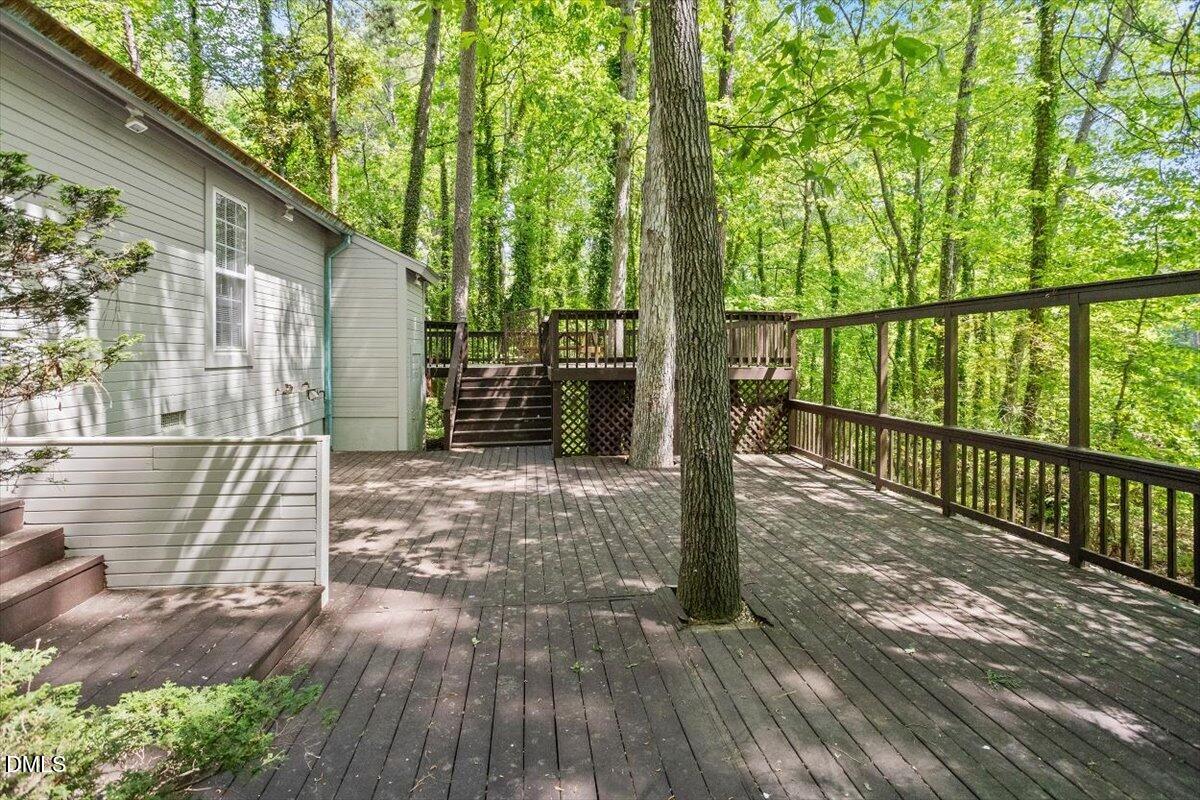
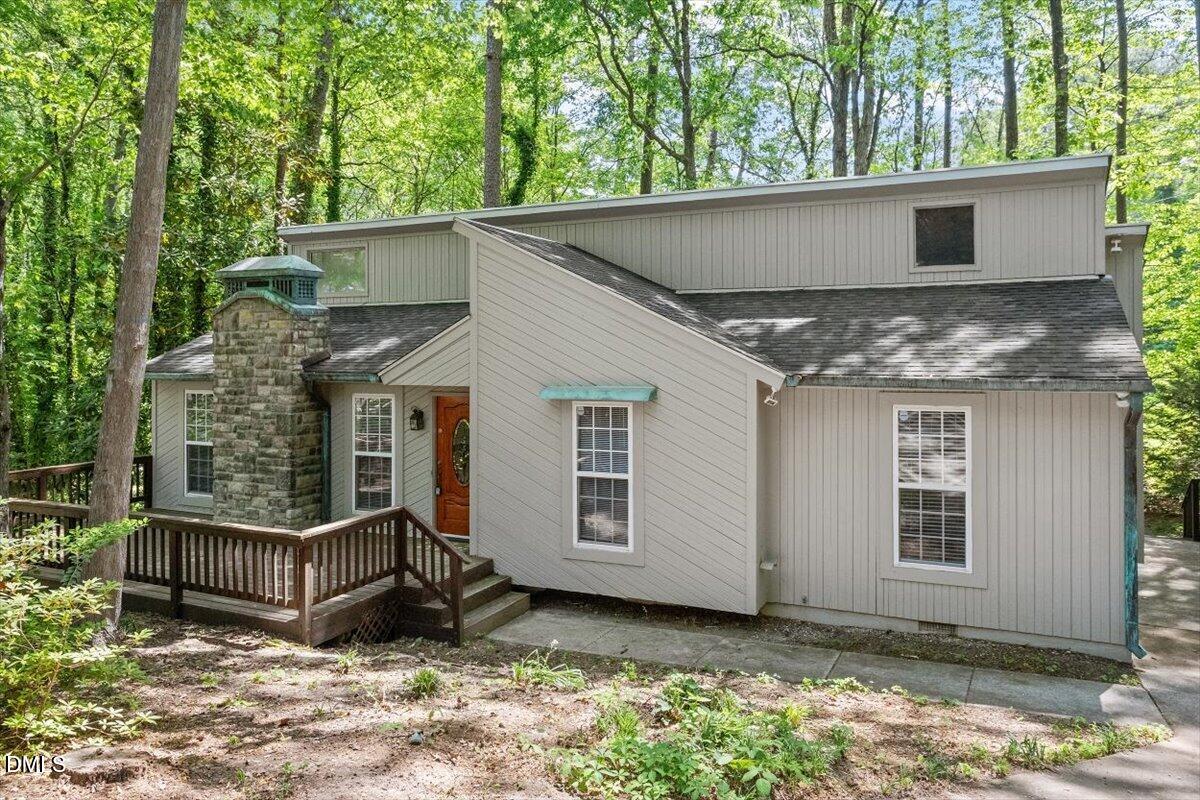
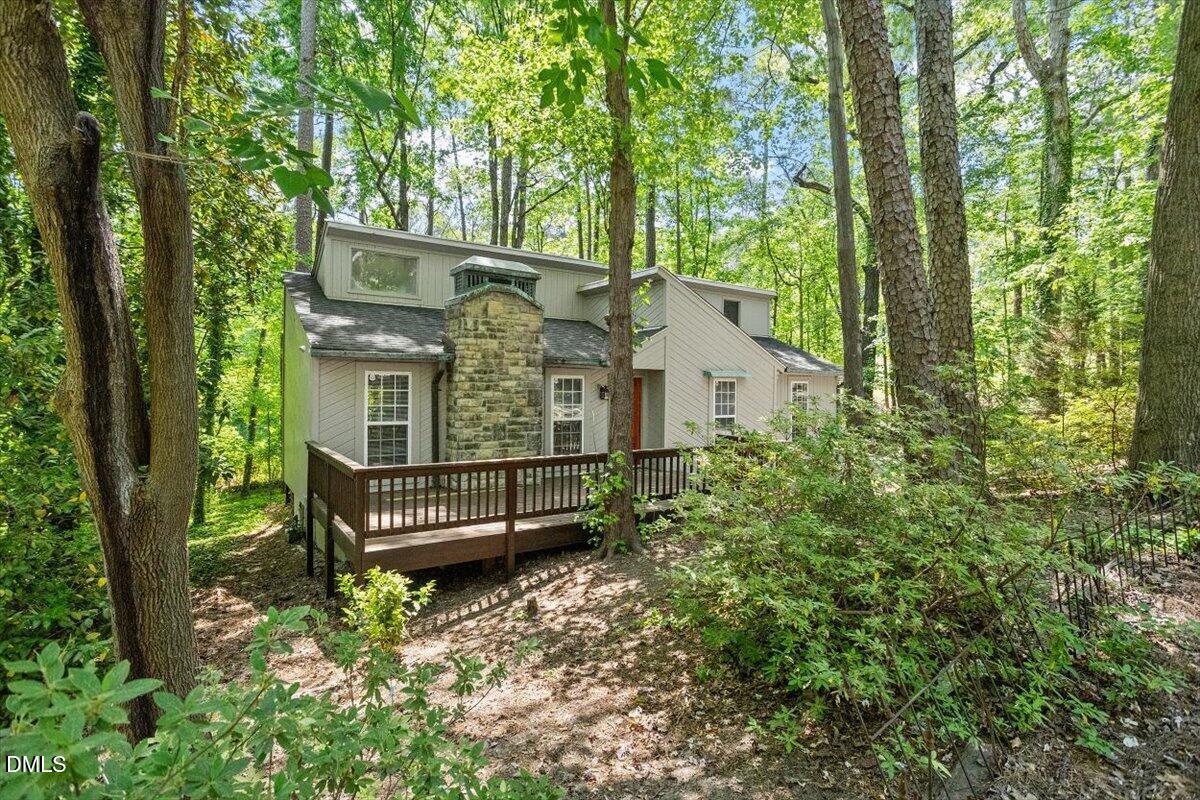
Unbeatable West Raleigh convenience and the privacy of a large lot (.78 acre) - Inside The Beltline! This contemporary ranch rests off of a low traffic cul-de-sac. Inside, the living room and dining room have vaulted ceilings and abundant natural light. The kitchen is equipped with a gas stove and granite countertops. Hardwoods throughout the central living area, hallway, and in the primary bedroom. Both full baths are updated, and all interior walls have been freshly painted. Outside, tranquility comes easily on the expansive rear deck overlooking the wooded backyard, a hidden urban oasis. Convenient to EVERYTHING: NCSU, downtown, shopping, dining, recreation, major roads (I40, 440), Rex, Lake Johnson, RDU Airport, NCMA, PNC Center, Fairgrounds, Cary, Kentwood Park (tennis and disc golf).

Save
Ask
Tour
Hide
Share
Listing Snapshot
Price 
$459,000
Days On Site 
24 Days
Bedrooms 
3
Inside Area (SqFt) 
1,302 sqft
Total Baths 
2
Full Baths 
2
Partial Baths 
N/A
Lot Size 
0.78 Acres
Year Built 
1979
MLS® Number 
10163843
Status 
Active
Property Tax 
$3,140.89
HOA/Condo/Coop Fees 
N/A
Sq Ft Source 
N/A
Friends & Family
Recent Activity
3 weeks agoListing updated with changes from the MLS®
4 weeks agoListing first seen on site
General Features
Acres 
0.78
Levels 
One
Number Of Stories 
1
Parking 
Concrete
Property Sub Type 
Single Family Residence
Sewer 
Public Sewer
Special Circumstances 
Standard
SqFt Above 
1302
SqFt Total 
1302
Style 
Contemporary
Utilities 
Electricity ConnectedNatural Gas ConnectedSewer ConnectedWater Connected
Water Source 
Public
Zoning 
R-4
Interior Features
Appliances 
DishwasherDisposalDryerGas RangeMicrowaveRangeWasherWater Heater
Cooling 
Central Air
Fireplace 
Yes
Fireplace Features 
Family Room
Fireplaces 
1
Flooring 
HardwoodLaminateTile
Heating 
Central
Interior 
High CeilingsWalk-In Closet(s)
Laundry Features 
Electric Dryer HookupLaundry Room
Main Level Bedrooms 
3
Bedroom 2 
Dimensions - 13.3 x 9.5Level - Main
Bedroom 3 
Dimensions - 11.8 x 11.7Level - Main
Dining Room 
Dimensions - 11.6 x 8Level - Main
Kitchen 
Dimensions - 11.6 x 10Level - Main
Living Room 
Dimensions - 19.6 x 13.3Level - Main
Master Bedroom 
Dimensions - 15 x 9Level - Main
Save
Ask
Tour
Hide
Share
Exterior Features
Construction Details 
Wood Siding
Exterior 
Rain Gutters
Lot Features 
Back YardCul-De-SacFront YardWooded
Patio And Porch 
Deck
Road Frontage 
City Street
Roof 
Shingle
View 
Trees/Woods
Waterview 
Trees/Woods
Community Features
Financing Terms Available 
CashConventionalFHAVA Loan
Roads 
Asphalt
Schools
School District
Unknown
Elementary School
Wake - Combs
Middle School
Wake - Centennial Campus
High School
Wake - Athens Dr
Listing courtesy of Jeff Carroll of Howard Hanna Allen Tate Raleigh Glenwood


Listings that are marked with an icon are provided courtesy of the Triangle MLS, Inc. of North Carolina, Internet Data Exchange Database. Copyright 2026 Triangle MLS, Inc. of North Carolina. All rights reserved.

Last checked: 2026-05-25 02:31 PM UTC

Neighborhood & Commute
Source: Walkscore
Disclosure: Community information and market data powered by Constellation Data Labs. Information is deemed reliable but not guaranteed.
Save
Ask
Tour
Hide
Share